
Description
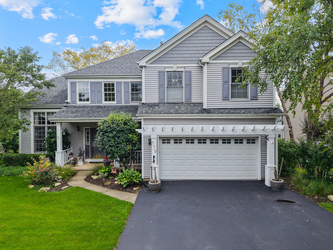
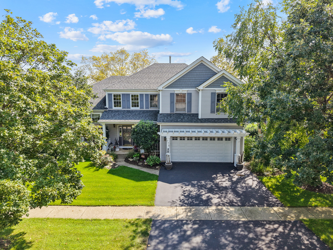
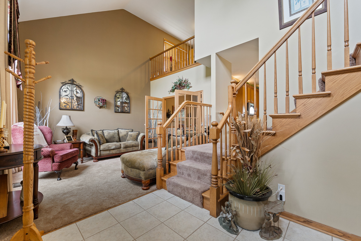
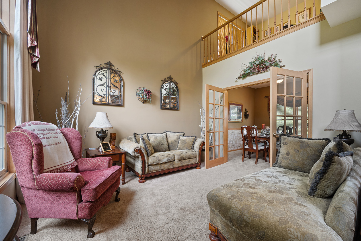
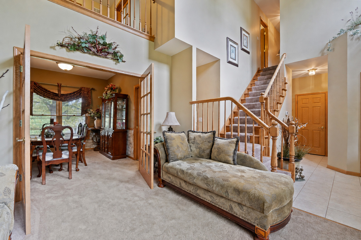
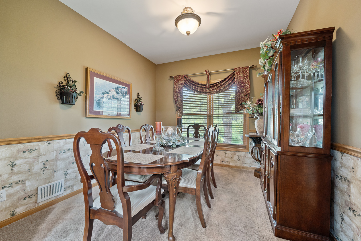
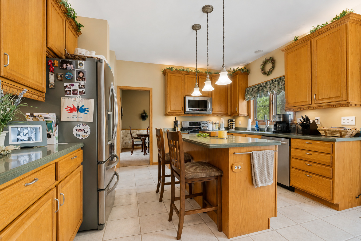
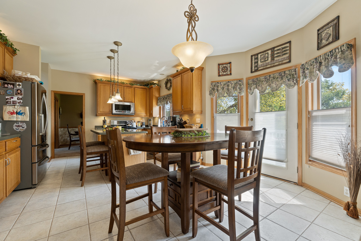
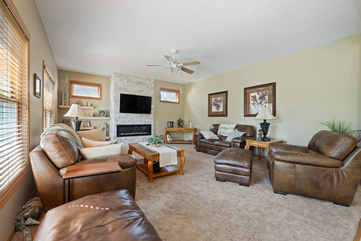
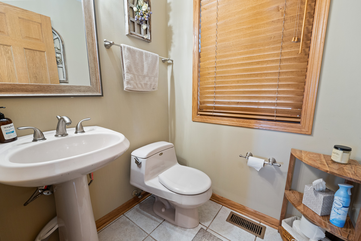
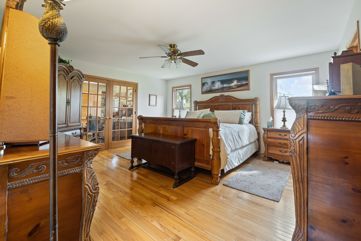
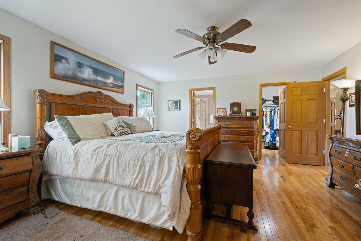
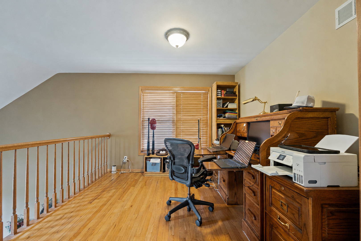
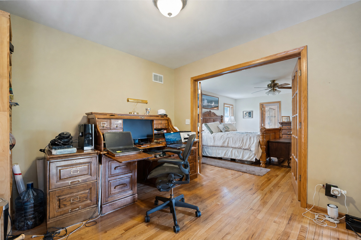
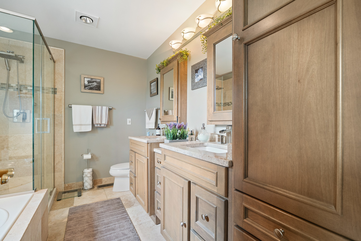
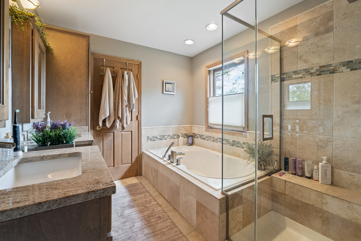
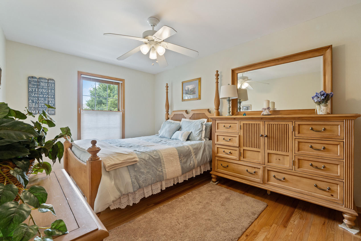
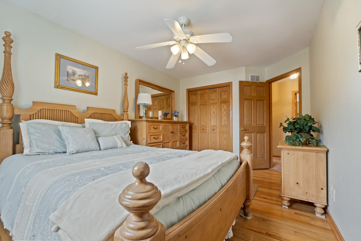
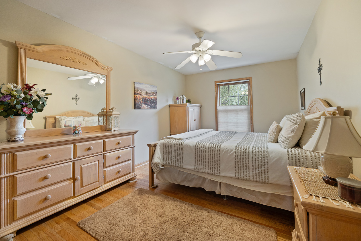
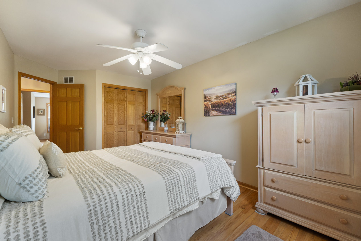
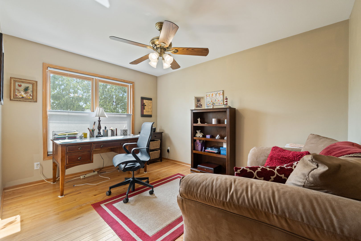
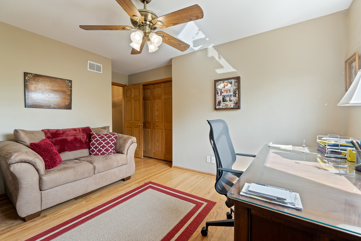
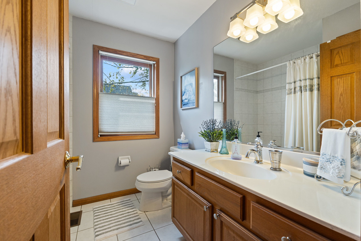
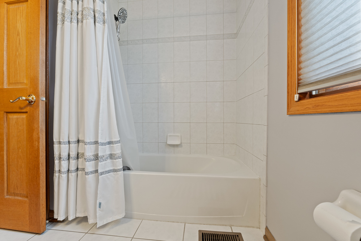
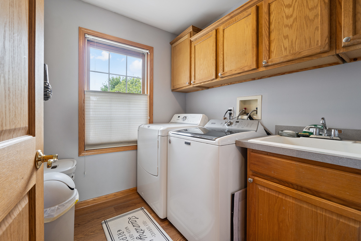
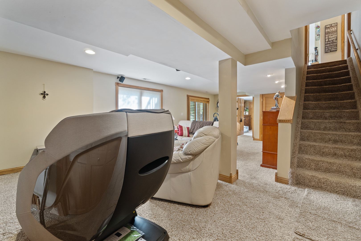
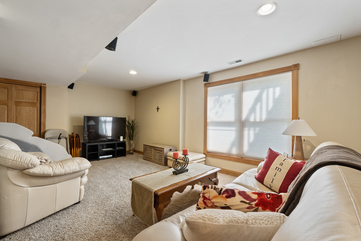
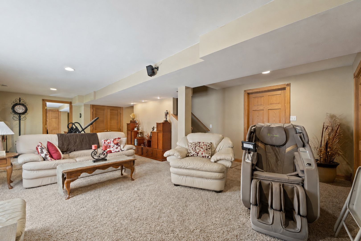
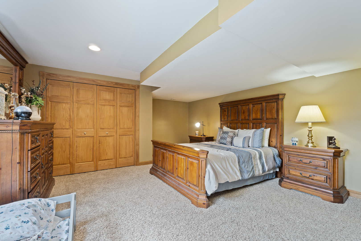
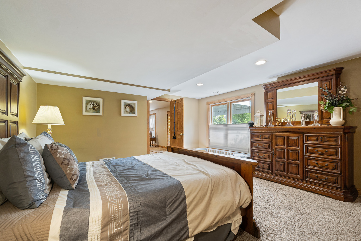
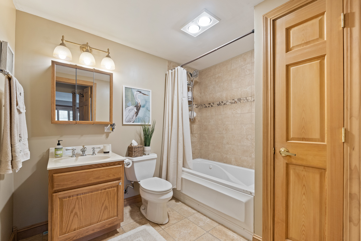
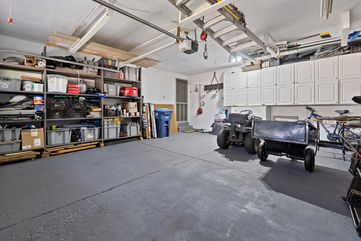
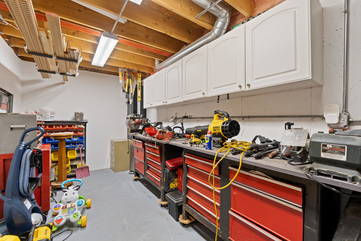
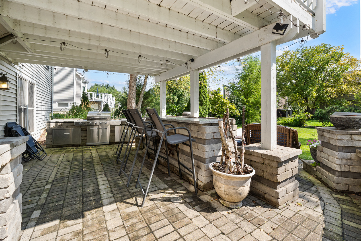
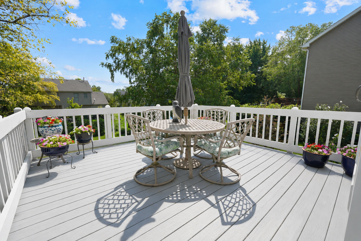
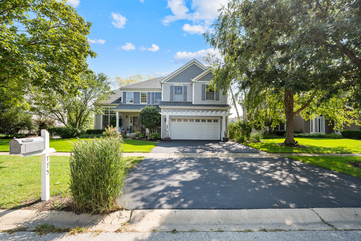
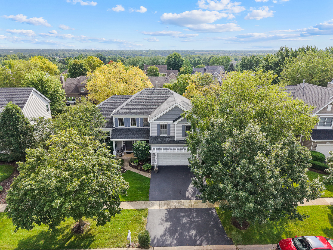
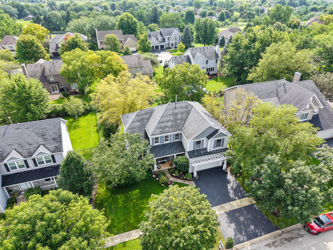
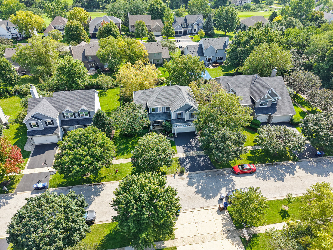
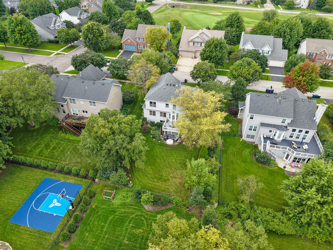
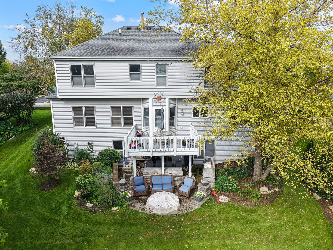
Welcome to this spacious 5-bedroom, 3.5-bath home in the desirable Mill Creek community of Geneva! The main level features soaring vaulted ceilings, formal living and dining rooms, and a bright kitchen with center island, stainless steel appliances, eat-in area, and an open-concept family room with LED fireplace. Upstairs, hardwood floors extend throughout the bedrooms. The primary suite offers a private bath with soaking tub, separate shower, custom cabinetry, granite countertops, and an adjoining loft with French doors-perfect for a home office or reading room. Three additional bedrooms, a full bath, and conveniently located second-floor laundry complete the upper level. The finished walkout basement provides exceptional additional living space with a fifth bedroom, full bath with jetted tub, family room, workshop area, and separate exterior entrance, offering excellent potential for related living. Enjoy outdoor living from the main-level deck or the ground-level outdoor kitchen and fire pit overlooking a beautifully landscaped yard with an inground sprinkler system and front and rear accent lighting. Additional highlights include a tankless water heater, new furnace (2025), and upgraded Aprilaire steam humidifier. Located approximately one block from Mill Creek Elementary and just a short drive to historic Downtown Geneva. Mill Creek offers miles of walking and biking trails, two public golf courses, a public pool, restaurants, Mill Creek Market, shops, and more. Move-in ready with space, amenities, and a fantastic location!
Details
| MLS # | 12741441 |
|---|---|
| Listing Type | For Sale |
| Style | House |
| Sub-Type | Resale |
| Status | Active |
| Year | 2000 |
| Days On Site | 30 |
| Listing Provided By | Avenue Properties Chicago | Michael Woloszczuk |
Features
| Bed(s) | 5 |
|---|---|
| Bath(s) | 4 Total |
| SQ Feet | 3,200 |
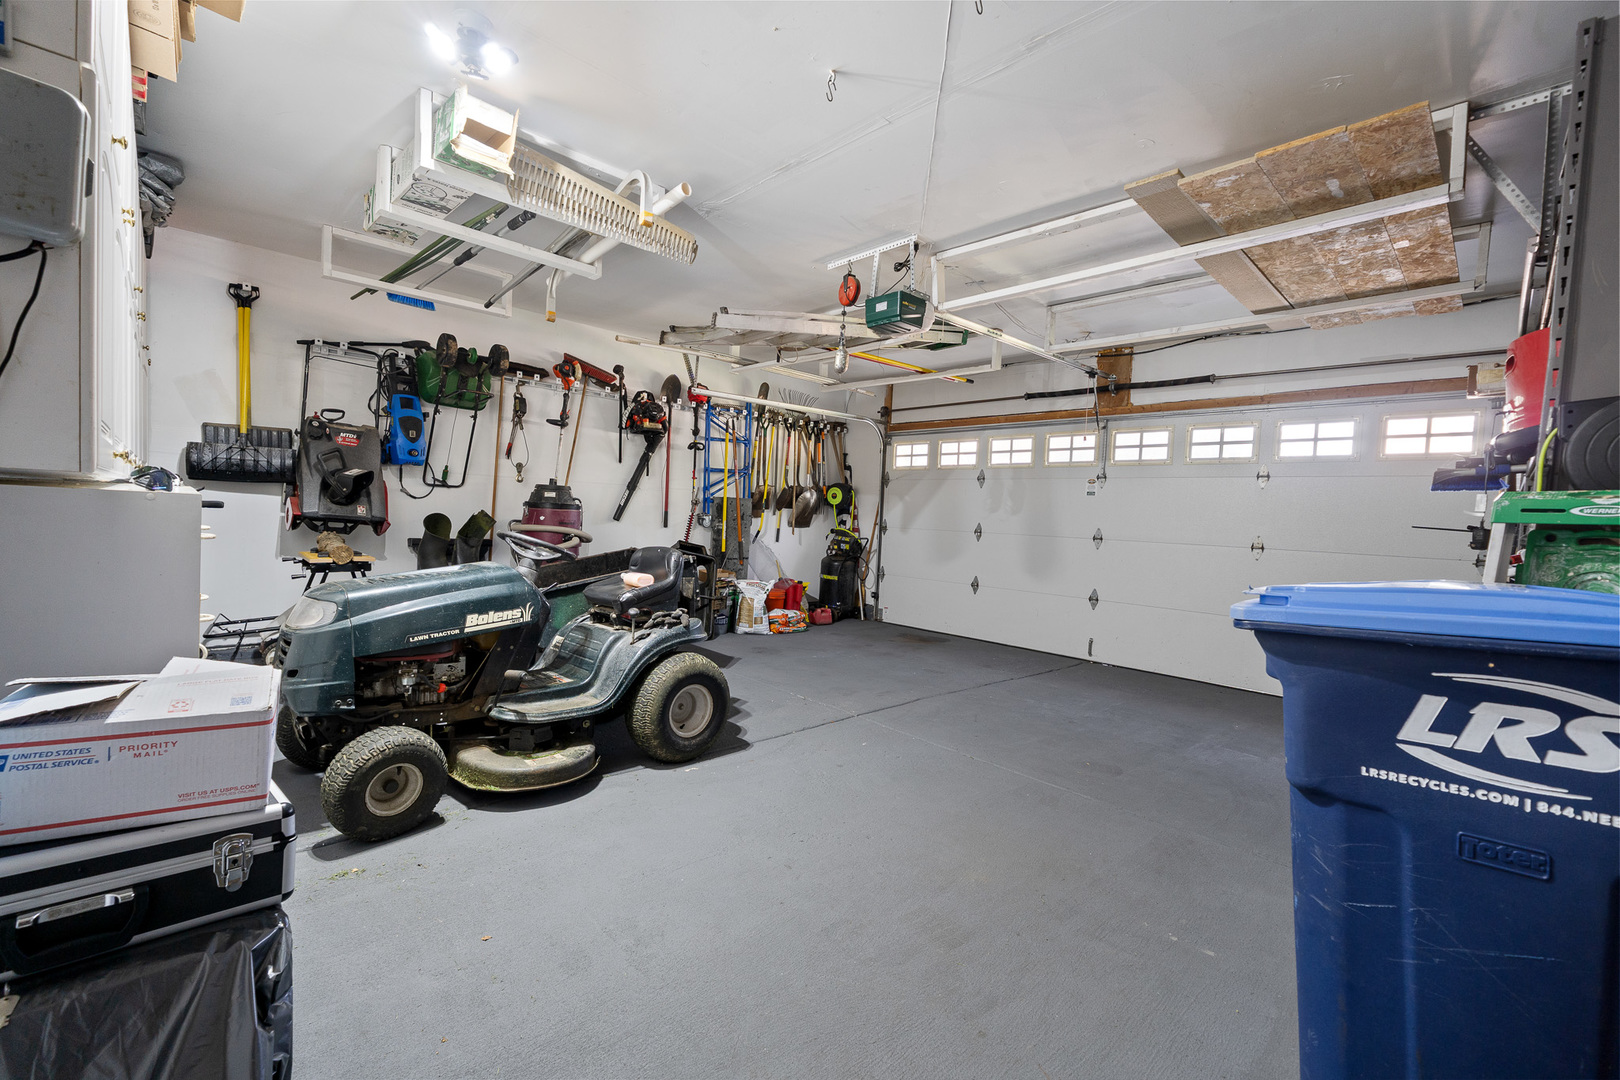
| Garage | 2 |
| Basement | Y |
| Story(s) | 2 |
| Acreage | 0.23 |
Interior
| Rooms Total | 9 |
|---|---|
| Cooling | Central Air |
| Heating | Natural Gas |
Exterior
| Construction Materials | Vinyl Siding |
|---|
Parking
| Parking Features | Asphalt, Garage Door Opener, Yes, Attached, Garage |
|---|---|
| Garage Spaces | 2 |
Utilities
| Sewer | Public Sewer |
|---|
Taxes
| Tax Year | 2025 |
|---|---|
| Tax Annual Amount | 11280 |
Area Information
| State | IL |
|---|---|
| County | Kane |
| City | Geneva |
| Zip Code | 60134 |
| Area | Geneva |
| Listing VS Median (in 60134) | |
Price: $610,000 low | high Med: $510,000 sqft: 3,200 low | high Med: 1,898 $ / sqft: $191 low | high Med: $269 On site: 30 low | high Med: 309 | |
Market Activity 60134
Request a showing
Request a showing
Contact
Learn More About This Property

| State | IL |
|---|---|
| County | Kane |
| City | Geneva |
| Zip Code | 60134 |
| Area | Geneva |
| Listing VS Median (in 60134) | |
Price: $610,000 low | high Med: $510,000 sqft: 3,200 low | high Med: 1,898 $ / sqft: $191 low | high Med: $269 On site: 30 low | high Med: 309 | |