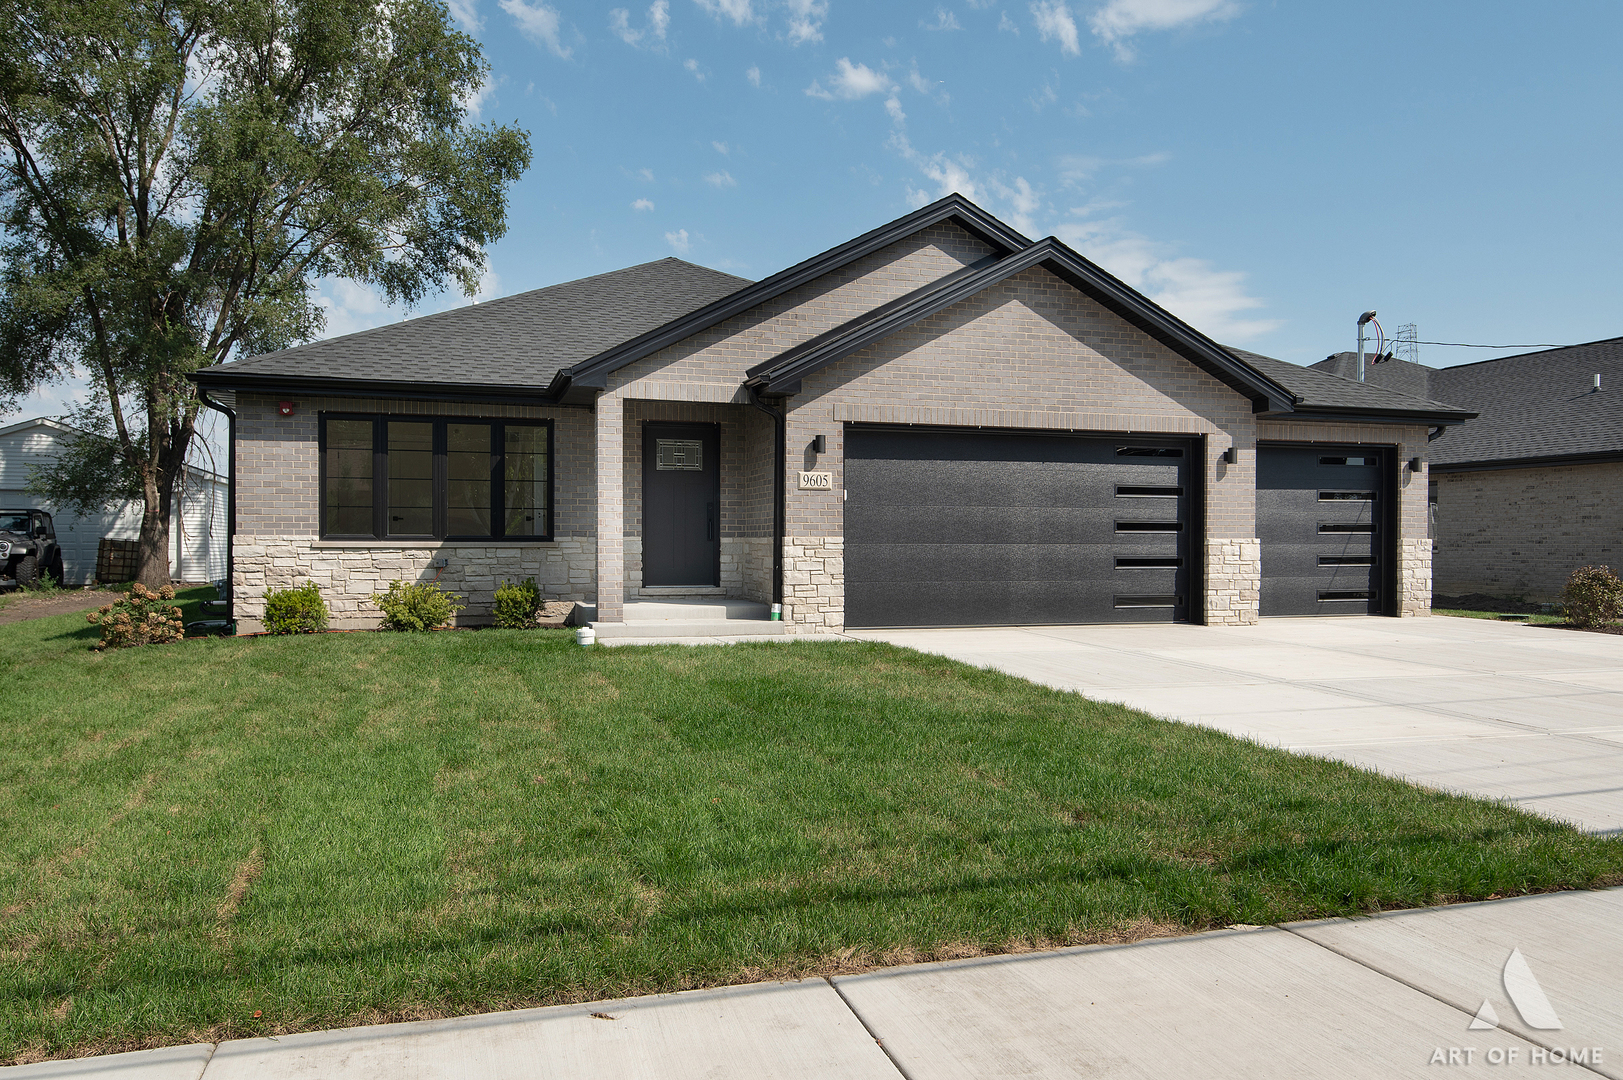
9605 S 78th Court,Hickory Hills, IL 60457
Hickory Hills, IL 60457

Description
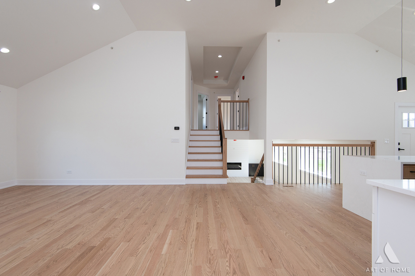
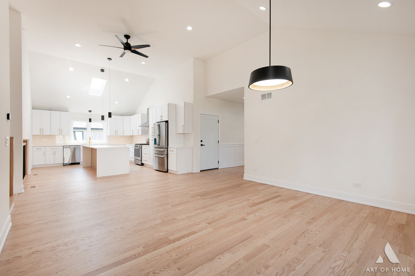
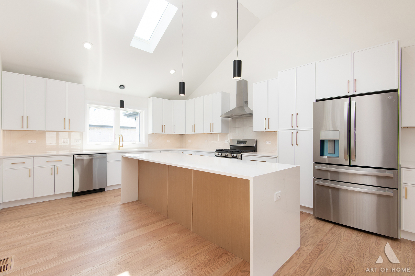
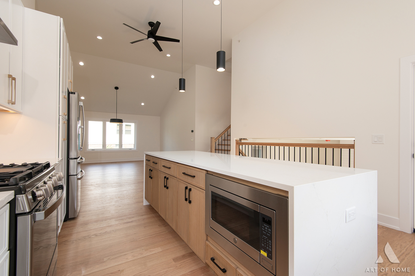
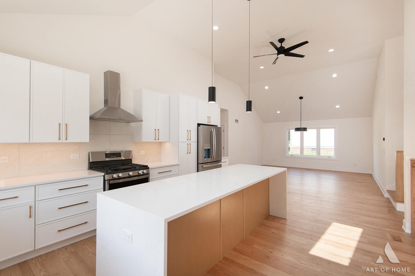
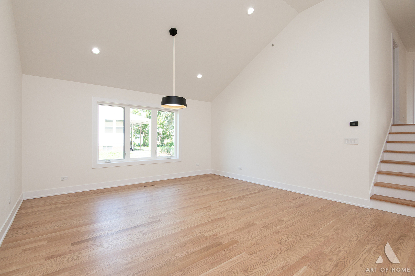
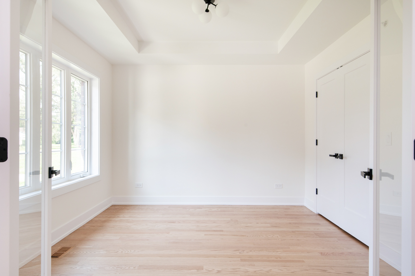
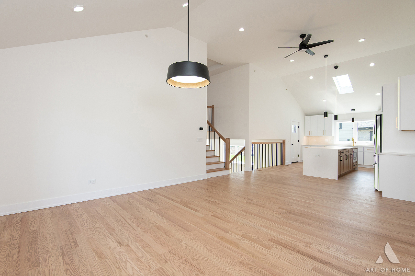
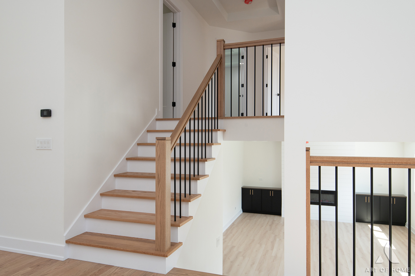
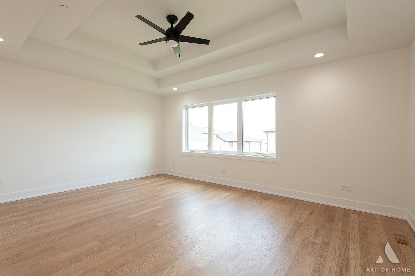
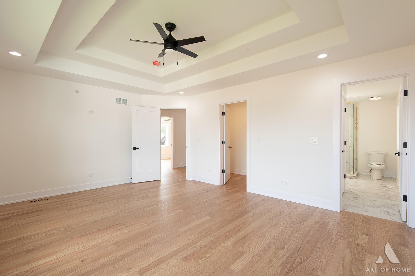
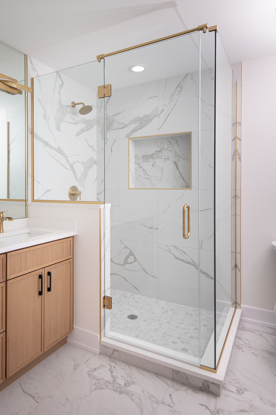
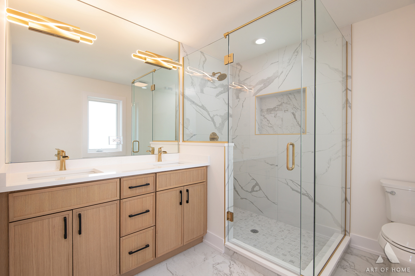
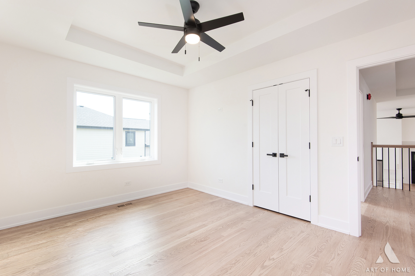
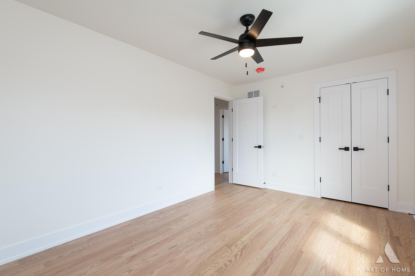
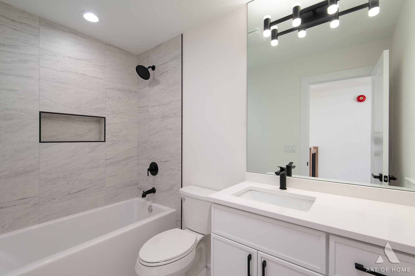
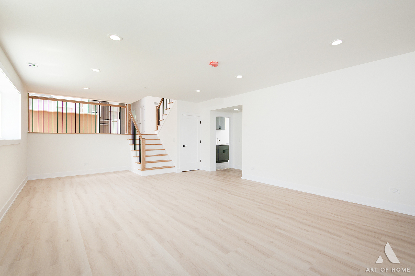
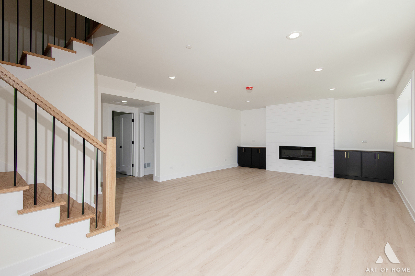
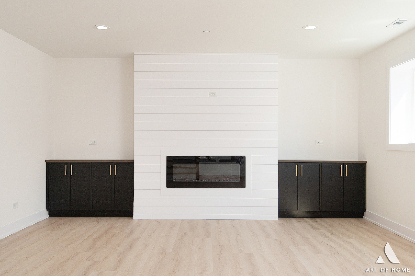
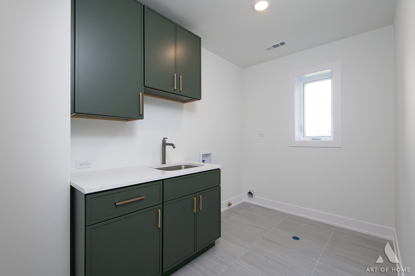
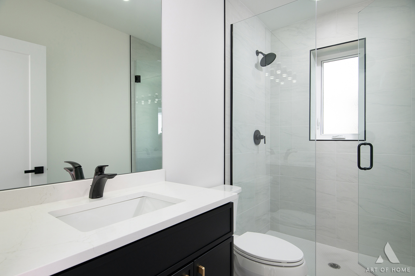
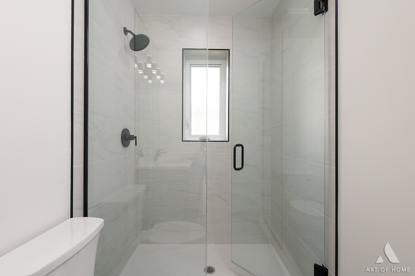
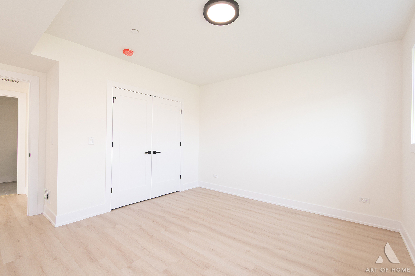
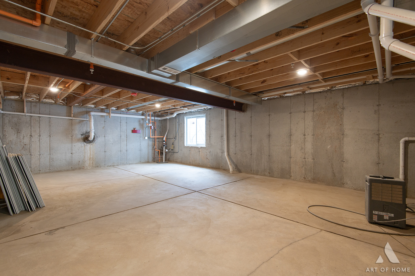
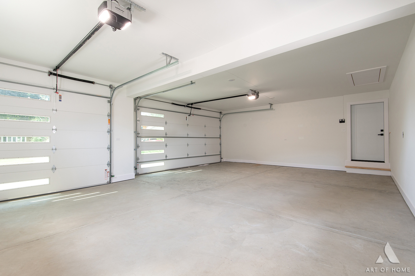
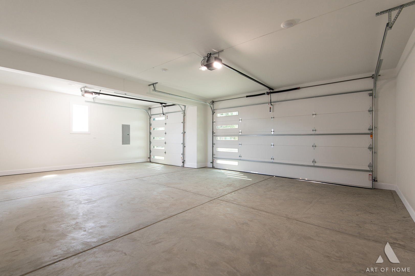
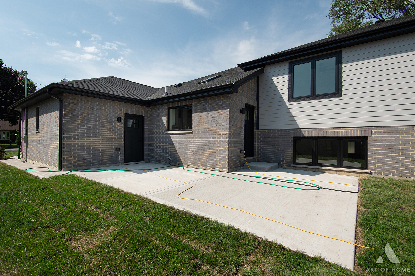
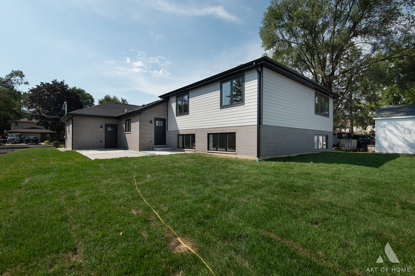
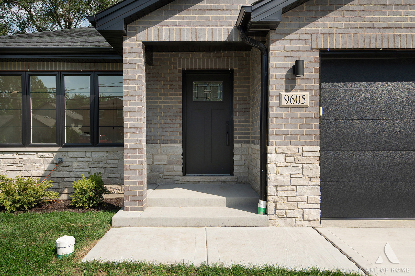
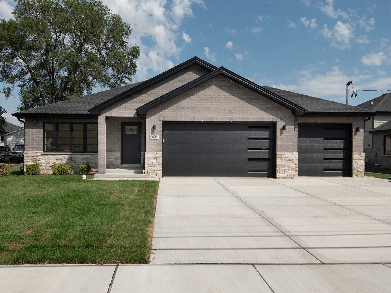
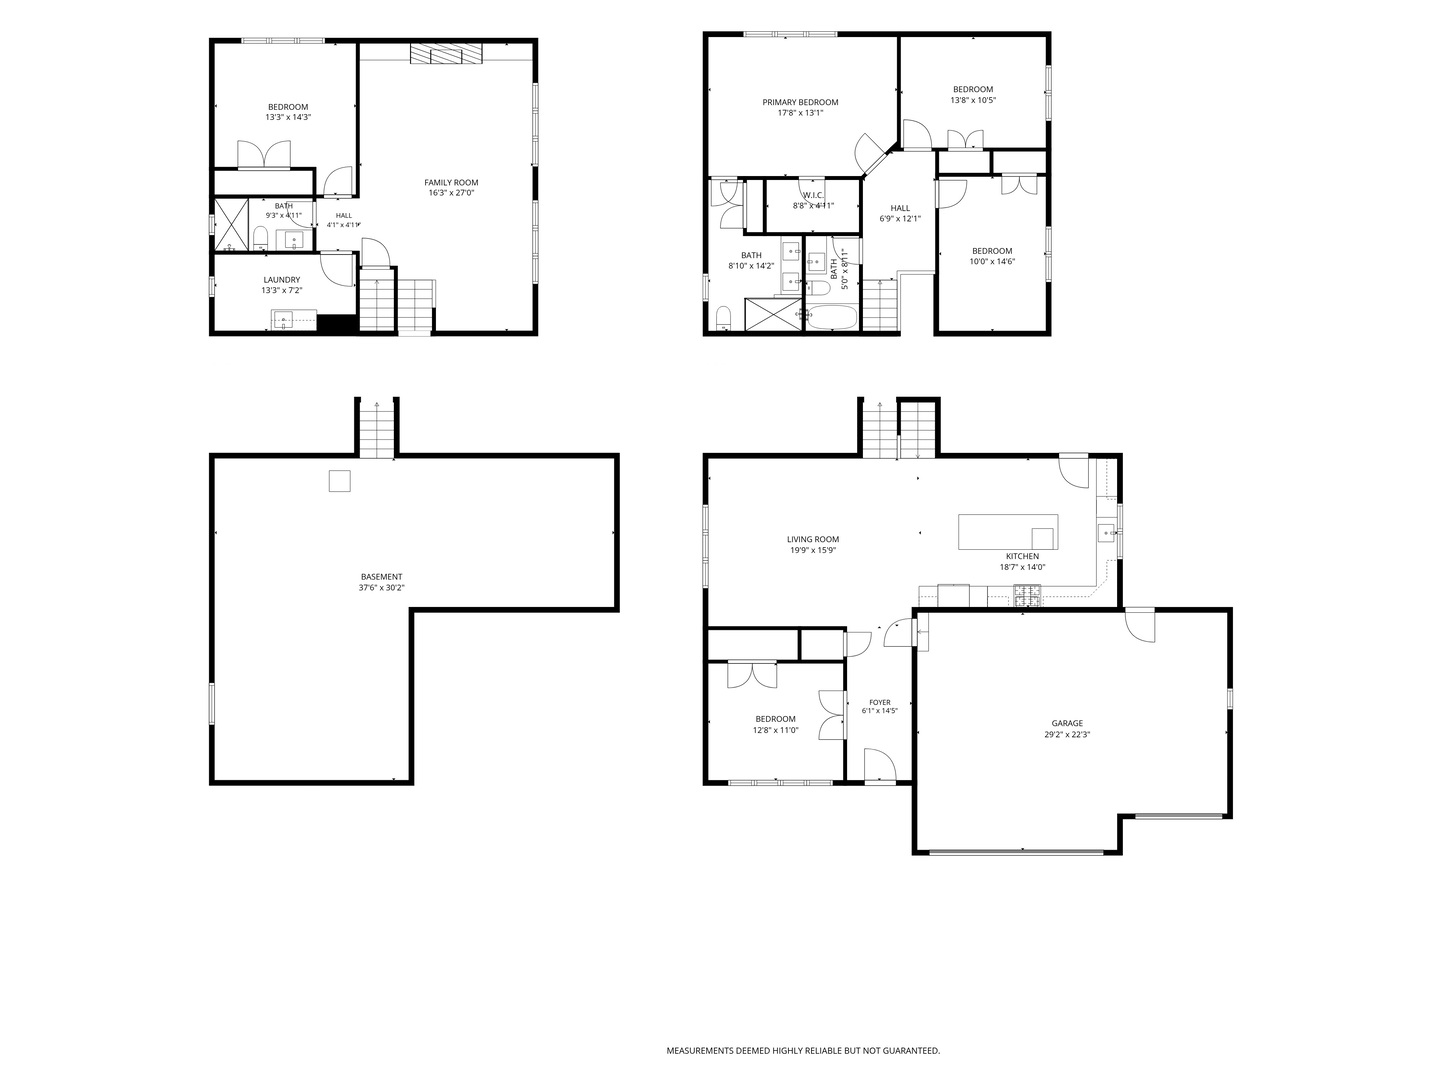
Quality 2026 new construction by an experienced builder, showcasing exceptional craftsmanship, thoughtful design, and modern style throughout. This beautifully finished 5-bedroom, 3-bath home features an attached 3-car garage, a full unfinished sub-basement, and generous living space designed with both functionality and comfort in mind. The main level is designed for both everyday living and entertaining, featuring a spacious living/dining area, a versatile 4th bedroom that can also serve as a home office, and a stunning kitchen with vaulted ceilings. The kitchen serves as the centerpiece of the home, offering quartz countertops, a waterfall island, stainless steel appliances, a stylish backsplash, and abundant cabinetry. Direct access to the large concrete patio provides a seamless transition to the backyard - perfect for outdoor dining, entertaining, and relaxing. Upstairs, the private primary suite features raised ceilings, a walk-in closet, and a beautiful bath with a double-sink vanity and oversized walk-in shower. Two additional generously sized bedrooms and a second full bathroom with a tub complete the upper level. The lower level offers even more living space with an expansive family room centered around a beautiful electric fireplace with custom built-in cabinetry. This level also includes an additional bedroom, full bathroom, and laundry room. And there is still more - the full, unfinished sub-basement provides exceptional storage and endless possibilities for future living space, a home gym, a recreation room, a workshop, or whatever the new owner envisions. Enjoy the comfort and peace of mind that comes with owning a brand-new home. A truly impressive home that needs to be seen in person - schedule your private showing today!
Details
| MLS # | 12741317 |
|---|---|
| Listing Type | For Sale |
| Style | House |
| Sub-Type | New Construction |
| Status | Active |
| Year | 2026 |
| Days On Site | 17 |
| Listing Provided By | HomeSmart Realty Group | Malgorzata Kawa |
Features
| Bed(s) | 5 |
|---|---|
| Bath(s) | 3 Total |
| SQ Feet | 2,800 |
| Garage | 3 |
| Basement | Y |
| Acreage | 0.23 |
Interior
| Rooms Total | 9 |
|---|---|
| Cooling | Central Air |
| Heating | Natural Gas |
| Interior Features | Vaulted Ceiling(s), 1st Floor Bedroom, High Ceilings, Quartz Counters |
| Appliances | Range, Microwave, Dishwasher, Refrigerator, Stainless Steel Appliance(s), Humidifier |
| Fireplaces Total | 1 |
| Fireplace Features | Electric |
| Laundry Features | Gas Dryer Hookup |
| Window Features | Skylight(s) |
Exterior
| Roof | Asphalt |
|---|---|
| Foundation Details | Concrete Perimeter |
| Construction Materials | Frame, Stone, Brick Veneer, Fiber Cement |
| Patio And Porch Features | Patio |
Parking
| Parking Features | Concrete, Garage Door Opener, Yes, Garage Owned, Attached, Owned, Garage |
|---|---|
| Garage Spaces | 3 |
Utilities
| Sewer | Public Sewer |
|---|---|
| Electric | Circuit Breakers, 200+ Amp Service |
Location
| Community Features | Sidewalks, Street Lights, Street Paved |
|---|
Taxes
| Tax Year | 2024 |
|---|
Area Information
| State | IL |
|---|---|
| County | Cook |
| City | Hickory Hills |
| Zip Code | 60457 |
| Area | Hickory Hills |
| School District | Amos Alonzo Stagg High School |
| Elementary School | Oak Ridge Elementary School |
| High School | Amos Alonzo Stagg High School |
| Listing VS Median (in 60457) | |
Price: $694,900 low | high Med: $399,450 sqft: 2,800 low | high Med: 1,666 $ / sqft: $248 low | high Med: $247 On site: 17 low | high Med: 39.5 | |
Market Activity 60457
Request a showing
Request a showing
Contact
Learn More About This Property

| State | IL |
|---|---|
| County | Cook |
| City | Hickory Hills |
| Zip Code | 60457 |
| Area | Hickory Hills |
| School District | Amos Alonzo Stagg High School |
| Elementary School | Oak Ridge Elementary School |
| High School | Amos Alonzo Stagg High School |
| Listing VS Median (in 60457) | |
Price: $694,900 low | high Med: $399,450 sqft: 2,800 low | high Med: 1,666 $ / sqft: $248 low | high Med: $247 On site: 17 low | high Med: 39.5 | |