
940 W Carmen Avenue 3w,Chicago, IL 60640
Chicago, IL 60640

Description
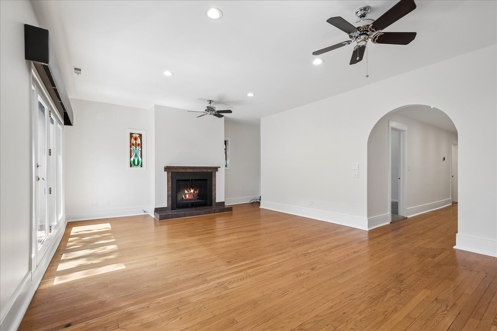
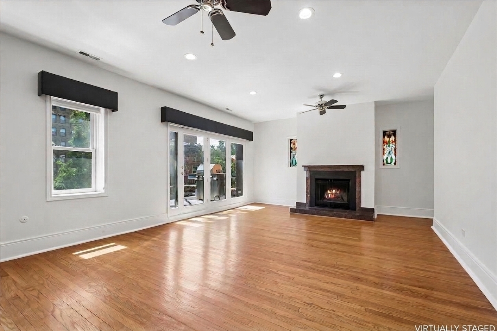
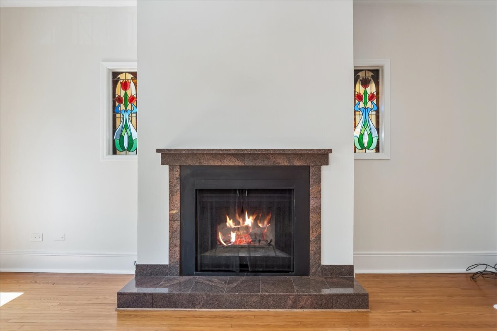
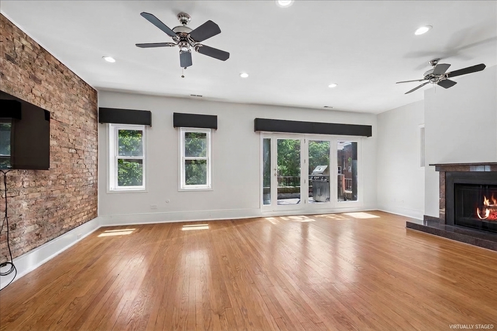
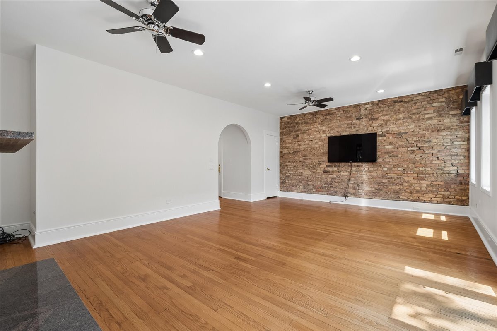
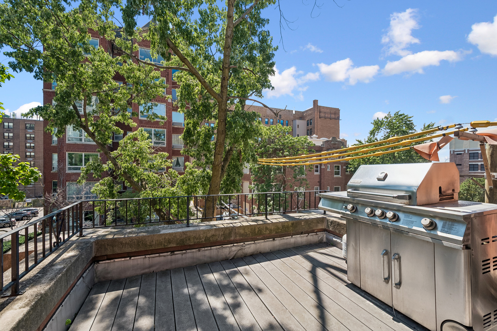
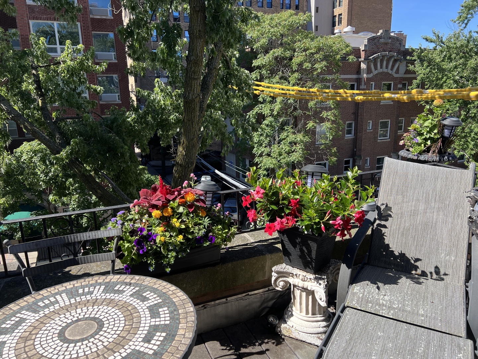
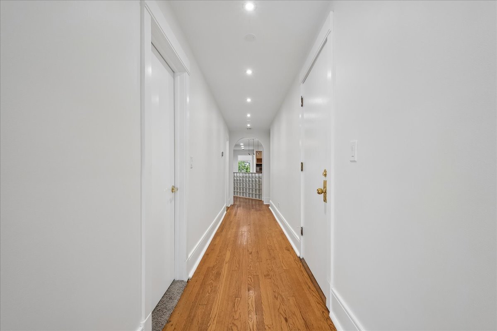
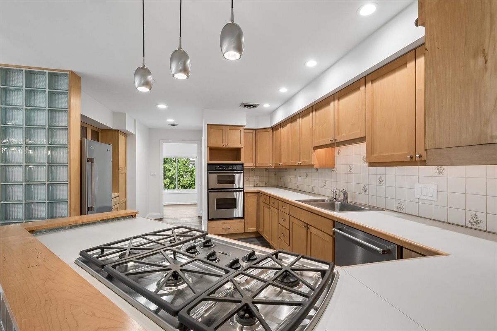
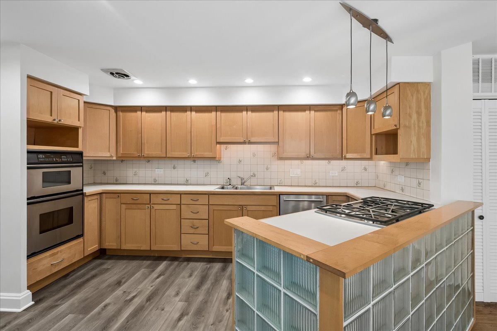
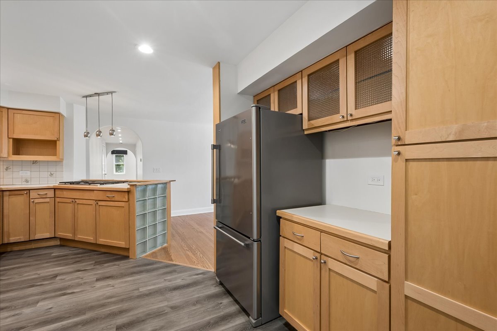
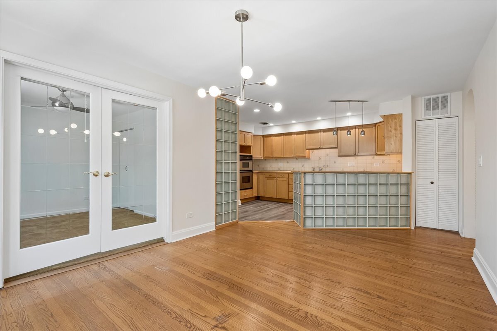
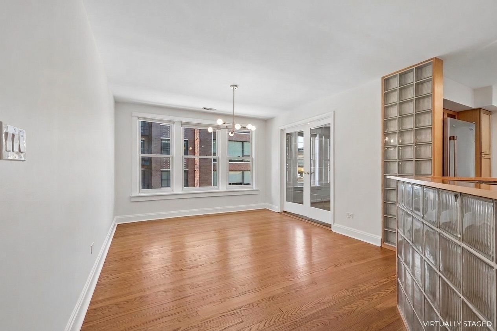
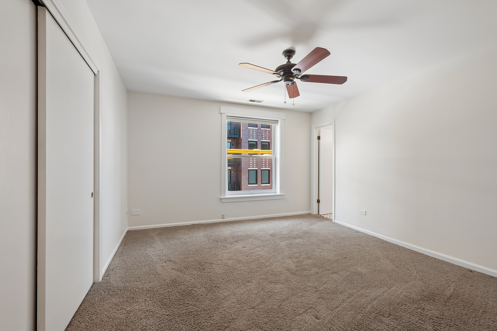
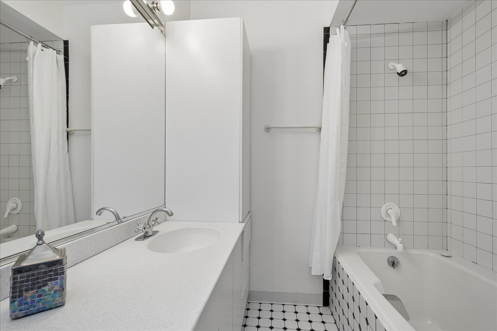
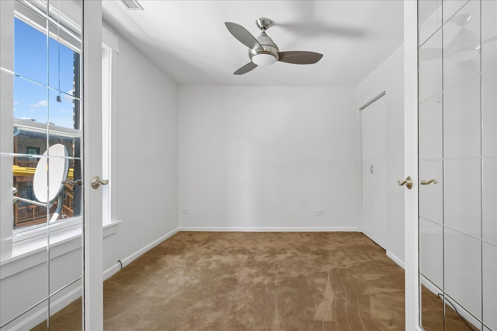
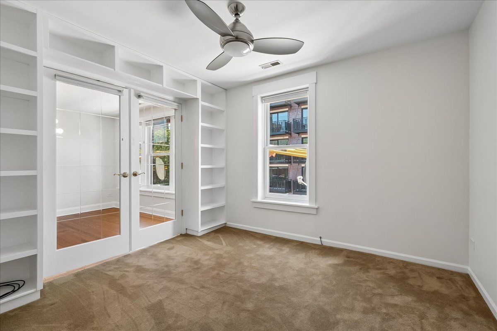
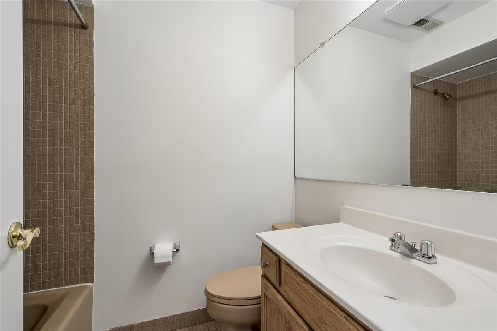
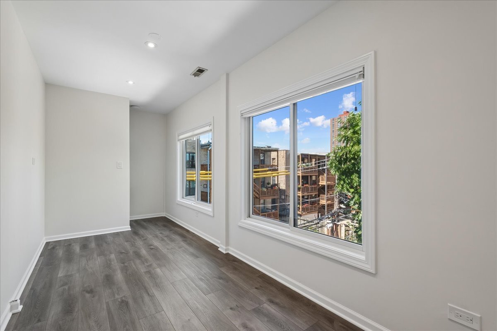
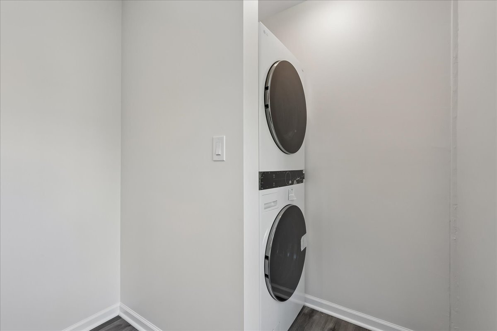
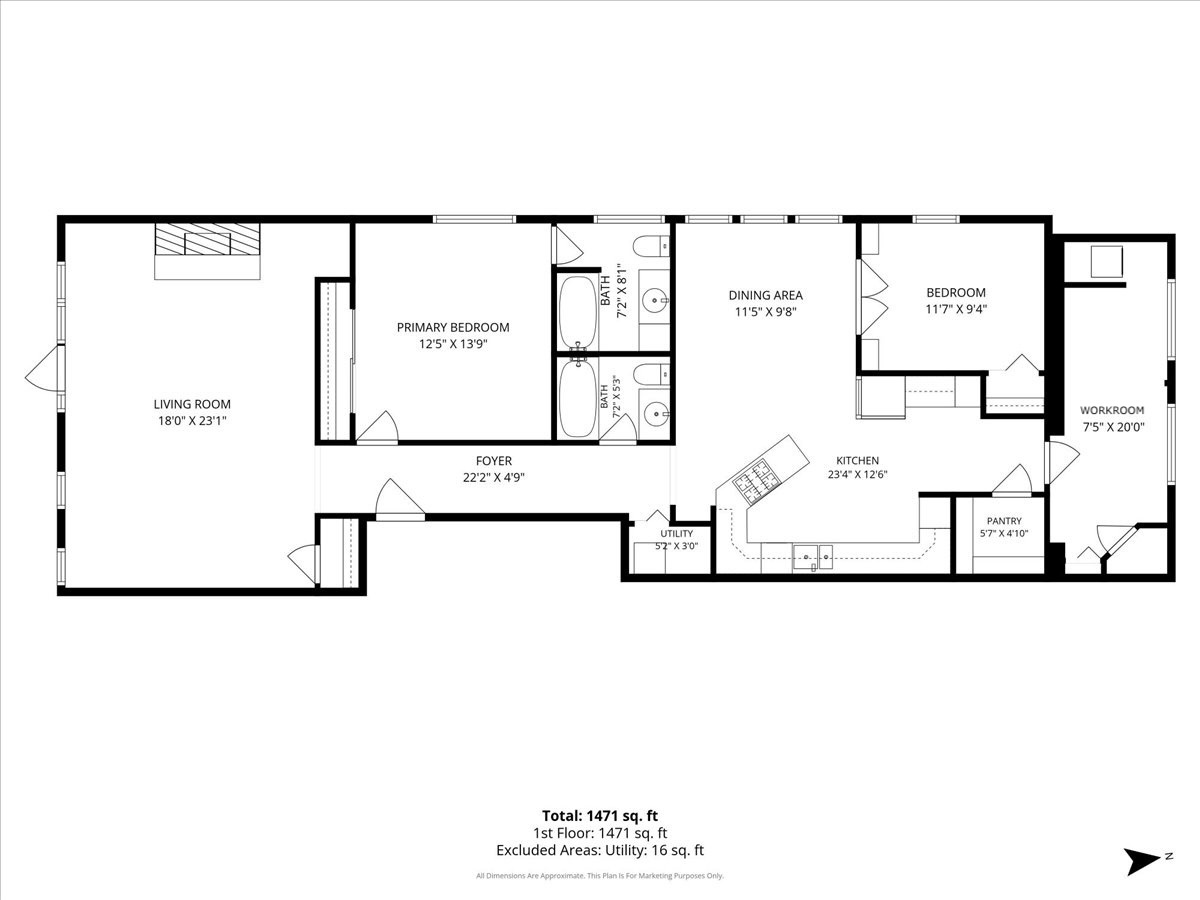
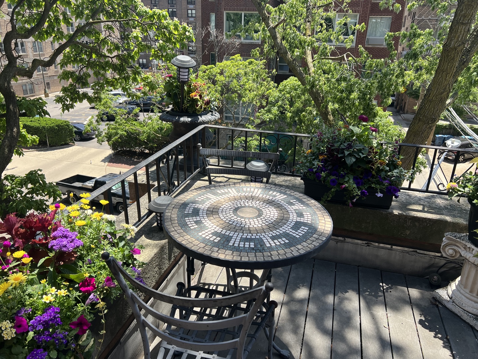
Not to be missed! A sought after location in historic Margate Park this fabulous condo is very near the lakefront offering 1700 sq ft of flexible living space, a front facing balcony on a tree-lined street with beautiful vintage architecture and garage parking. You will appreciate all the seller has done to be certain the unit is move-in ready! The living room sits up front and is large enough for multiple seating areas, with original hardwood floors and brick accent wall, stained glass windows framing the wood burning fireplace, and access to the balcony. The stainless steel kitchen offers loads of counter space, a ton of maple cabinetry, new flooring, and a professionally built out 5'x5' walk in pantry. The perfect floor plan for entertaining, the large kitchen is adjacent to your separate dining room. The primary bedroom is ensuite and bedroom #2 provides a wall of built-in bookshelves for storage or display. The recently redesigned room across the back of the unit will fulfill most any additional space needs you may have. Consider this your home office, a play area or perhaps a great spot for a daybed. Recent updates include HVAC (2024), humidifier (2024), electrical and lighting updates (2026), bath updates (2026) and LG washer/dryer (2026). The HOA carries a great reserve, completed a new roof (2020) and has no special assessments planned. You will have a designated garage spot, storage space and bike storage in the basement, and a nice backyard paver patio should you wish to share a cup with your neighbor. This beautiful building sits East of Sheridan Road and about a block to lakefront parks where you will enjoy the beach, soccer fields and Margate Field House.
Details
| MLS # | 12734941 |
|---|---|
| Listing Type | For Sale |
| Style | Condominium |
| HOA Dues | $550 |
| Sub-Type | Resale |
| Status | Active Under Contract |
| Year | 1909 |
| Days On Site | 35 |
| Listing Provided By | Baird & Warner | Susan Carey |
Features
| Bed(s) | 2 |
|---|---|
| Bath(s) | 2 Total |
| SQ Feet | 1,700 |
| Garage | 1 |
| Basement | Y |
| Story(s) | 3 |
Interior
| Rooms Total | 6 |
|---|---|
| Cooling | Central Air |
| Heating | Natural Gas, Forced Air |
| Interior Features | Storage, Built-in Features, Bookcases, Pantry |
| Appliances | Microwave, Dishwasher, Refrigerator, Washer, Dryer, Disposal, Stainless Steel Appliance(s), Cooktop, Oven, Gas Cooktop, Humidifier |
| Fireplaces Total | 1 |
| Fireplace Features | Wood Burning, Gas Starter |
| Laundry Features | Washer Hookup, In Unit |
| Window Features | Window Treatments |
Exterior
| Exterior Features | Balcony |
|---|---|
| Roof | Rubber |
| Foundation Details | Concrete Perimeter |
| Lot Features | Common Grounds |
| Construction Materials | Brick |
| Patio And Porch Features | Patio |
| Fencing | Fenced, Wood |
Parking
| Parking Features | Off Alley, Garage Door Opener, Yes, Garage Owned, Detached, Garage |
|---|---|
| Garage Spaces | 1 |
Utilities
| Sewer | Public Sewer |
|---|---|
| Electric | Circuit Breakers |
Location
| Community Features | Sidewalks, Street Lights |
|---|
Taxes
| Tax Year | 2025 |
|---|---|
| Tax Annual Amount | 9235.18 |
Area Information
| State | IL |
|---|---|
| County | Cook |
| City | Chicago |
| Zip Code | 60640 |
| Area | CHI Uptown |
| Community Name | Margate Park |
| School District | Senn High School |
| Elementary School | Goudy Elementary School |
| High School | Senn High School |
| Listing VS Median (in Margate Park) | |
Price: $485,000 low | high Med: $485,000 sqft: 1,700 low | high Med: 1,700 $ / sqft: $285 low | high Med: $285 On site: 35 low | high Med: 35 | |
Market Activity 60640
Request a showing
Request a showing
Contact
Learn More About This Property

| State | IL |
|---|---|
| County | Cook |
| City | Chicago |
| Zip Code | 60640 |
| Area | CHI Uptown |
| Community Name | Margate Park |
| School District | Senn High School |
| Elementary School | Goudy Elementary School |
| High School | Senn High School |
| Listing VS Median (in Margate Park) | |
Price: $485,000 low | high Med: $485,000 sqft: 1,700 low | high Med: 1,700 $ / sqft: $285 low | high Med: $285 On site: 35 low | high Med: 35 | |
