915 Sunset Drive,Princeton, IL 61356
Princeton, IL 61356

Description
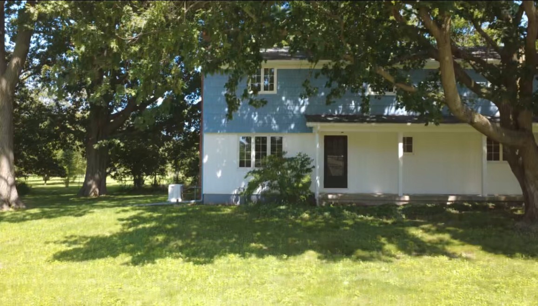
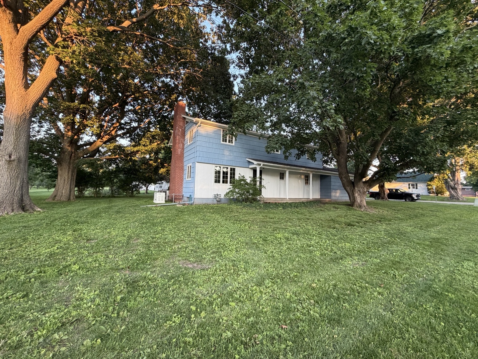
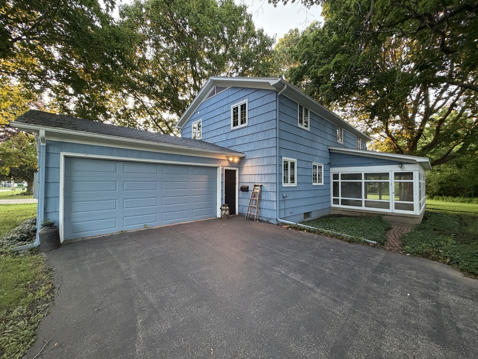
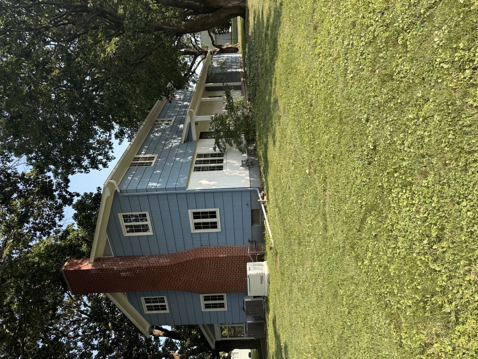
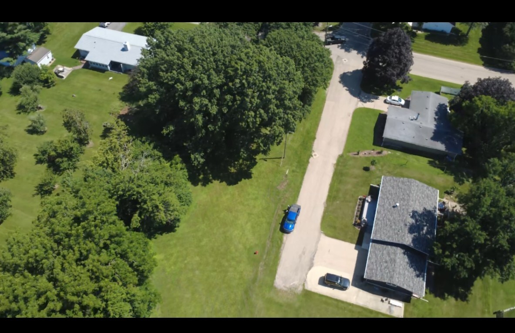
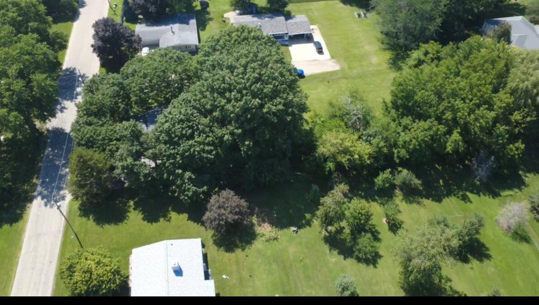
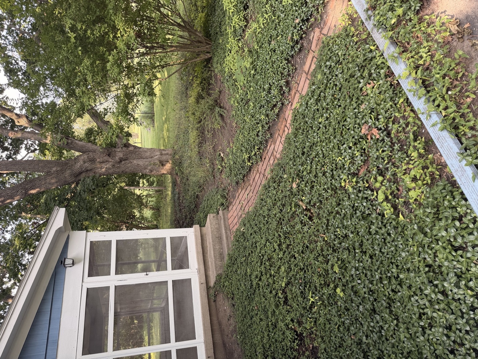
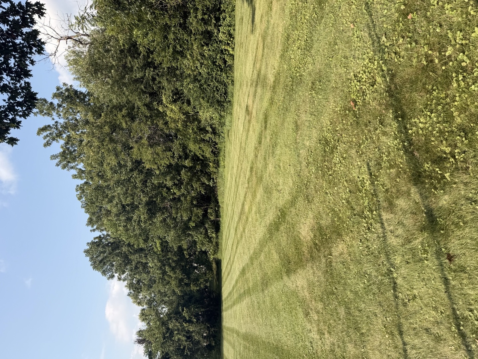
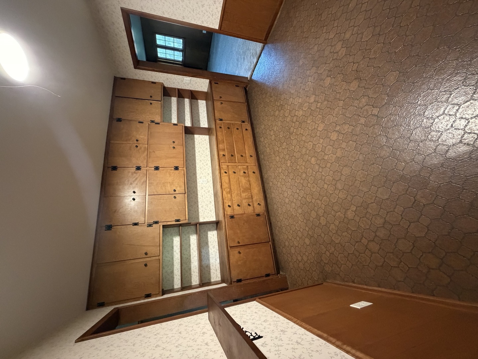
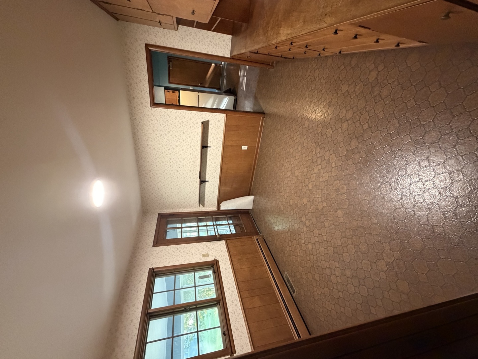
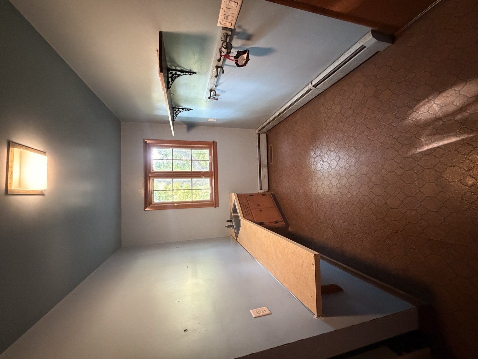
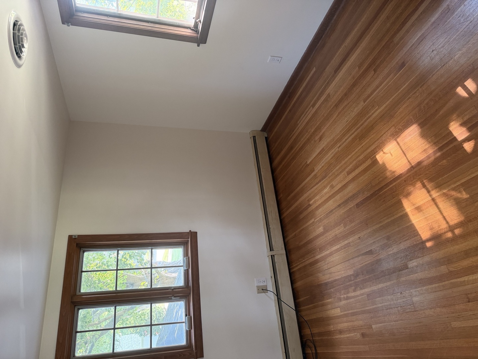
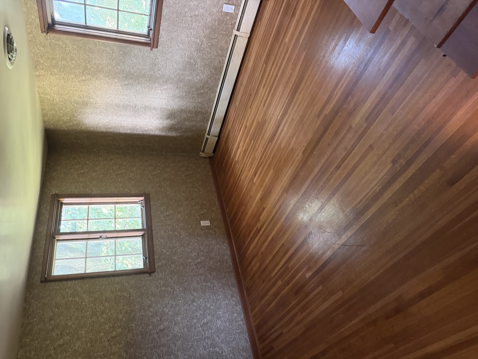
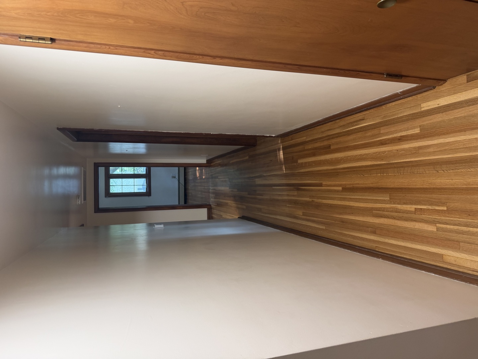
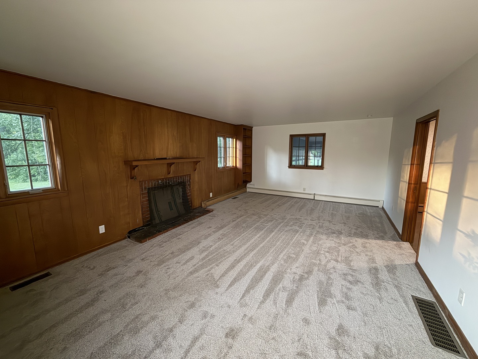
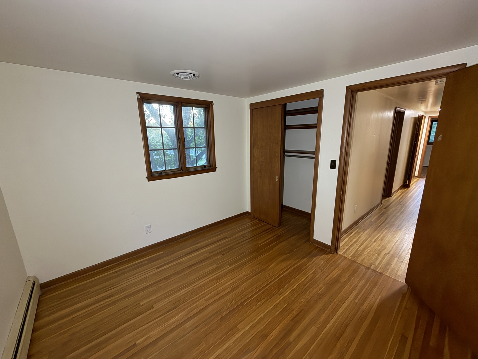
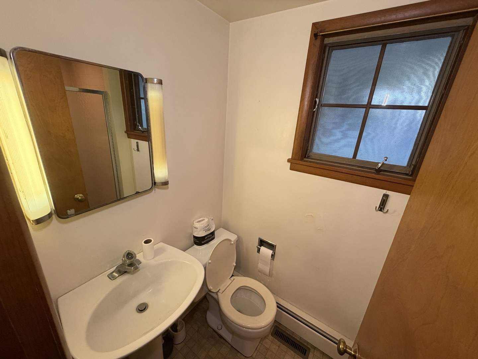
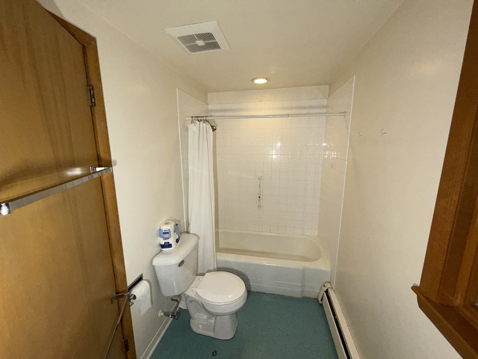
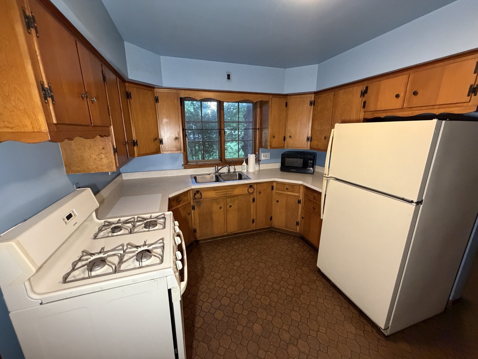
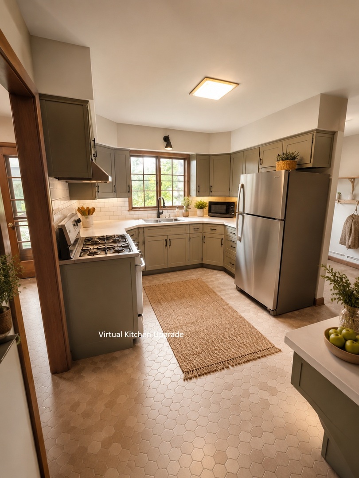
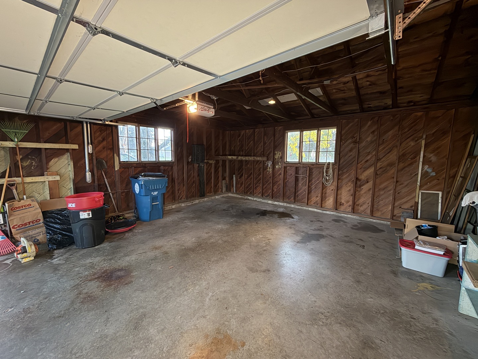
Nestled on more than half an acre at the end of a quiet dead-end street, this exceptional 5 bedroom home offers a rare combination of space, privacy, and enduring craftsmanship. Designed with both everyday living and entertaining in mind, the home features an expansive living room, elegant formal dining room, and a versatile main-level office that can easily adapt to your lifestyle. The inviting covered front porch, complete with removable screens, creates the perfect setting to unwind and enjoy peaceful mornings or relaxing evenings. Thoughtful updates enhance the home's lasting appeal, including newer Pella windows, a boiler installed in December 2020, a water heater approximately 8 years old, a new electrical service panel, 2 AC units, a whole-home Generac generator for added peace of mind, and a recently replaced sewer line. while beautiful hardwood flooring in the upstairs bedrooms adds warmth and timeless character. Ideally located just moments from the Metro Center, Alexander Park, and Main Street, this distinguished property presents a rare opportunity to own a home that has been lovingly cared for and meticulously maintained. Combining classic charm with modern updates and exceptional long-term ownership, this is a property you'll be proud to call home. Schedule your private tour today.
Details
| MLS # | 12697206 |
|---|---|
| Listing Type | For Sale |
| Style | House |
| Sub-Type | Resale |
| Status | Active |
| Year | 1957 |
| Days On Site | 79 |
| Listing Provided By | Wessel Real Estate | Jason Floyd |
Features
| Bed(s) | 5 |
|---|---|
| Bath(s) | 2 Total |
| SQ Feet | 3,432 |
| Garage | 2 |
| Basement | Y |
| Pool | Yes |
| Story(s) | 2 |
| Acreage | 0.66 |
Interior
| Rooms Total | 9 |
|---|---|
| Cooling | Central Air, None |
| Heating | Baseboard |
| Interior Features | 1st Floor Full Bath, Built-in Features, Separate Dining Room |
| Appliances | Range, Refrigerator, Washer, Dryer |
| Fireplaces Total | 1 |
| Fireplace Features | Wood Burning |
| Laundry Features | Main Level |
Exterior
| Roof | Asphalt |
|---|---|
| Foundation Details | Block |
| Lot Features | Corner Lot |
| Construction Materials | Cedar |
Parking
| Parking Features | Asphalt, Yes, Garage Owned, Attached, Garage |
|---|---|
| Garage Spaces | 2 |
Utilities
| Sewer | Public Sewer |
|---|
Location
| Community Features | Park, Pool, Tennis Court(s), Street Lights, Street Paved |
|---|
Taxes
| Tax Year | 2025 |
|---|---|
| Tax Annual Amount | 5180.18 |
Area Information
| State | IL |
|---|---|
| County | Bureau |
| City | Princeton |
| Zip Code | 61356 |
| Area | Hollowayville | Princeton |
| School District | Princeton High School |
| High School | Princeton High School |
| Listing VS Median (in 61356) | |
Price: $219,000 low | high Med: $262,500 sqft: 3,432 low | high Med: 2,226 $ / sqft: $64 low | high Med: $119 On site: 79 low | high Med: 76 | |
Market Activity 61356
Request a showing
Request a showing
Contact
Learn More About This Property

| State | IL |
|---|---|
| County | Bureau |
| City | Princeton |
| Zip Code | 61356 |
| Area | Hollowayville | Princeton |
| School District | Princeton High School |
| High School | Princeton High School |
| Listing VS Median (in 61356) | |
Price: $219,000 low | high Med: $262,500 sqft: 3,432 low | high Med: 2,226 $ / sqft: $64 low | high Med: $119 On site: 79 low | high Med: 76 | |