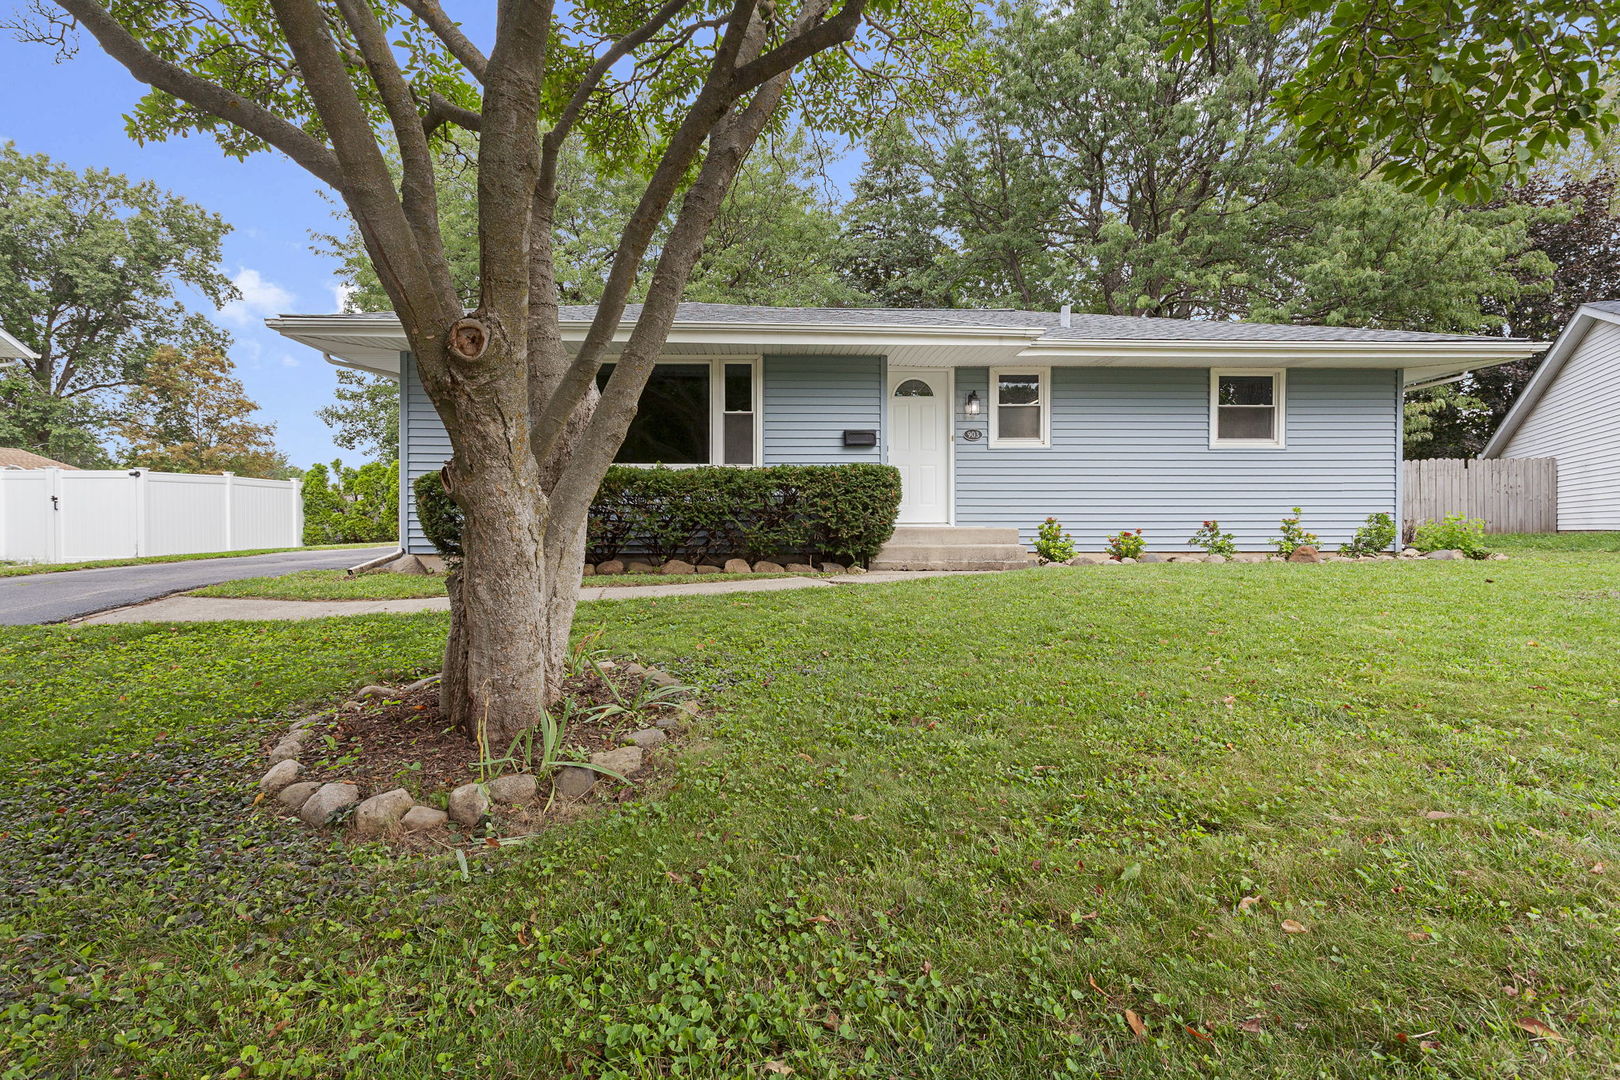
903 W 10th Street,Belvidere, IL 61008
Belvidere, IL 61008

Description
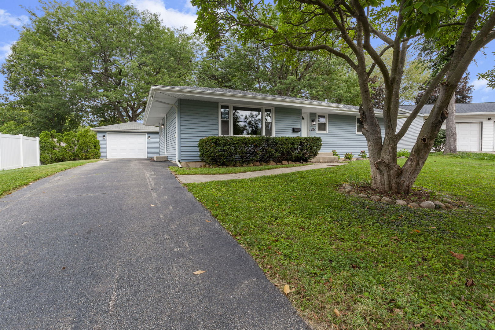
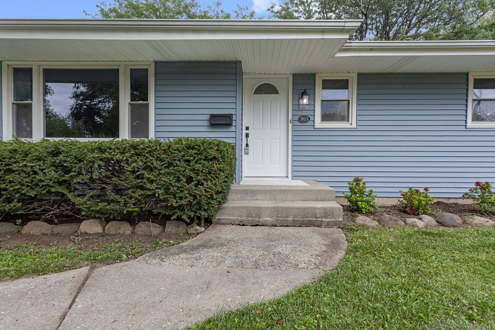
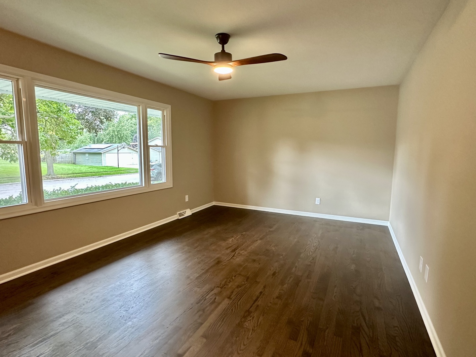
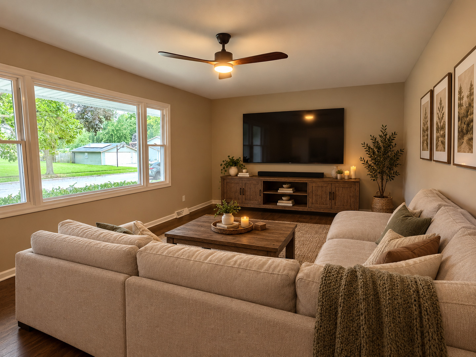
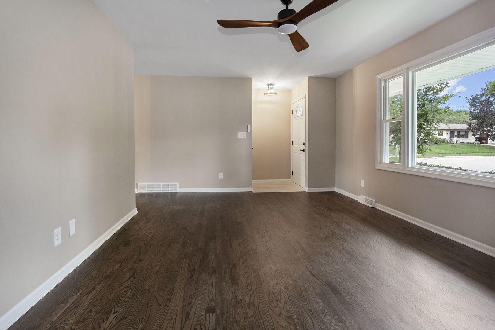
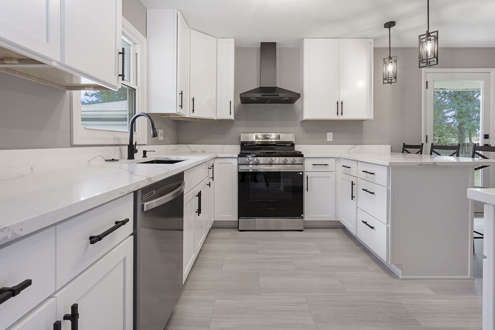
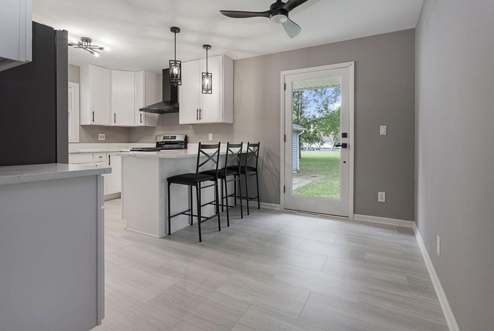
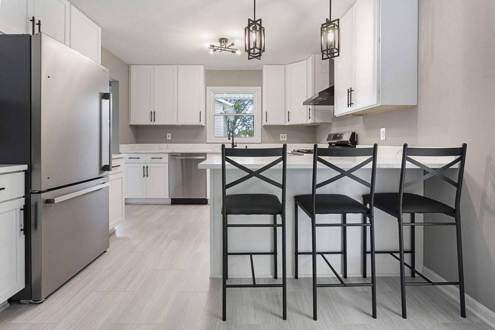
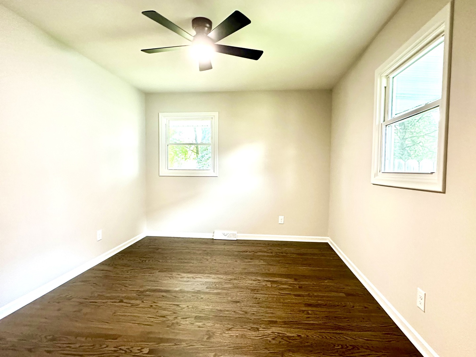
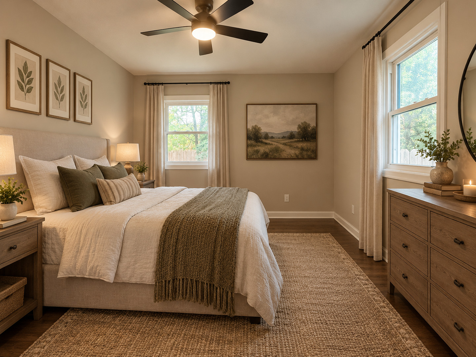
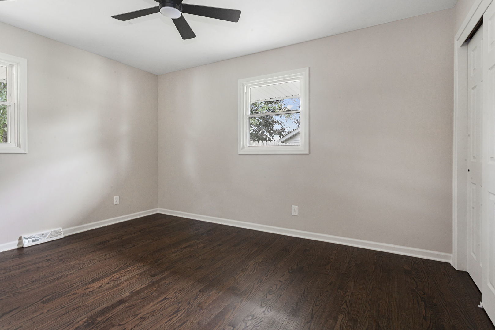
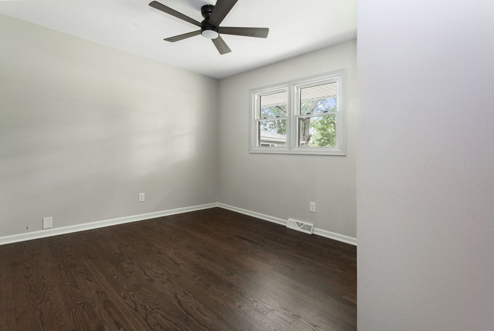
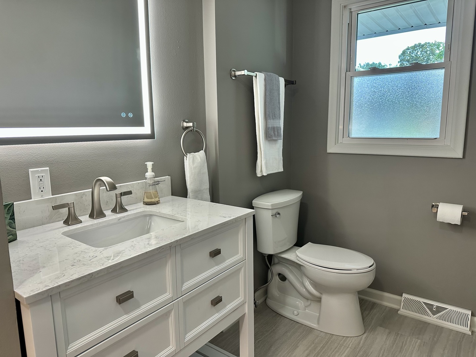
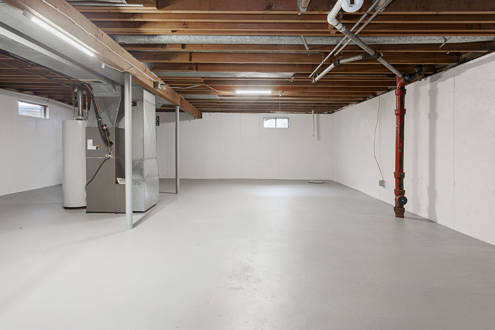
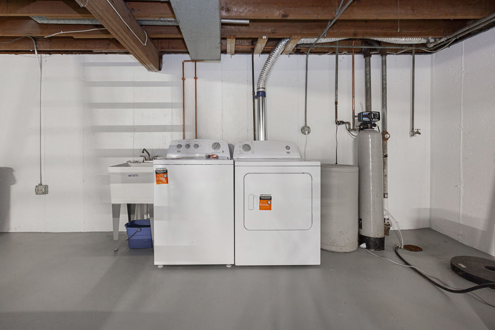
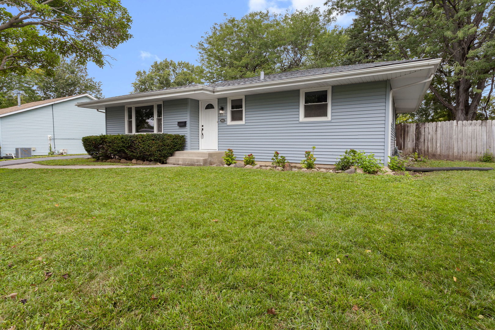
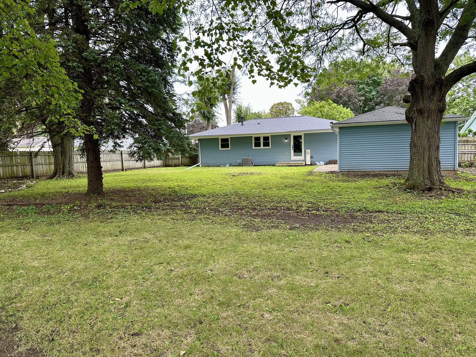
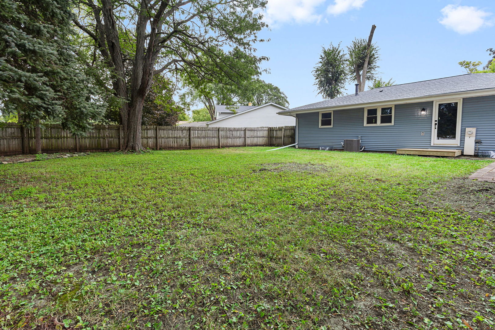
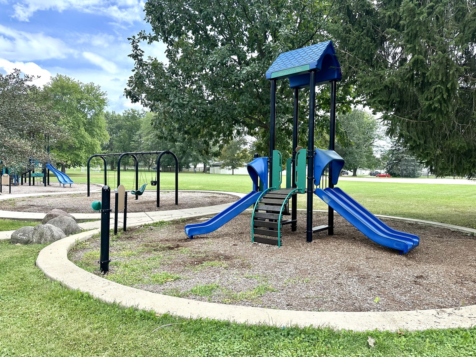
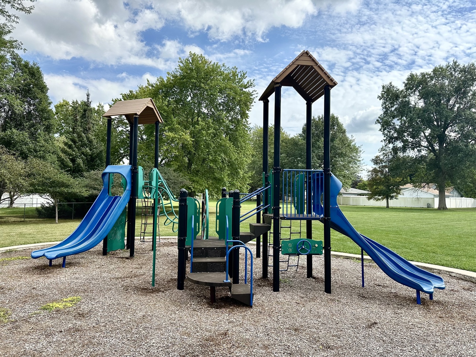
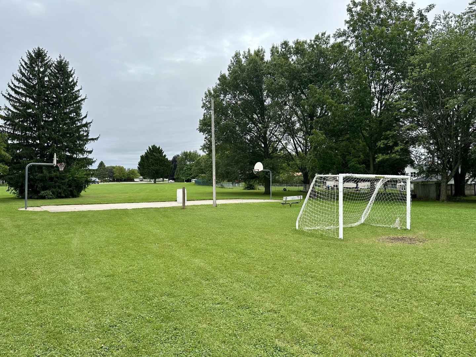
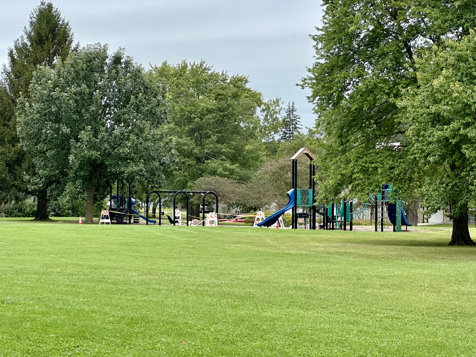
Completely Updated & Move-In Ready in Belvidere! Welcome home to 903 W 10th St - a beautifully renovated 3 bedroom ranch home where every major update has already been done for you. Nestled on a quiet street with a large backyard backing to a gorgeous park, this home offers the perfect blend of peaceful setting and turnkey convenience. Step inside to find freshly refinished 3/4" oak hardwood floors throughout, complemented by durable, waterproof LVT flooring in the kitchen and bath. The stunning new kitchen is a showstopper, featuring top-quality Shaker-style cabinets with all-plywood construction, soft-close doors and drawers, dovetailed joinery, full-extension drawer glides, and elegant quartz countertops - paired with brand-new stainless steel appliances. Downstairs, the freshly painted basement includes a new washer and dryer for added convenience. The completely remodeled bathroom features a new tub/shower with a luxurious rainshower head, a lighted mirror, and matching quartz countertops. A new 30-year roof (installed last month), a newer AC unit, vinyl insulated windows, and low-maintenance vinyl siding mean major systems are all set for years to come. The electrical system has been completely modernized with a new service panel, new Decora switches, all-new outlets, and new interior and exterior lighting fixtures. New 6-panel doors with sleek black hardware add a polished, modern touch throughout, and a new insulated garage door with opener completes the exterior upgrades. Fresh paint throughout ties it all together, giving this home a crisp, move-in-ready feel from the moment you walk in. This home needs nothing but its new owner - schedule your showing today!
Details
| MLS # | 12758315 |
|---|---|
| Listing Type | For Sale |
| Style | Farm or Ranch |
| Sub-Type | Resale |
| Status | Active Under Contract |
| Year | 1971 |
| Days On Site | 9 |
| Listing Provided By | Berkshire Hathaway HomeServices Starck Real Estate | Rick Bellairs |
Features
| Bed(s) | 3 |
|---|---|
| Bath(s) | 1 Total |
| SQ Feet | 1,078 |
| Garage | 1 |
| Basement | Y |
| Story(s) | 1 |
| Acreage | 0.22 |
Interior
| Rooms Total | 5 |
|---|---|
| Cooling | Central Air |
| Heating | Natural Gas |
| Interior Features | 1st Floor Bedroom, 1st Floor Full Bath, Replacement Windows, Quartz Counters |
| Appliances | Range, Dishwasher, Refrigerator, Washer, Dryer |
| Laundry Features | Gas Dryer Hookup, In Unit |
Exterior
| Roof | Asphalt |
|---|---|
| Foundation Details | Concrete Perimeter |
| Lot Features | Backs to Open Grnd |
| Construction Materials | Vinyl Siding |
Parking
| Parking Features | Asphalt, Garage Door Opener, Yes, Garage Owned, Detached, Garage |
|---|---|
| Garage Spaces | 1 |
Utilities
| Sewer | Public Sewer |
|---|---|
| Electric | Circuit Breakers |
Location
| Community Features | Park, Curbs, Sidewalks, Street Lights, Street Paved |
|---|
Taxes
| Tax Year | 2025 |
|---|---|
| Tax Annual Amount | 3949 |
Area Information
| State | IL |
|---|---|
| County | Boone |
| City | Belvidere |
| Zip Code | 61008 |
| Area | Belvidere |
| School District | Belvidere High School |
| Elementary School | Washington Elementary School |
| High School | Belvidere High School |
| Listing VS Median (in 61008) | |
Price: $254,000 low | high Med: $310,000 sqft: 1,078 low | high Med: 1,928 $ / sqft: $236 low | high Med: $161 On site: 9 low | high Med: 2 | |
Market Activity 61008
Request a showing
Request a showing
Contact
Learn More About This Property

| State | IL |
|---|---|
| County | Boone |
| City | Belvidere |
| Zip Code | 61008 |
| Area | Belvidere |
| School District | Belvidere High School |
| Elementary School | Washington Elementary School |
| High School | Belvidere High School |
| Listing VS Median (in 61008) | |
Price: $254,000 low | high Med: $310,000 sqft: 1,078 low | high Med: 1,928 $ / sqft: $236 low | high Med: $161 On site: 9 low | high Med: 2 | |