901 S Myrtle Avenue,Villa Park, IL 60181
Villa Park, IL 60181

Description
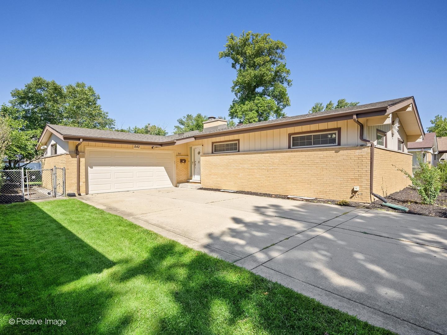
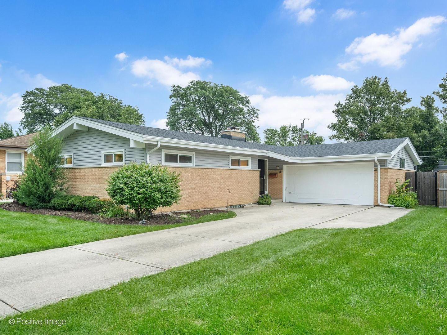
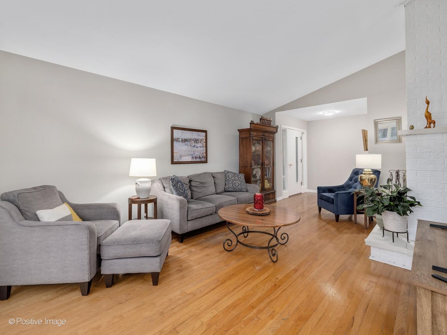
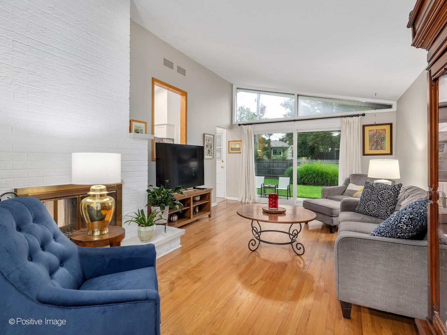
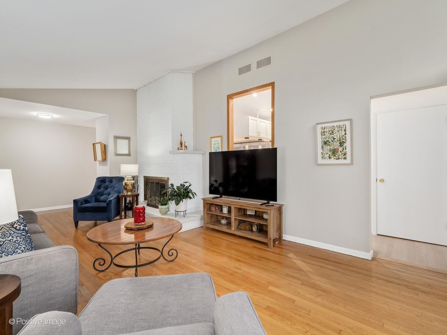
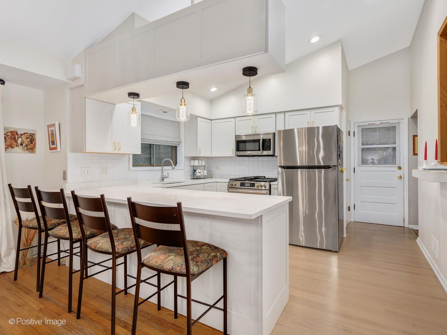
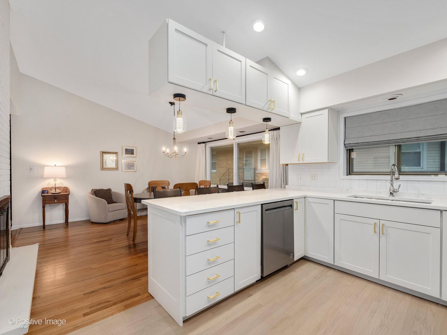
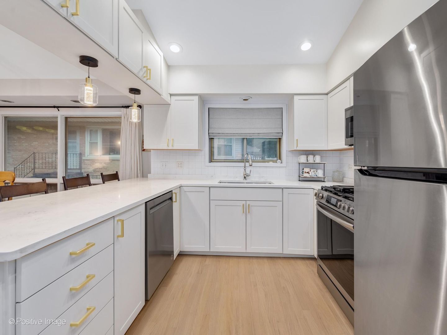
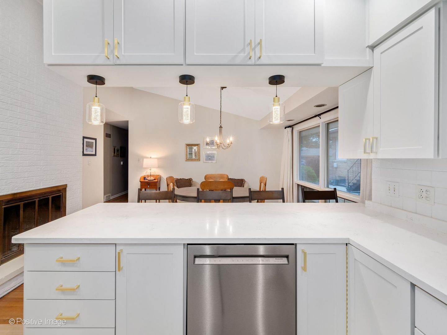
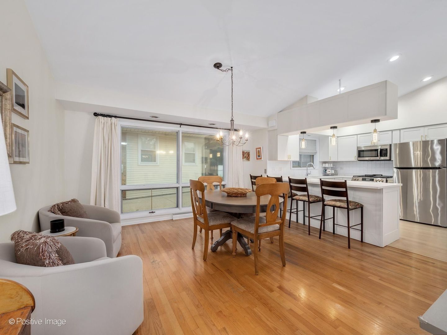
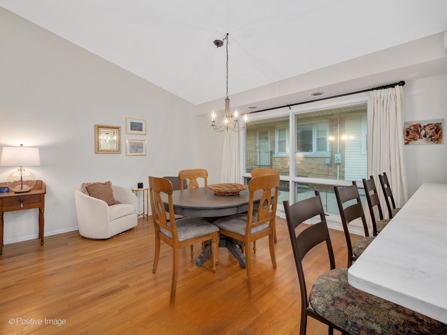
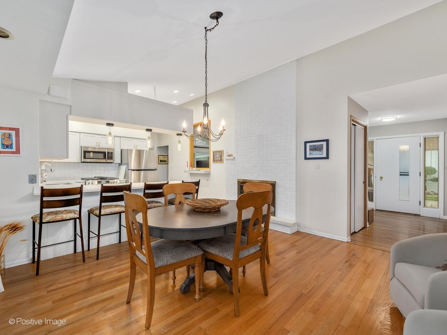
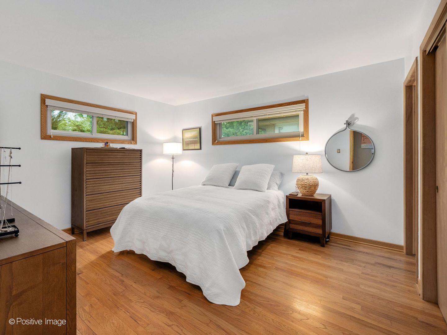
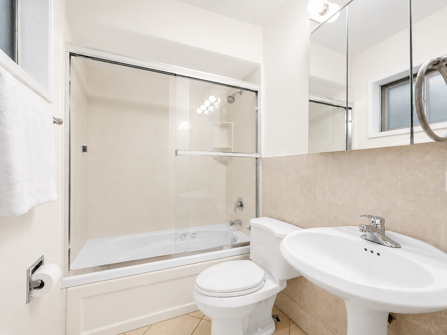
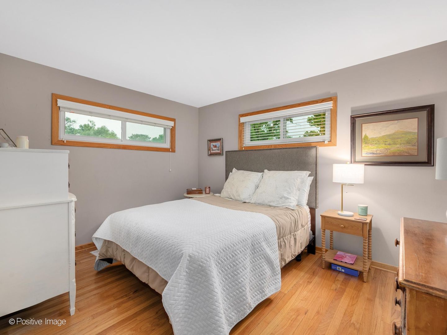
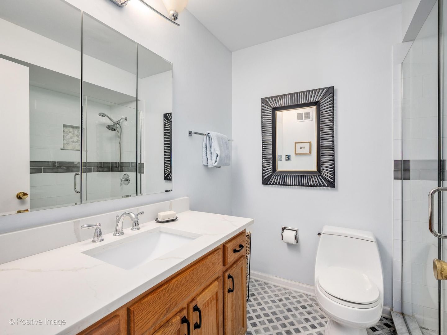
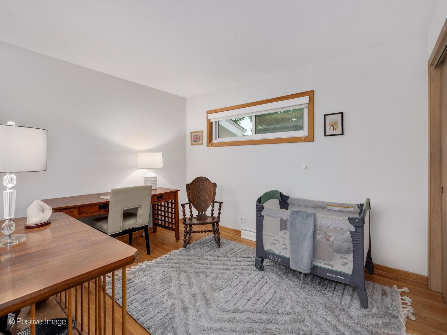
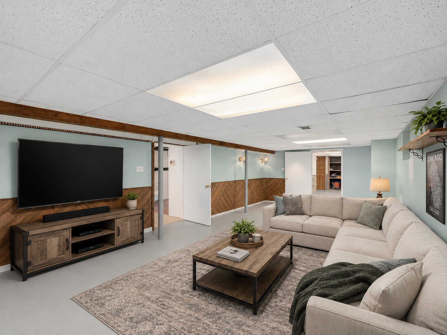
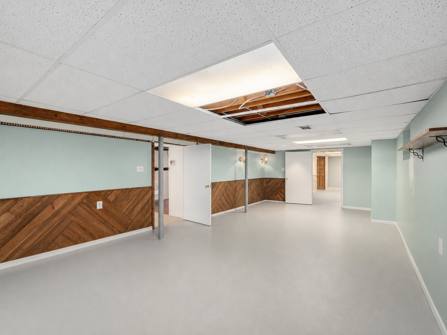
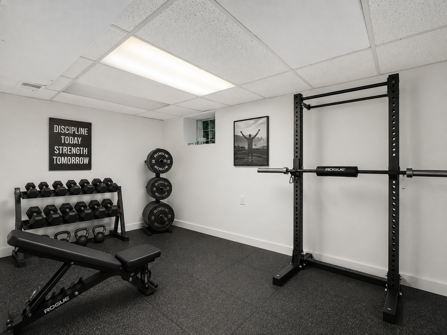
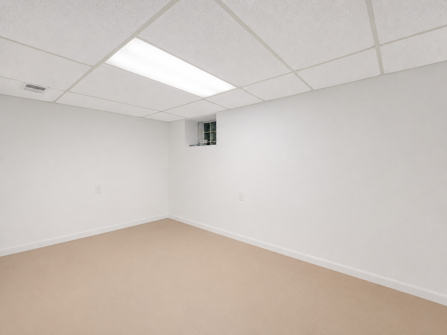
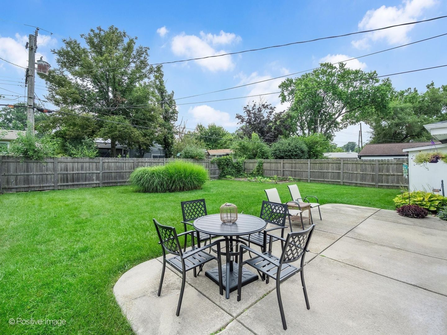
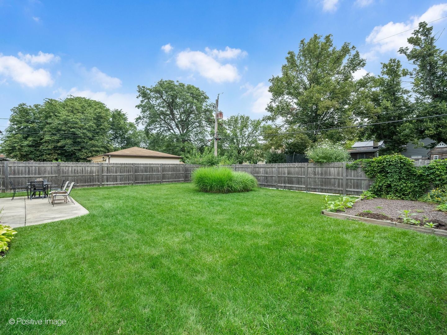
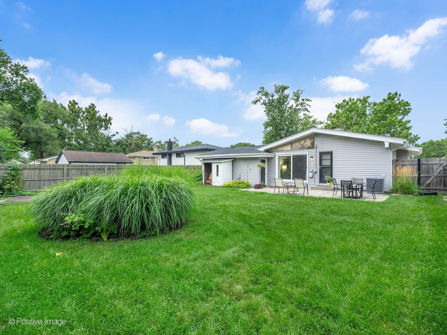
Extensive recent improvements include a NEW garage slab and partial driveway, roof, siding, gutters, sliding glass door, two storm doors, plus NEW HVAC and sump pump with battery backup. A pre-listing home inspection and sewer scope have also been completed. Move right in and enjoy this beautifully updated mid-century modern ranch where the big projects have already been done! Vaulted ceilings, hardwood floors and a striking see-through wood-burning fireplace bring warmth and character to the spacious living areas. The newly renovated kitchen features quartz countertops, stylish pendant lighting, LED lighting, stainless steel appliances and peninsula seating, all open to a generous dining room. The flexible dining space even offers the potential to add a convenient first-floor laundry closet. The living room features vaulted ceilings, hardwood floors and a new sliding glass door to the patio and spacious fenced in backyard.The bedroom wing includes a primary bedroom with private bath, plus a beautifully renovated hall bath featuring a zero-entry shower, custom marble flooring and tile surround, and frameless glass door. The full basement adds an incredible amount of usable space with a large rec room, workout area, office space, workshop and plenty of storage. With so many major improvements already taken care of, this home is truly ready to enjoy!
Details
| MLS # | 12751402 |
|---|---|
| Listing Type | For Sale |
| Style | Farm or Ranch |
| Sub-Type | Resale |
| Status | Active Under Contract |
| Year | 1959 |
| Days On Site | 17 |
| Listing Provided By | Keller Williams Experience | Meredith Lannert |
Features
| Bed(s) | 3 |
|---|---|
| Bath(s) | 2 Total |
| SQ Feet | 1,400 |
| Garage | 2 |
| Basement | Y |
| Story(s) | 1 |
| Acreage | 0.20 |
Interior
| Rooms Total | 10 |
|---|---|
| Cooling | Central Air |
| Heating | Natural Gas, Forced Air |
| Interior Features | Vaulted Ceiling(s), 1st Floor Bedroom, 1st Floor Full Bath |
| Appliances | Range, Microwave, Dishwasher, Refrigerator, Washer, Dryer, Disposal, Stainless Steel Appliance(s) |
| Fireplaces Total | 1 |
| Fireplace Features | Wood Burning |
| Laundry Features | Gas Dryer Hookup, In Unit |
Exterior
| Roof | Asphalt |
|---|---|
| Foundation Details | Concrete Perimeter |
| Construction Materials | Vinyl Siding, Brick |
| Patio And Porch Features | Patio |
Parking
| Parking Features | Concrete, Garage Door Opener, Yes, Garage Owned, Attached, Garage |
|---|---|
| Garage Spaces | 2 |
Utilities
| Sewer | Public Sewer |
|---|
Taxes
| Tax Year | 2025 |
|---|---|
| Tax Annual Amount | 6490 |
Area Information
| State | IL |
|---|---|
| County | DuPage |
| City | Villa Park |
| Zip Code | 60181 |
| Area | Villa Park |
| School District | John E Albright Middle School |
| Elementary School | Salt Creek Elementary School |
| Listing VS Median (in 60181) | |
Price: $440,000 low | high Med: $352,500 sqft: 1,400 low | high Med: 1,479 $ / sqft: $314 low | high Med: $249 On site: 17 low | high Med: 12 | |
Market Activity 60181
Request a showing
Request a showing
Contact
Learn More About This Property

| State | IL |
|---|---|
| County | DuPage |
| City | Villa Park |
| Zip Code | 60181 |
| Area | Villa Park |
| School District | John E Albright Middle School |
| Elementary School | Salt Creek Elementary School |
| Listing VS Median (in 60181) | |
Price: $440,000 low | high Med: $352,500 sqft: 1,400 low | high Med: 1,479 $ / sqft: $314 low | high Med: $249 On site: 17 low | high Med: 12 | |