 Price Reduced Listing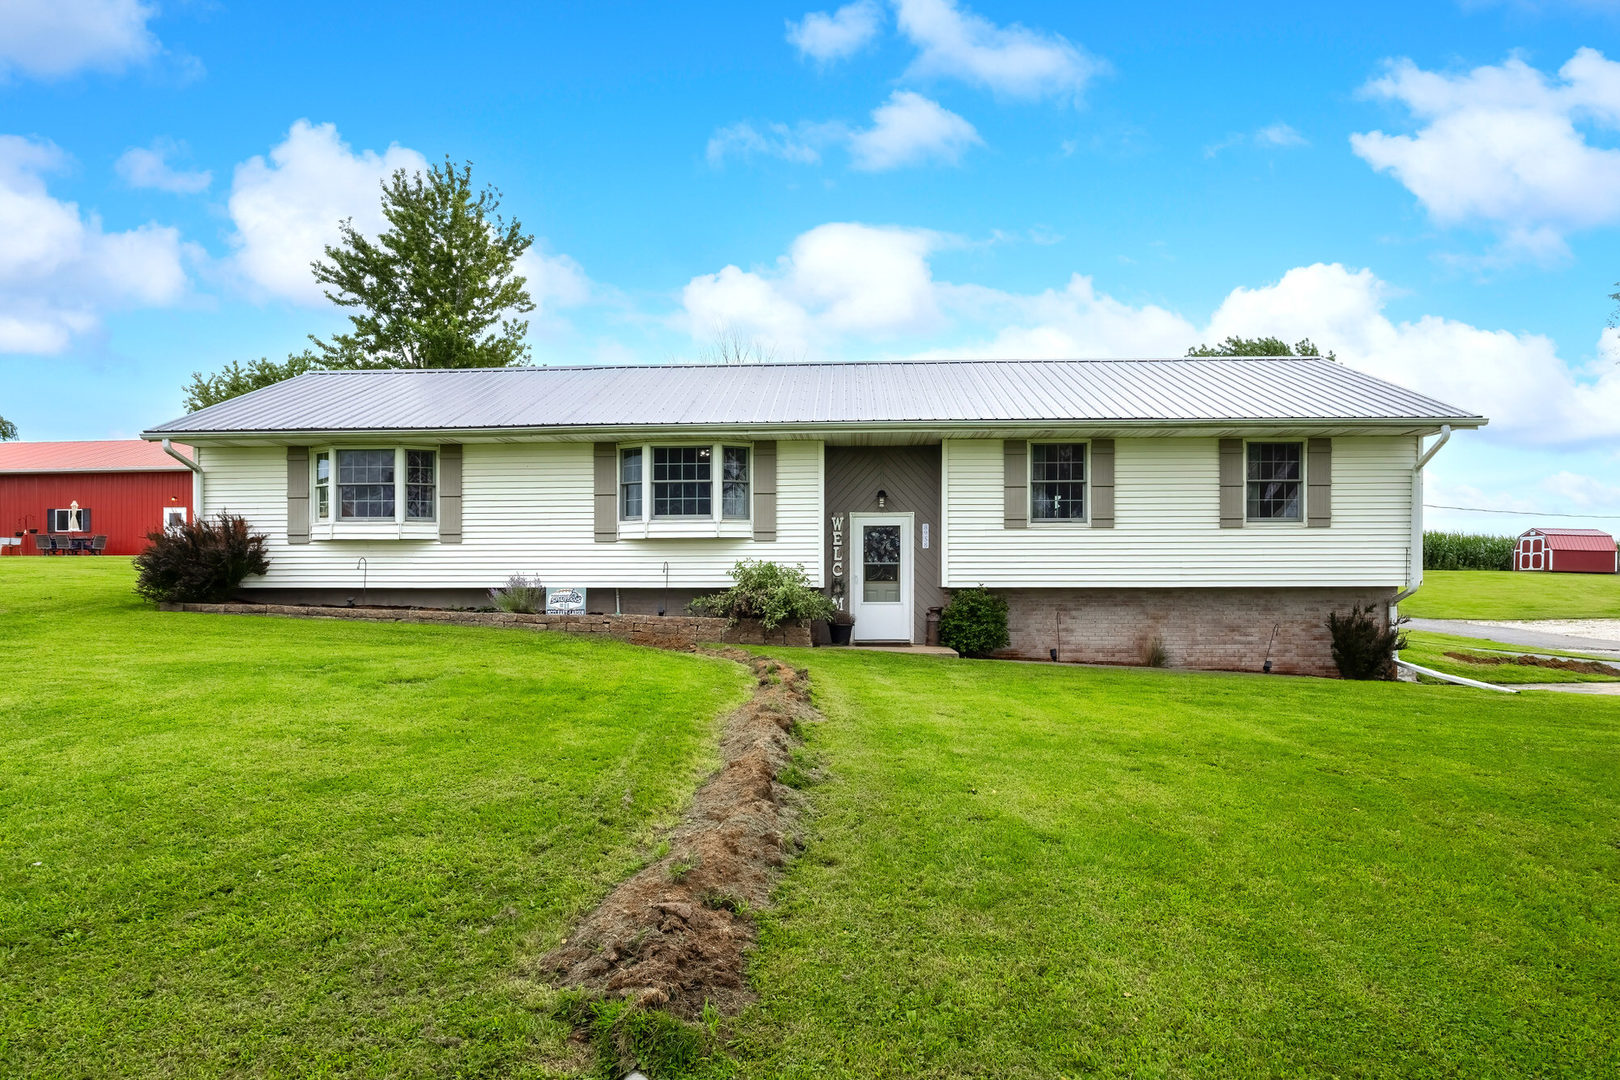

Description
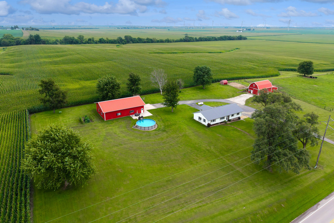
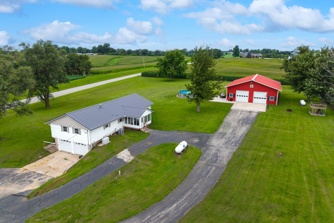
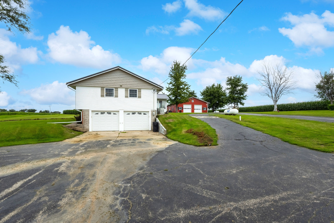
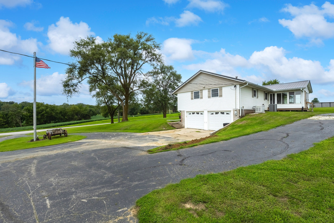
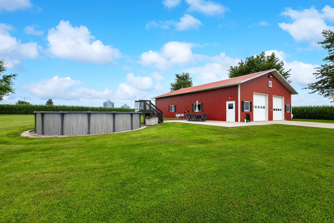
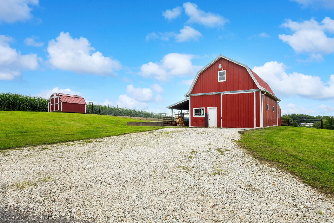
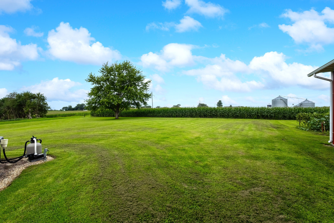
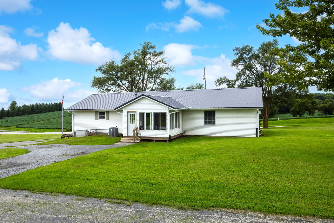
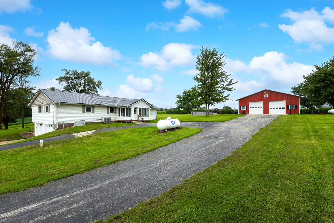
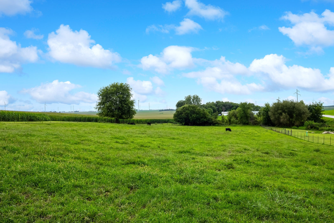
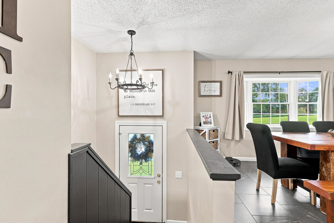
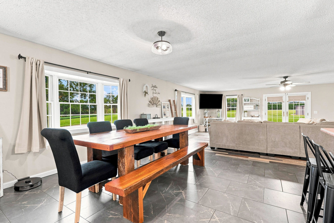
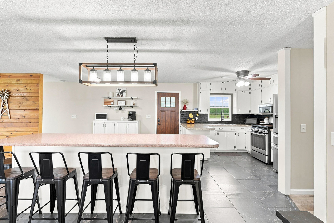
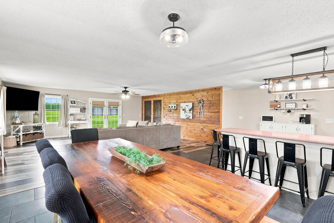
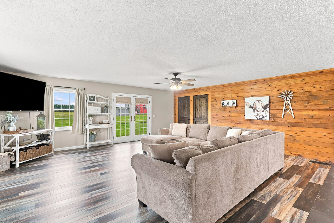
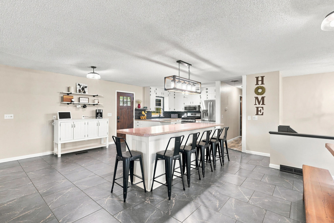
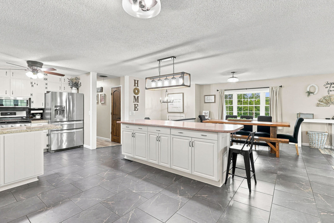
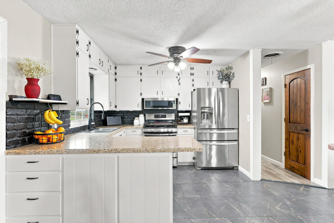
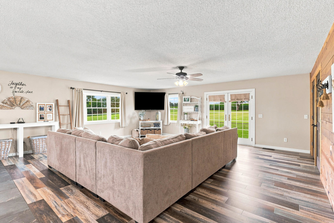
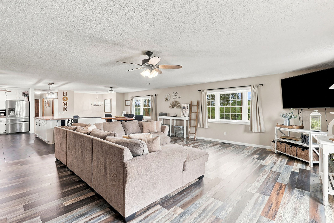
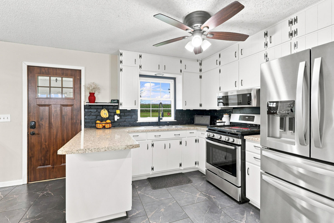
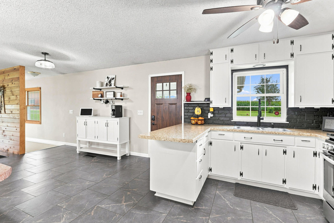
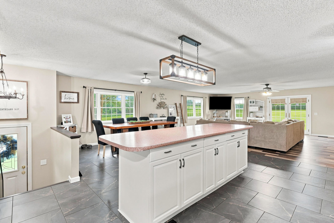
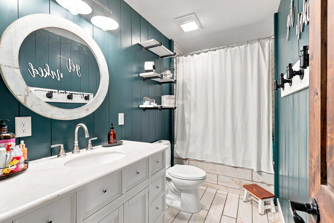
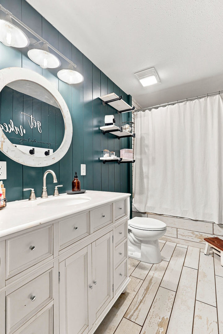
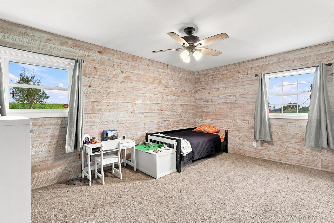
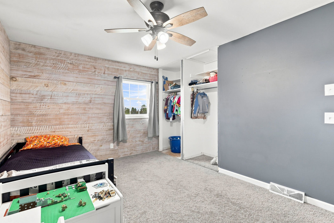
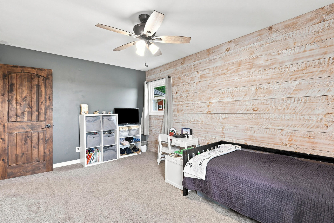
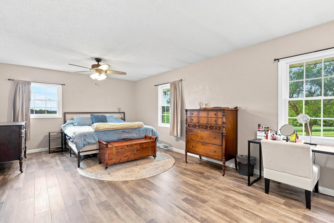
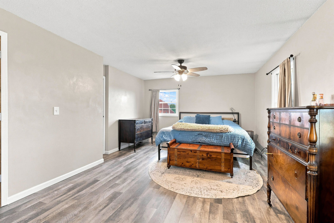
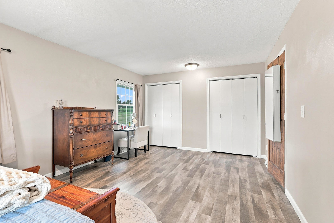
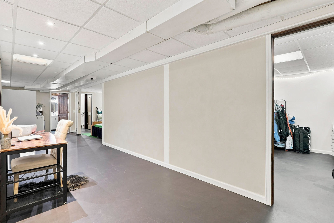
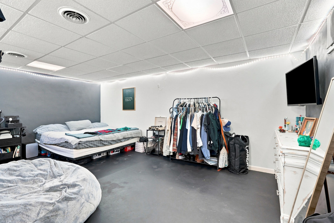
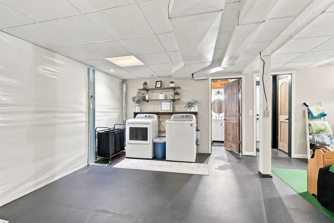
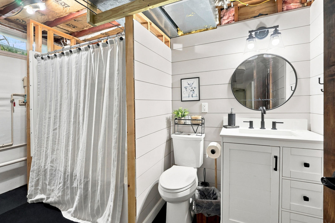
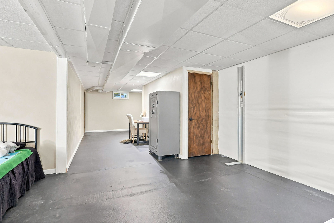
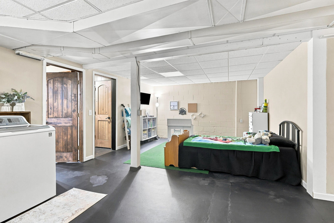
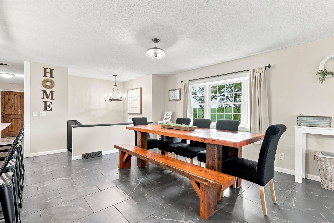
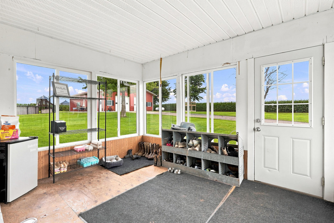
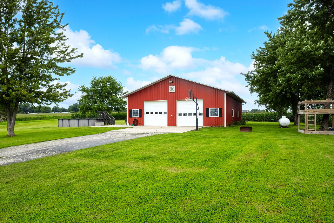
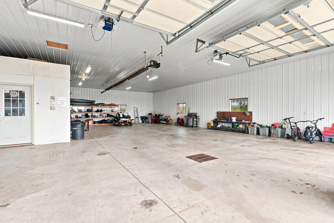
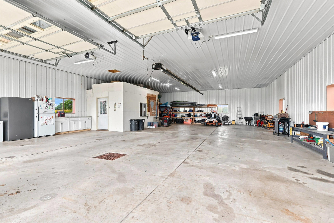
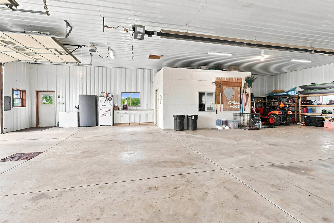
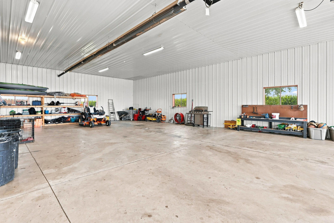
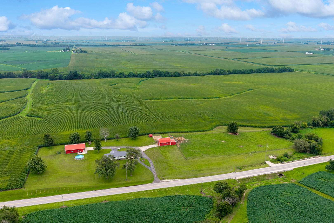
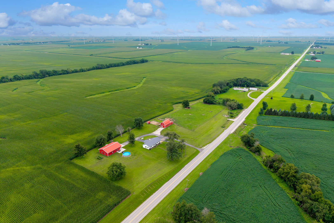
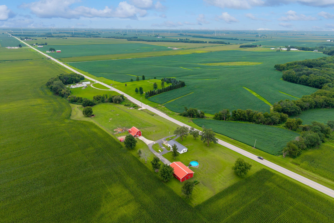
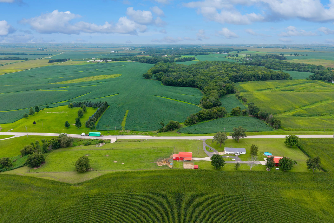
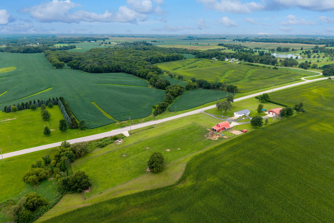
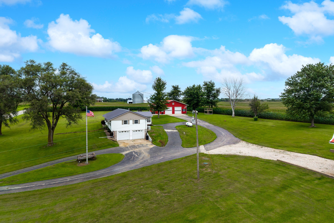
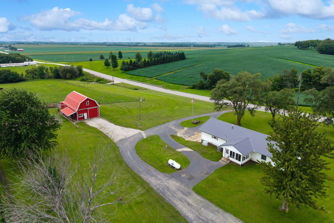
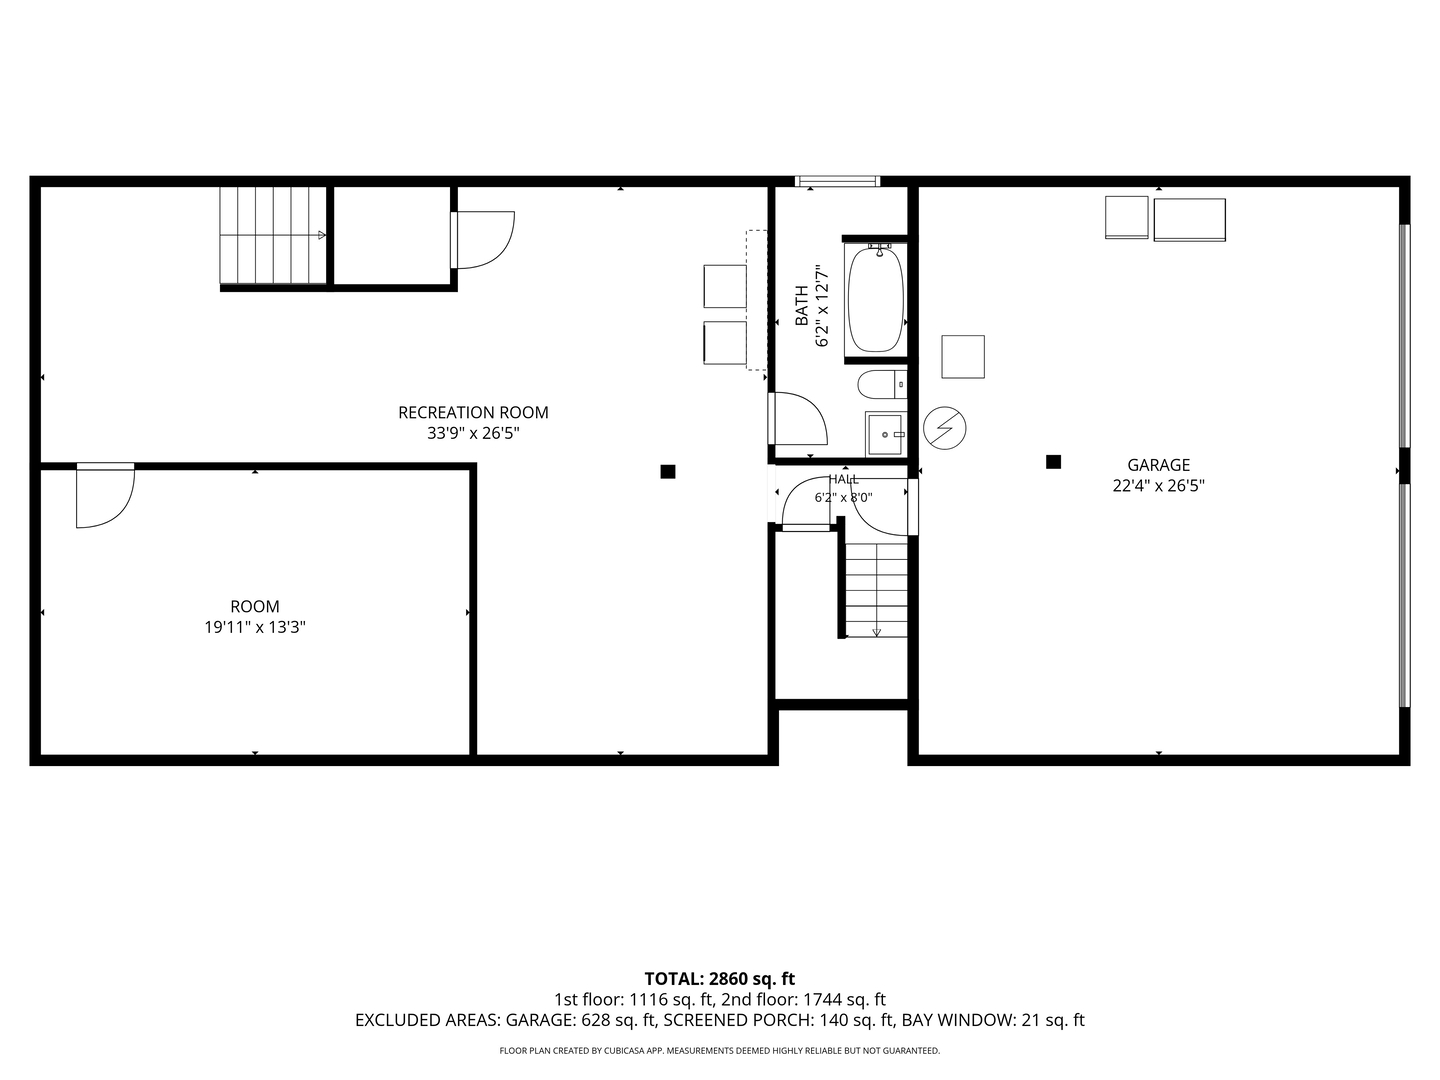
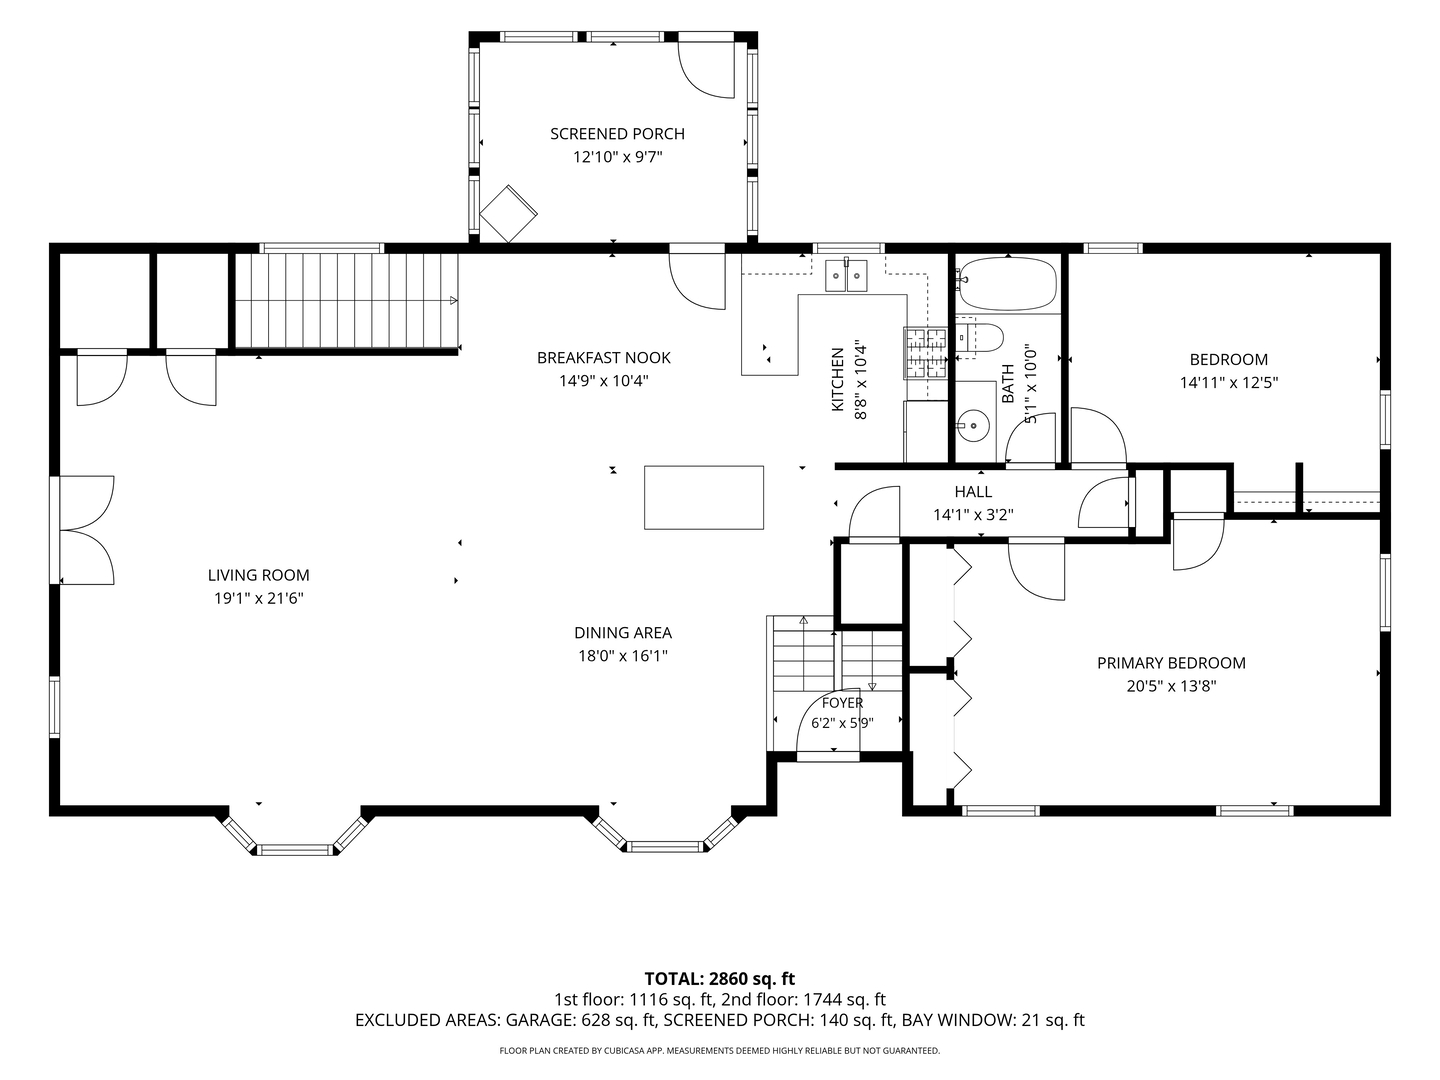
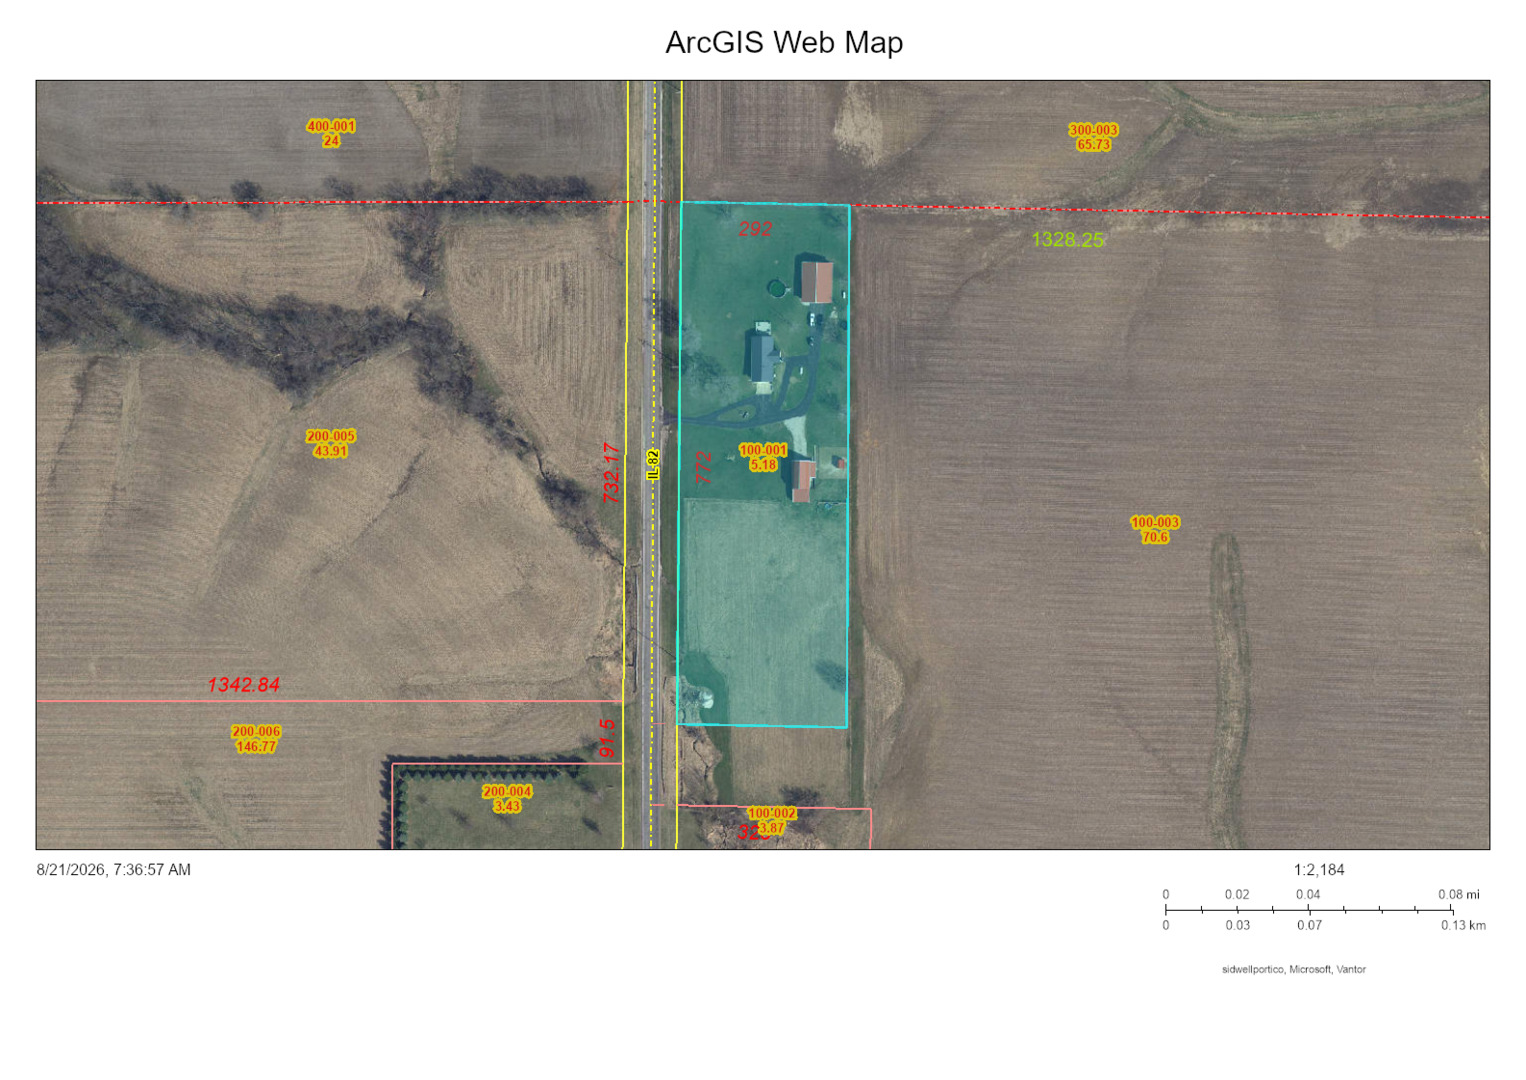
Set on a beautiful hillside overlooking picturesque country views, this updated raised ranch offers 5.18 acres just a half mile from an 18 hole golf course. The open-concept main level brings the kitchen, dining room and living room together in an inviting layout, featuring newer wood-plank flooring, an updated kitchen with stainless steel appliances, replacement windows, and all-new solid core interior doors. The heated attached 2 car garage adds everyday convenience, while a STANDOUT feature of the property is the impressive 56'x40' insulated metal building. Heated and equipped with a floor drain, 10' doors and 12' ceilings, this versatile building provides exceptional space for a workshop, equipment, hobbies, storage, or other projects. A 30'x 40' barn offers a walk up storage area/loft, electricity plus a 20' lean-to for additional covered storage. Approximately 2 acres are fenced for pasture, making this property ideal for your 4-H projects, horses, livestock or simply enjoying the outdoor space. The property also has the added feature of a 24'x 52' above ground pool installed in 2022 and has a generator for your piece of mind. The basement includes a third non-conforming bedroom, rec area and laundry area. Major updates are a new septic system in 2025, HVAC 2006 and has a steel roof on the home. Seller reserves the chicken pen. This immaculate property in the Cambridge school district offers a rare opportunity for those looking to live close to town and live, work and enjoy the outdoors.
Details
| MLS # | 12738946 |
|---|---|
| Listing Type | For Sale |
| Style | Farm or Ranch |
| Sub-Type | Resale |
| Status | Pending |
| Year | 1966 |
| Days On Site | 37 |
| Listing Provided By | RE/MAX Concepts Moline | Luann Lavine |
Features
| Bed(s) | 3 |
|---|---|
| Bath(s) | 2 Total |
| SQ Feet | 2,860 |
| Garage | 4 |
| Basement | Y |
| Pool | Yes |
| Acreage | 5.18 |
Interior
| Rooms Total | 7 |
|---|---|
| Cooling | Central Air |
| Heating | Natural Gas, Propane, Forced Air |
| Interior Features | 1st Floor Full Bath, Open Floorplan, Dining Combo, Replacement Windows |
| Appliances | Range, Microwave, Refrigerator, Washer, Dryer, Stainless Steel Appliance(s) |
| Fireplaces Total | 0 |
| Laundry Features | Electric Dryer Hookup |
| Window Features | Window Treatments, Vinyl Frames |
Exterior
| Foundation Details | Block |
|---|---|
| Lot Features | Level |
| Construction Materials | Vinyl Siding |
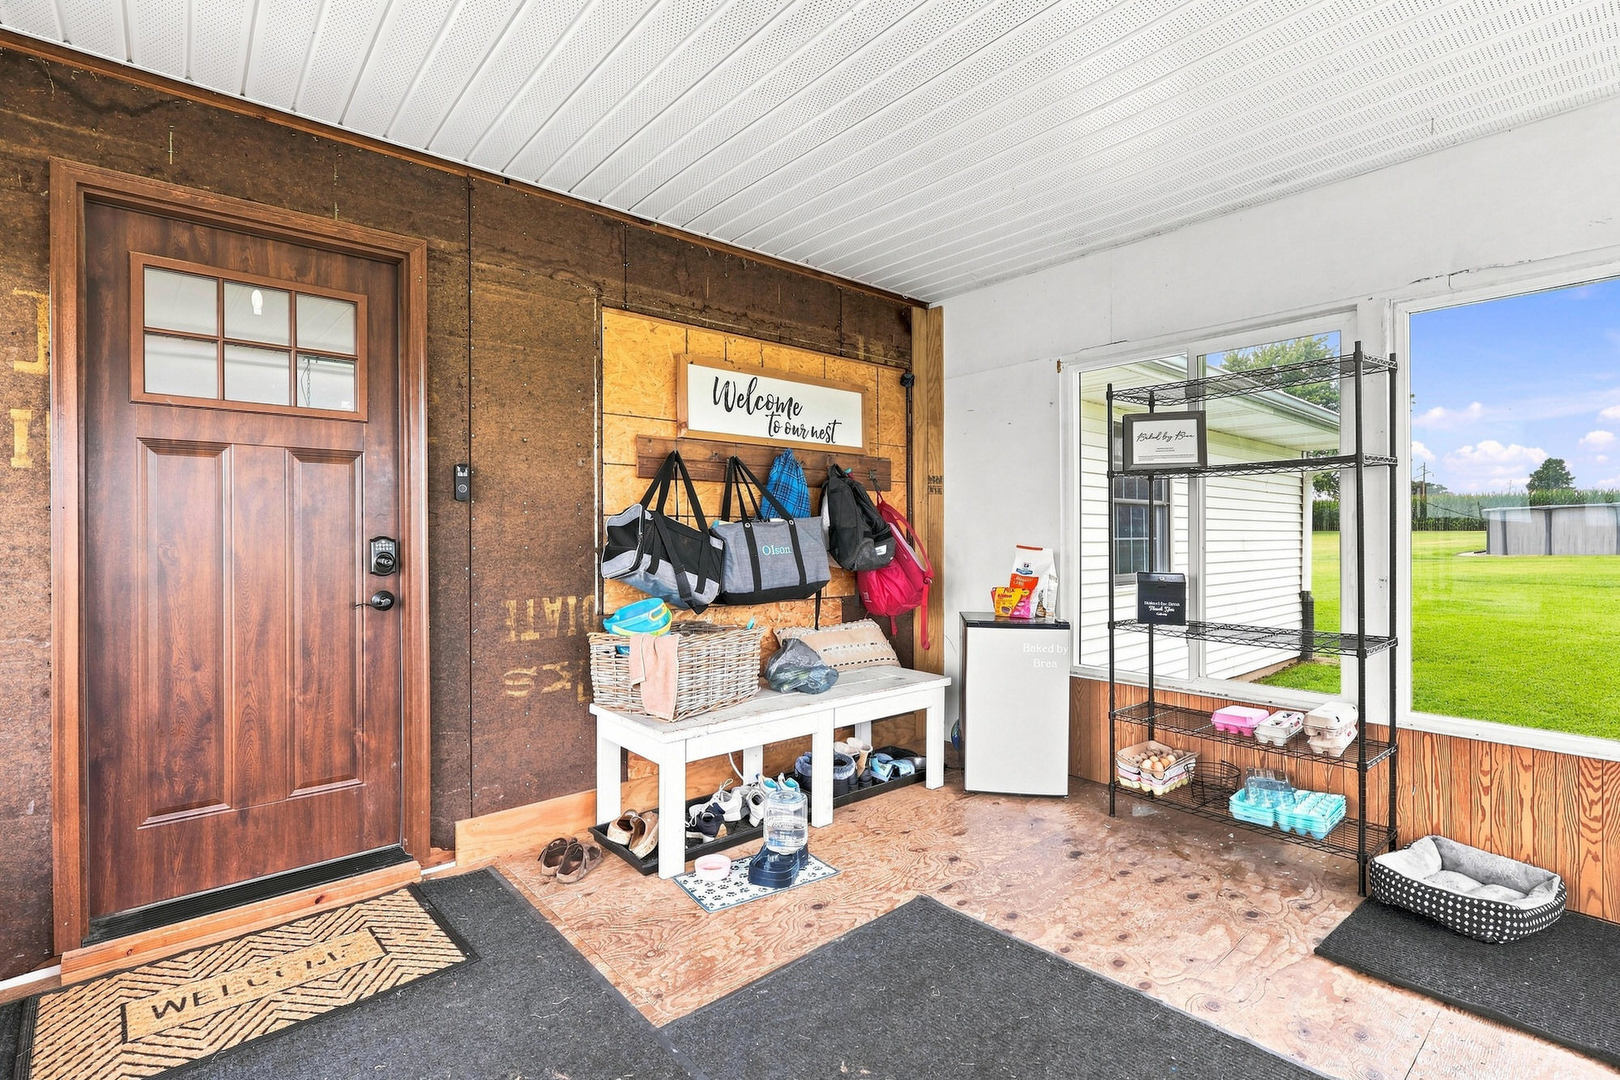
| Patio And Porch Features | Porch |
Parking
| Parking Features | Asphalt, Garage Door Opener, Heated Garage, Garage, Attached, Detached |
|---|---|
| Garage Spaces | 4 |
Utilities
| Sewer | Septic Tank |
|---|---|
| Electric | Circuit Breakers |
Taxes
| Tax Year | 2025 |
|---|---|
| Tax Annual Amount | 7488.26 |
Area Information
| State | IL |
|---|---|
| County | Henry |
| City | Cambridge |
| Zip Code | 61238 |
| Area | Cambridge |
| School District | Cambridge Jh/Sr High School |
| Elementary School | Cambridge Elementary School |
| High School | Cambridge Jh/Sr High School |
| Listing VS Median (in 61238) | |
Price: $360,000 low | high Med: $145,000 sqft: 2,860 low | high Med: 1,400 $ / sqft: $126 low | high Med: $104 On site: 37 low | high Med: 234 | |
Market Activity 61238
Request a showing
Request a showing
Contact
Learn More About This Property

| State | IL |
|---|---|
| County | Henry |
| City | Cambridge |
| Zip Code | 61238 |
| Area | Cambridge |
| School District | Cambridge Jh/Sr High School |
| Elementary School | Cambridge Elementary School |
| High School | Cambridge Jh/Sr High School |
| Listing VS Median (in 61238) | |
Price: $360,000 low | high Med: $145,000 sqft: 2,860 low | high Med: 1,400 $ / sqft: $126 low | high Med: $104 On site: 37 low | high Med: 234 | |