
Description
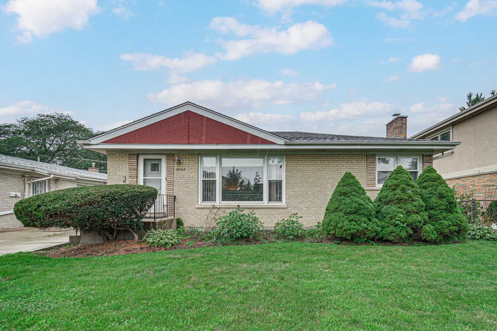
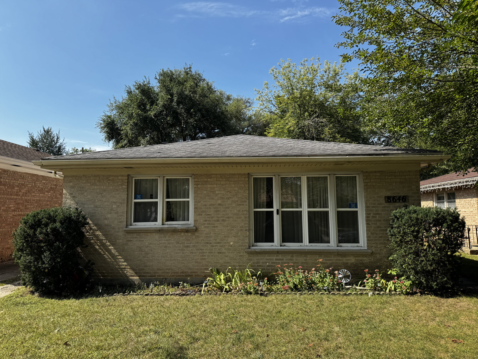
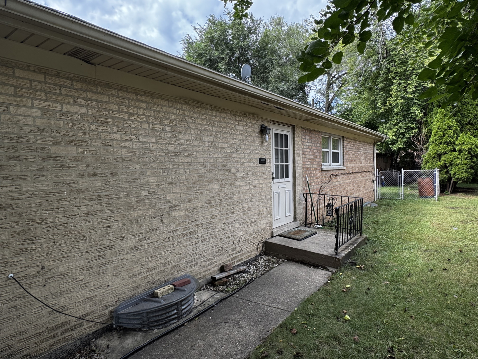
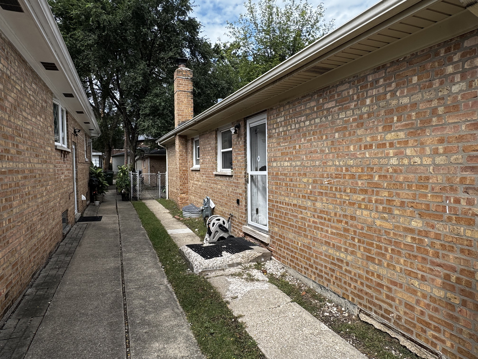
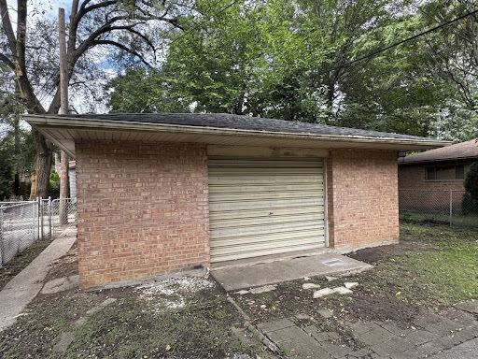
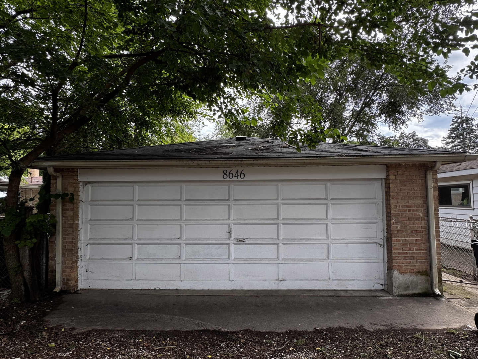
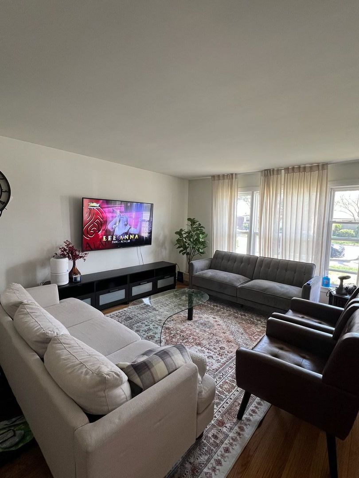
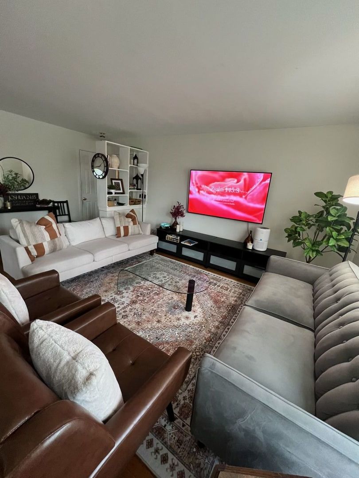
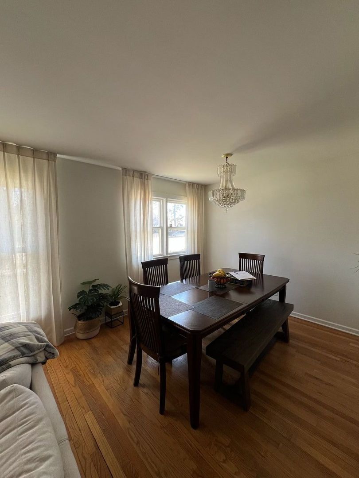
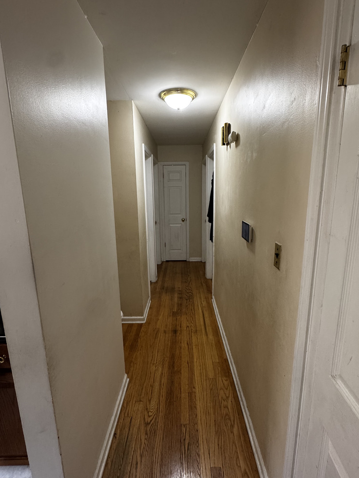
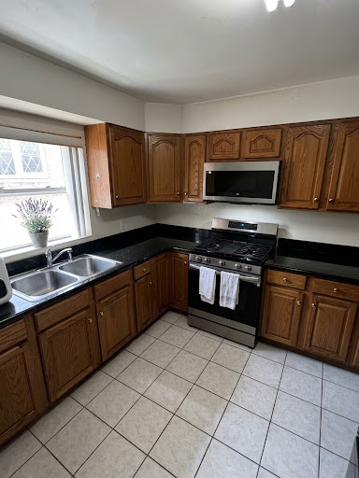
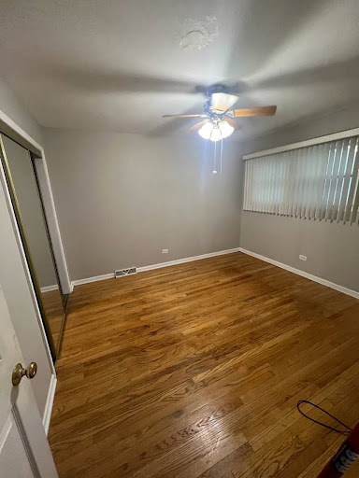
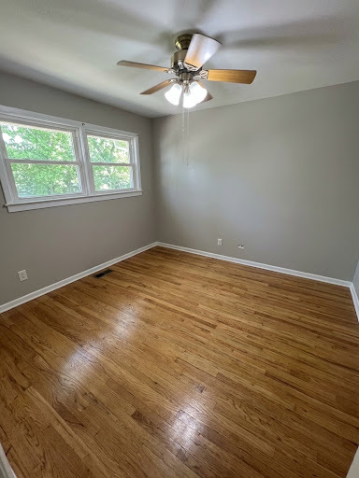
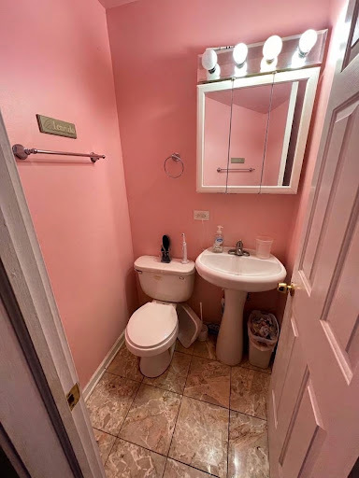
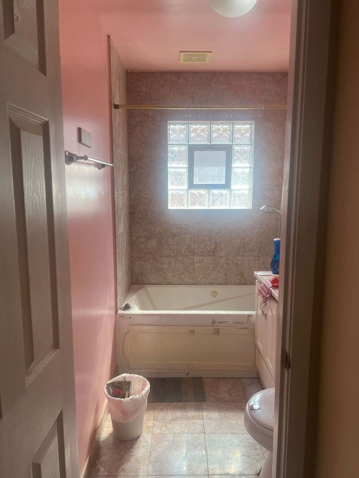
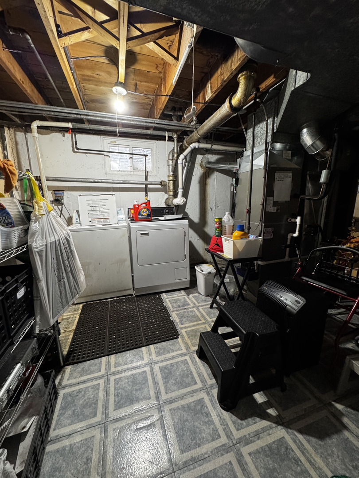
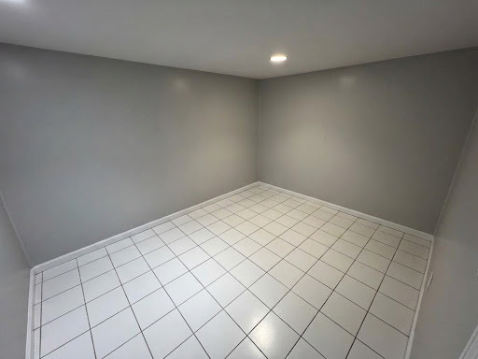
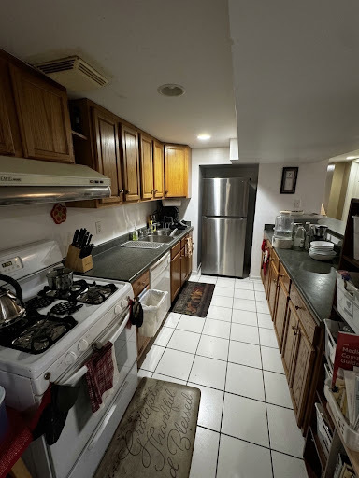
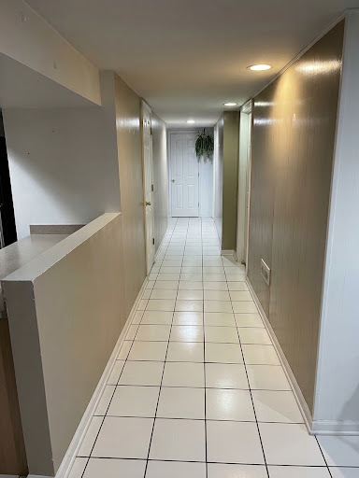
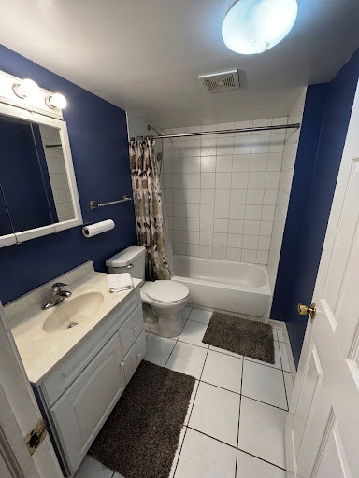
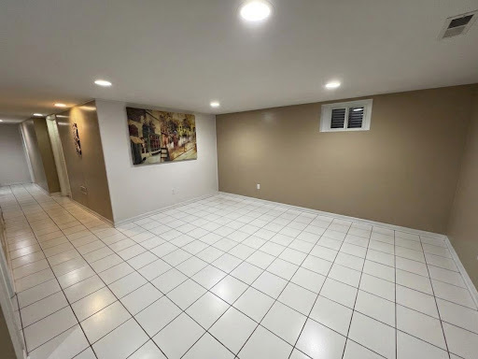
SPACE, FLEXIBILITY & MULTIGENERATIONAL LIVING! Welcome to 8646 Gross Point Rd, a beautifully versatile 5-bedroom, 2.5-bath brick ranch offering an exceptional combination of comfortable living space, flexible accommodations, and an ideal Skokie location. The main level features a functional layout with generously sized living areas, comfortable bedrooms, and a well-appointed kitchen featuring stainless-steel appliances. The lower level provides incredible flexibility with a private in-law suite featuring a full kitchen, full bath, and two additional rooms, offering excellent options for extended family, guests, a home office, recreation space, or additional living accommodations. The home also features a very dry basement, providing valuable additional storage and usable space. Recent improvements include an HVAC system installed in 2024, providing peace of mind and modern efficiency. Outside, enjoy a detached brick 2-car garage with a party door, offering secure parking and added versatility for entertaining, hobbies, or additional storage. Located in desirable Skokie and served by award-winning school districts, this home is conveniently situated near shopping, restaurants, parks, schools, transportation, and major roadways. With its spacious layout, lower-level flexibility, newer HVAC, dry basement, and brick garage, 8646 Gross Point Rd offers a rare combination of space and versatility. A wonderful opportunity to own a truly flexible home in a sought-after Skokie location-come see 8646 Gross Point Rd today! Being sold AS-IS.
Details
| MLS # | 12760474 |
|---|---|
| Listing Type | For Sale |
| Style | House |
| Sub-Type | Resale |
| Status | Active |
| Year | 1958 |
| Days On Site | 9 |
| Listing Provided By | RE/MAX City | Benedict Ventura |
Features
| Bed(s) | 5 |
|---|---|
| Bath(s) | 3 Total |
| SQ Feet | 1,204 |
| Garage | 2 |
| Basement | Y |
| Story(s) | 1 |
| Acreage | 0.11 |
Interior
| Rooms Total | 8 |
|---|---|
| Cooling | Central Air |
| Heating | Natural Gas |
| Laundry Features | Gas Dryer Hookup |
Exterior
| Construction Materials | Brick |
|---|
Parking
| Parking Features | Yes, Detached, Garage |
|---|---|
| Garage Spaces | 2 |
Utilities
| Sewer | Public Sewer |
|---|
Location
| Community Features | Park, Tennis Court(s) |
|---|
Taxes
| Tax Year | 2025 |
|---|---|
| Tax Annual Amount | 8743 |
Area Information
| State | IL |
|---|---|
| County | Cook |
| City | Skokie |
| Zip Code | 60077 |
| Area | Skokie |
| School District | Niles West High School |
| Elementary School | Thomas Edison Elementary School |
| High School | Niles West High School |
| Listing VS Median (in 60077) | |
Price: $479,900 low | high Med: $335,000 sqft: 1,204 low | high Med: 1,290 $ / sqft: $399 low | high Med: $260 On site: 9 low | high Med: 14 | |
Market Activity 60077
Request a showing
Request a showing
Contact
Learn More About This Property

| State | IL |
|---|---|
| County | Cook |
| City | Skokie |
| Zip Code | 60077 |
| Area | Skokie |
| School District | Niles West High School |
| Elementary School | Thomas Edison Elementary School |
| High School | Niles West High School |
| Listing VS Median (in 60077) | |
Price: $479,900 low | high Med: $335,000 sqft: 1,204 low | high Med: 1,290 $ / sqft: $399 low | high Med: $260 On site: 9 low | high Med: 14 | |