New Listing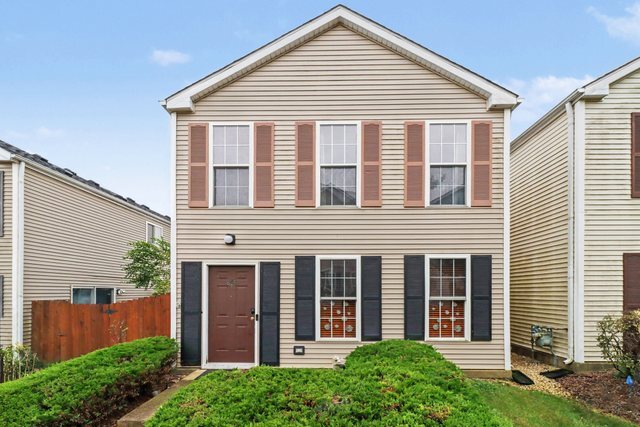

Description
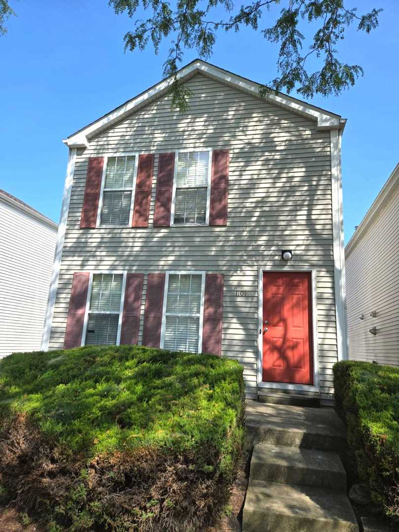
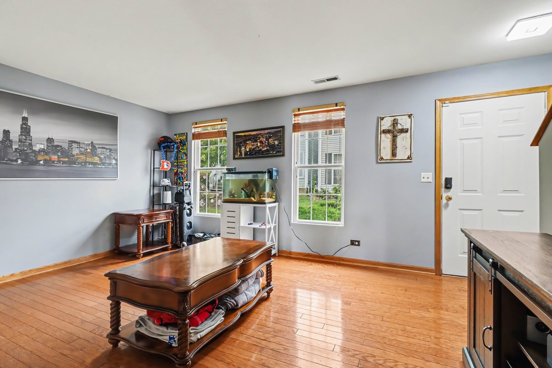
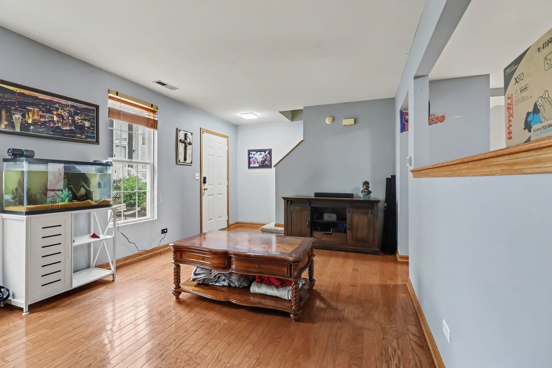
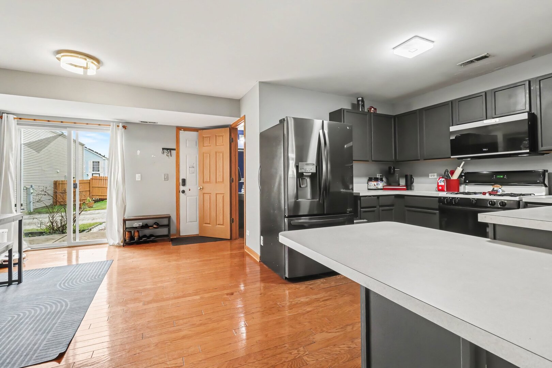
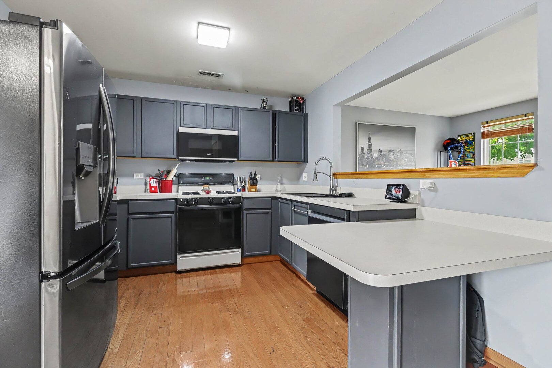
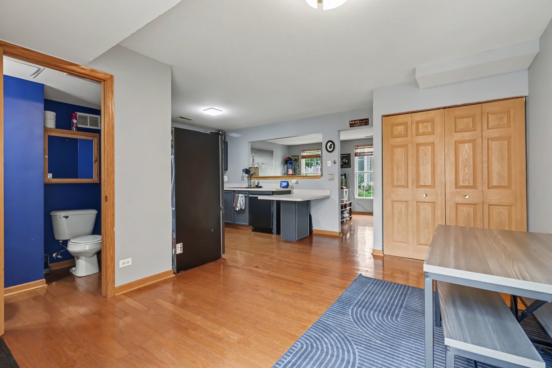
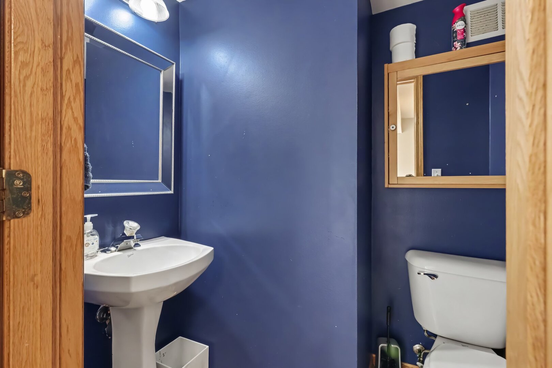
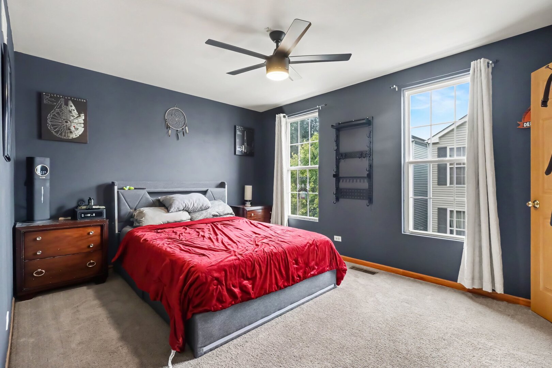
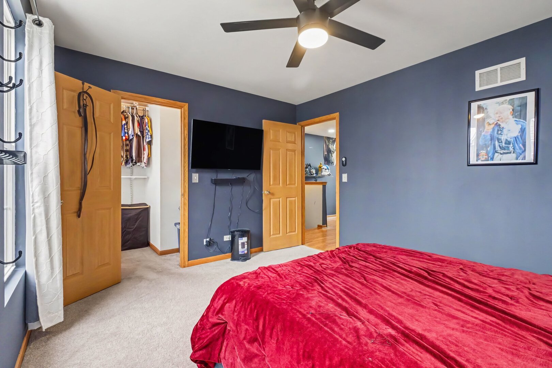
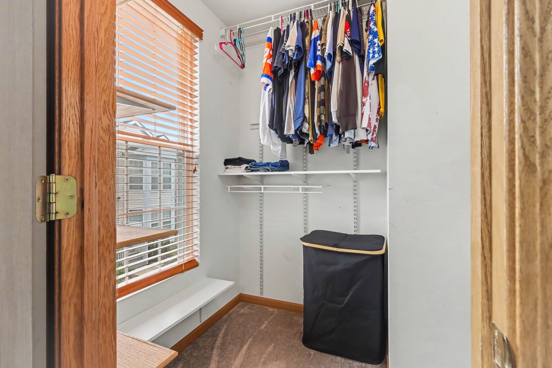
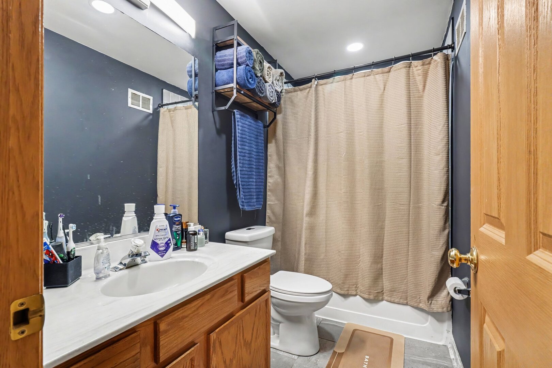
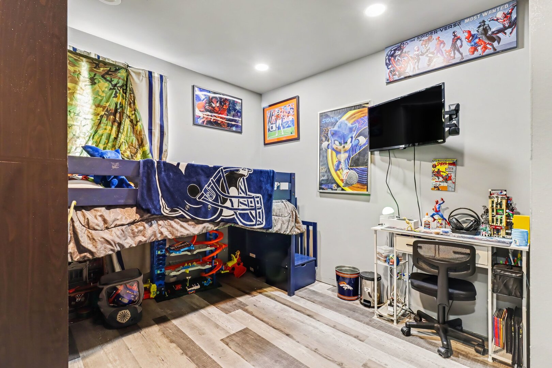
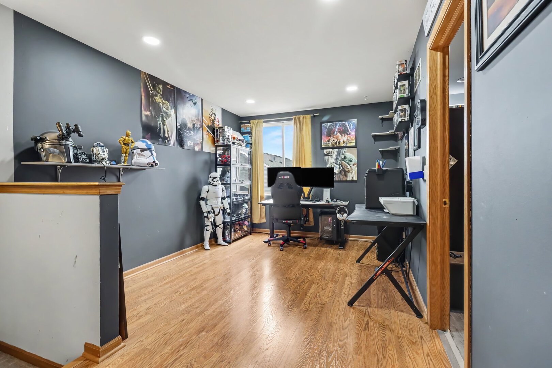
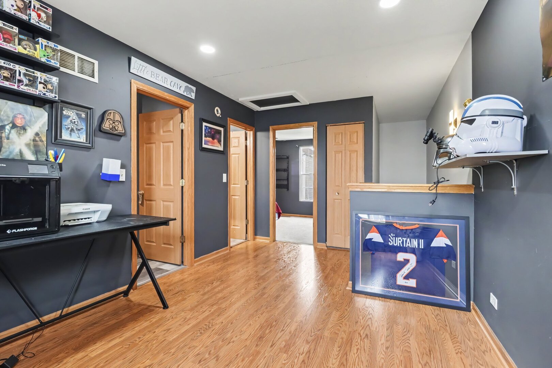
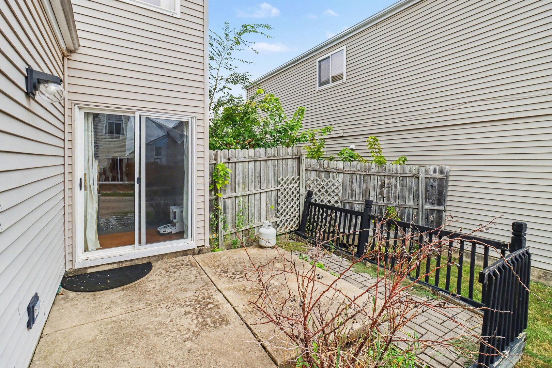
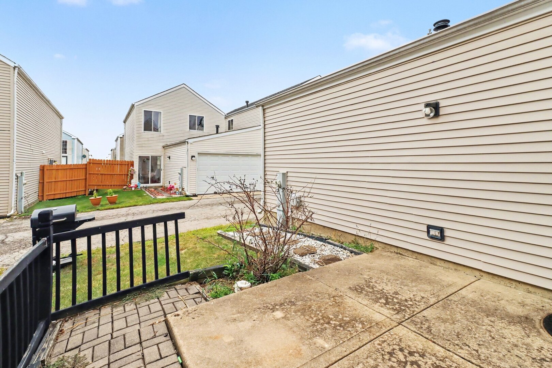
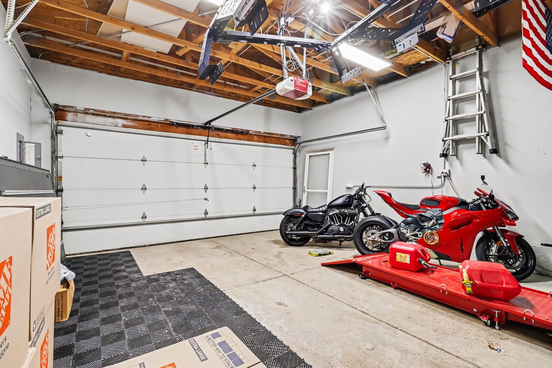
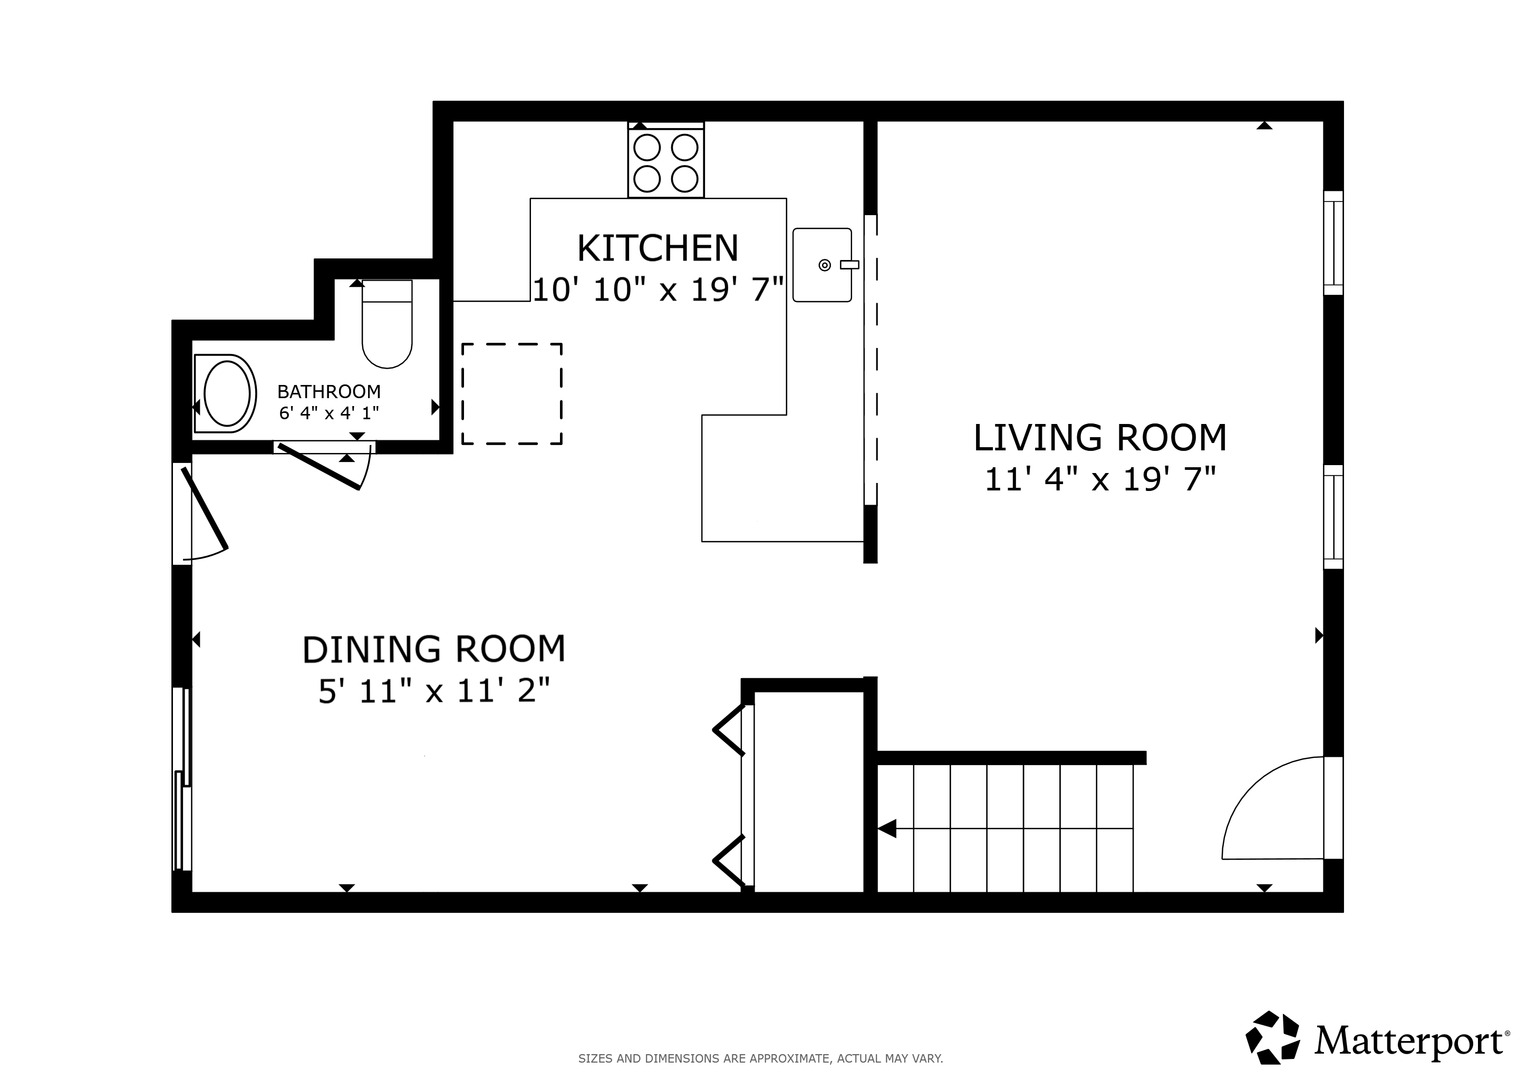
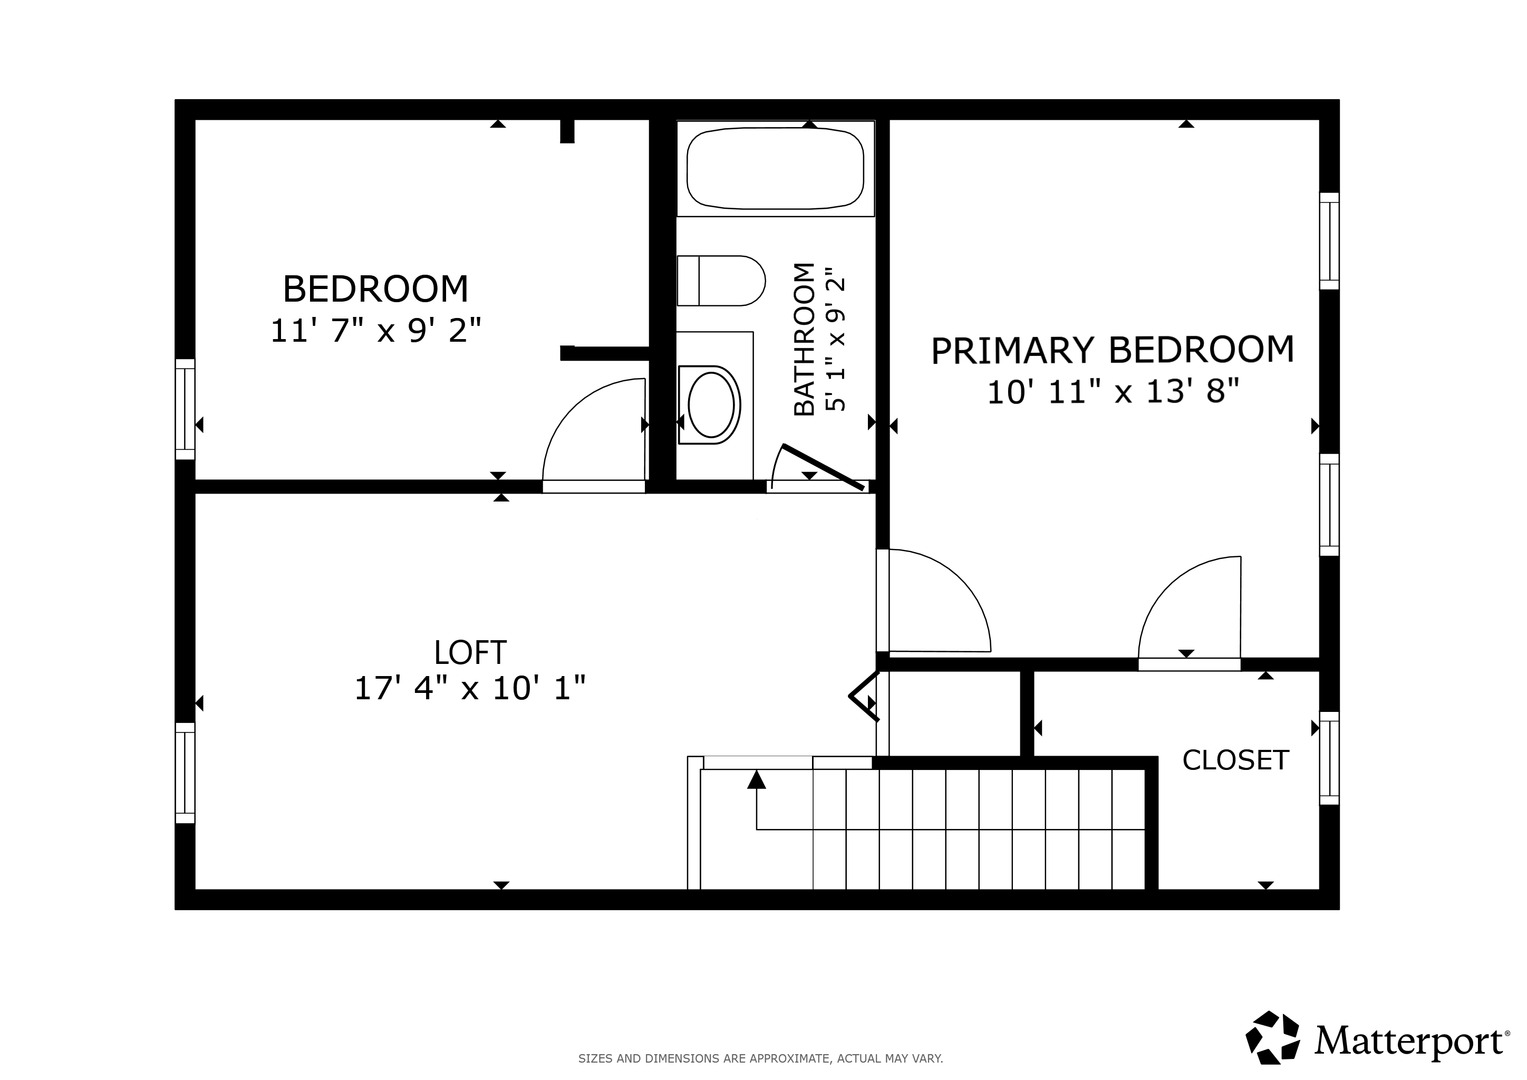
Welcome home to your new home in Hometown where comfortable living meets convenience. This well-maintained 2 bedroom, 1.5 bathroom home offers a functional floor plan with the main level featuring a spacious living room that flows naturally into the dining room The dining room opens directly to the updated kitchen with new stainless steel appliances (2025), abundant counter space, ample cabinetry, and a peninsula with breakfast bar. A convenient half bath completes the main level. Upstairs, you'll find two comfortable bedrooms plus a versatile loft that can be used as home office, additional living space or explore the possibility of converting it into a third bedroom. The primary bedroom offers the added convenience of a walk in closet, while the full hall bath features a tub. Step outside to the back patio and private yard. The attached 2 car garage provides plenty of room for cars, bikes and storage. Recent updates include a new roof (July 2026) and new HVAC (2025). The community offers a neighborhood park, playground, and scenic walking trails. HOA includes water, landscaping, and snow removal for low maintenance living. Great location with easy access to shopping & dining, Phillips Park Golf Course and Oakhurst Forest Preserve. This is the perfect place to start your next chapter.
Details
| MLS # | 12759101 |
|---|---|
| Listing Type | For Sale |
| Style | Condominium |
| HOA Dues | $387 |
| Sub-Type | Resale |
| Status | Active |
| Year | 2001 |
| Days On Site | 3 |
| Listing Provided By | Redfin Corporation | Denis Horgan |
Features
| Bed(s) | 2 |
|---|---|
| Bath(s) | 2 Total |
| SQ Feet | 1,160 |
| Garage | 2 |
| Story(s) | 2 |
| Acreage | 1200.00 |
Interior
| Rooms Total | 6 |
|---|---|
| Cooling | Central Air |
| Heating | Natural Gas, Forced Air |
| Appliances | Range, Microwave, Dishwasher, Refrigerator, Washer, Dryer, Disposal |
| Laundry Features | Main Level, Gas Dryer Hookup, Laundry Closet |
Exterior
| Construction Materials | Vinyl Siding |
|---|---|
| Patio And Porch Features | Patio |
Parking
| Parking Features | Garage Door Opener, Yes, Garage Owned, Attached, Garage |
|---|---|
| Garage Spaces | 2 |
Utilities
| Sewer | Public Sewer |
|---|---|
| Electric | Circuit Breakers, 200+ Amp Service |
Taxes
| Tax Year | 2025 |
|---|---|
| Tax Annual Amount | 0 |
Area Information
| State | IL |
|---|---|
| County | Kane |
| City | Aurora |
| Zip Code | 60504 |
| Area | Aurora | Eola |
| Community Name | Hometown |
| School District | East High School |
| Elementary School | Olney C Allen Elementary School |
| High School | East High School |
| Listing VS Median (in Hometown) | |
Price: $240,000 low | high Med: $240,000 sqft: 1,160 low | high Med: 1,250 $ / sqft: $207 low | high Med: $192 On site: 3 low | high Med: 16 | |
Market Activity 60504
Request a showing
Request a showing
Contact
Learn More About This Property

| State | IL |
|---|---|
| County | Kane |
| City | Aurora |
| Zip Code | 60504 |
| Area | Aurora | Eola |
| Community Name | Hometown |
| School District | East High School |
| Elementary School | Olney C Allen Elementary School |
| High School | East High School |
| Listing VS Median (in Hometown) | |
Price: $240,000 low | high Med: $240,000 sqft: 1,160 low | high Med: 1,250 $ / sqft: $207 low | high Med: $192 On site: 3 low | high Med: 16 | |