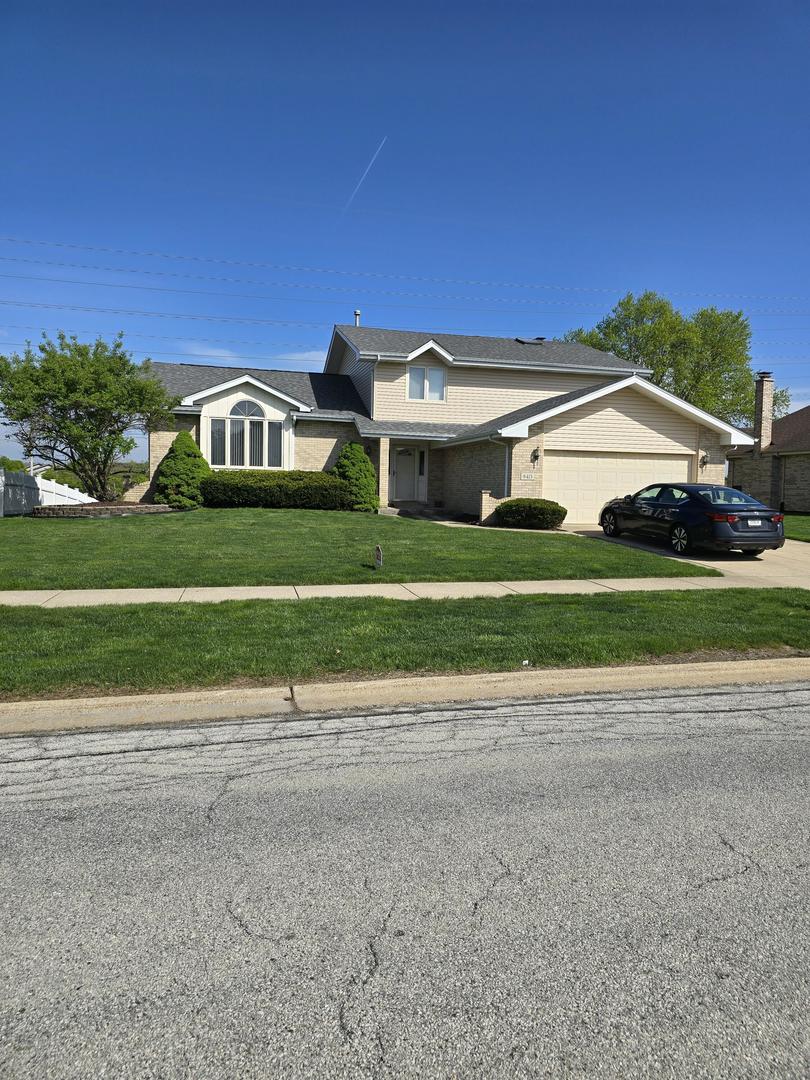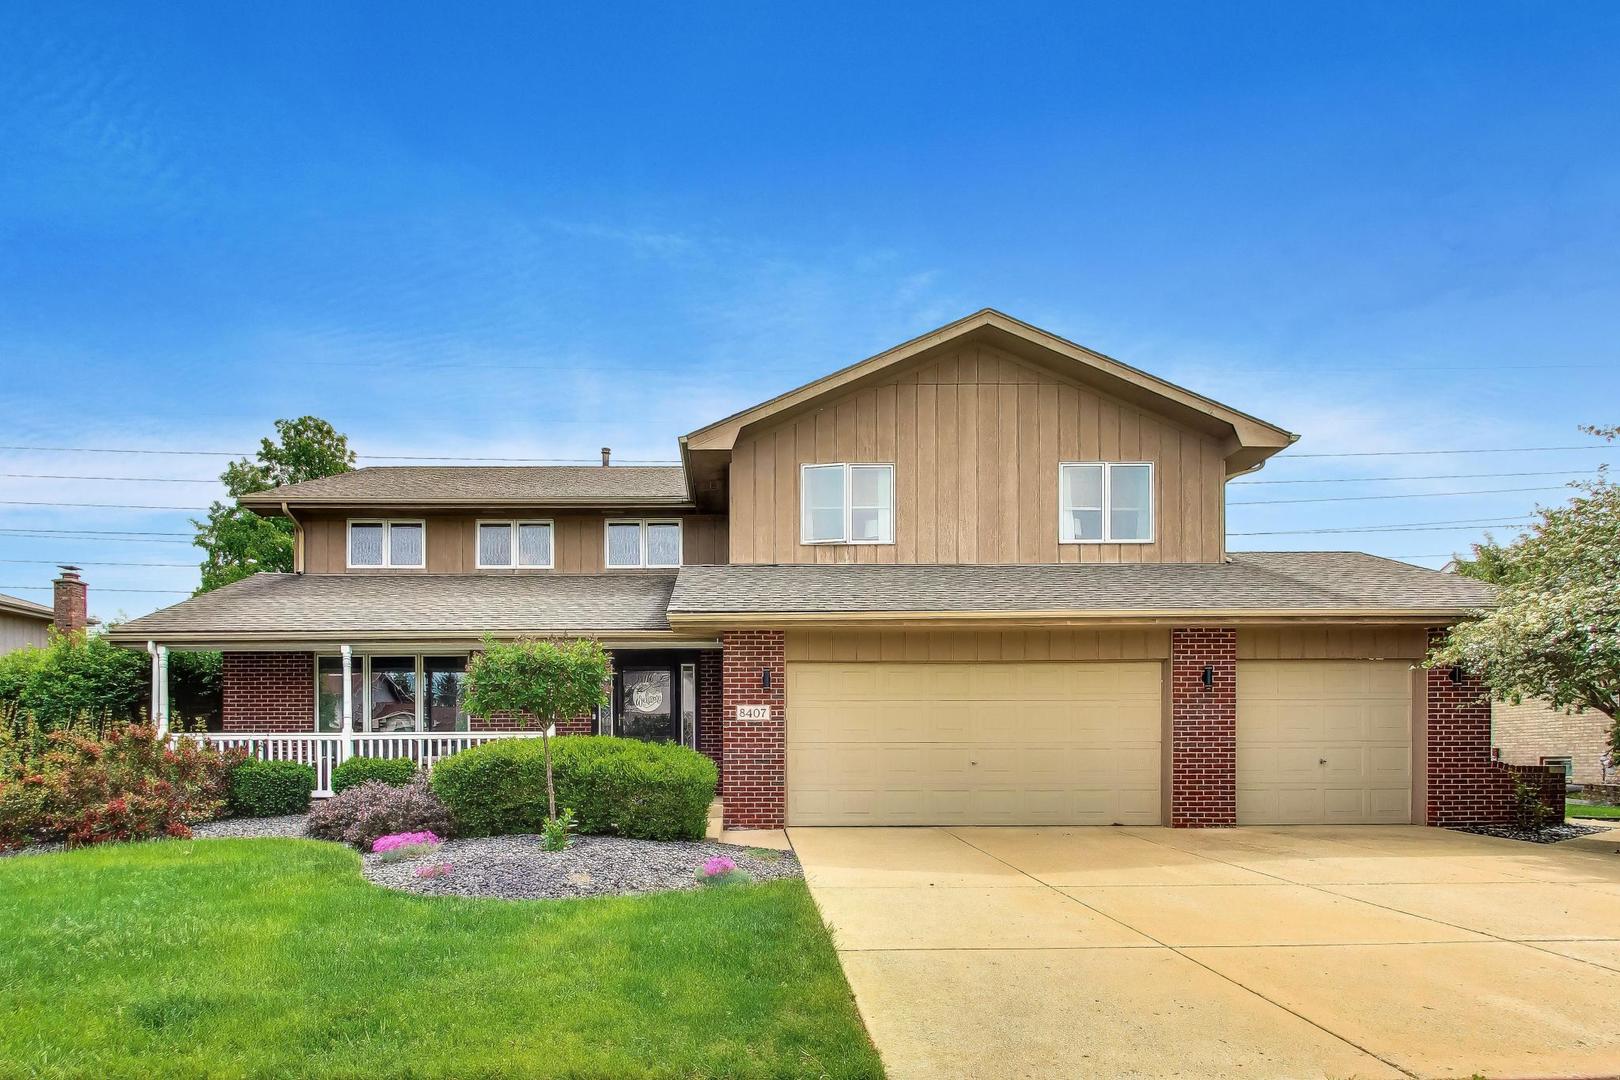
8407 Brookside Glen Drive,Tinley Park, IL 60487
Tinley Park, IL 60487

Description
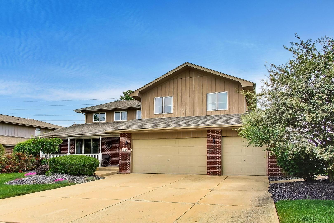
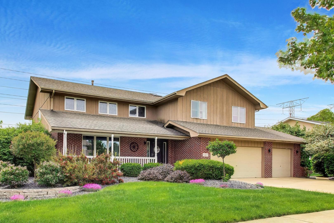
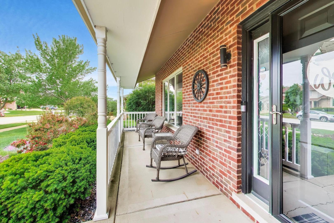
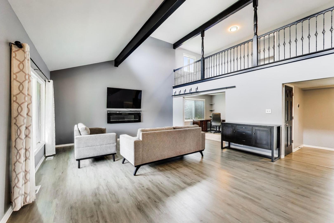
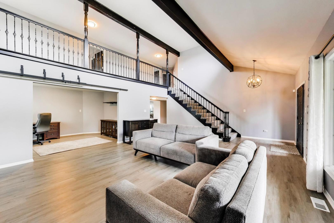
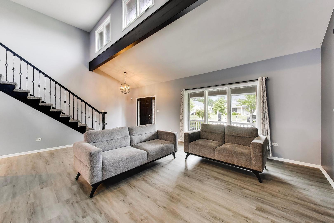
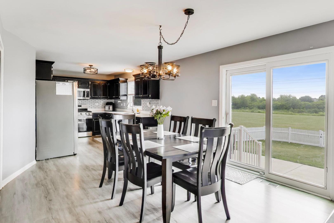
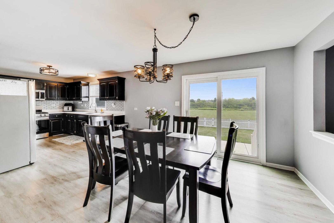
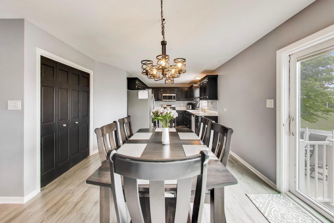
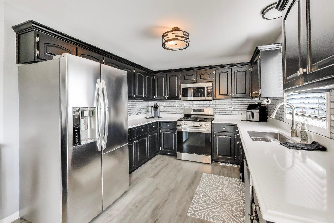
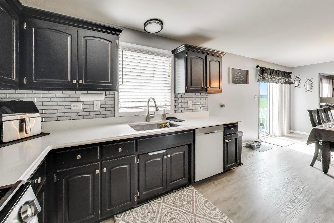
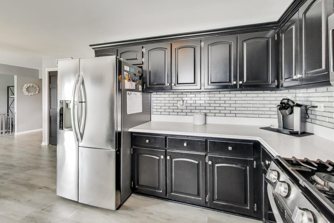
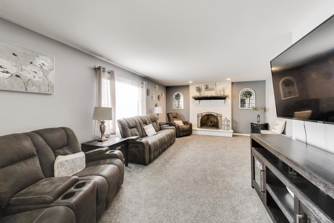
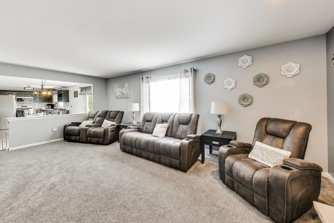
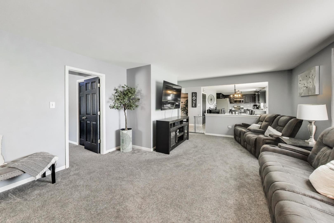
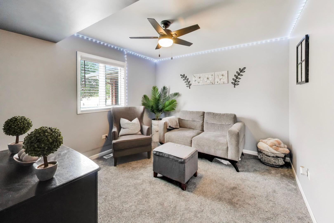
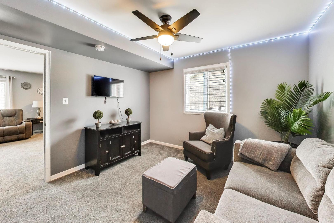
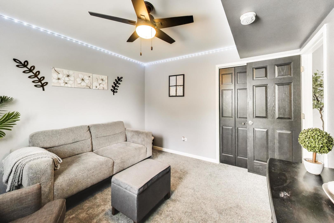
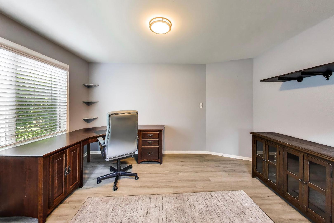
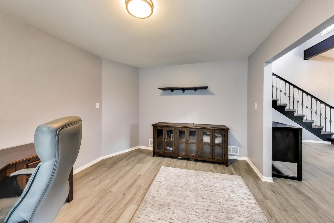
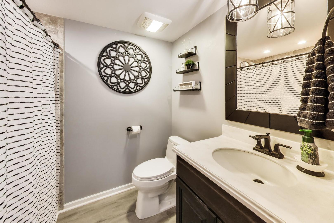
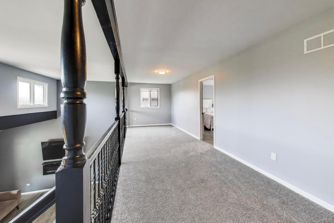
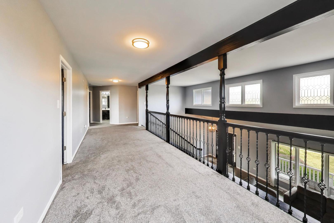
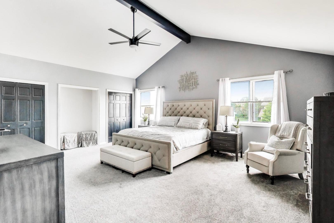
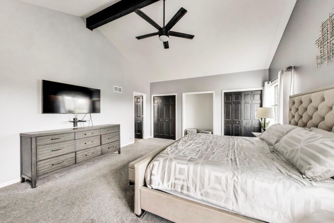
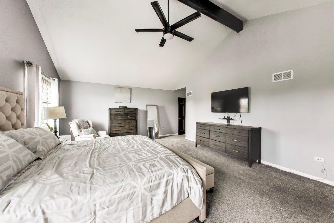
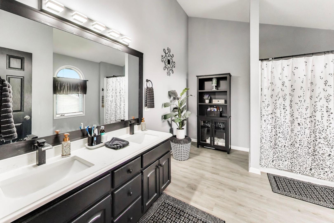
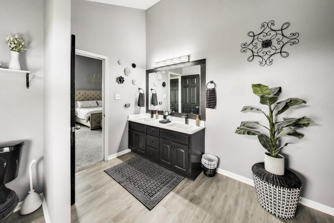
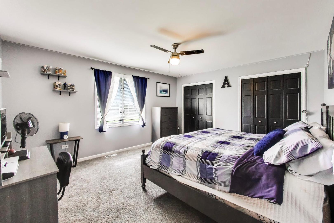
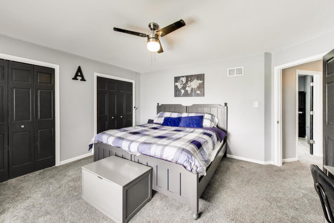
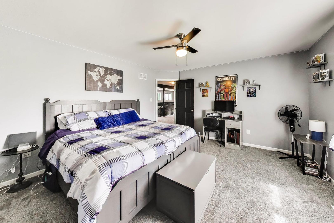
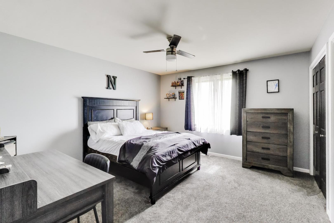
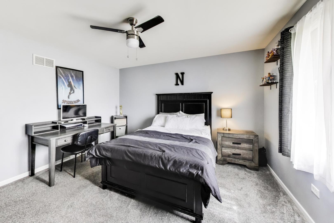
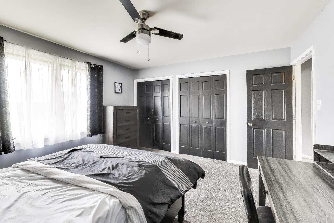
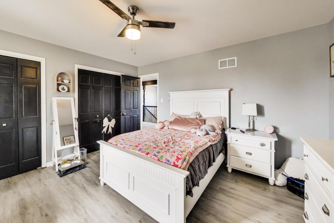
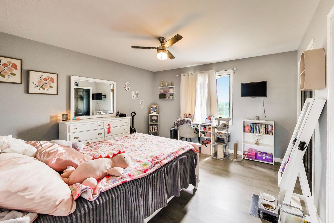
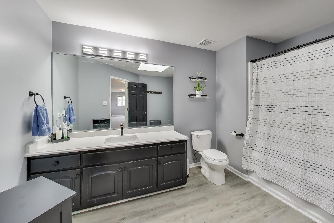
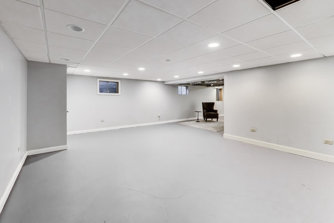
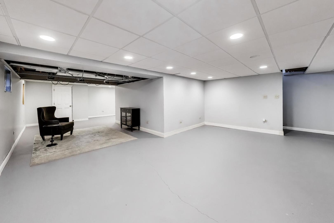
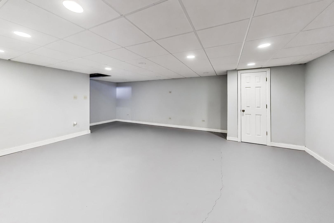
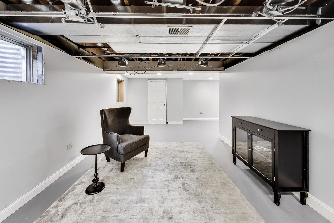
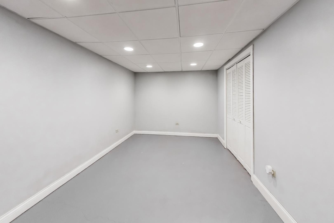
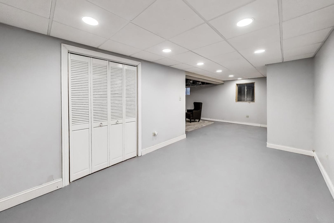
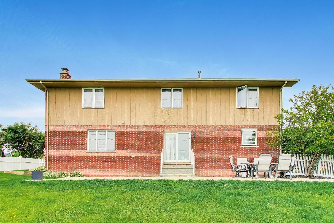
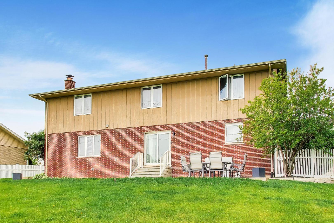
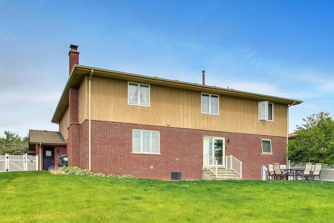
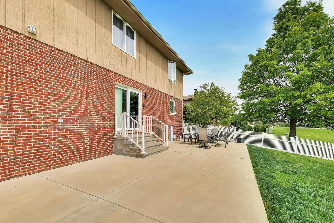
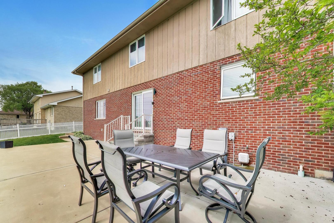
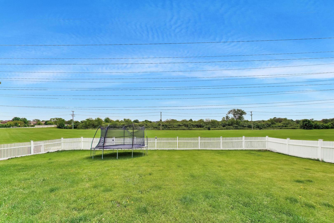
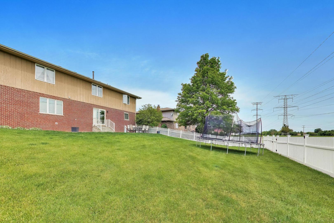
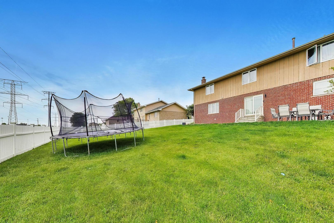
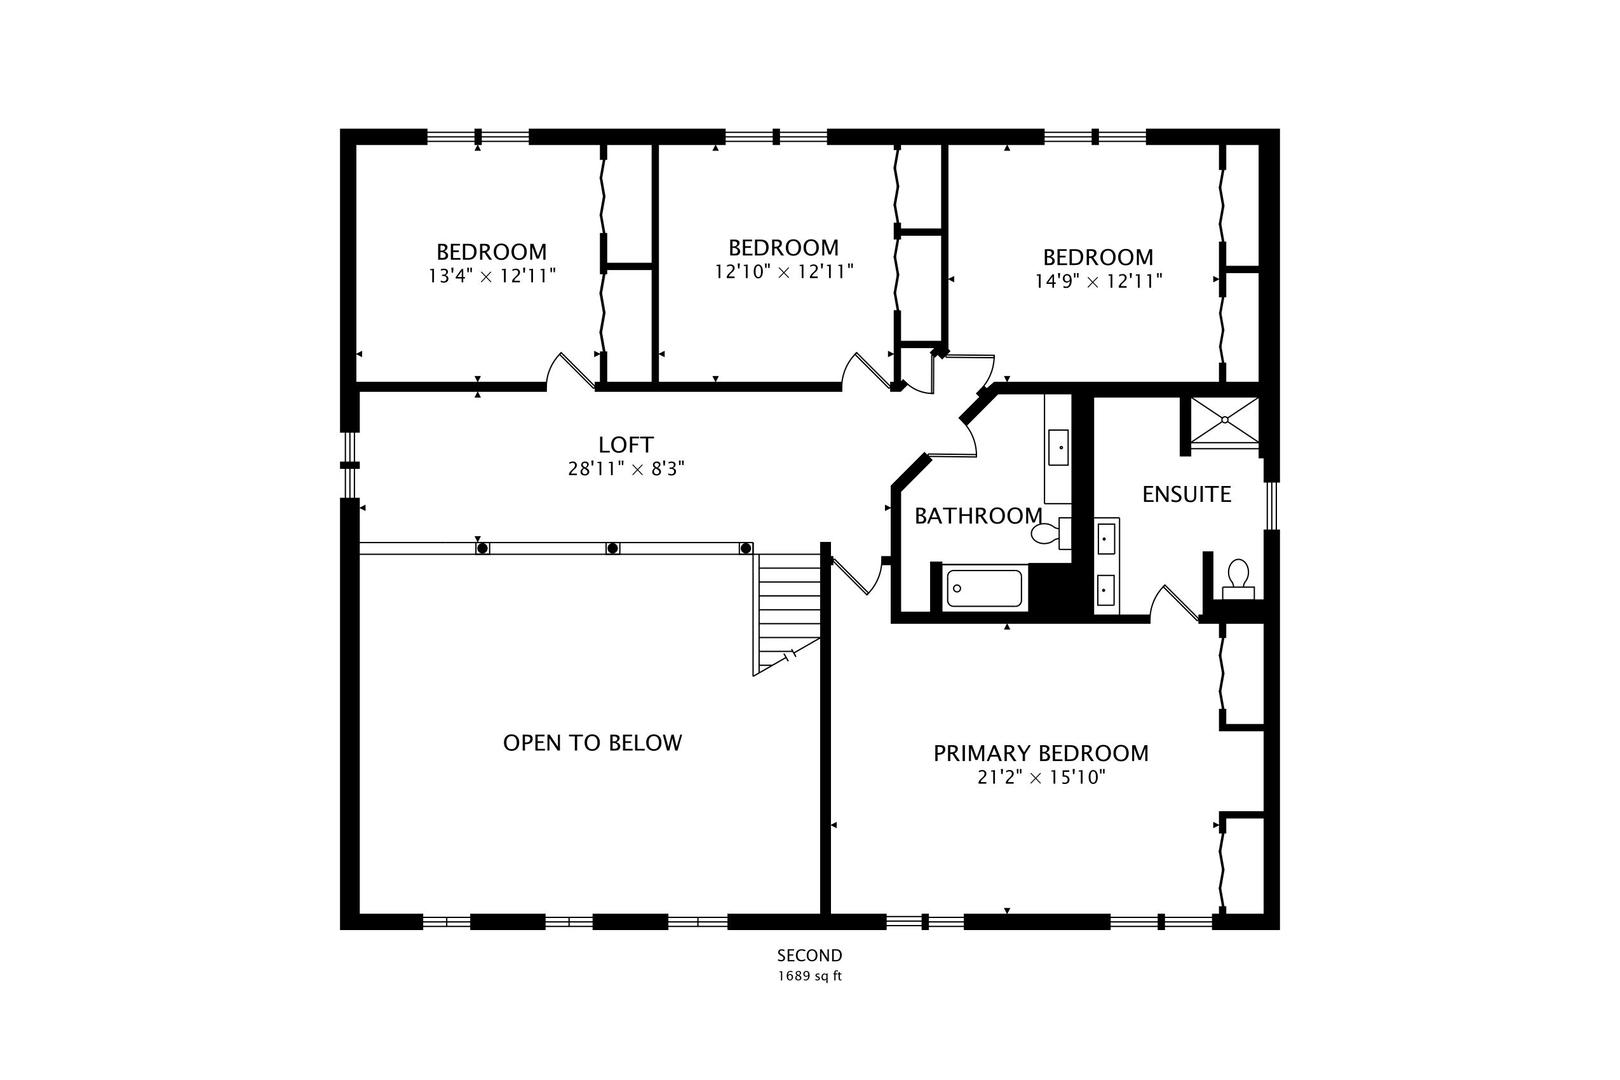
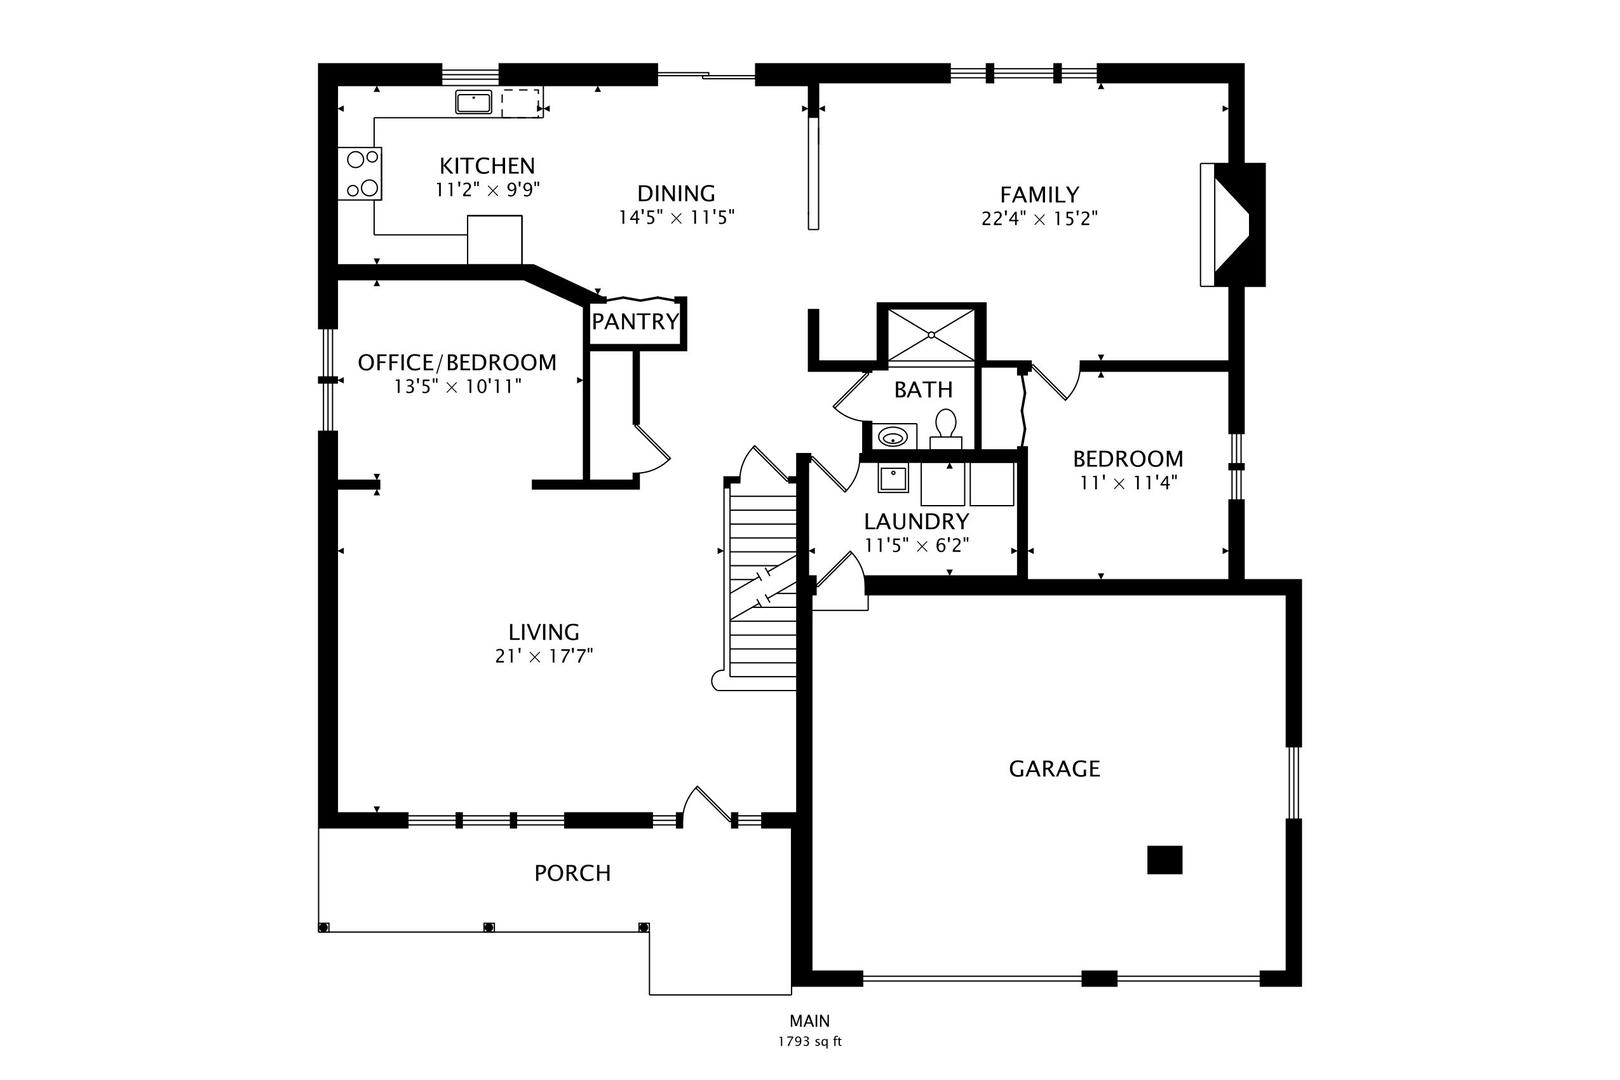
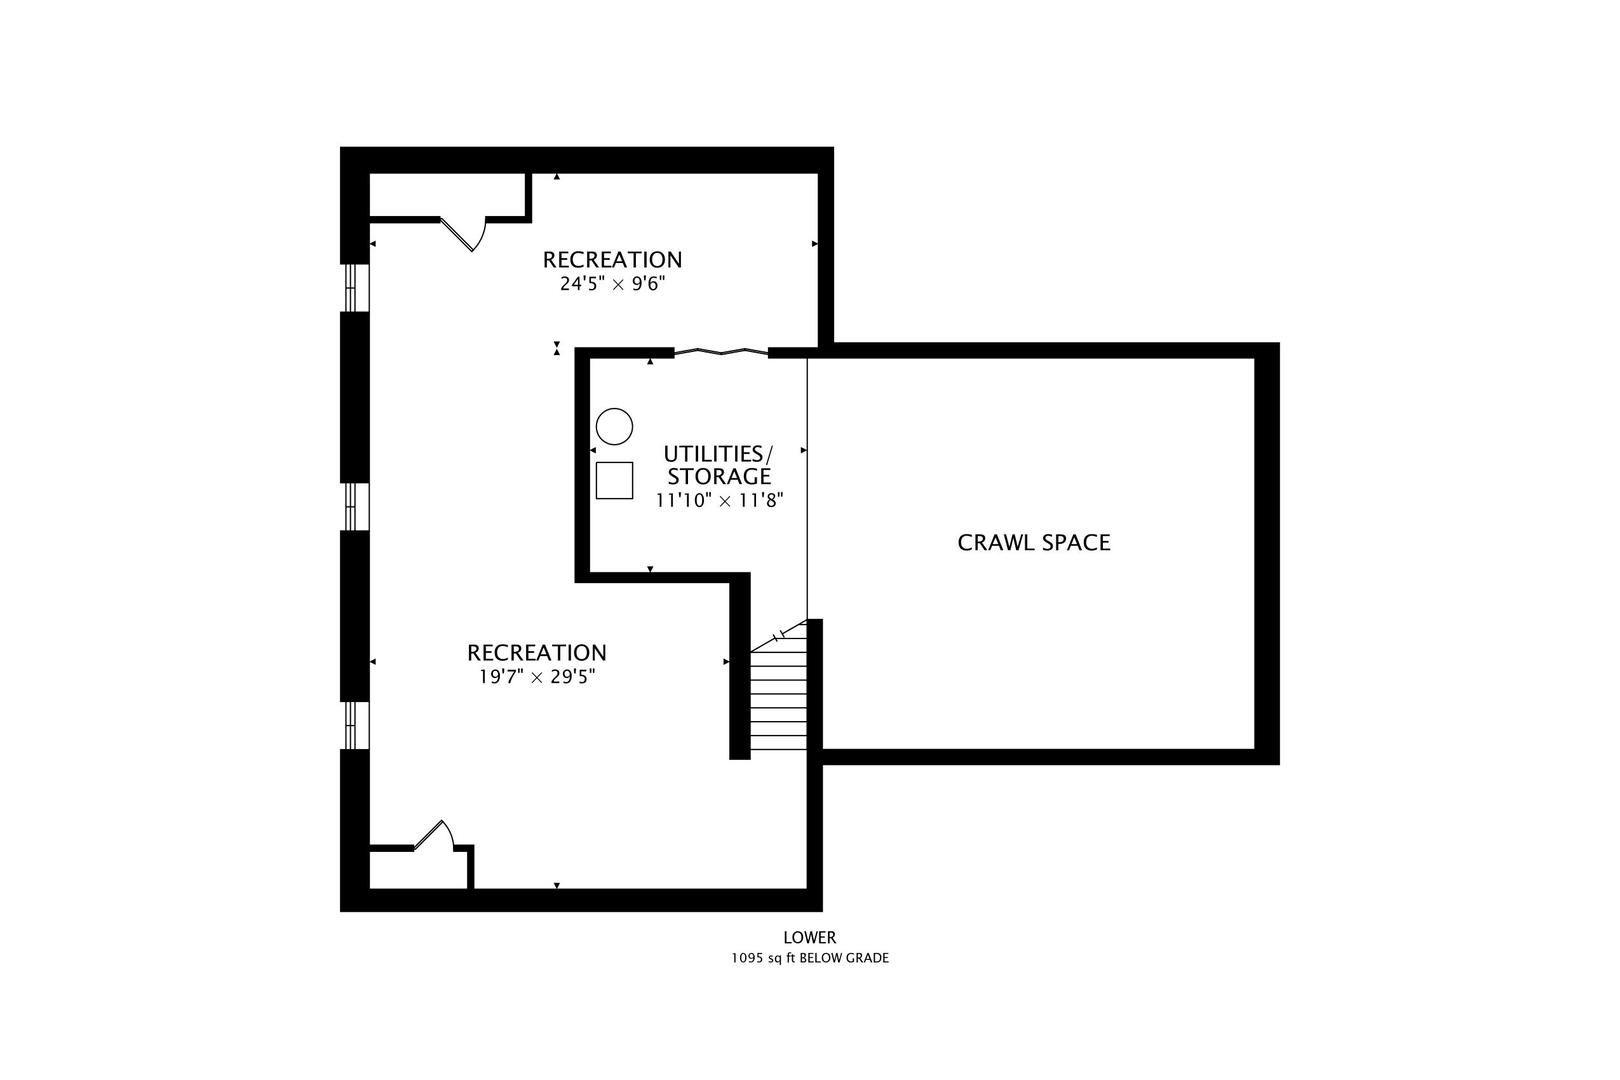
Walk into this beautifully maintained Brookside Glen home and feel the intentionality in every detail. Soaring vaulted ceilings, exposed wood beams, and natural light throughout create an inviting atmosphere, while the updated kitchen with stainless steel appliances and quartz countertops flows seamlessly into the brick fireplace living spaces. One main-level bedroom plus a dedicated office or potential 6th bedroom offer flexibility, with four additional bedrooms and a spacious loft upstairs. The primary suite features an ensuite bathroom with double sinks and modern finishes. The partially finished basement and expanded rear patio complete the versatility, and here's what truly matters: thanks to a utility easement, the expansive fenced backyard overlooks protected green space where neighbors will never build behind you. *NEWs include: three completely updated baths, new SS appliances and countertops, new flooring and/or carpeting throughout main levels, expanded rear patio, and more*
Details
| MLS # | 12742343 |
|---|---|
| Listing Type | For Sale |
| Style | House |
| HOA Dues | $120 |
| Sub-Type | Resale |
| Status | Active Under Contract |
| Year | 1998 |
| Days On Site | 32 |
| Listing Provided By | Compass | Ashley Kaehn |
Features
| Bed(s) | 5 |
|---|---|
| Bath(s) | 3 Total |
| SQ Feet | 3,550 |
| Garage | 3 |
| Basement | Y |
| Story(s) | 2 |
| Acreage | 0.26 |
Interior
| Rooms Total | 13 |
|---|---|
| Cooling | Central Air |
| Heating | Natural Gas, Forced Air |
| Interior Features | Vaulted Ceiling(s), 1st Floor Bedroom, 1st Floor Full Bath, Walk-In Closet(s), Beamed Ceilings, Dining Combo, Pantry |
| Fireplaces Total | 1 |
| Fireplace Features | Wood Burning, Masonry |
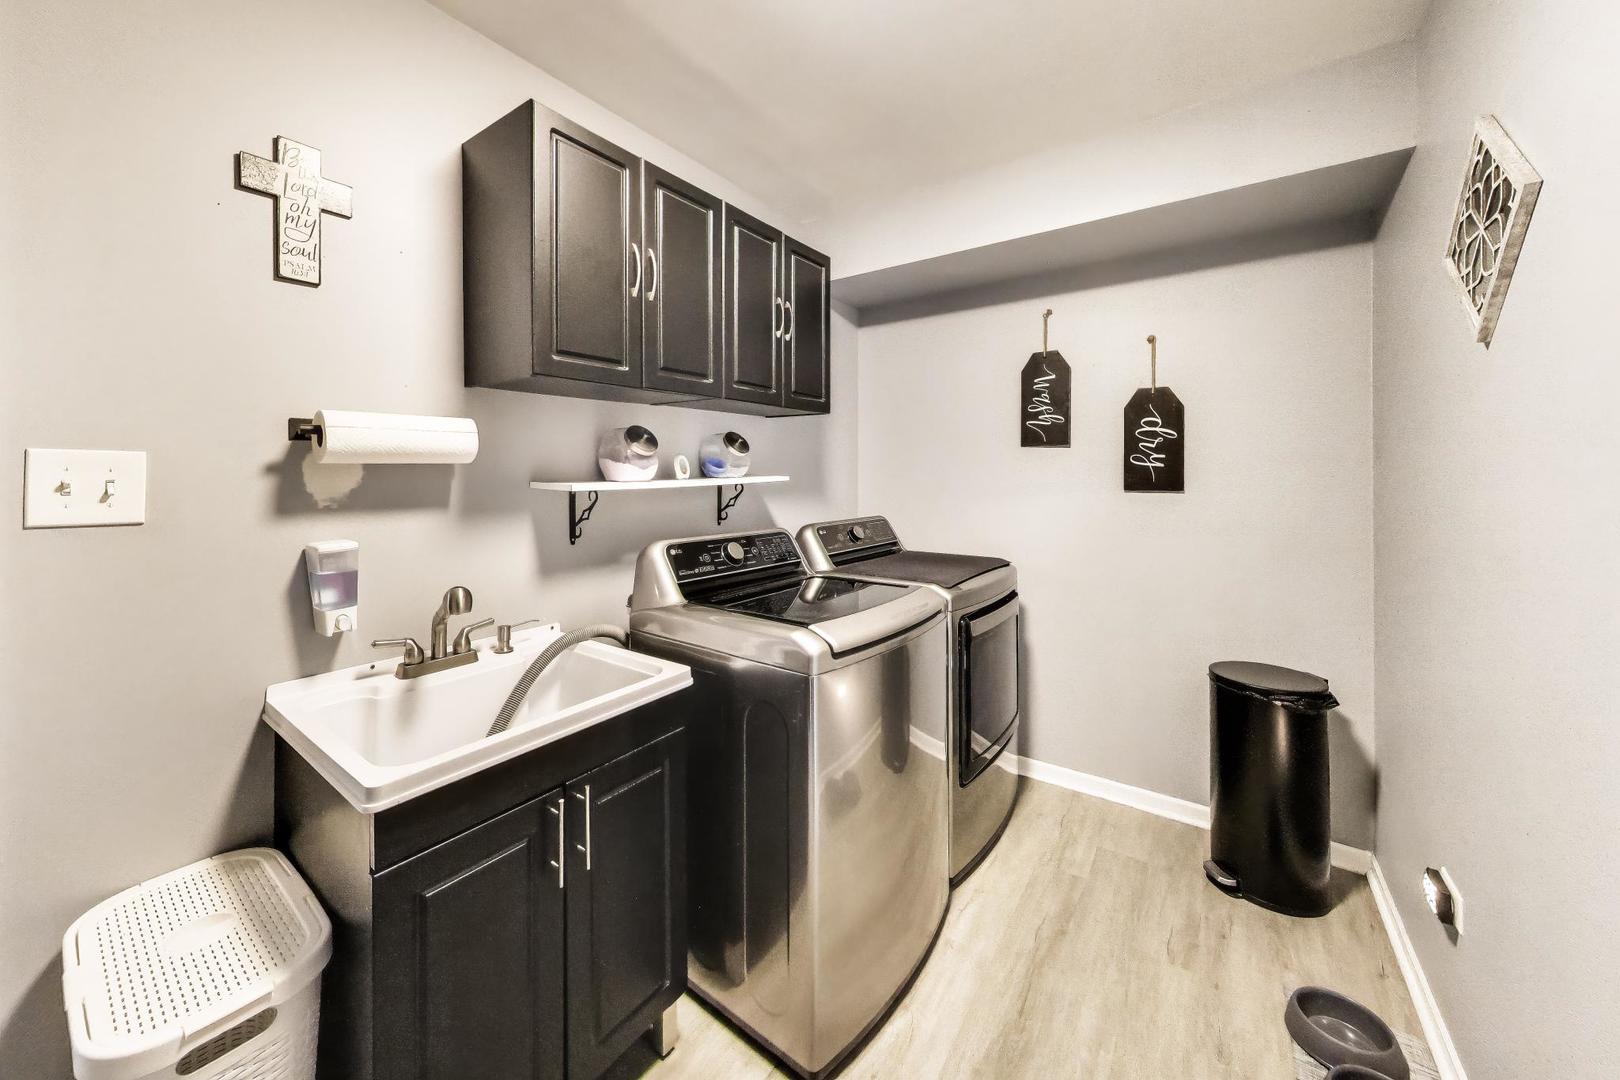
| Laundry Features | Main Level, Sink |
Exterior
| Roof | Asphalt |
|---|---|
| Foundation Details | Concrete Perimeter |
| Construction Materials | Brick, Wood Siding |
| Patio And Porch Features | Patio |
| Fencing | Fenced |
Parking
| Parking Features | Concrete, Yes, Garage Owned, Attached, Driveway, Owned, Garage |
|---|---|
| Garage Spaces | 3 |
Utilities
| Sewer | Public Sewer |
|---|
Location
| Community Features | Park, Curbs, Sidewalks, Street Lights, Street Paved |
|---|
Taxes
| Tax Year | 2024 |
|---|---|
| Tax Annual Amount | 13996 |
Area Information
| State | IL |
|---|---|
| County | Will |
| City | Tinley Park |
| Zip Code | 60487 |
| Area | Tinley Park |
| Community Name | Brookside Glen |
| School District | Lincoln-Way East High School |
| Elementary School | Walker Intermediate School |
| High School | Lincoln-Way East High School |
| Listing VS Median (in Brookside Glen) | |
Price: $524,900 low | high Med: $548,000 sqft: 3,550 low | high Med: 2,768 $ / sqft: $148 low | high Med: $198 On site: 32 low | high Med: 15 | |
Market Activity 60487
Request a showing
Request a showing
Contact
Learn More About This Property

| State | IL |
|---|---|
| County | Will |
| City | Tinley Park |
| Zip Code | 60487 |
| Area | Tinley Park |
| Community Name | Brookside Glen |
| School District | Lincoln-Way East High School |
| Elementary School | Walker Intermediate School |
| High School | Lincoln-Way East High School |
| Listing VS Median (in Brookside Glen) | |
Price: $524,900 low | high Med: $548,000 sqft: 3,550 low | high Med: 2,768 $ / sqft: $148 low | high Med: $198 On site: 32 low | high Med: 15 | |