840 N Lake Shore Drive 401-402,Chicago, IL 60611
Chicago, IL 60611

Description
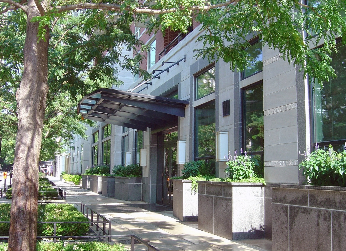
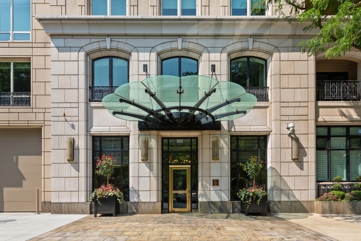
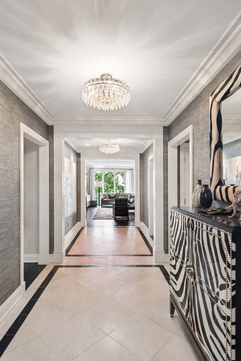
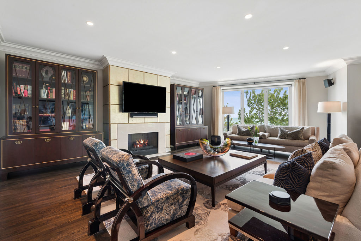
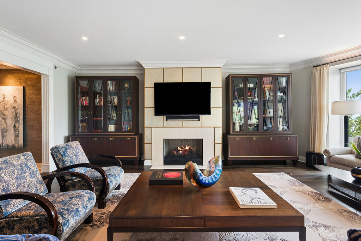
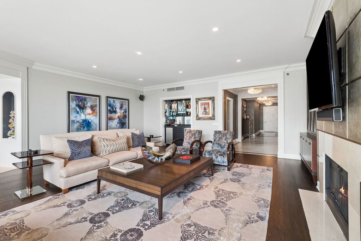
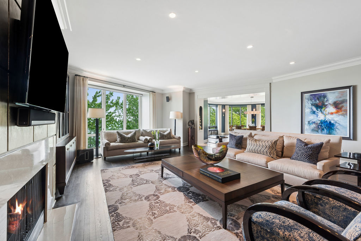
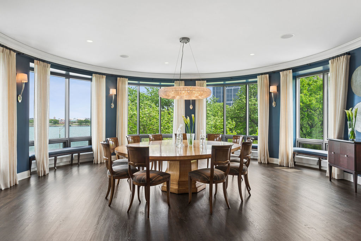
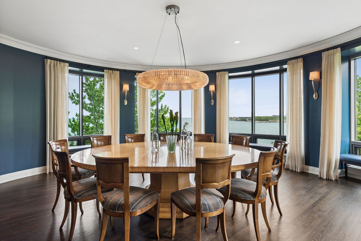
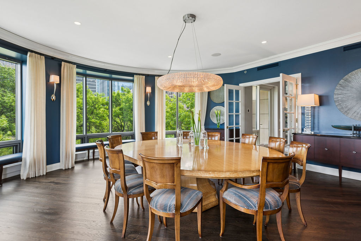
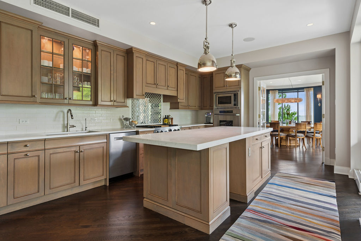
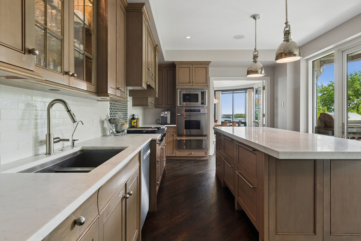
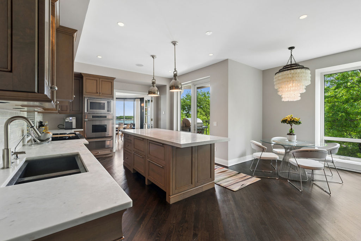
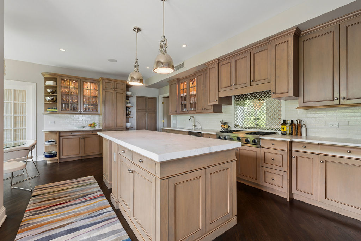
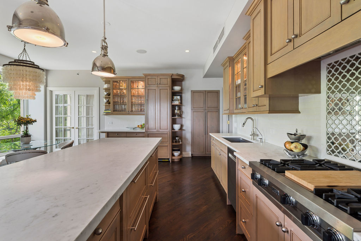
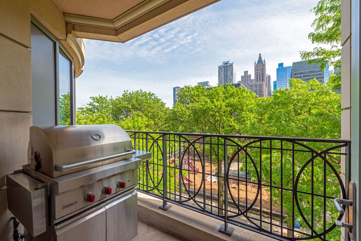
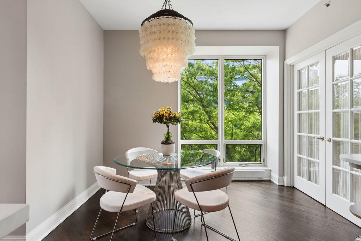
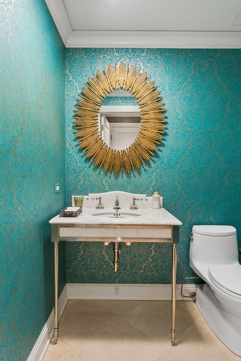
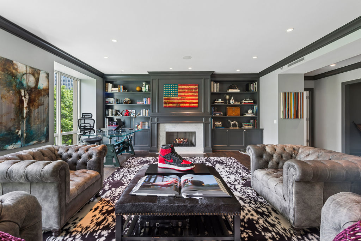
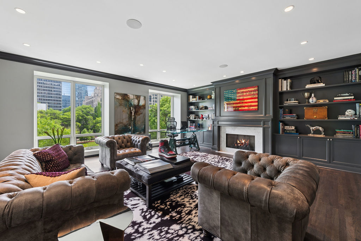
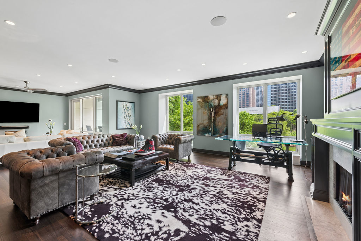
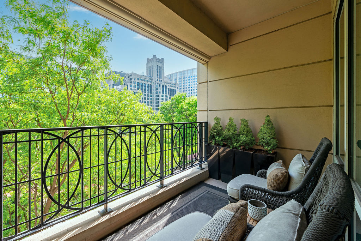
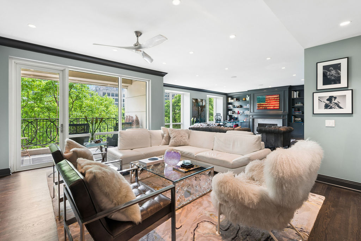
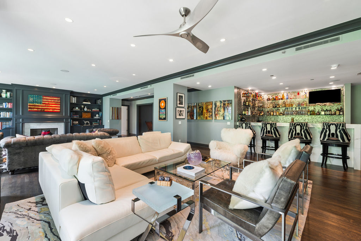
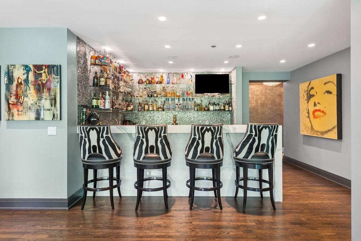
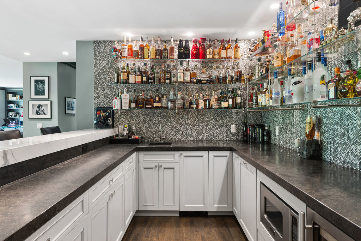
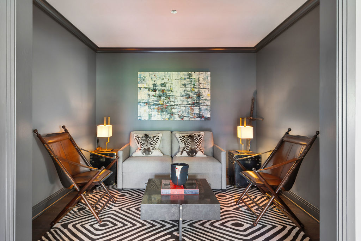
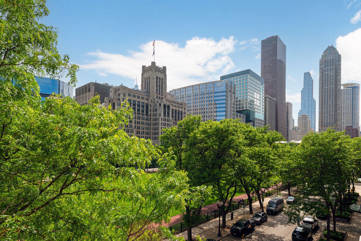
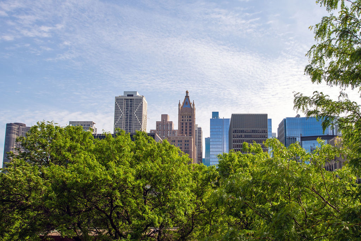
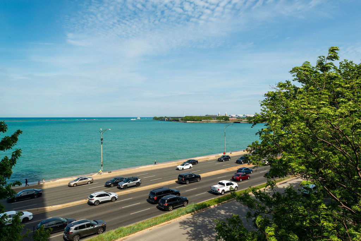
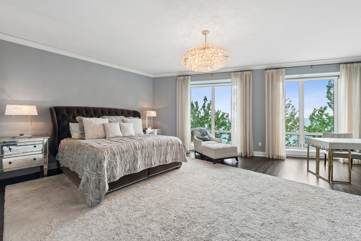
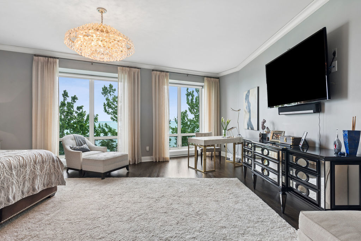
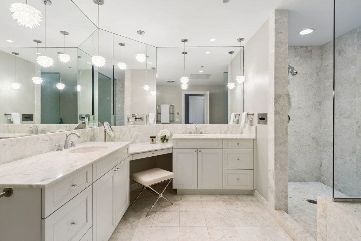
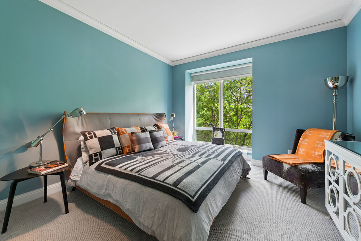
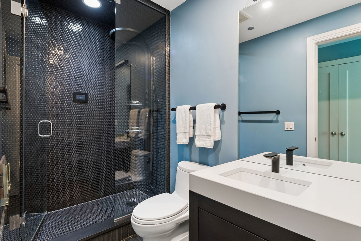
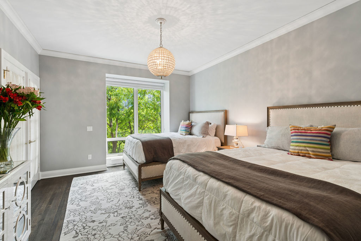
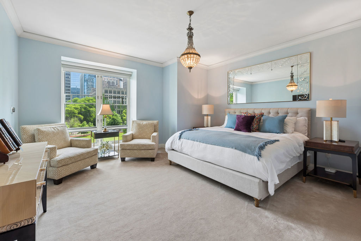
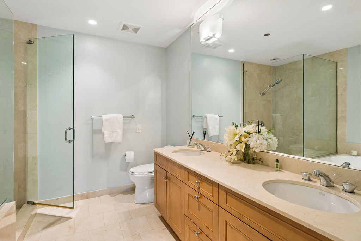
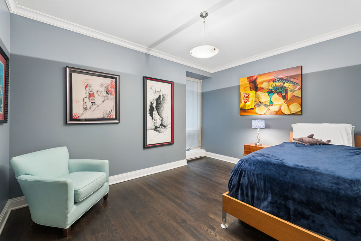
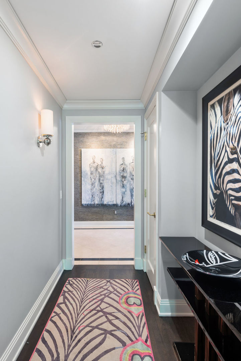
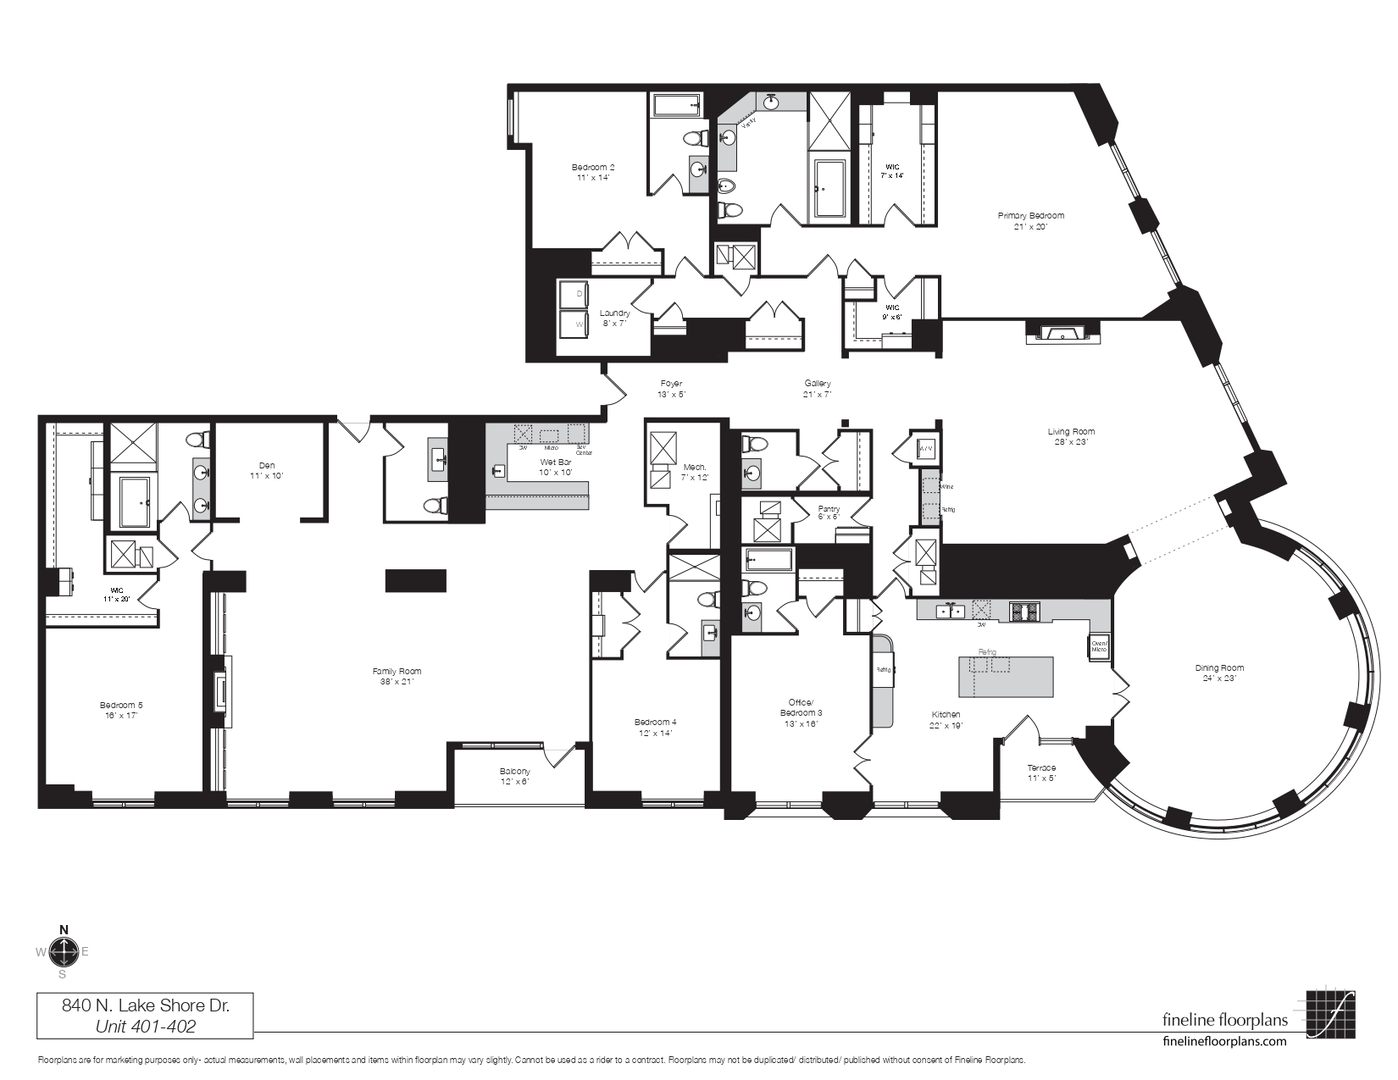
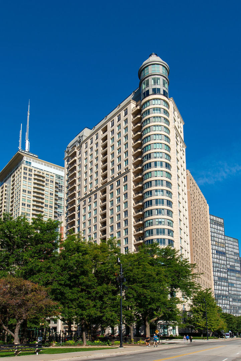
Set within the storied elegance of 840 N. Lake Shore Drive - known as "840 on the Park" - this extraordinary combined residence offers a rare opportunity to own one of Streeterville's most sophisticated homes. Originally designed by celebrated architect Lucien Lagrange in the classic Beaux Arts style, the building is revered for its timeless architecture, premier lakefront positioning, and exceptional service. Seamlessly combining Units 401 and 402, the current owners transformed this nearly 6400-square-foot residence into an elegant five-bedroom, six-bathroom home balancing luxury, comfort, and livability. A marble-clad foyer with grasscloth wallcoverings introduces interiors defined by dark hardwood floors, custom millwork, tailored drapery, and designer lighting throughout. The expansive living room overlooks Lake Shore Park and flows into the home's dramatic rotunda dining room, where sweeping lake and park views create an unforgettable backdrop for entertaining. The chef's kitchen pairs timeless design with exceptional function, featuring custom cabinetry, professional-grade appliances, natural stone countertops, an oversized island, butler's pantry, and breakfast area. Two private terraces extend the living space outdoors. The incredible 38' long family room lives like a true great room with a second fireplace, built-ins, dual lounge areas, and a striking wet bar, while the serene primary suite offers unobstructed Lake Michigan views, dual walk-in closets, and a spa-inspired bath. Complete with three garage spaces and access to 840 on the Park's world-class amenities, this turnkey residence represents an exceptionally rare offering in one of Chicago's most distinguished luxury buildings.
Details
| MLS # | 12736004 |
|---|---|
| Listing Type | For Sale |
| Style | Condominium |
| HOA Dues | $8,132 |
| Sub-Type | Resale |
| Status | Active |
| Year | 2004 |
| Days On Site | 40 |
| Listing Provided By | Jameson Sotheby's Intl Realty | Timothy Salm |
Features
| Bed(s) | 5 |
|---|---|
| Bath(s) | 7 Total |
| SQ Feet | 6,355 |
| Garage | 3 |
| Story(s) | 30 |
| Water Front | Yes |
Interior
| Rooms Total | 10 |
|---|---|
| Cooling | Central Air, Zoned |
| Heating | Electric, Forced Air, Baseboard |
| Interior Features | Storage |
| Appliances | Double Oven, Range, Microwave, Dishwasher, Refrigerator, Bar Fridge, Freezer, Washer, Dryer, Disposal |
| Fireplaces Total | 2 |
| Fireplace Features | Decorative |
| Laundry Features | Washer Hookup |
Exterior
| Exterior Features | Balcony |
|---|---|
| Construction Materials | Concrete, Limestone |
Parking
| Parking Features | Yes, Garage Owned, Attached, Garage |
|---|---|
| Garage Spaces | 3 |
Utilities
| Sewer | Other |
|---|---|
| Electric | Circuit Breakers |
Taxes
| Tax Year | 2025 |
|---|---|
| Tax Annual Amount | 71466.45 |
Area Information
| State | IL |
|---|---|
| County | Cook |
| City | Chicago |
| Zip Code | 60611 |
| Area | CHI Near North Side |
| Listing VS Median (in 60611) | |
Price: $4,200,000 low | high Med: $462,500 sqft: 6,355 low | high Med: 1,155 $ / sqft: $661 low | high Med: $404 On site: 40 low | high Med: 32 | |
Market Activity 60611
Request a showing
Request a showing
Contact
Learn More About This Property

| State | IL |
|---|---|
| County | Cook |
| City | Chicago |
| Zip Code | 60611 |
| Area | CHI Near North Side |
| Listing VS Median (in 60611) | |
Price: $4,200,000 low | high Med: $462,500 sqft: 6,355 low | high Med: 1,155 $ / sqft: $661 low | high Med: $404 On site: 40 low | high Med: 32 | |