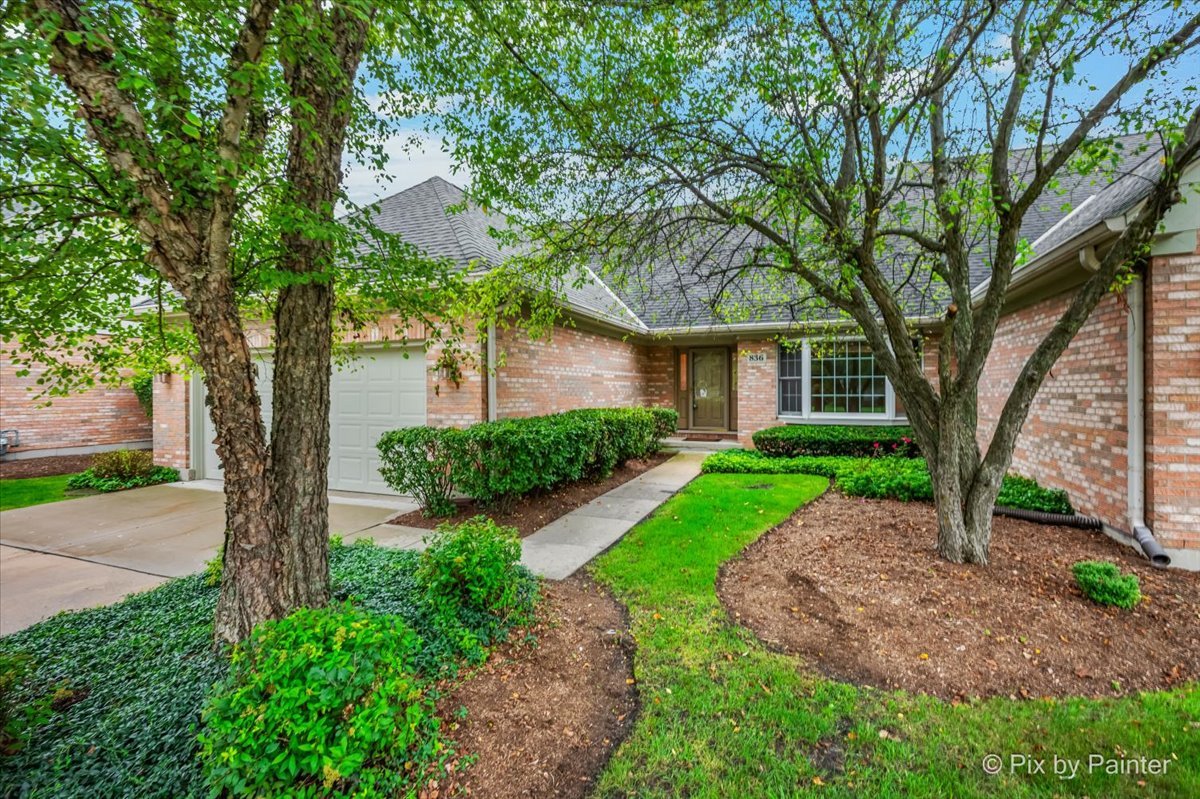
836 Wedgewood Drive,Crystal Lake, IL 60014
Crystal Lake, IL 60014

Description
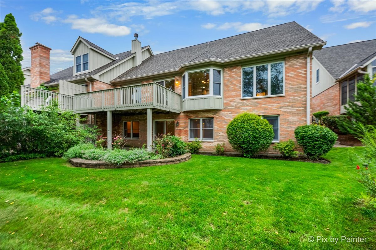
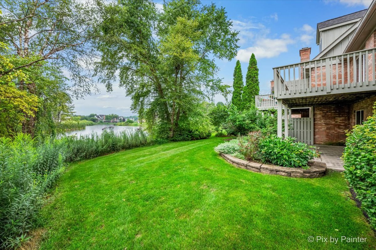
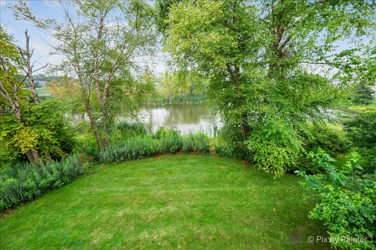
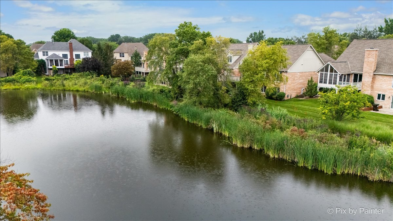
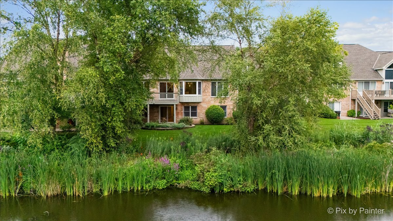
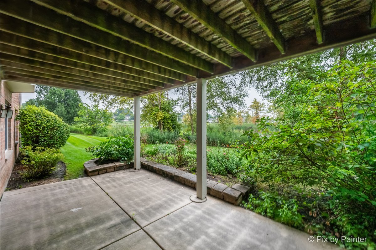
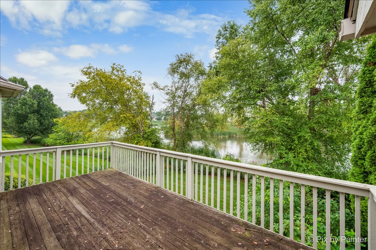
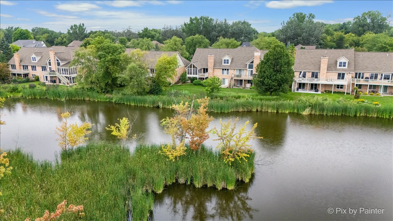
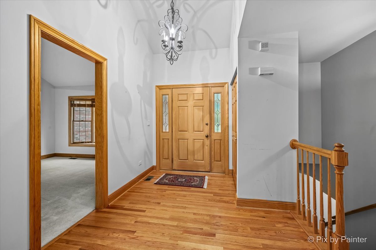
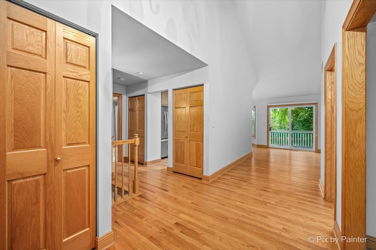
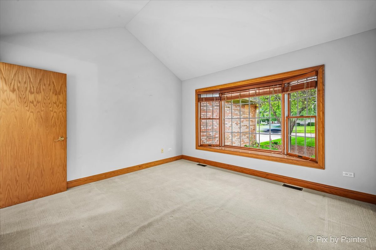
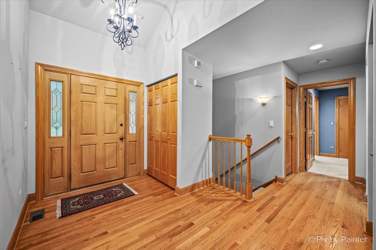
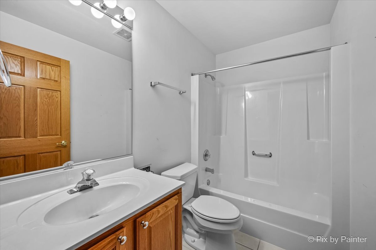
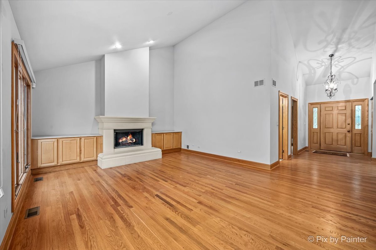
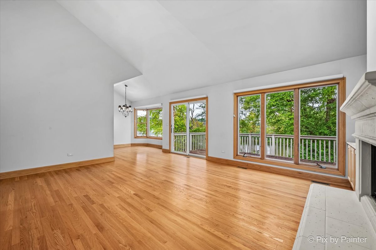
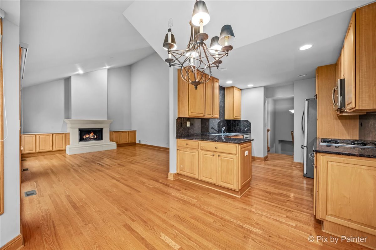
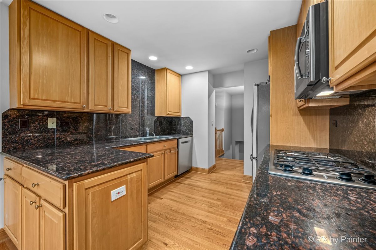
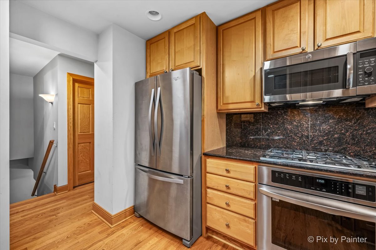
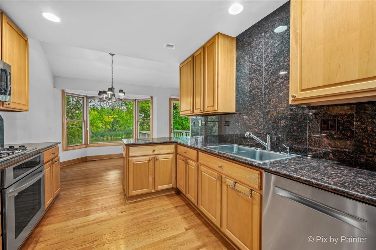
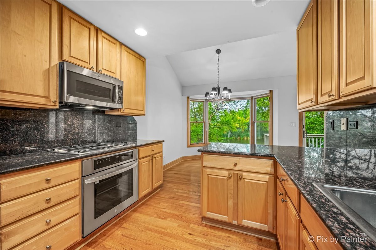
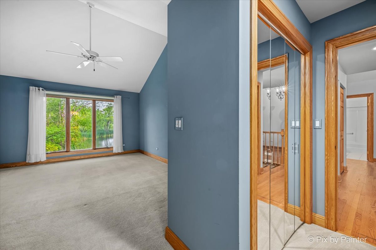
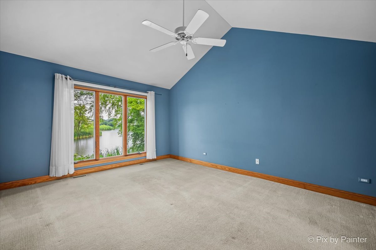
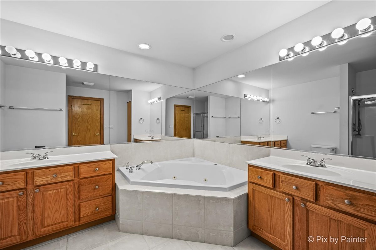
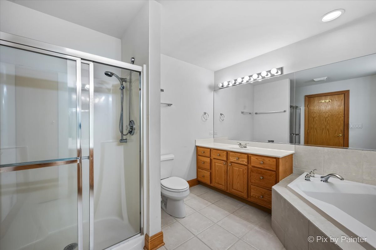
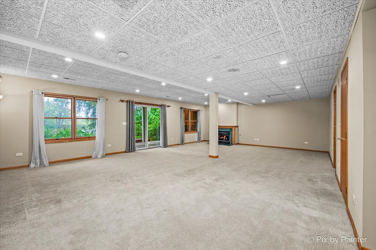
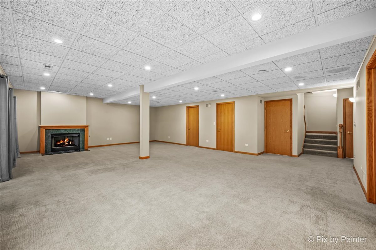
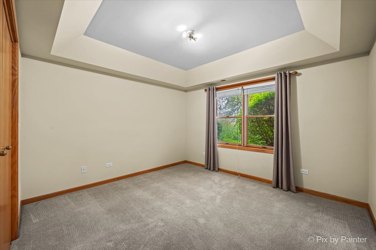
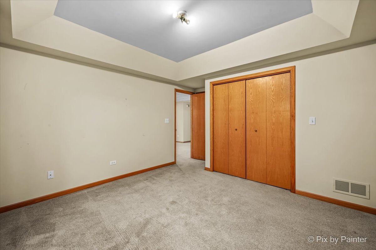
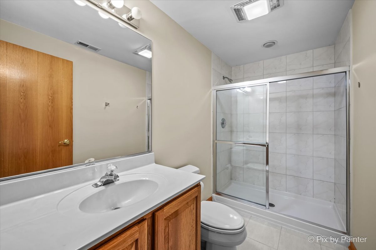
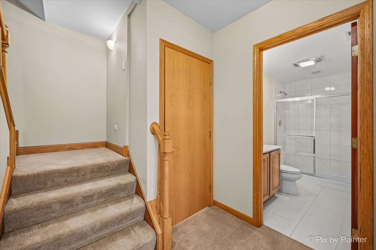
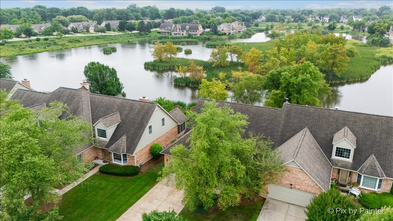
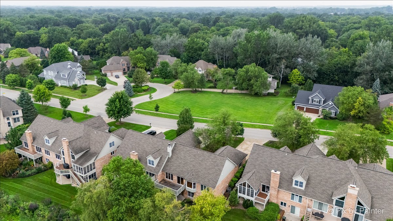
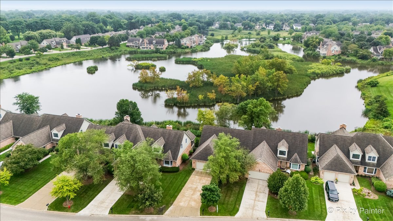
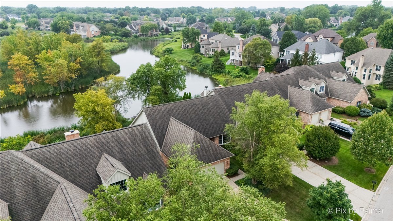
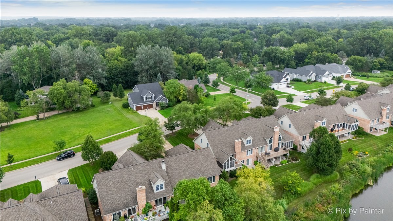
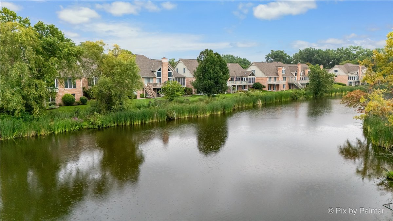
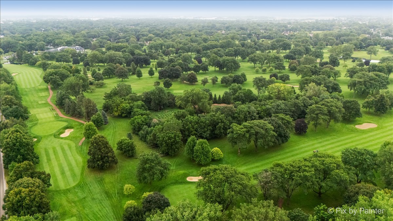
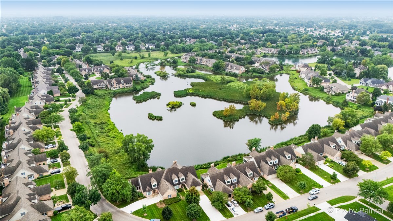
Multiple Offers Received. Highest and Best offers by 5:00PM 9/16/2026. Welcome Home to stunning water views that set the stage where a thoughtfully designed open floor plan offers the perfect blend of comfort and elegance. This is a rare opportunity to own a sought-after Wedgewood Walkout Ranch Villa with almost 3,000 square feet of living space overlooking a tranquil pond and private nature preserve. Ideally located just minutes from the Crystal Lake Country Club, Main Beach and the historic Dole Mansion, you'll enjoy easy access to some of Crystal Lake's most treasured amenities. Inside, you'll find hardwood floors, neutral decor, granite countertops, a tile backsplash and stainless-steel appliances. The open concept design features an inviting eat-in kitchen, a spacious primary first floor master suite and expansive windows that frame the picturesque conservation views. Two fireplaces add warmth and character while the finished walkout lower level provides exceptional additional living space, abundant storage and a dedicated workshop area that's perfect for hobbies, crafts or home projects. Whether you're relaxing on the deck, entertaining guests on the patio or simply taking in the peaceful surroundings, this exceptional villa offers the perfect combination of comfort, convenience and natural beauty.
Details
| MLS # | 12730773 |
|---|---|
| Listing Type | For Sale |
| Style | Condominium |
| HOA Dues | $4,200 |
| Sub-Type | Resale |
| Status | Active Under Contract |
| Year | 1998 |
| Days On Site | 42 |
| Listing Provided By | Rockland Real Estate | Paul Craigen |
Features
| Bed(s) | 3 |
|---|---|
| Bath(s) | 3 Total |
| SQ Feet | 2,999 |
| Garage | 2 |
| Basement | Y |
| Story(s) | 1 |
| Acreage | 0.16 |
| Water Front | Yes |
| Property View | Water |
Interior
| Rooms Total | 8 |
|---|---|
| Cooling | Central Air |
| Heating | Natural Gas, Forced Air |
| Interior Features | Cathedral Ceiling(s), 1st Floor Bedroom, 1st Floor Full Bath, Storage, Walk-In Closet(s), Open Floorplan, Granite Counters |
| Appliances | Microwave, Dishwasher, Refrigerator, Washer, Dryer, Disposal, Stainless Steel Appliance(s), Humidifier |
| Fireplaces Total | 2 |
| Fireplace Features | Gas Log |
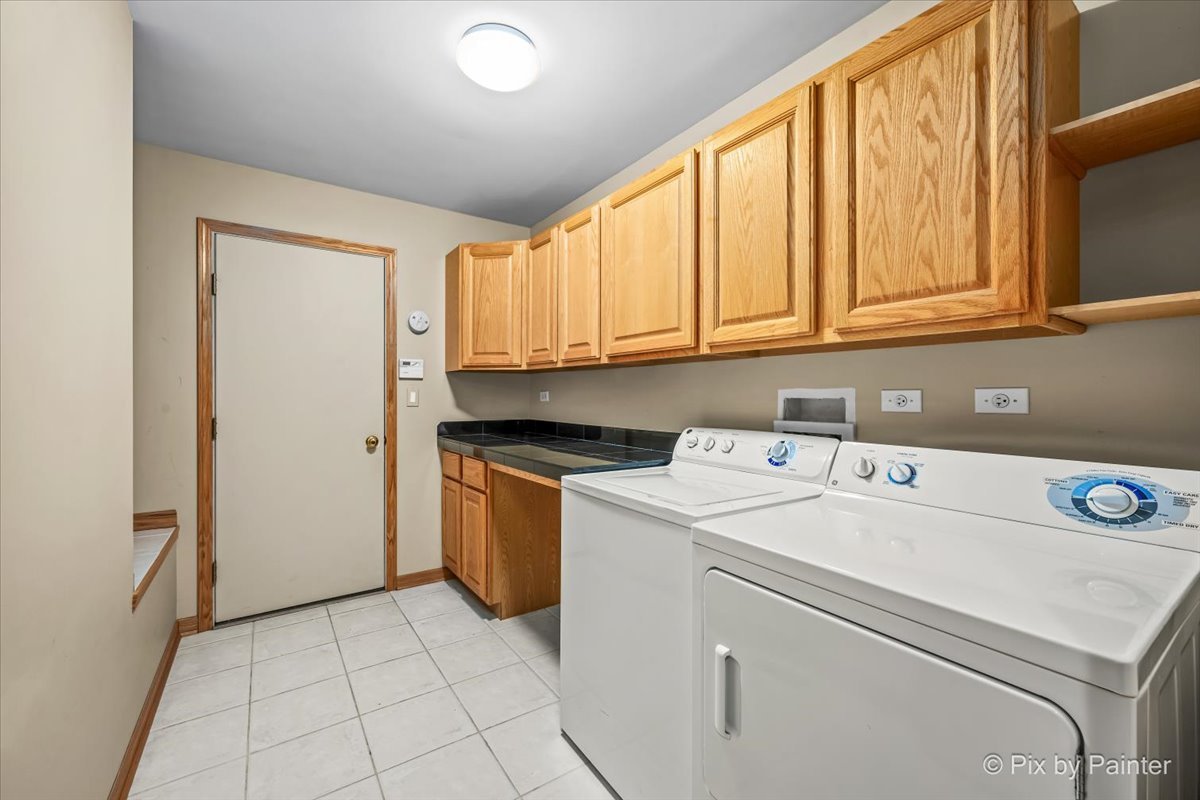
| Laundry Features | Main Level |
| Window Features | Skylight(s), Drapes |
Exterior
| Roof | Asphalt |
|---|---|
| Foundation Details | Concrete Perimeter |
| Lot Features | Wetlands, Landscaped, Mature Trees |
| Construction Materials | Brick, Cedar |
| Patio And Porch Features | Deck, Patio |
Parking
| Parking Features | Concrete, Garage Door Opener, Yes, Garage Owned, Attached, Garage |
|---|---|
| Garage Spaces | 2 |
Utilities
| Sewer | Public Sewer |
|---|---|
| Electric | Circuit Breakers |
Taxes
| Tax Year | 2025 |
|---|---|
| Tax Annual Amount | 6175 |
Area Information
| State | IL |
|---|---|
| County | McHenry |
| City | Crystal Lake |
| Zip Code | 60014 |
| Area | Crystal Lake | Lakewood | Prairie Grove |
| Community Name | Wedgewood |
| School District | Crystal Lake Central High School |
| Elementary School | South Elementary School |
| High School | Crystal Lake Central High School |
| Listing VS Median (in Wedgewood) | |
Price: $429,000 low | high Med: $481,950 sqft: 2,999 low | high Med: 2,453 $ / sqft: $143 low | high Med: $212 On site: 42 low | high Med: 51 | |
Market Activity 60014
Request a showing
Request a showing
Contact
Learn More About This Property

| State | IL |
|---|---|
| County | McHenry |
| City | Crystal Lake |
| Zip Code | 60014 |
| Area | Crystal Lake | Lakewood | Prairie Grove |
| Community Name | Wedgewood |
| School District | Crystal Lake Central High School |
| Elementary School | South Elementary School |
| High School | Crystal Lake Central High School |
| Listing VS Median (in Wedgewood) | |
Price: $429,000 low | high Med: $481,950 sqft: 2,999 low | high Med: 2,453 $ / sqft: $143 low | high Med: $212 On site: 42 low | high Med: 51 | |