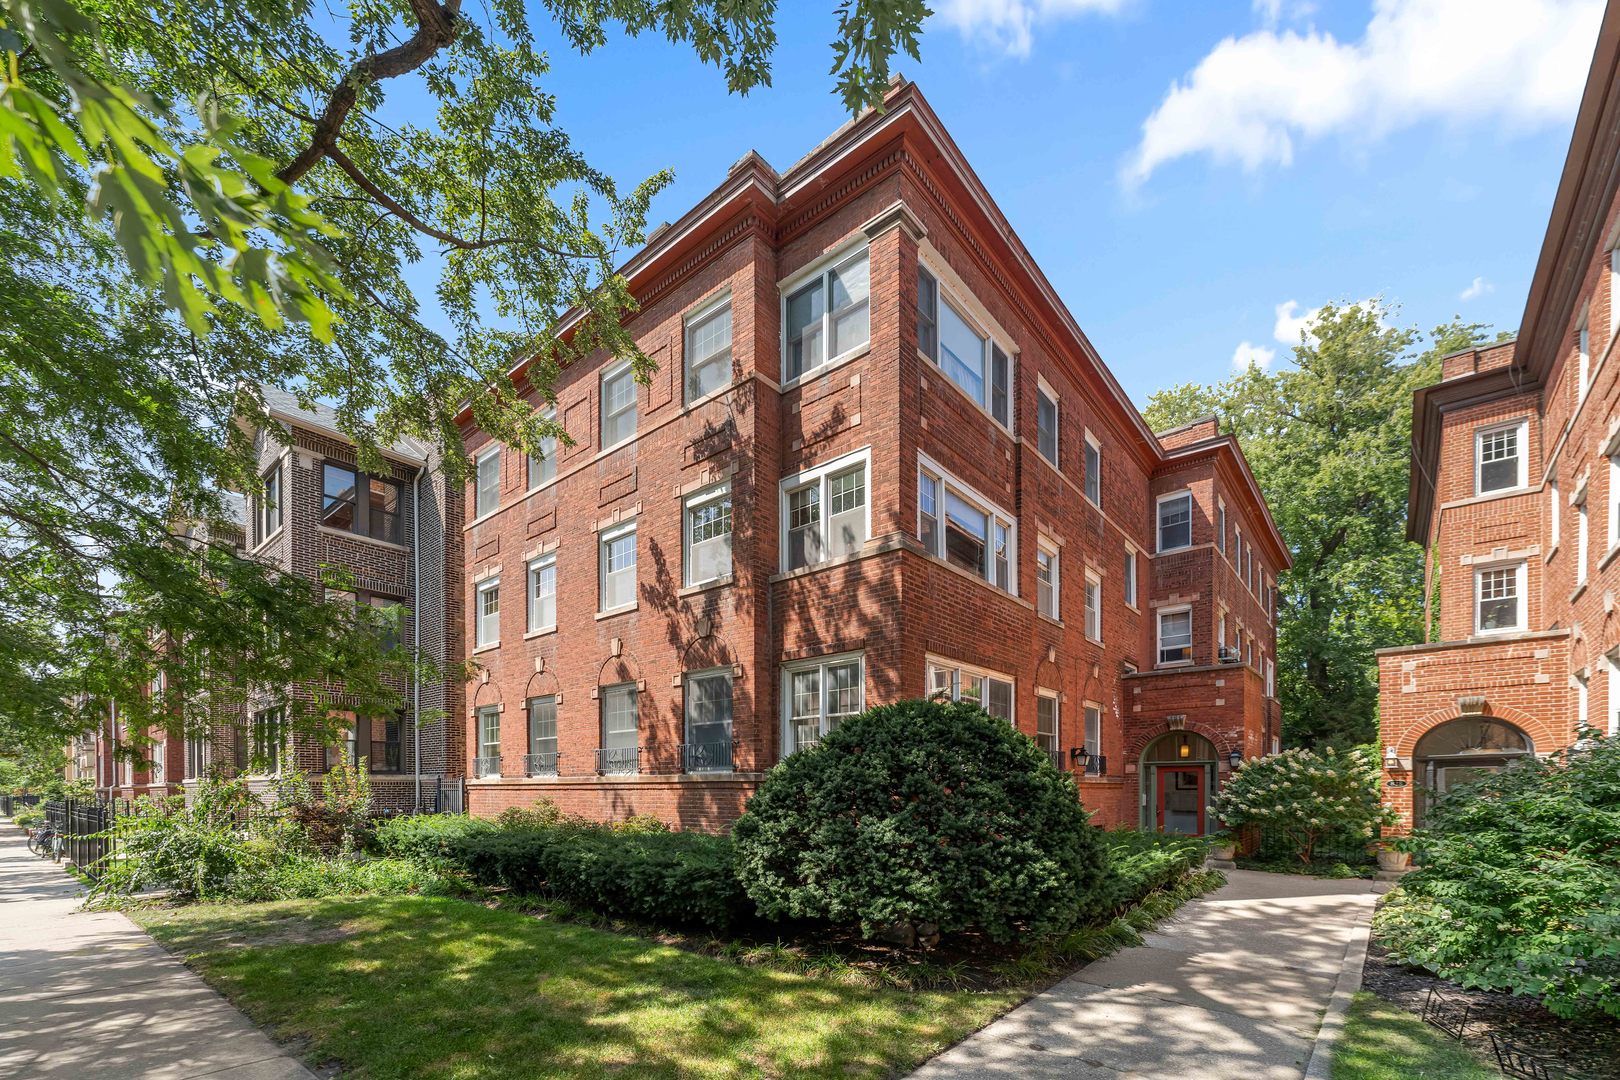
832 W Gunnison Street 2s,Chicago, IL 60640
Chicago, IL 60640

Description
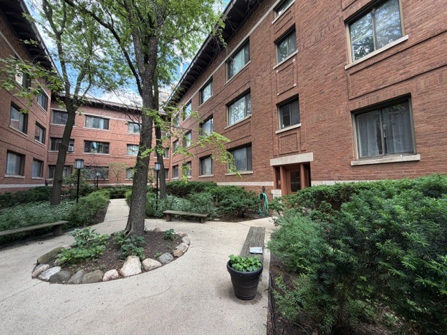
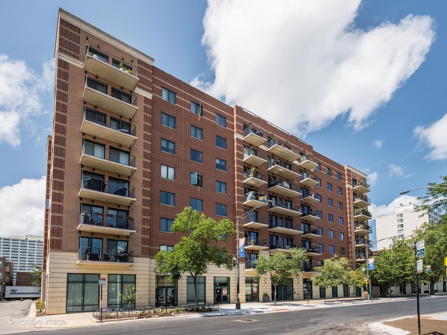
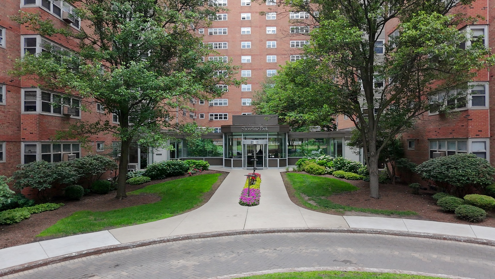
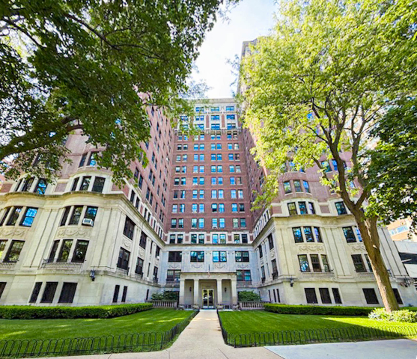
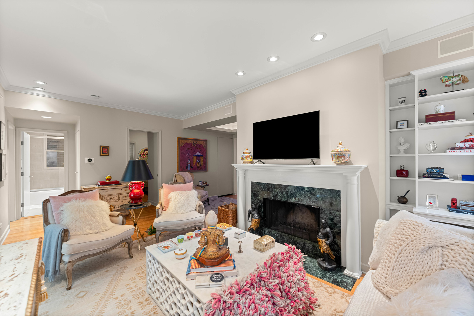
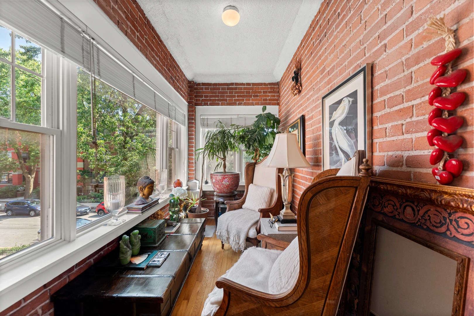
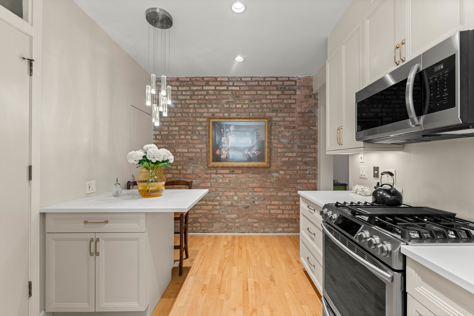
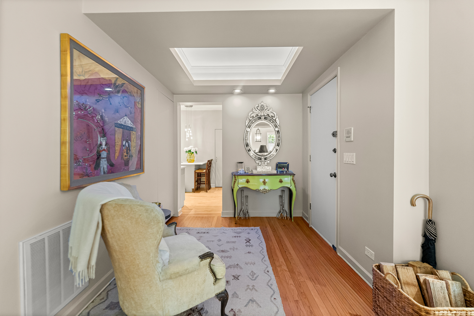
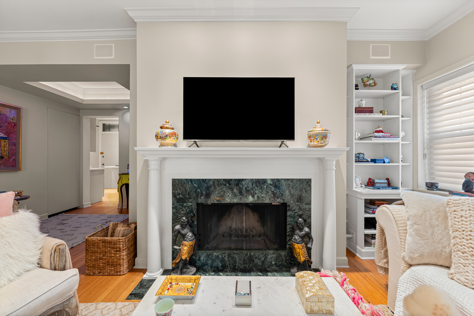
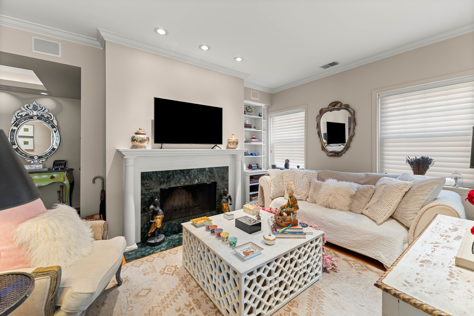
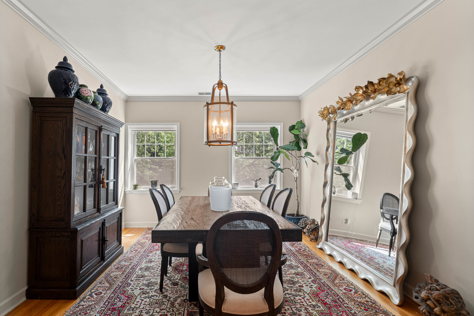
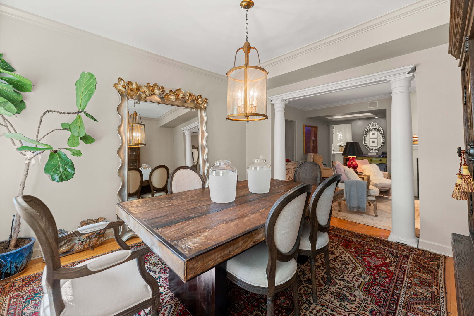
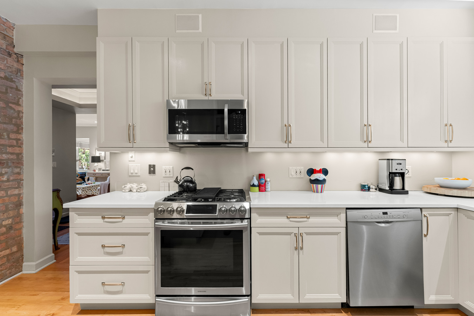
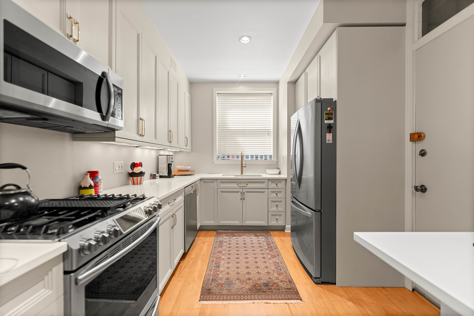
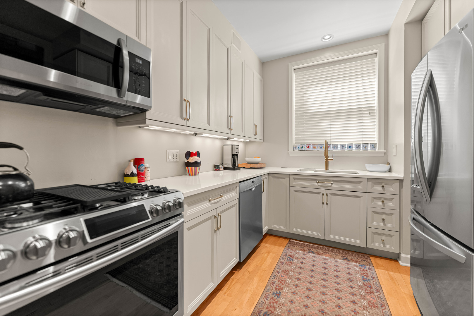
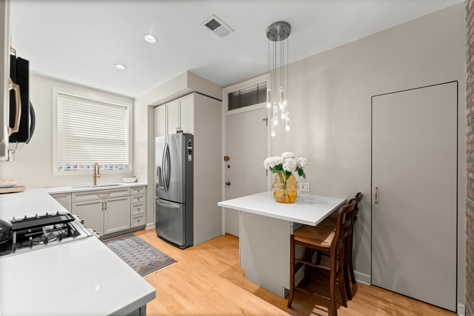
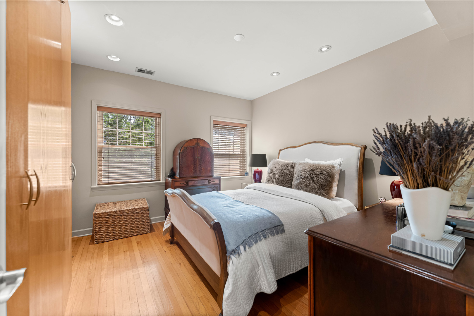
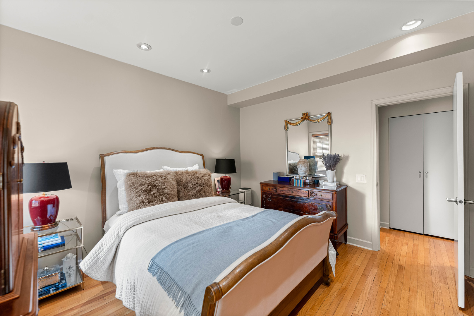
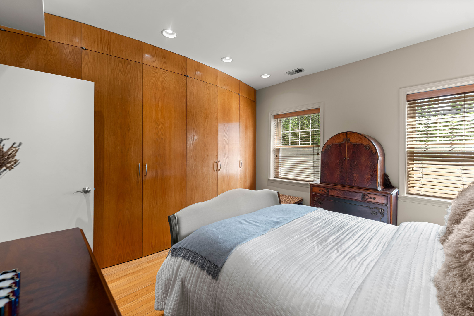
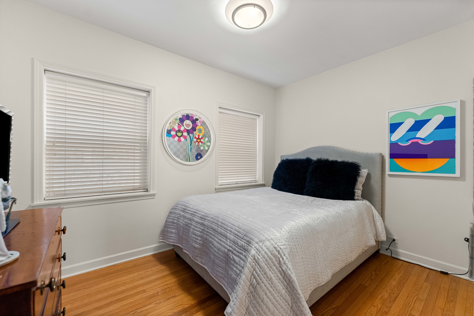
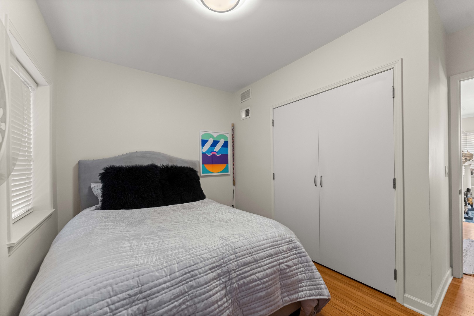
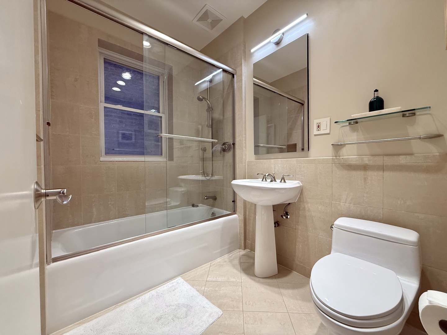
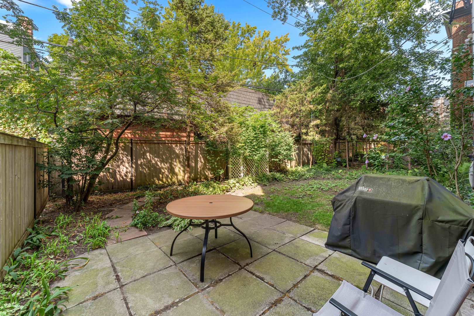
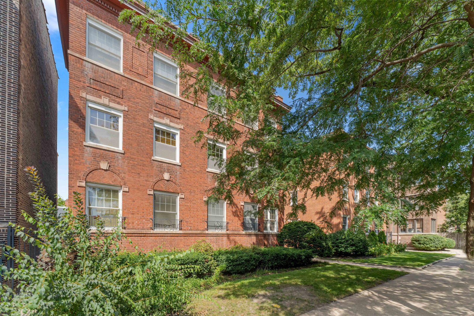
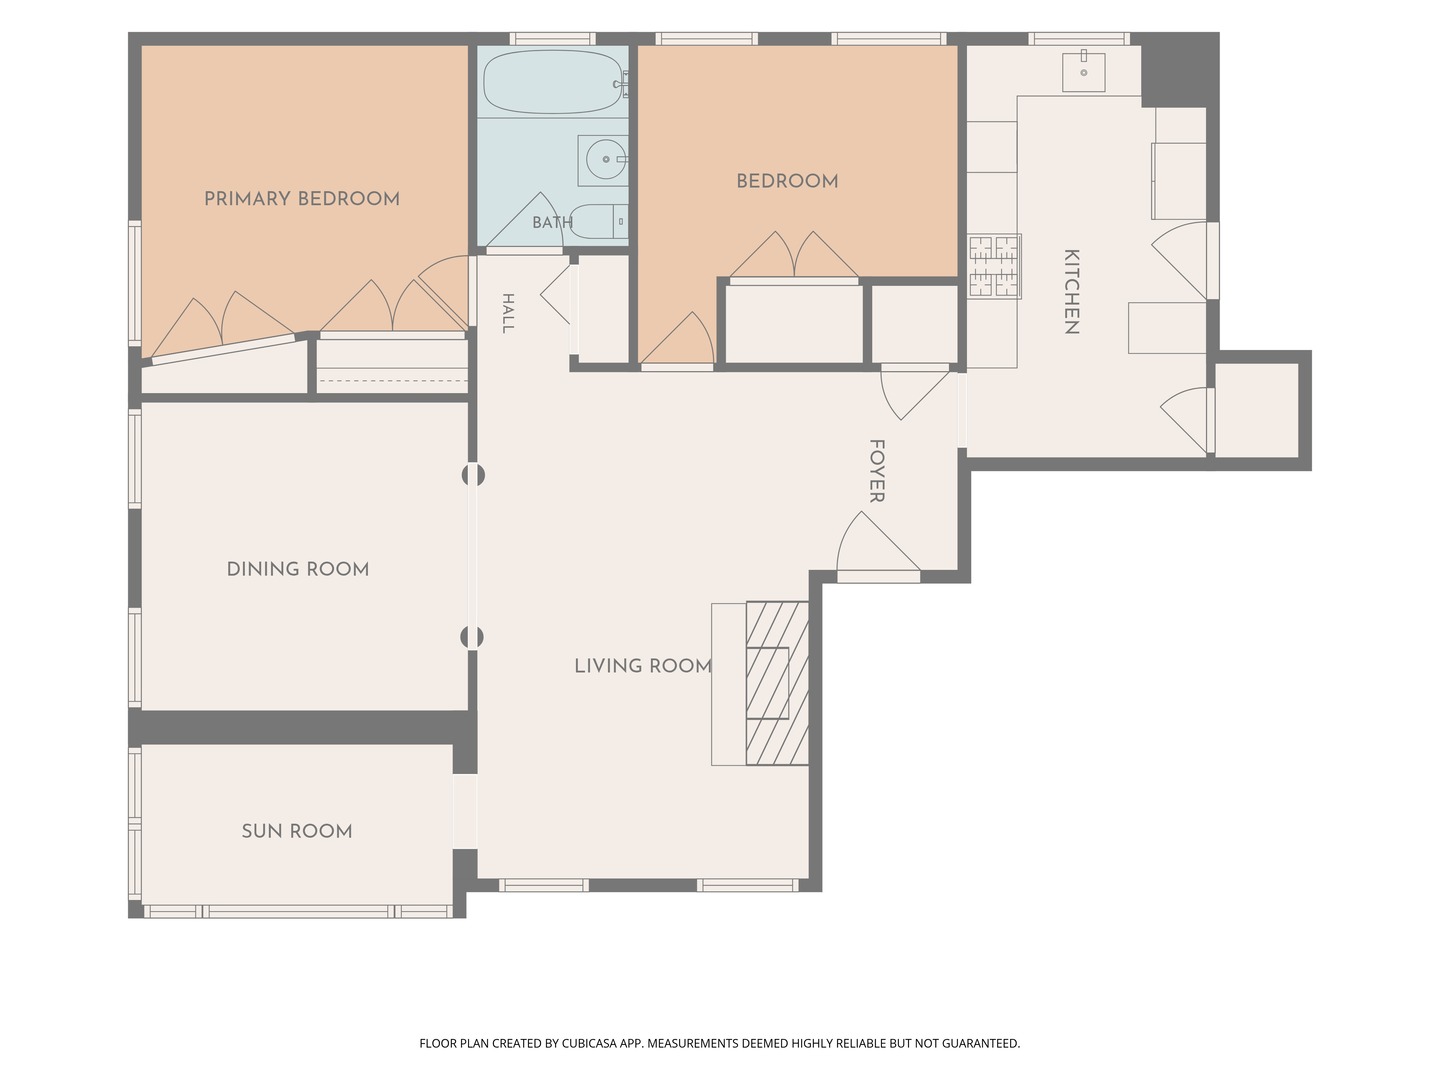
Steps from Margate Park and Puptown dog park, with Montrose Beach nearby, this bright two-bedroom, one-bath condo offers approximately 1,250 square feet on the second floor of a six-unit brick building on tree-lined Gunnison Street. Southern and eastern light, hardwood floors, and custom woodwork complement a spacious living room with a wood-burning fireplace and built-in shelving. A separate formal dining room and an exposed-brick sunroom with wraparound windows offer space to entertain, unwind, or work from home. The updated eat-in kitchen features quartz countertops, light cabinetry with a warm, subtle tone and brass hardware, stainless steel appliances installed in 2021, breakfast-bar seating, and a large pantry. The primary bedroom includes extensive built-in closet storage. Central air conditioning, basement storage, free shared laundry, and a shared backyard with a table and grill complete the home. Mariano's, Target, Planet Fitness, neighborhood dining, the Lawrence Red Line station, and the nearby 146 express bus keep recreation and everyday essentials within easy reach-and the Aragon Ballroom and the Green Mill, two of Uptown's most iconic entertainment venues, are just a short stroll away.
Details
| MLS # | 12756849 |
|---|---|
| Listing Type | For Sale |
| Style | Condominium |
| HOA Dues | $265 |
| Sub-Type | Resale |
| Status | Active Under Contract |
| Year | 1915 |
| Days On Site | 14 |
| Listing Provided By | Savvy Properties Inc | Kyle Jones |
Features
| Bed(s) | 2 |
|---|---|
| Bath(s) | 1 Total |
| SQ Feet | 1,250 |
| Story(s) | 3 |
Interior
| Rooms Total | 6 |
|---|---|
| Cooling | Central Air |
| Heating | Natural Gas, Forced Air, Indv Controls |
| Interior Features | Storage |
| Appliances | Range, Microwave, Dishwasher, Refrigerator |
| Fireplaces Total | 1 |
| Fireplace Features | Wood Burning |
| Window Features | Screens |
Exterior
| Roof | Rubber |
|---|---|
| Foundation Details | Concrete Perimeter, Stone |
| Lot Features | Common Grounds, Landscaped |
| Construction Materials | Brick, Stone, Limestone |
| Patio And Porch Features | Patio |
| Fencing | Fenced |
Utilities
| Sewer | Public Sewer |
|---|---|
| Electric | Circuit Breakers |
Taxes
| Tax Year | 2025 |
|---|---|
| Tax Annual Amount | 5950.47 |
Area Information
| State | IL |
|---|---|
| County | Cook |
| City | Chicago |
| Zip Code | 60640 |
| Area | CHI Uptown |
| School District | Senn High School |
| Elementary School | Mccutcheon Elementary School |
| High School | Senn High School |
| Listing VS Median (in 60640) | |
Price: $425,000 low | high Med: $197,700 sqft: 1,250 low | high Med: 850 $ / sqft: $340 low | high Med: $233 On site: 14 low | high Med: 16 | |
Market Activity 60640
Request a showing
Request a showing
Contact
Learn More About This Property

| State | IL |
|---|---|
| County | Cook |
| City | Chicago |
| Zip Code | 60640 |
| Area | CHI Uptown |
| School District | Senn High School |
| Elementary School | Mccutcheon Elementary School |
| High School | Senn High School |
| Listing VS Median (in 60640) | |
Price: $425,000 low | high Med: $197,700 sqft: 1,250 low | high Med: 850 $ / sqft: $340 low | high Med: $233 On site: 14 low | high Med: 16 | |