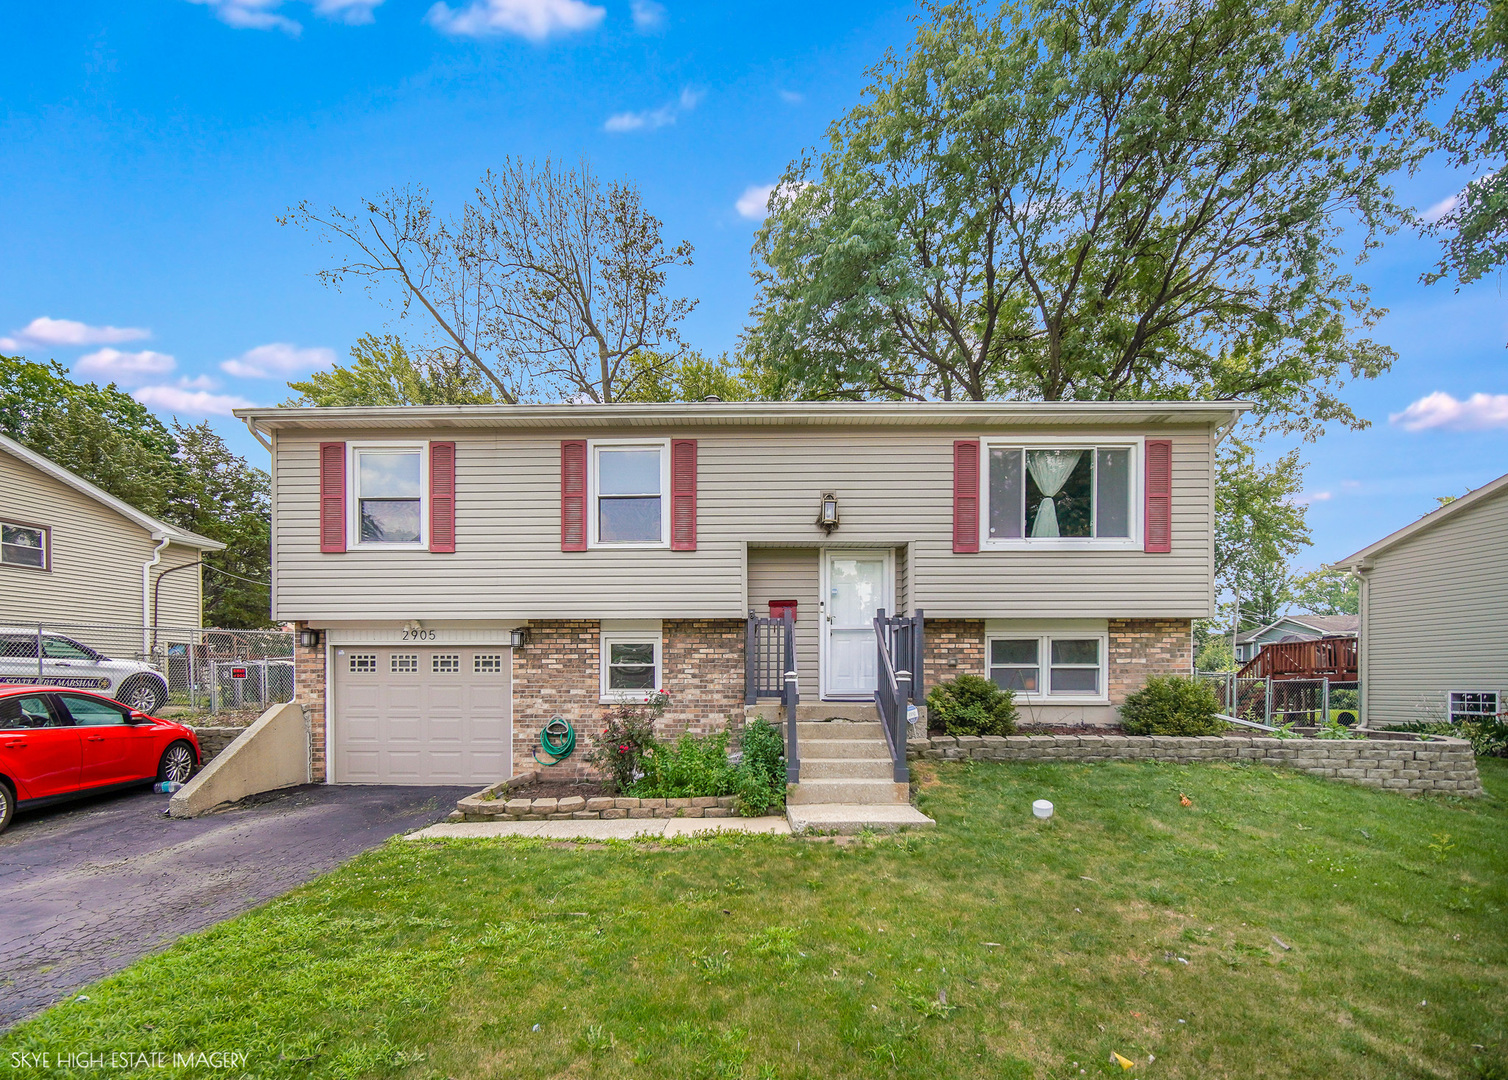
8039 Geneva Street,Woodridge, IL 60517
Woodridge, IL 60517

Description
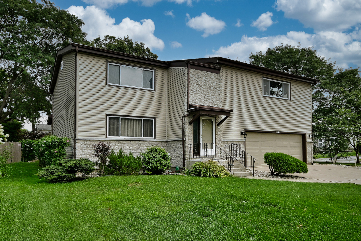
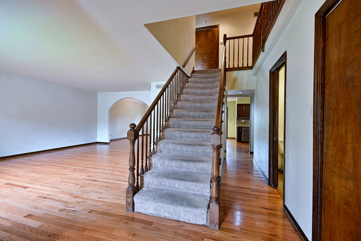
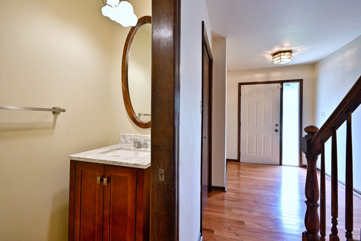
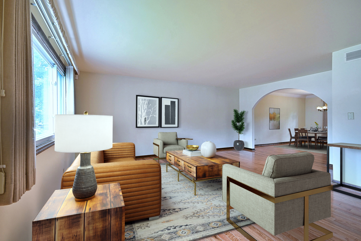
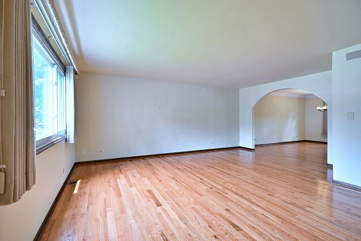
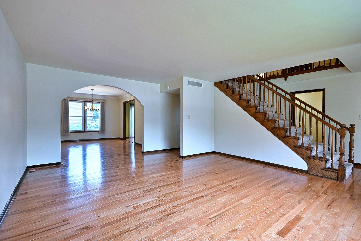
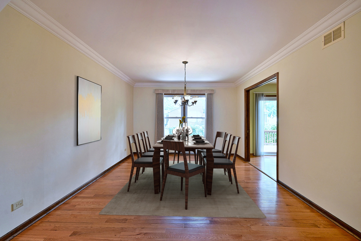
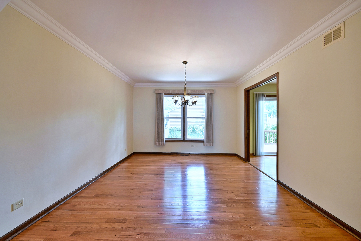
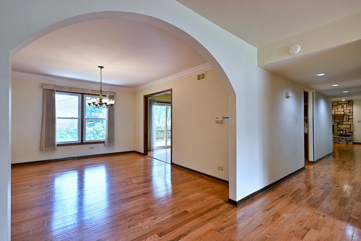
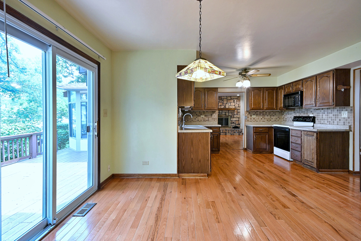
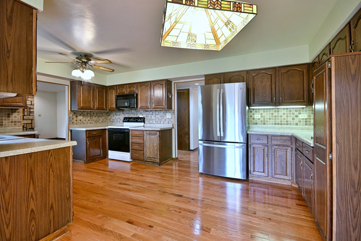
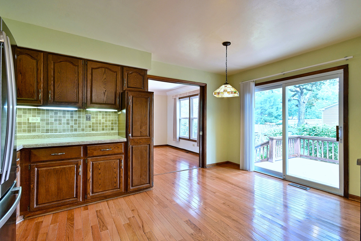
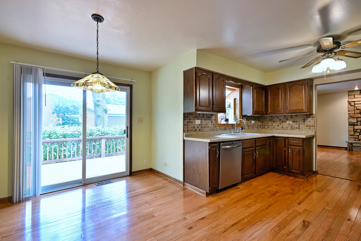
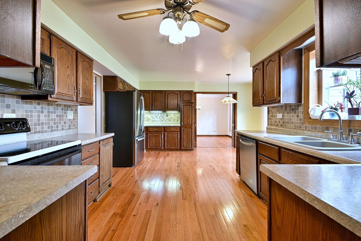
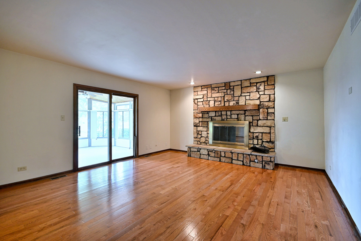
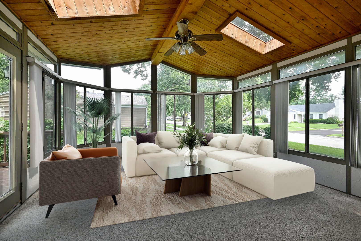
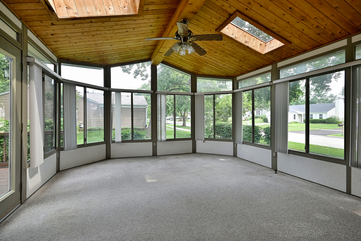
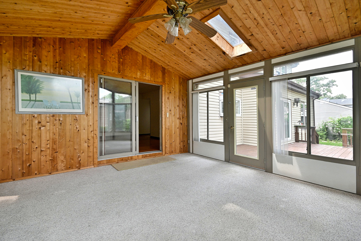
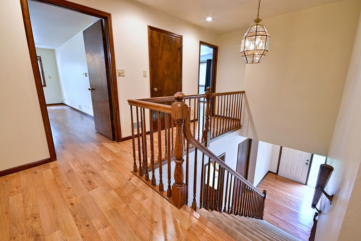
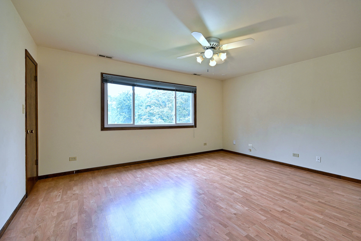
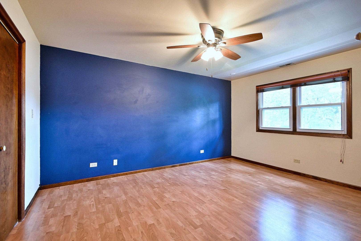
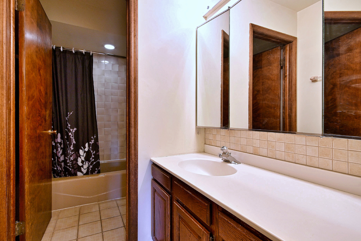
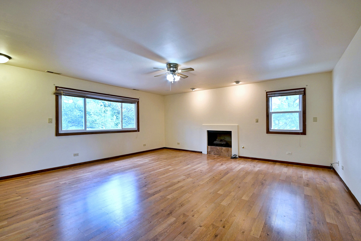
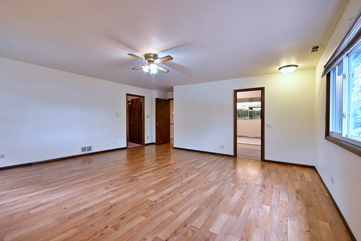
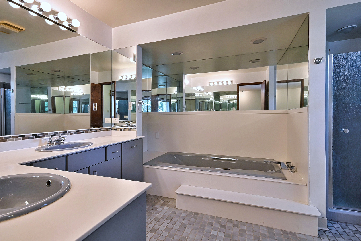
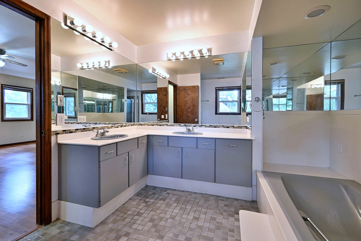
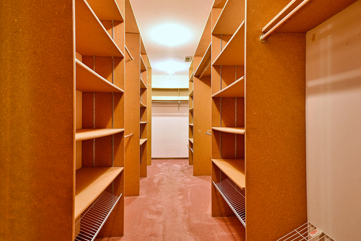
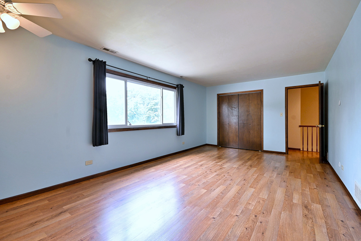
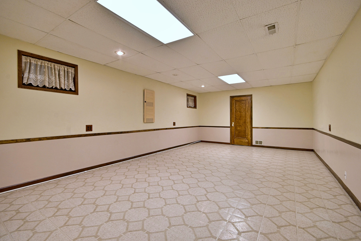
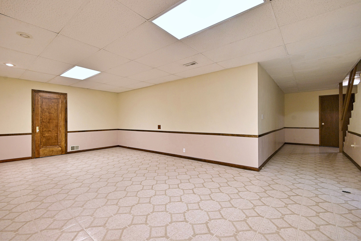
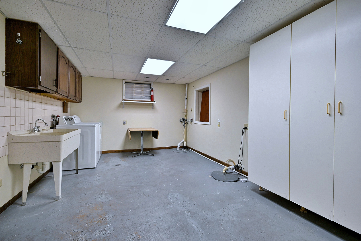
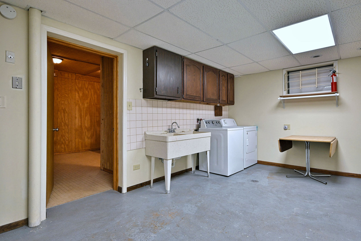
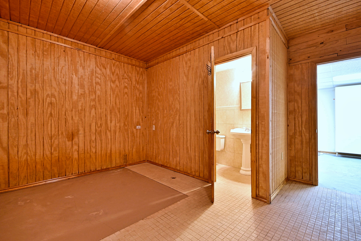
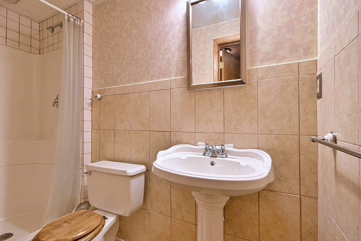
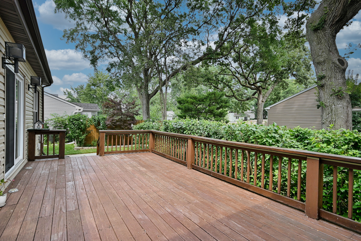
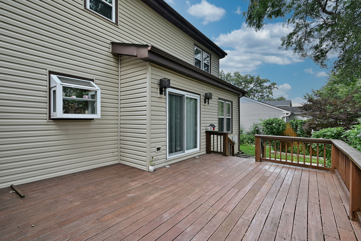
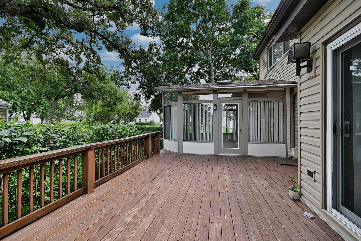
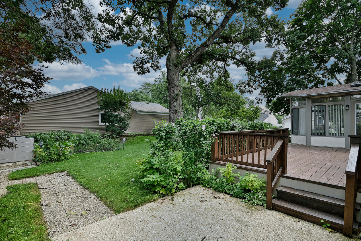
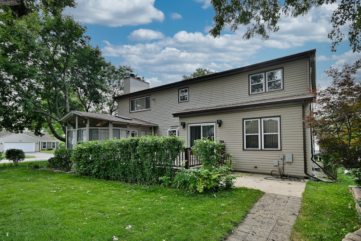
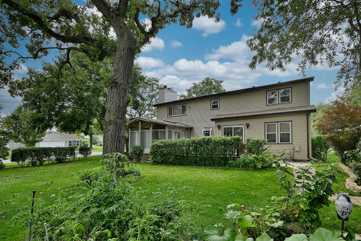
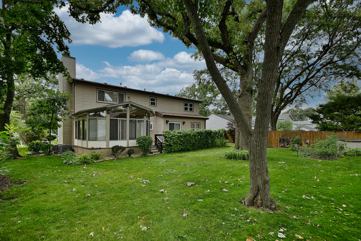
Space, Comfort & So Much More! You'll be impressed by this expansive 4-bedroom, 3.5-bath home offering over 3,000 square feet of living space and plenty of room for everyone! Step inside to beautiful Red Oak hardwood floors throughout the main level and a spacious floor plan designed for both everyday living and entertaining. Enjoy a formal living room, separate dining room, eat-in kitchen, and an inviting family room featuring a cozy gas fireplace. The light-filled three-season room is a wonderful added feature, surrounded by large windows and skylights and offering the perfect spot to relax and enjoy views of the backyard. Upstairs, you'll find four generously sized bedrooms with abundant closet space, including an impressive primary suite with a private ensuite bath and its own fireplace. Need even more space? The basement features a recreation room, separate laundry room, plenty of storage, and an additional room perfect for office or workout area. Outside, enjoy a spacious yard with lovely perennials, room for a vegetable garden and a back deck perfect for relaxing, entertaining, or summer gatherings. A 2.5-car attached garage and zoned heating and central air add even more convenience. Conveniently located within walking distance to school and park. With oversized rooms, flexible living spaces, abundant storage, and more than 3,000 square feet, this is a home that truly offers more than meets the eye.
Details
| MLS # | 12721246 |
|---|---|
| Listing Type | For Sale |
| Style | House |
| Sub-Type | Resale |
| Status | Active Under Contract |
| Year | 1983 |
| Days On Site | 44 |
| Listing Provided By | Coldwell Banker Realty | Lynn Bjorvik |
Features
| Bed(s) | 4 |
|---|---|
| Bath(s) | 4 Total |
| SQ Feet | 3,094 |
| Garage | 2 |
| Basement | Y |
| Story(s) | 2 |
Interior
| Rooms Total | 10 |
|---|---|
| Cooling | Central Air, Zoned |
| Heating | Natural Gas, Forced Air, Zoned |
| Appliances | Range, Microwave, Dishwasher, Refrigerator, Washer, Dryer, Disposal |
| Fireplaces Total | 2 |
| Fireplace Features | Gas Starter |
| Laundry Features | In Unit |
Exterior
| Lot Features | Corner Lot |
|---|---|
| Construction Materials | Vinyl Siding |
| Patio And Porch Features | Deck |
Parking
| Parking Features | Concrete, Garage Door Opener, Yes, Garage Owned, Attached, Garage |
|---|---|
| Garage Spaces | 2 |
Utilities
| Sewer | Public Sewer |
|---|---|
| Electric | Circuit Breakers |
Location
| Community Features | Park, Curbs, Sidewalks, Street Lights, Street Paved |
|---|
Taxes
| Tax Year | 2025 |
|---|---|
| Tax Annual Amount | 12295.6 |
Area Information
| State | IL |
|---|---|
| County | DuPage |
| City | Woodridge |
| Zip Code | 60517 |
| Area | Woodridge |
| School District | Downers Grove South High School |
| Elementary School | Edgewood Elementary School |
| High School | Downers Grove South High School |
| Listing VS Median (in 60517) | |
Price: $589,900 low | high Med: $439,900 sqft: 3,094 low | high Med: 2,000 $ / sqft: $191 low | high Med: $220 On site: 44 low | high Med: 23 | |
Market Activity 60517
Request a showing
Request a showing
Contact
Learn More About This Property

| State | IL |
|---|---|
| County | DuPage |
| City | Woodridge |
| Zip Code | 60517 |
| Area | Woodridge |
| School District | Downers Grove South High School |
| Elementary School | Edgewood Elementary School |
| High School | Downers Grove South High School |
| Listing VS Median (in 60517) | |
Price: $589,900 low | high Med: $439,900 sqft: 3,094 low | high Med: 2,000 $ / sqft: $191 low | high Med: $220 On site: 44 low | high Med: 23 | |