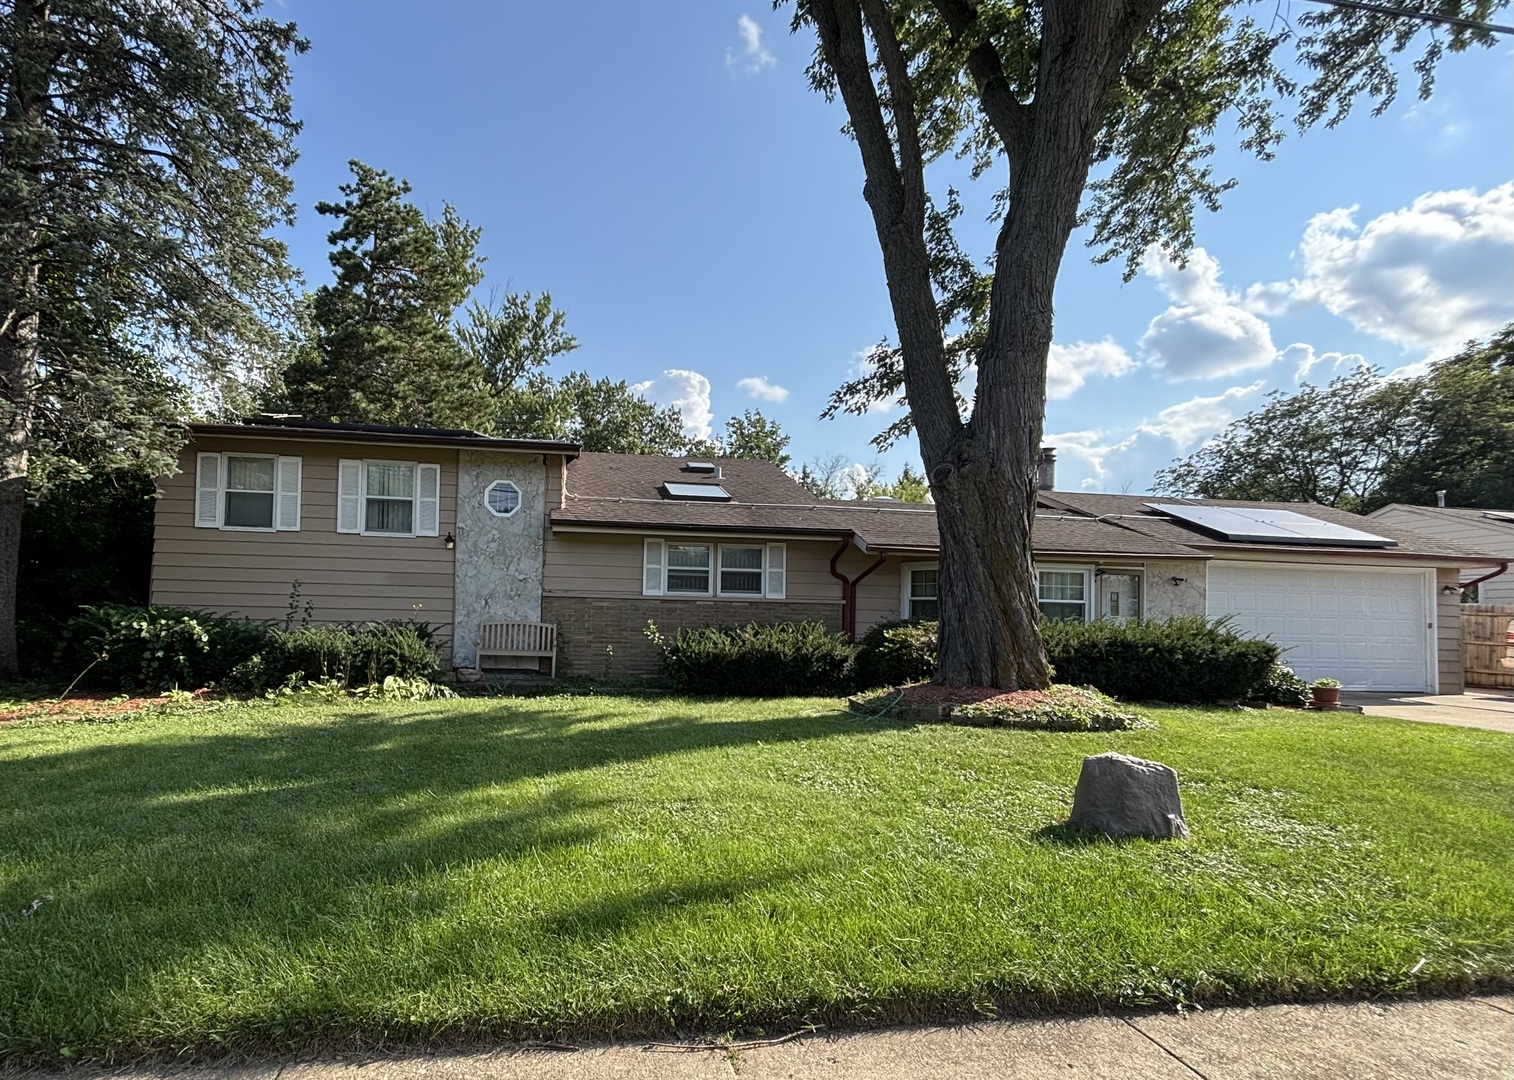
803 Waltz Court,Prospect Heights, IL 60070
Prospect Heights, IL 60070

Description
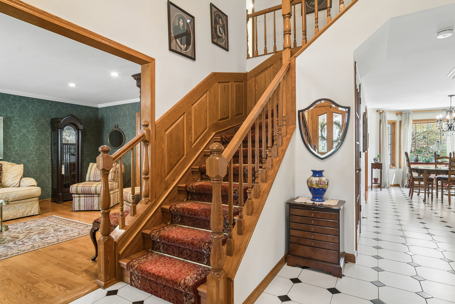
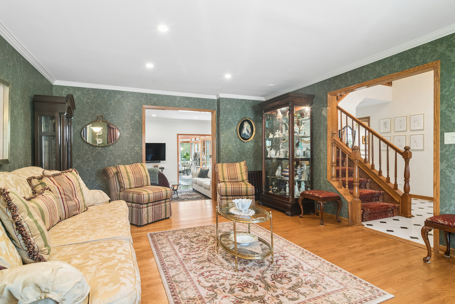
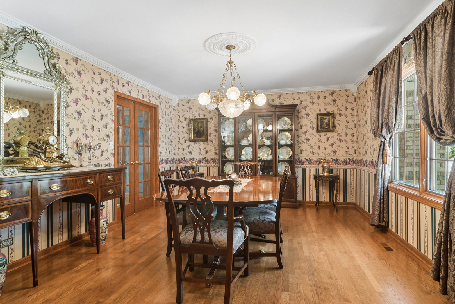
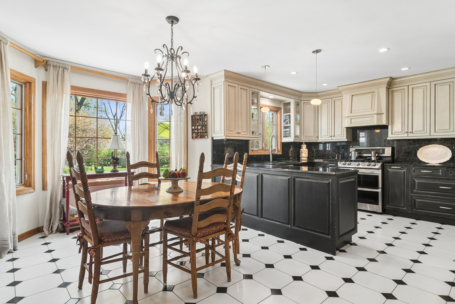
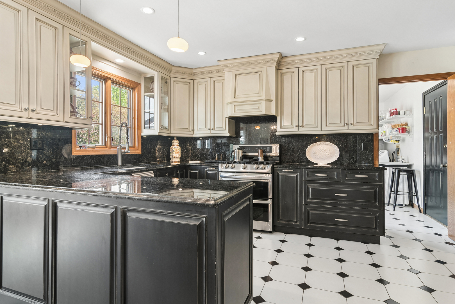
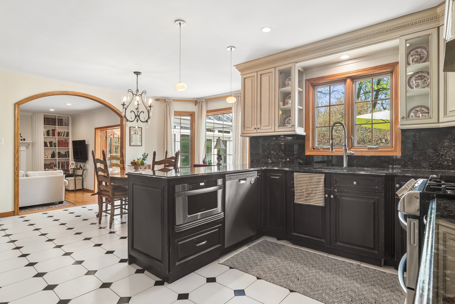
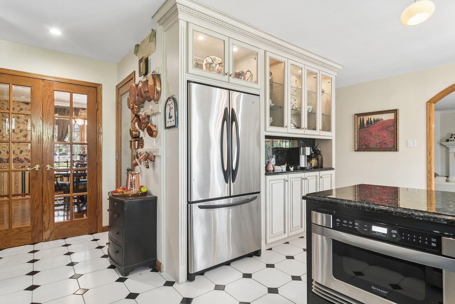
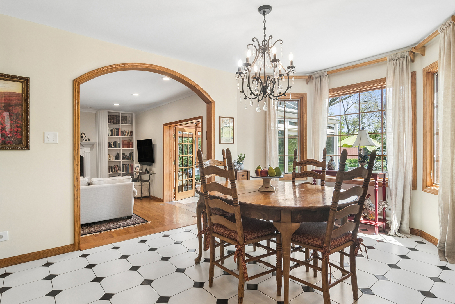
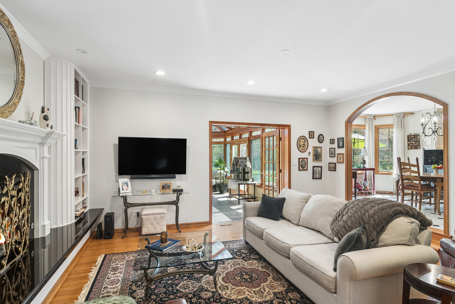
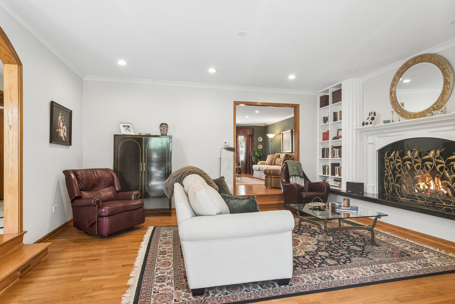
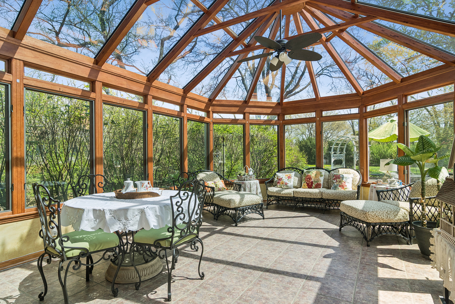
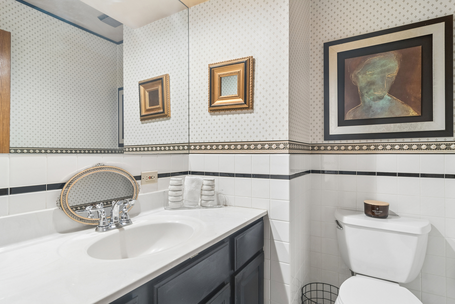
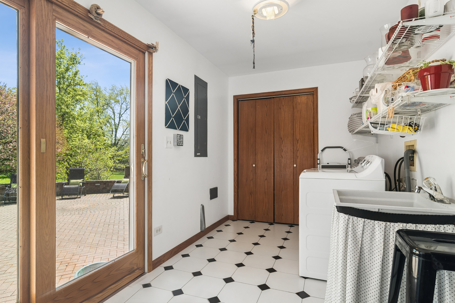
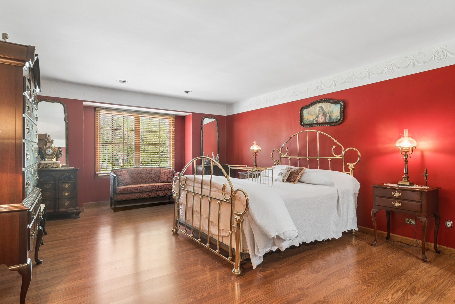
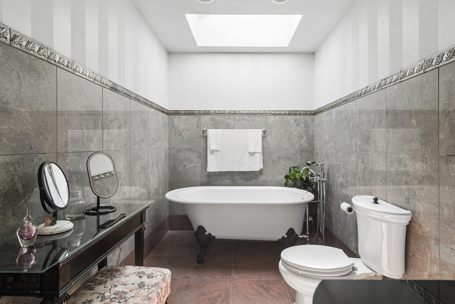
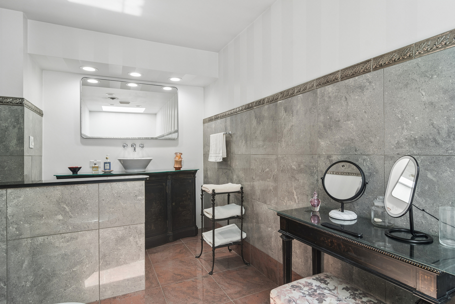
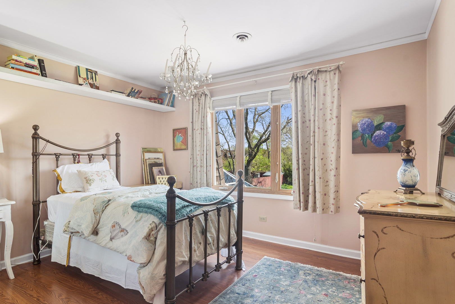
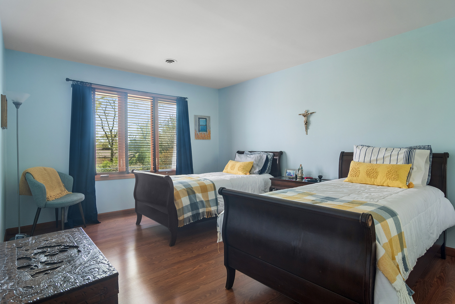
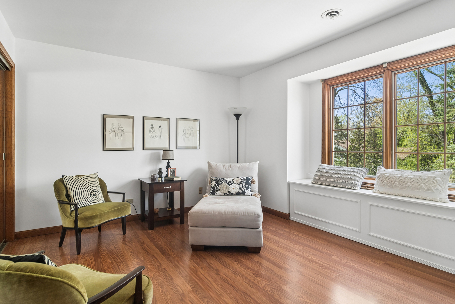
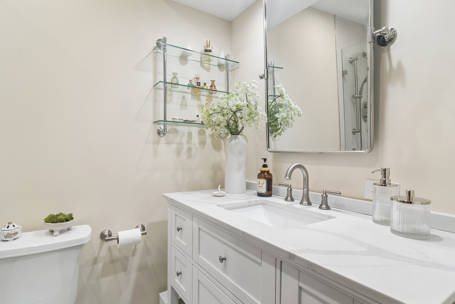
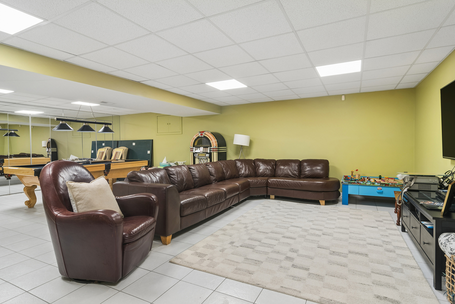
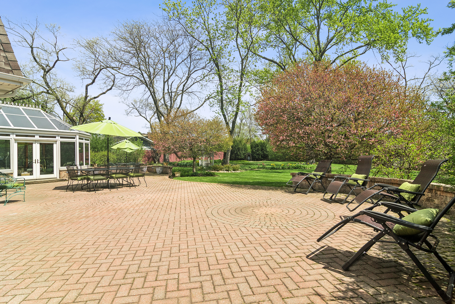
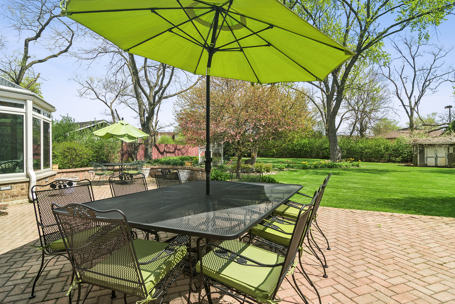
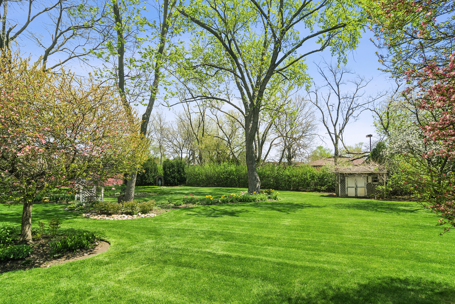
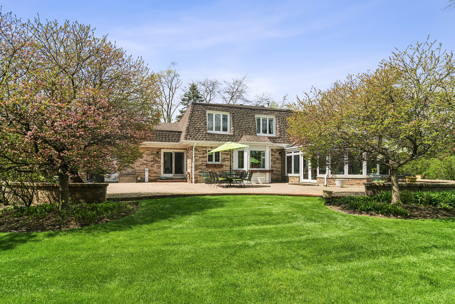
Welcome to 803 Waltz, from the moment you step inside, this home makes a lasting impression. A spacious entryway welcomes you in and leads seamlessly to a beautifully updated custom kitchen, designed for the cooking enthusiast! Granite counters, stainless appliances, coffee bar and two pantries. From here, enjoy sweeping views of the expansive half-acre professional landscaped yard-perfect for relaxing or entertaining.The kitchen opens into a stunning family room with gas fireplace creating a warm atmosphere, continue into a bright, sun-filled 4 season natural oak conservatory-an ideal spot to unwind year-round. The first floor laundry off kitchen offers functionality for easy living. Generous formal dining for all your holidays and an inviting living room completes the main level. The upper level boast 4 generous bedroom, the master ensuite offer standing four clawed tub. The stylish hall bath was recently updated .The lower level has an additional kitchen, rec-room and an abundance of storage. The outdoor oasis is a WOW, huge paver patio overlooking stunning manicured yard and a shed for storage. Endless possibilities for entraining or just hanging out !! Truly a special home, a must see. Welcome Home!
Details
| MLS # | 12738018 |
|---|---|
| Listing Type | For Sale |
| Style | House |
| Sub-Type | Resale |
| Status | Active |
| Year | 1984 |
| Days On Site | 35 |
| Listing Provided By | @properties Christie's International Real Estate | Mary Schneider |
Features
| Bed(s) | 4 |
|---|---|
| Bath(s) | 3 Total |
| SQ Feet | 3,300 |
| Garage | 2 |
| Basement | Y |
| Story(s) | 2 |
| Acreage | 0.50 |
Interior
| Rooms Total | 9 |
|---|---|
| Cooling | Central Air |
| Heating | Natural Gas |
| Appliances | Range, Microwave, Dishwasher, Refrigerator, Washer, Dryer |
| Fireplaces Total | 1 |
| Fireplace Features | Gas Log |
Exterior
| Construction Materials | Brick |
|---|
Parking
| Parking Features | Circular Driveway, Yes, Attached, Garage |
|---|---|
| Garage Spaces | 2 |
Utilities
| Sewer | Public Sewer |
|---|
Taxes
| Tax Year | 2024 |
|---|---|
| Tax Annual Amount | 12472 |
Area Information
| State | IL |
|---|---|
| County | Cook |
| City | Prospect Heights |
| Zip Code | 60070 |
| Area | Prospect Heights |
| School District | Wheeling High School |
| Elementary School | Anne Sullivan Elementary School |
| High School | Wheeling High School |
| Listing VS Median (in 60070) | |
Price: $749,000 low | high Med: $274,900 sqft: 3,300 low | high Med: 1,100 $ / sqft: $227 low | high Med: $250 On site: 35 low | high Med: 12 | |
Market Activity 60070
Request a showing
Request a showing
Contact
Learn More About This Property

| State | IL |
|---|---|
| County | Cook |
| City | Prospect Heights |
| Zip Code | 60070 |
| Area | Prospect Heights |
| School District | Wheeling High School |
| Elementary School | Anne Sullivan Elementary School |
| High School | Wheeling High School |
| Listing VS Median (in 60070) | |
Price: $749,000 low | high Med: $274,900 sqft: 3,300 low | high Med: 1,100 $ / sqft: $227 low | high Med: $250 On site: 35 low | high Med: 12 | |