
Description
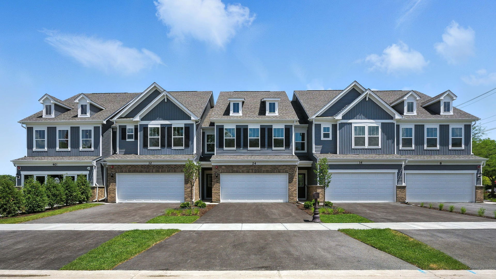
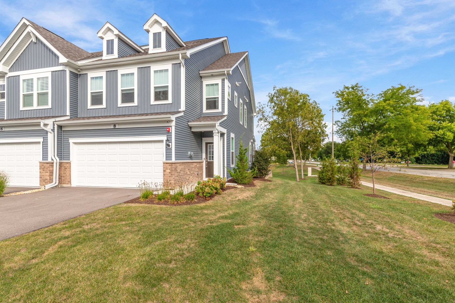
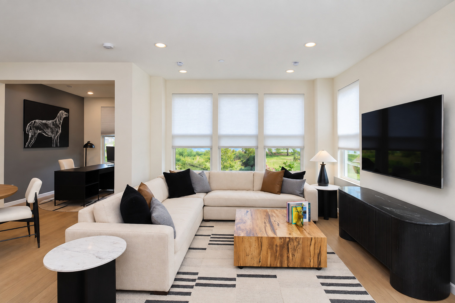
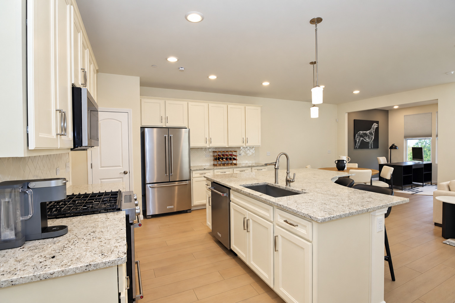
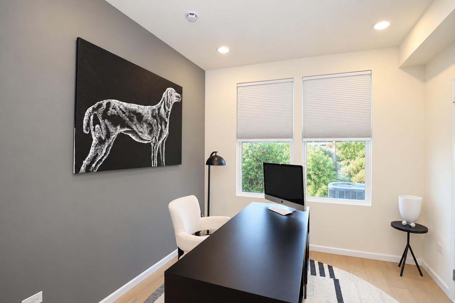
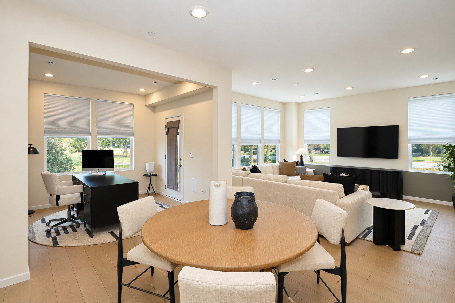
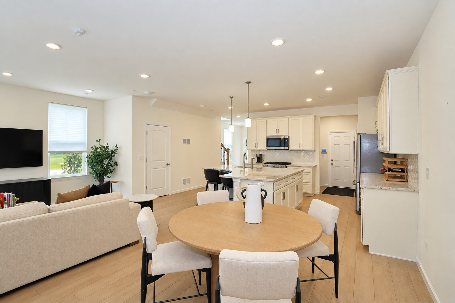
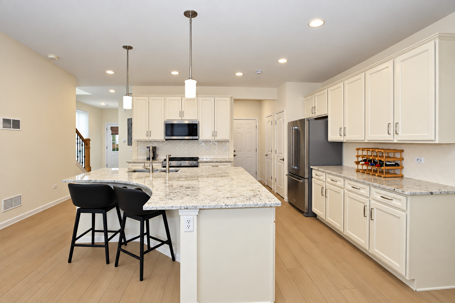
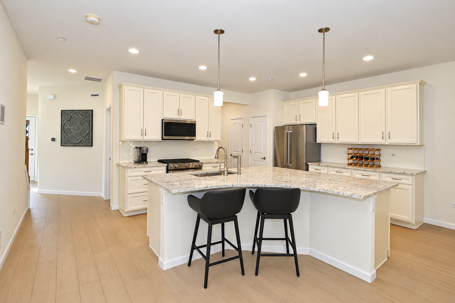
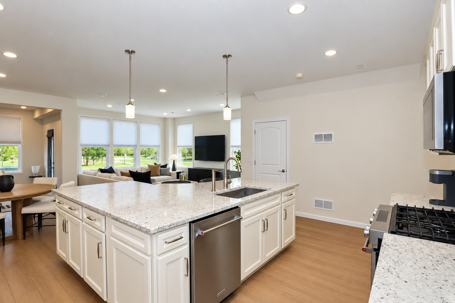
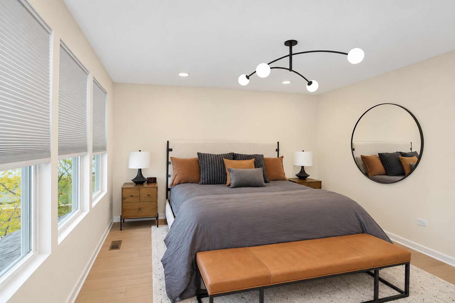
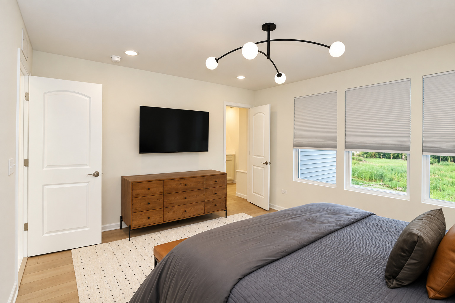
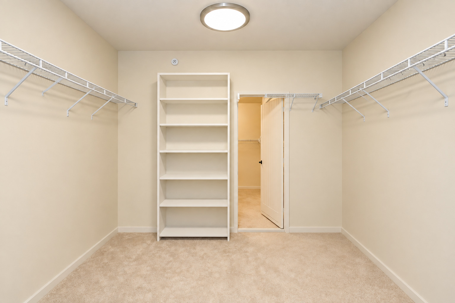
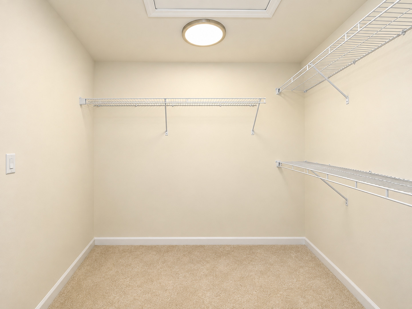
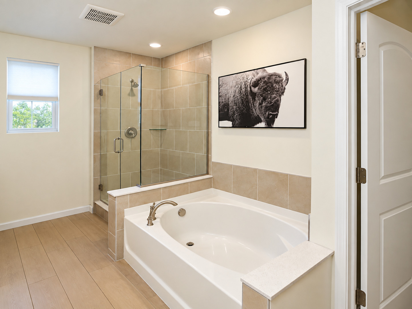
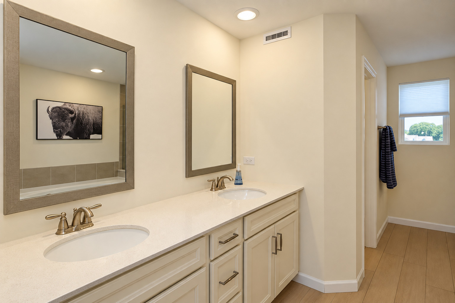
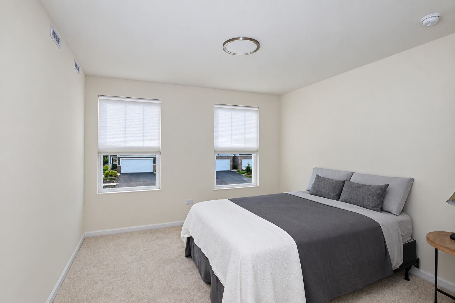
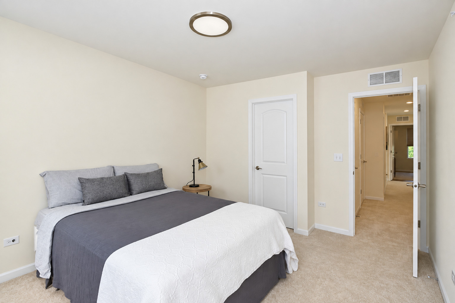
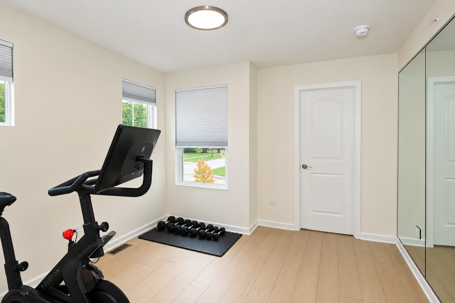
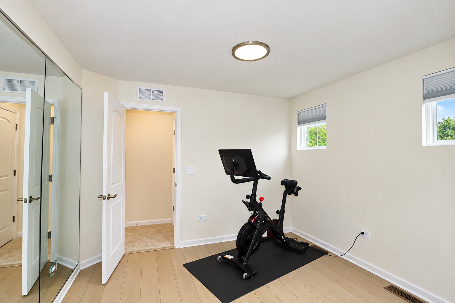
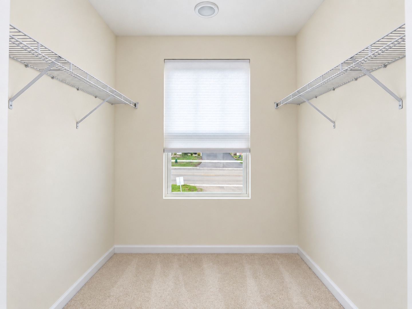
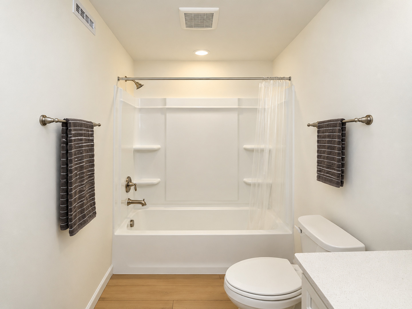
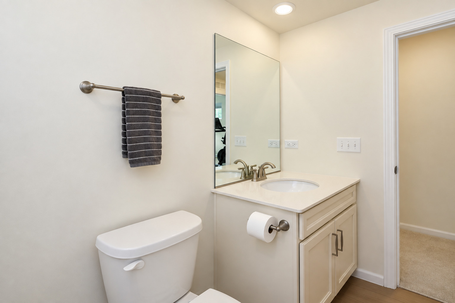
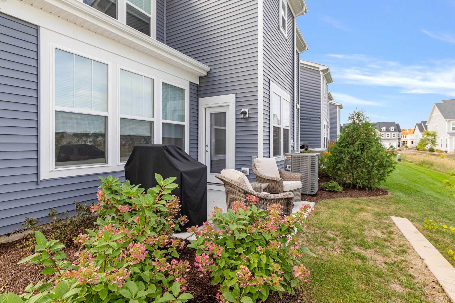
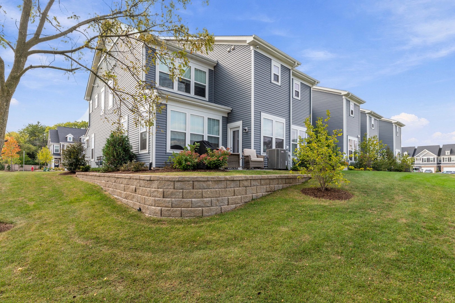
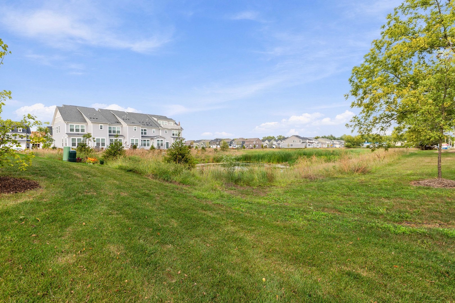
A rare opportunity to own a nearly brand new townhome that has barely been lived in. Built in 2025, the seller hates to leave! This spacious end unit offers over 2,000 square feet and delivers the space and functionality of a single family home without the exterior maintenance! Even better, you are just minutes from downtown Batavia, the Fox River, Illinois Prairie Path, parks, restaurants and shopping! The bright, open concept is filled with natural light and features a large living area, dining space and beautifully finished kitchen with custom cabinetry, stainless steel appliances and an oversized island with breakfast bar. The dedicated first floor office provides the perfect work from home space or playroom. Upstairs, the spacious primary suite features large walk in closet and a private bath with dual sinks, soaking tub and tiled shower. The two additional bedrooms, including one with its own walk in closet, share a spacious full hall bath. The washer and dryer are also conveniently located upstairs. Outside, the private patio offers an attached gas line ready for your grill. Being an end unit, the home benefits from additional windows, natural light and added privacy. The attached two car garage is heated and epoxied, and the home also includes an enhanced security system and six camera CCTV system. Don't miss this incredible new construction opportunity that is already fully upgraded and waiting for new owners!!
Details
| MLS # | 12761284 |
|---|---|
| Listing Type | For Sale |
| Style | Condominium |
| HOA Dues | $350 |
| Sub-Type | Resale |
| Status | Active |
| Year | 2025 |
| Days On Site | 9 |
| Listing Provided By | Legacy Properties, A Sarah Leonard Company, LLC | Sarah Leonard |
Features
| Bed(s) | 3 |
|---|---|
| Bath(s) | 3 Total |
| SQ Feet | 2,078 |
| Garage | 2 |
| Story(s) | 2 |
| Acreage | 0.14 |
| Water Front | Yes |
Interior
| Rooms Total | 7 |
|---|---|
| Cooling | Central Air |
| Heating | Natural Gas, Forced Air |
| Interior Features | Built-in Features, Walk-In Closet(s), Open Floorplan |
| Appliances | Range, Microwave, Dishwasher, Refrigerator, Washer, Dryer, Disposal |
| Laundry Features | Washer Hookup, In Unit |
| Window Features | All |
Exterior
| Foundation Details | Concrete Perimeter |
|---|---|
| Lot Features | Landscaped |
| Construction Materials | Vinyl Siding, Brick |
| Patio And Porch Features | Patio |
Parking
| Parking Features | Asphalt, Garage Door Opener, Yes, Garage Owned, Attached, Garage |
|---|---|
| Garage Spaces | 2 |
Utilities
| Sewer | Public Sewer |
|---|---|
| Electric | Circuit Breakers |
Taxes
| Tax Year | 2025 |
|---|---|
| Tax Annual Amount | 6537 |
Area Information
| State | IL |
|---|---|
| County | Kane |
| City | Batavia |
| Zip Code | 60510 |
| Area | Batavia |
| Community Name | Ashton Ridge Townes |
| School District | Batavia Sr High School |
| Elementary School | H C Storm Elementary School |
| High School | Batavia Sr High School |
| Listing VS Median (in Ashton Ridge Townes) | |
Price: $475,000 low | high Med: $475,000 sqft: 2,078 low | high Med: 2,078 $ / sqft: $229 low | high Med: $229 On site: 9 low | high Med: 9 | |
Market Activity 60510
Request a showing
Request a showing
Contact
Learn More About This Property

| State | IL |
|---|---|
| County | Kane |
| City | Batavia |
| Zip Code | 60510 |
| Area | Batavia |
| Community Name | Ashton Ridge Townes |
| School District | Batavia Sr High School |
| Elementary School | H C Storm Elementary School |
| High School | Batavia Sr High School |
| Listing VS Median (in Ashton Ridge Townes) | |
Price: $475,000 low | high Med: $475,000 sqft: 2,078 low | high Med: 2,078 $ / sqft: $229 low | high Med: $229 On site: 9 low | high Med: 9 | |