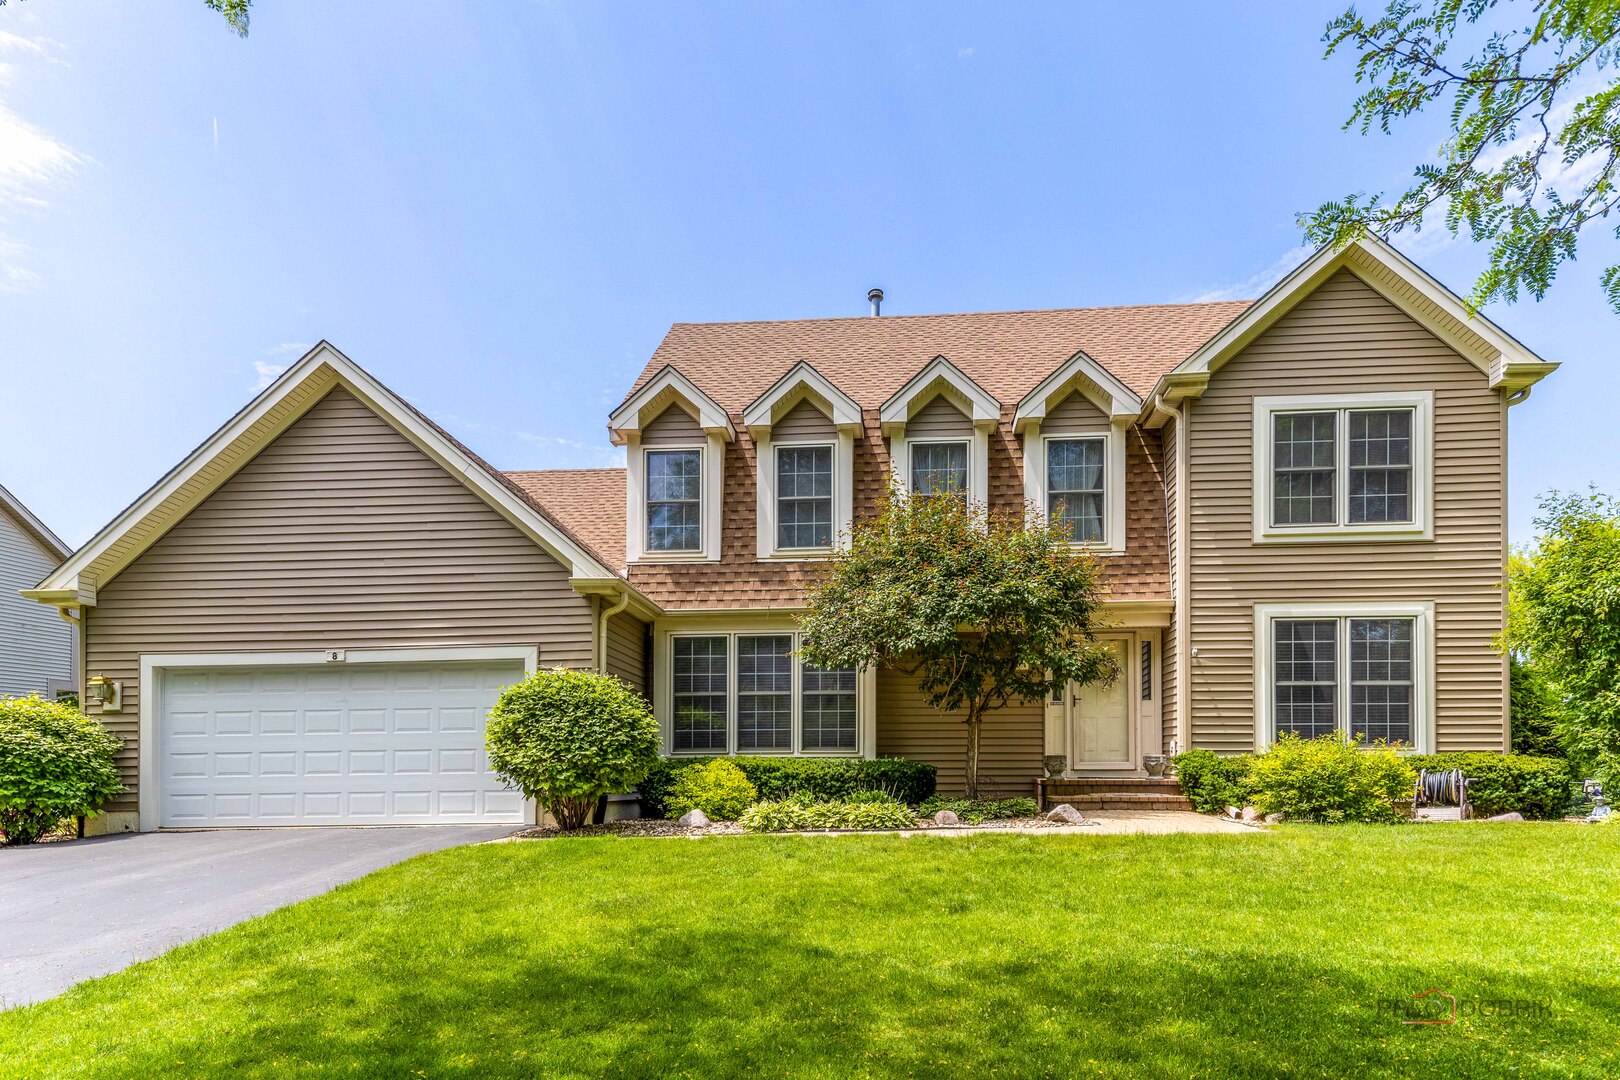
8 N Old Creek Road,Vernon Hills, IL 60061
Vernon Hills, IL 60061

Description
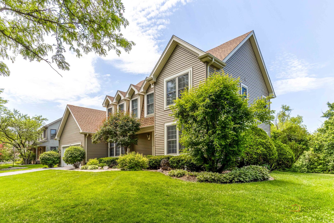
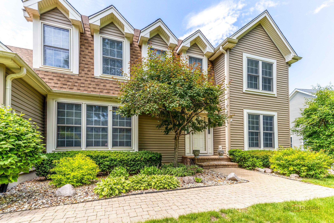
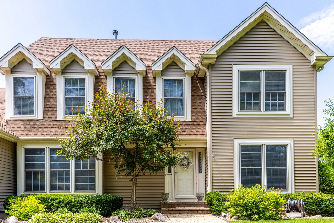
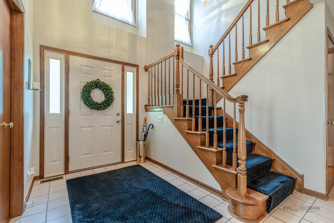
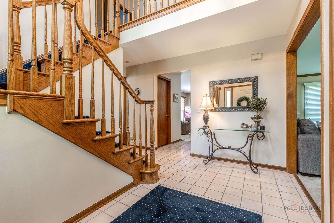
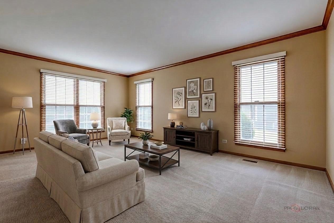
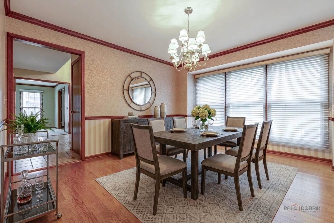
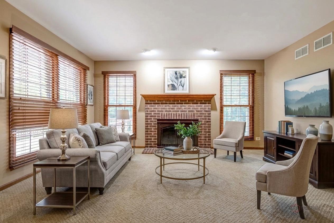
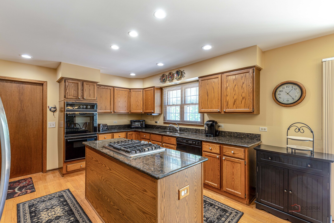
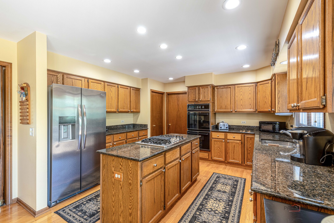
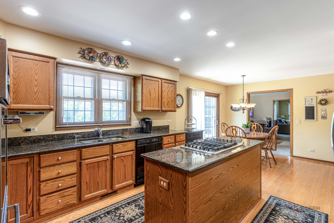
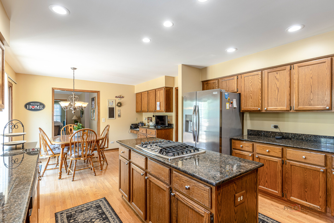
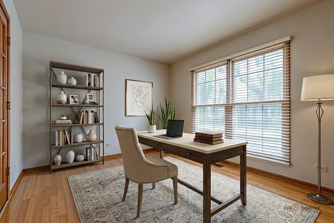
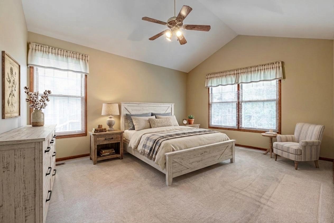
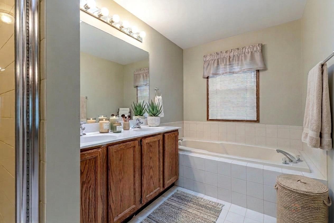
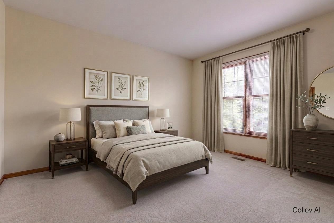
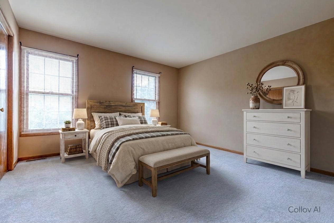
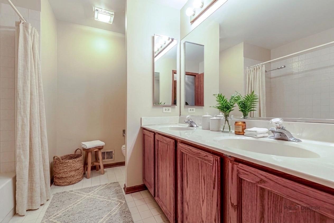
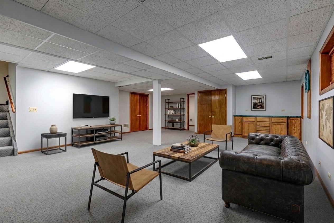
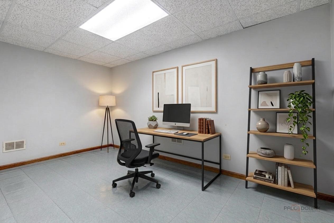
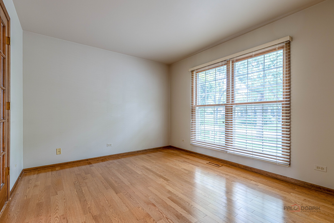
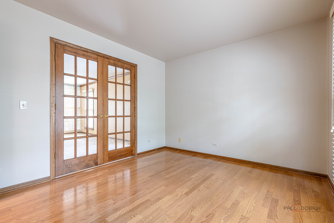
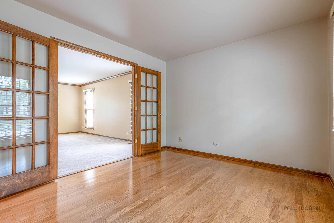
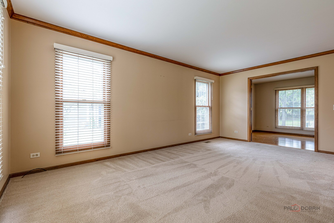
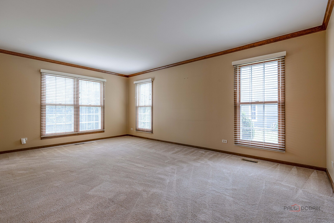
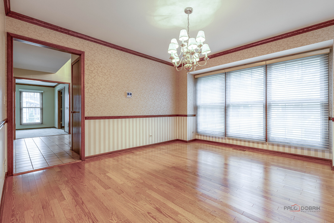
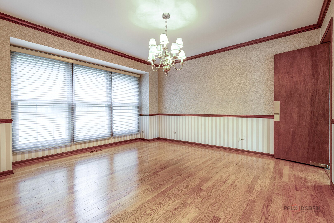
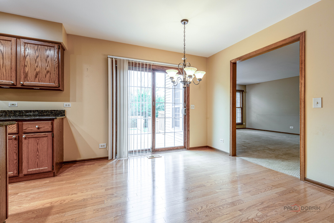
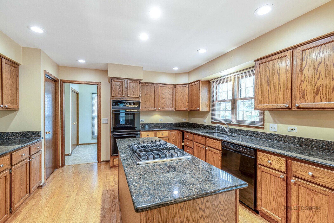
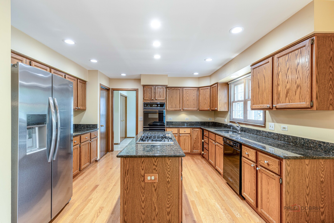
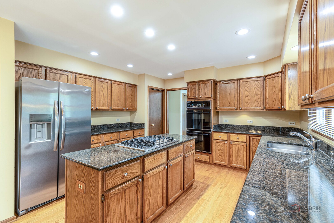
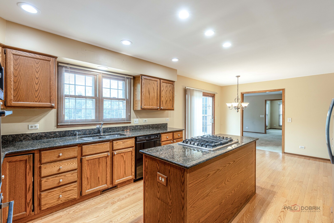
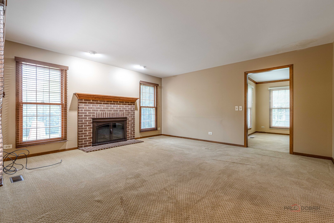
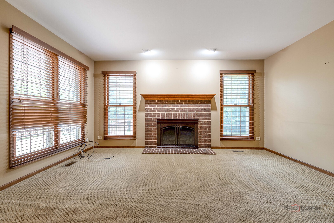
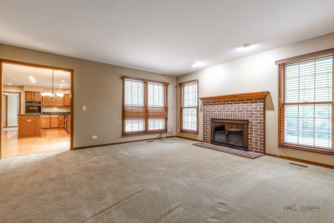
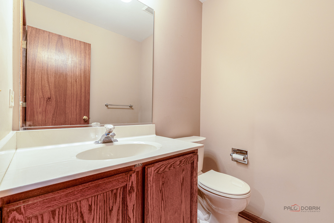
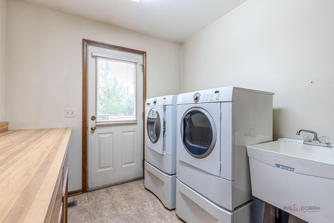
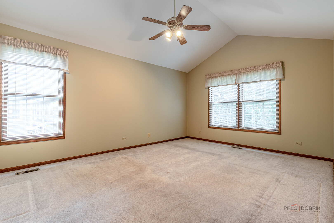
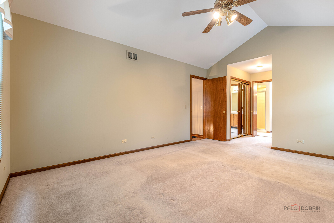
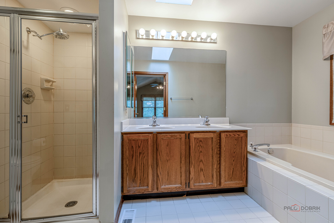
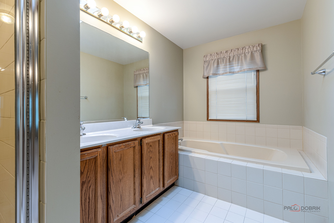
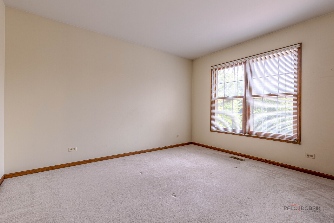
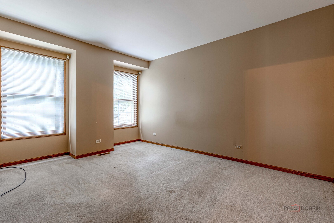
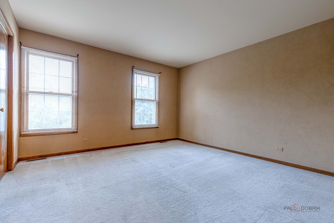
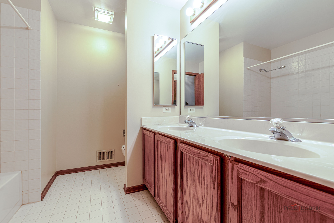
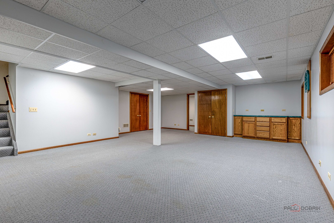
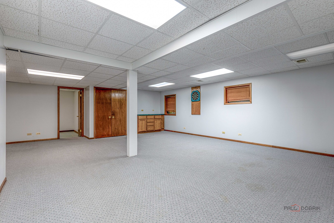
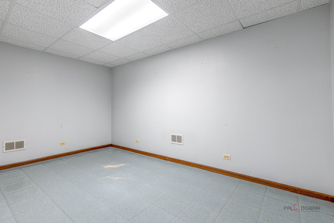
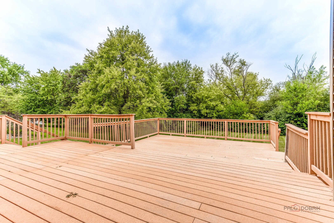
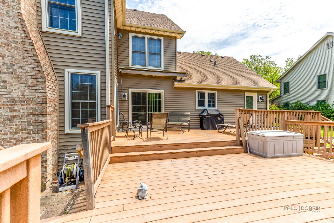
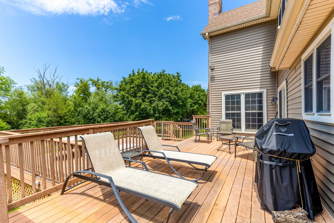
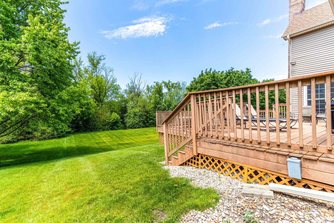
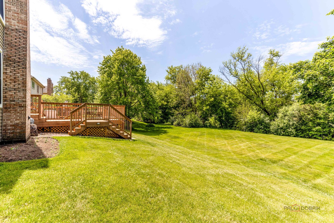
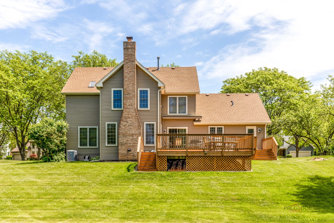
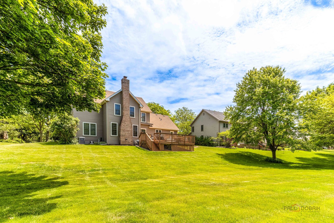
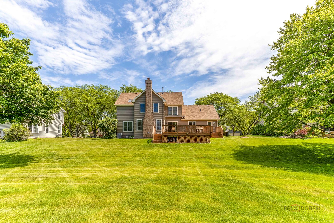
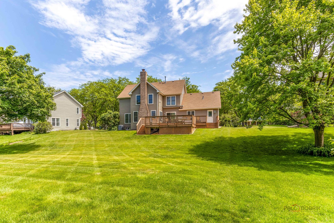
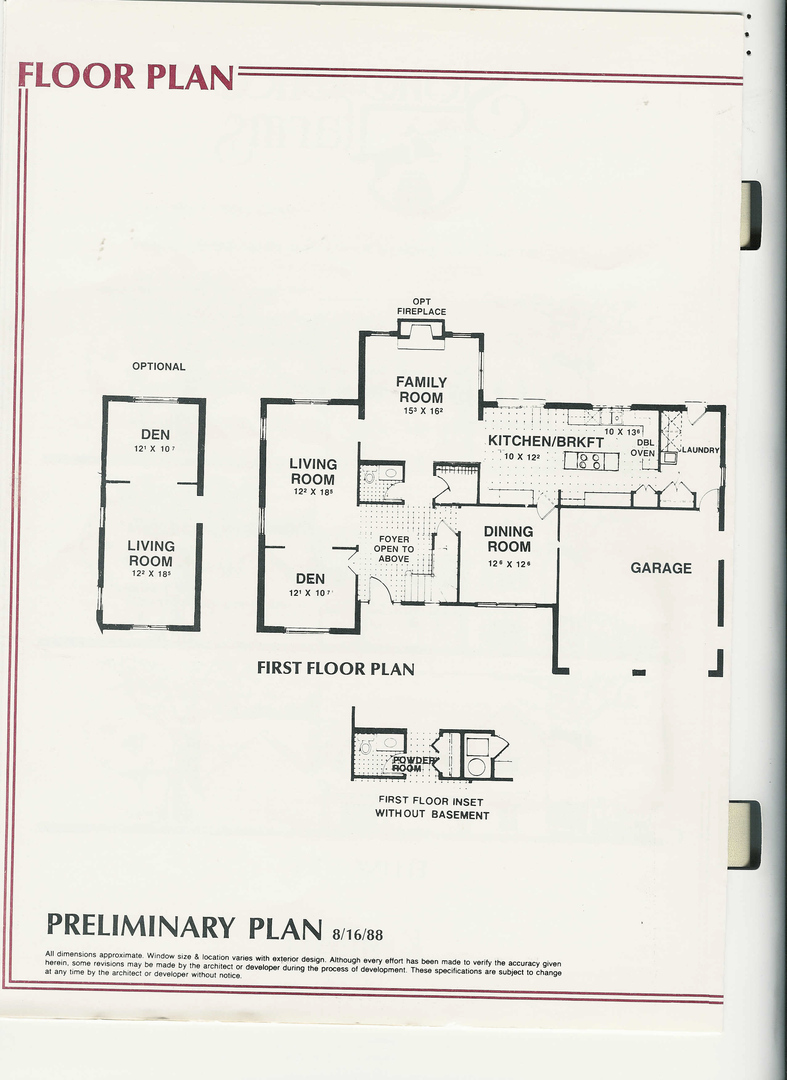
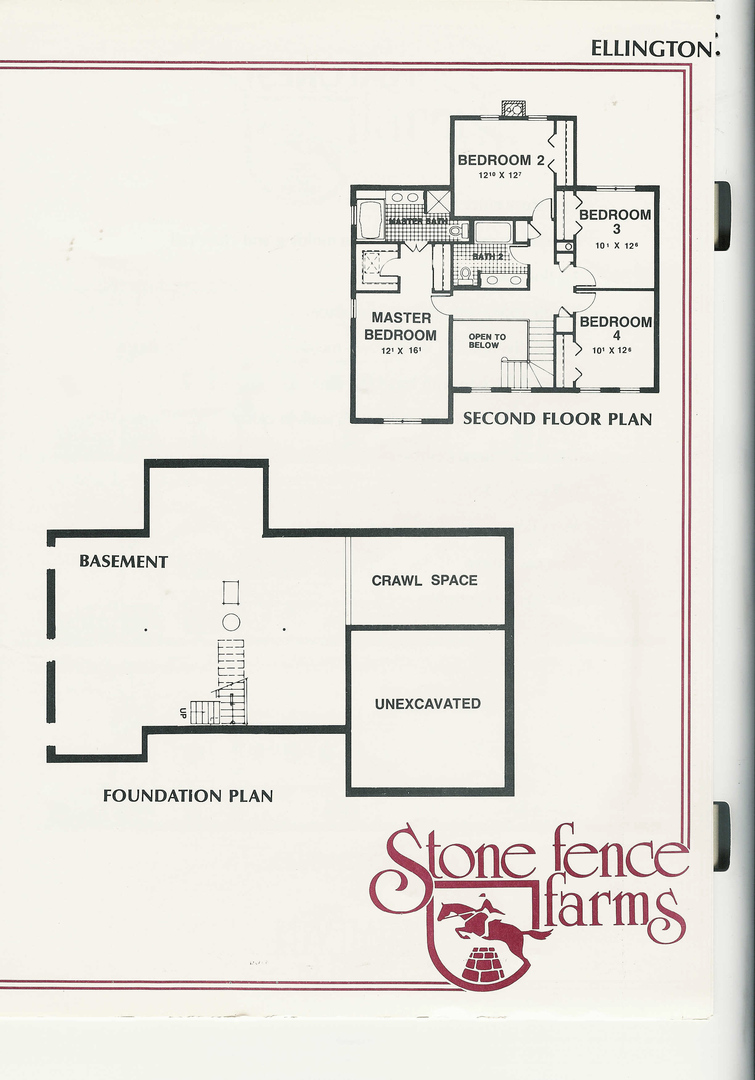
Stone Fence Farms | 4 Bedrooms | 2.1 Baths | Highly Desired School Districts 103 & STEVENSON HIGH SCHOOL | Near Metra Train Station | Minutes to Arbor Theater & Kids Castle Park | BRAND NEW SLIDER | NEW KITCEN LED LIGHTS. Stone Fence Farms opportunity offering space, comfort, and a highly convenient location close to everyday amenities and commuter access. A welcoming two story foyer sets the tone with natural light and an inviting first impression. Just off the entry, a first floor den with hardwood flooring and French doors opens to the living room, creating a flexible space ideal for work or quiet retreat. The formal dining room connects easily to the kitchen, supporting a natural flow for everyday living and entertaining. The main living area features a comfortable family room accented by a brick fireplace, offering a warm gathering space for relaxing evenings. The eat in kitchen includes granite countertops, abundant cabinetry, a large center island with four burner cooktop, and a sunny eating area with slider to the deck, perfect for indoor outdoor living and summer grilling. Main level laundry and a half bath add everyday convenience. Upstairs, the vaulted primary suite provides a private retreat with a walk in closet and ensuite bath featuring a double sink vanity, whirlpool tub, and separate shower. Three additional bedrooms with generous closet space complete the second level. The finished basement expands the living space with a large recreation room and dedicated office area along with ample storage and a crawl space. Outdoor living is enhanced by a two tier deck overlooking mature landscaping and a tree lined yard, complete with a brand new retractable awning for added shade and comfort on those warm summer day! Schedule your showing today.
Details
| MLS # | 12744194 |
|---|---|
| Listing Type | For Sale |
| Style | House |
| HOA Dues | $304 |
| Sub-Type | Resale |
| Status | Active Under Contract |
| Year | 1992 |
| Days On Site | 30 |
| Listing Provided By | RE/MAX Suburban | Leslie McDonnell |
Features
| Bed(s) | 4 |
|---|---|
| Bath(s) | 3 Total |
| SQ Feet | 2,684 |
| Garage | 2 |
| Basement | Y |
| Story(s) | 2 |
| Acreage | 0.26 |
Interior
| Rooms Total | 11 |
|---|---|
| Cooling | Central Air |
| Heating | Natural Gas, Forced Air |
| Interior Features | Walk-In Closet(s) |
| Appliances | Double Oven, Microwave, Dishwasher, Refrigerator, Washer, Dryer, Disposal, Cooktop, Humidifier |
| Fireplaces Total | 1 |
| Fireplace Features | Attached Fireplace Doors/Screen, Gas Log |
| Laundry Features | Main Level, In Unit, Sink |
| Window Features | Screens |
Exterior
| Roof | Asphalt |
|---|---|
| Foundation Details | Concrete Perimeter |
| Lot Features | Cul-De-Sac, Landscaped |
| Construction Materials | Aluminum Siding |
| Patio And Porch Features | Deck |
Parking
| Parking Features | Asphalt, Garage Door Opener, Yes, Garage Owned, Attached, Garage |
|---|---|
| Garage Spaces | 2 |
Utilities
| Sewer | Storm Sewer |
|---|
Location
| Community Features | Park, Curbs, Sidewalks, Street Lights, Street Paved |
|---|
Taxes
| Tax Year | 2025 |
|---|---|
| Tax Annual Amount | 18321.54 |
Area Information
| State | IL |
|---|---|
| County | Lake |
| City | Vernon Hills |
| Zip Code | 60061 |
| Area | Indian Creek | Vernon Hills |
| Community Name | Stone Fence Farms |
| School District | Adlai E Stevenson High School |
| Elementary School | Laura B Sprague School |
| High School | Adlai E Stevenson High School |
| Listing VS Median (in Stone Fence Farms) | |
Price: $750,000 low | high Med: $750,000 sqft: 2,684 low | high Med: 2,684 $ / sqft: $279 low | high Med: $279 On site: 30 low | high Med: 30 | |
Market Activity 60061
Request a showing
Request a showing
Contact
Learn More About This Property

| State | IL |
|---|---|
| County | Lake |
| City | Vernon Hills |
| Zip Code | 60061 |
| Area | Indian Creek | Vernon Hills |
| Community Name | Stone Fence Farms |
| School District | Adlai E Stevenson High School |
| Elementary School | Laura B Sprague School |
| High School | Adlai E Stevenson High School |
| Listing VS Median (in Stone Fence Farms) | |
Price: $750,000 low | high Med: $750,000 sqft: 2,684 low | high Med: 2,684 $ / sqft: $279 low | high Med: $279 On site: 30 low | high Med: 30 | |