
Description
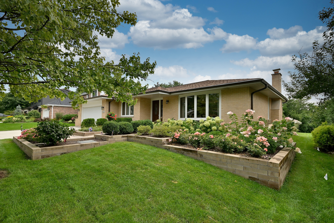
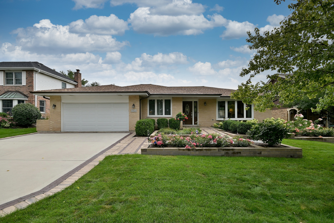
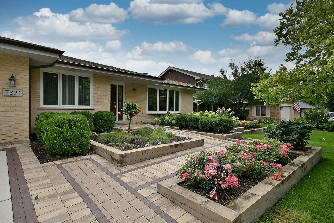
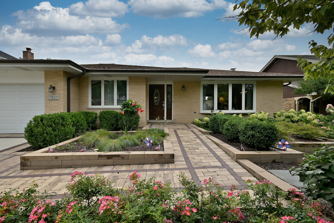
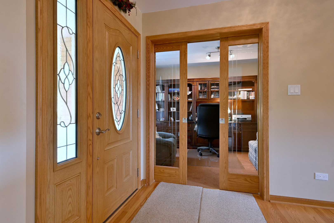
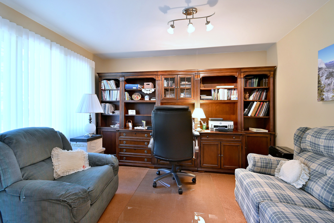
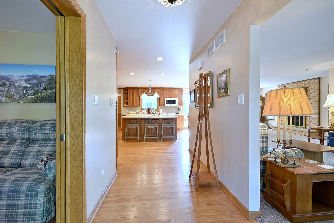
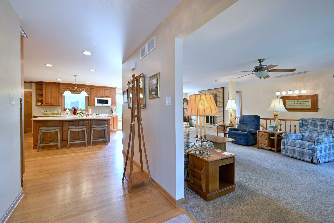
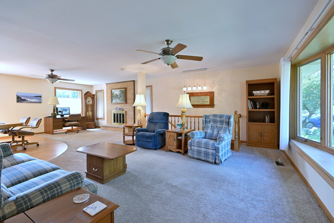
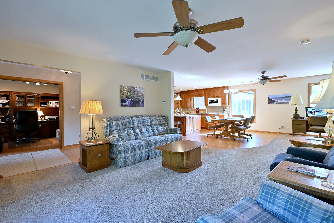
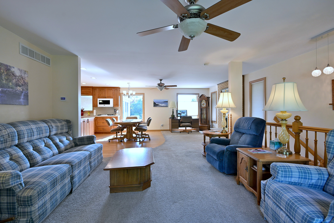
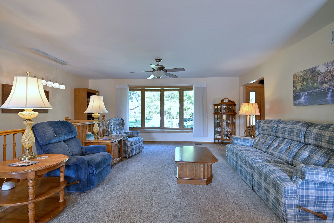
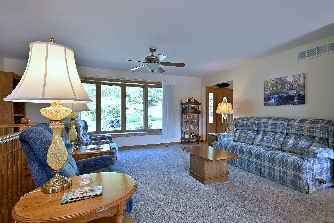
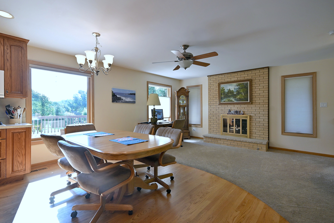
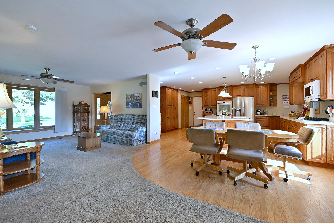
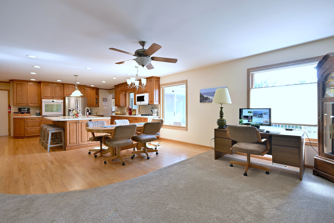
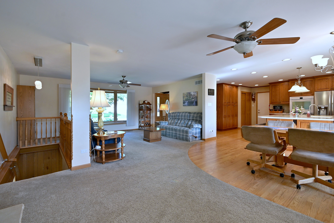
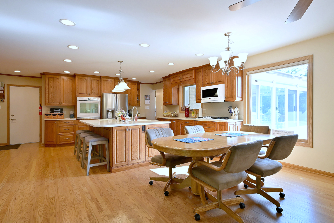
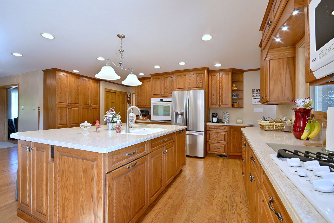
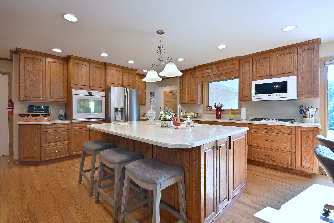
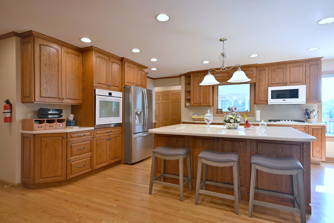
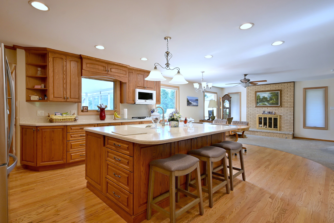
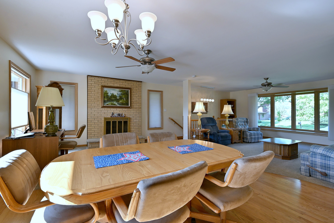
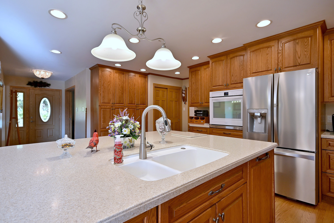
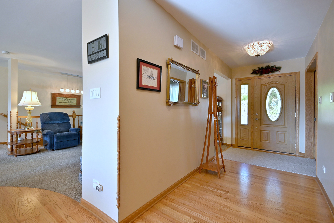
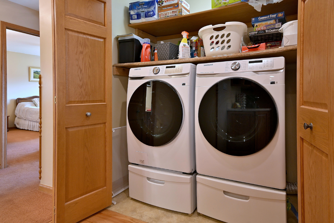
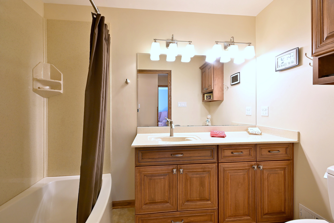
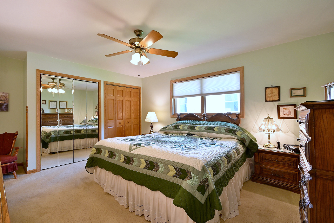
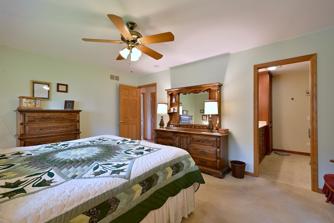
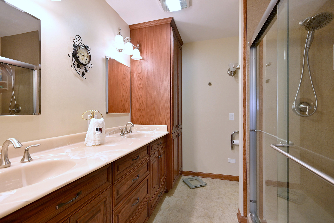
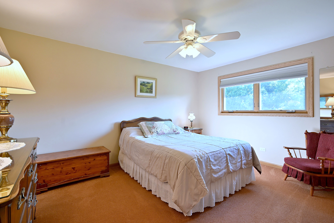
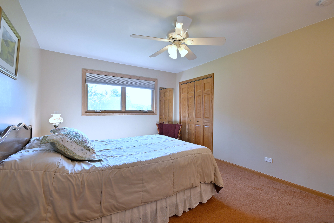
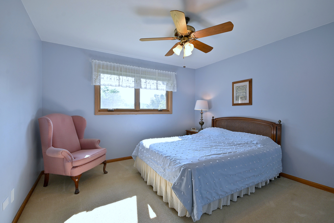
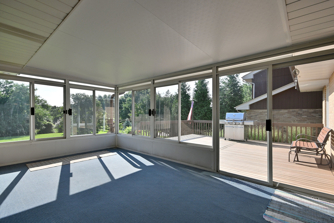
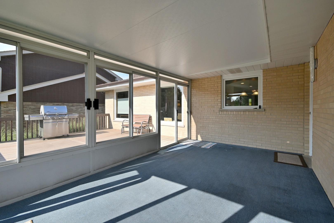
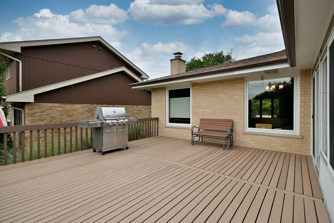
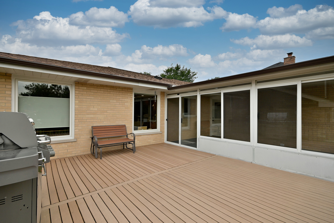
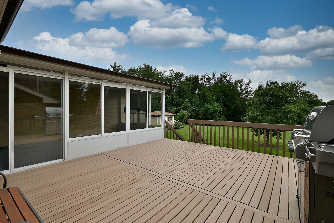
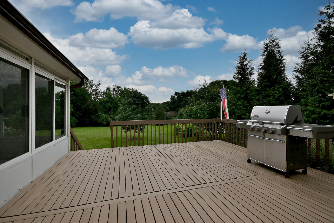
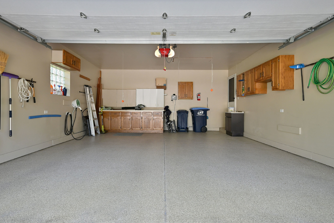
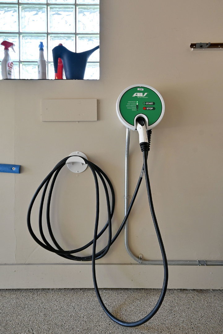
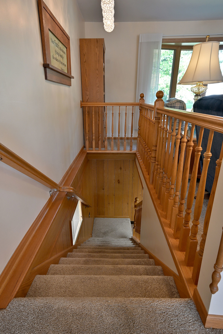
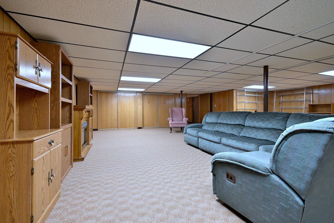
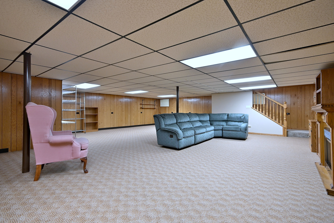
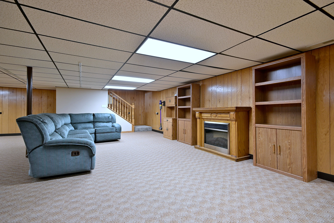
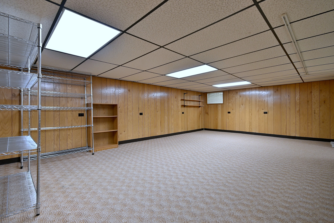
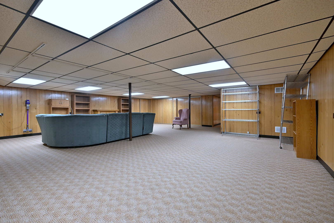
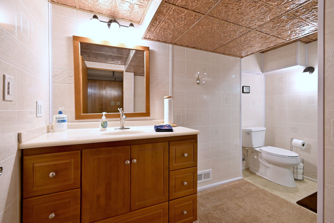
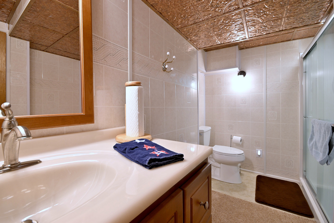
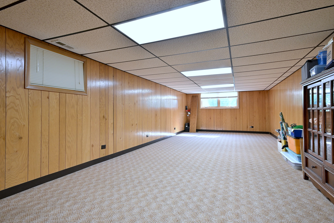
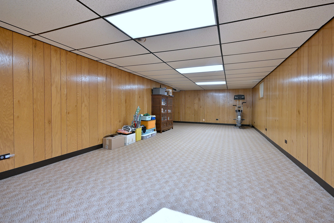
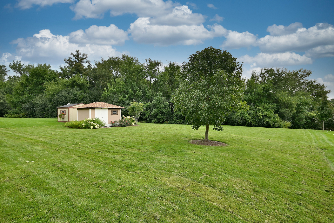
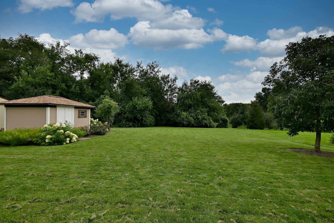
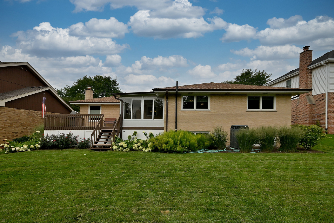
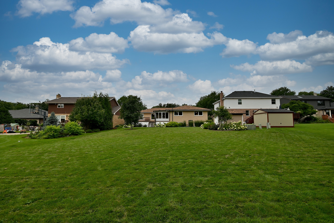
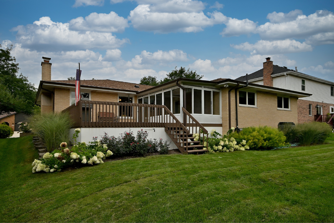
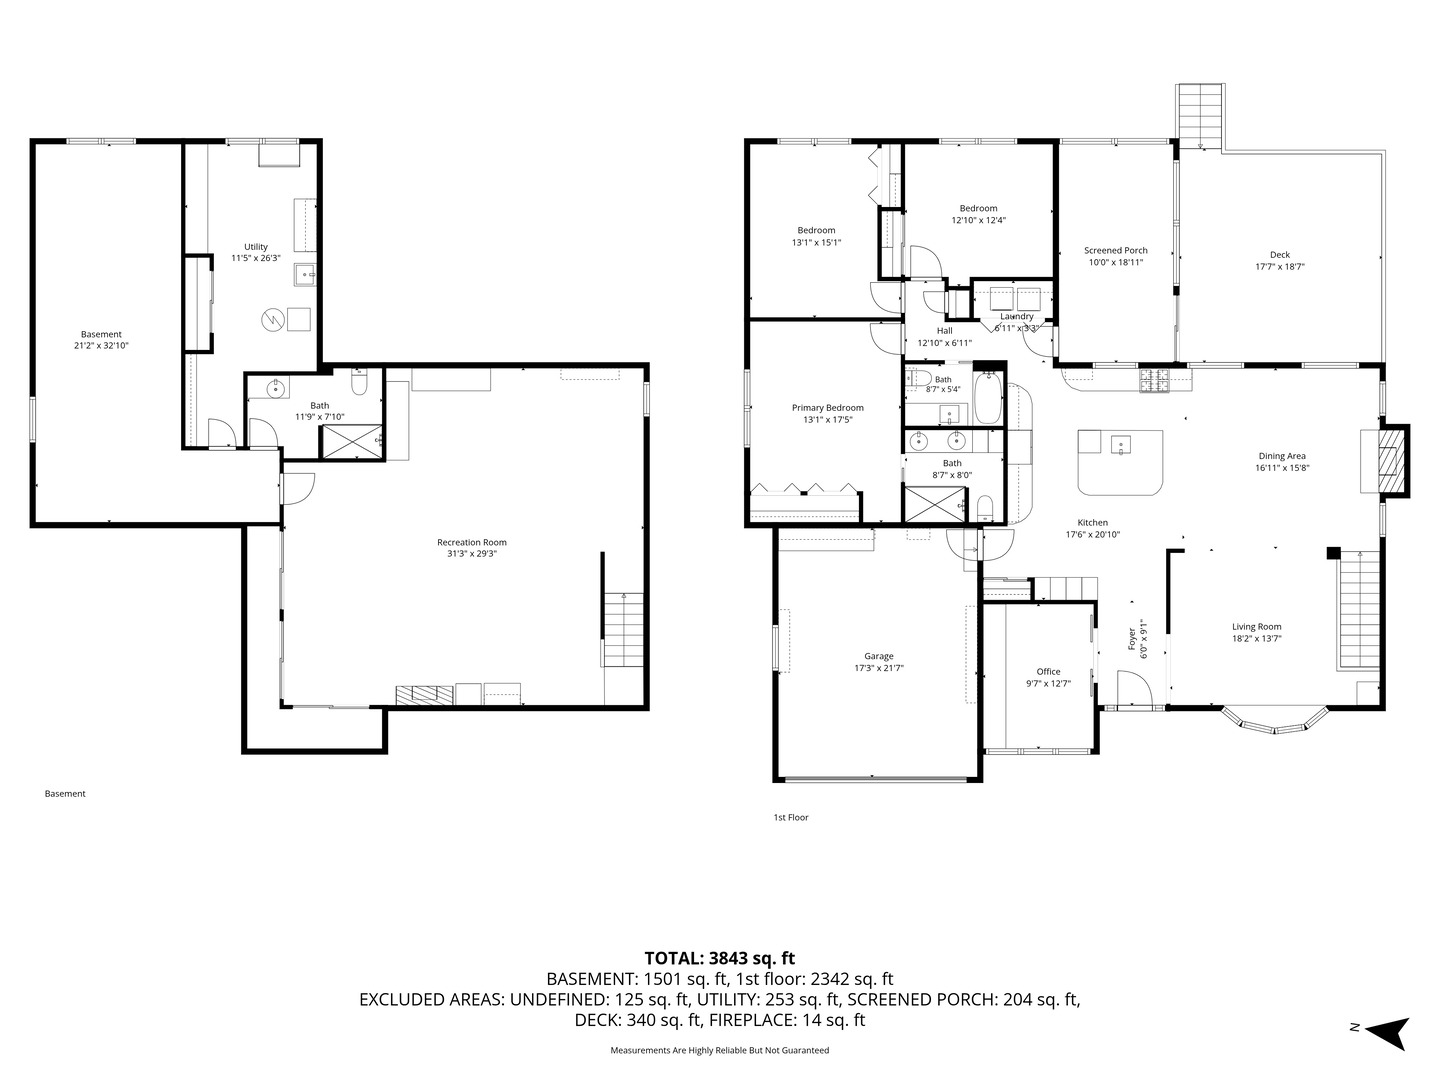
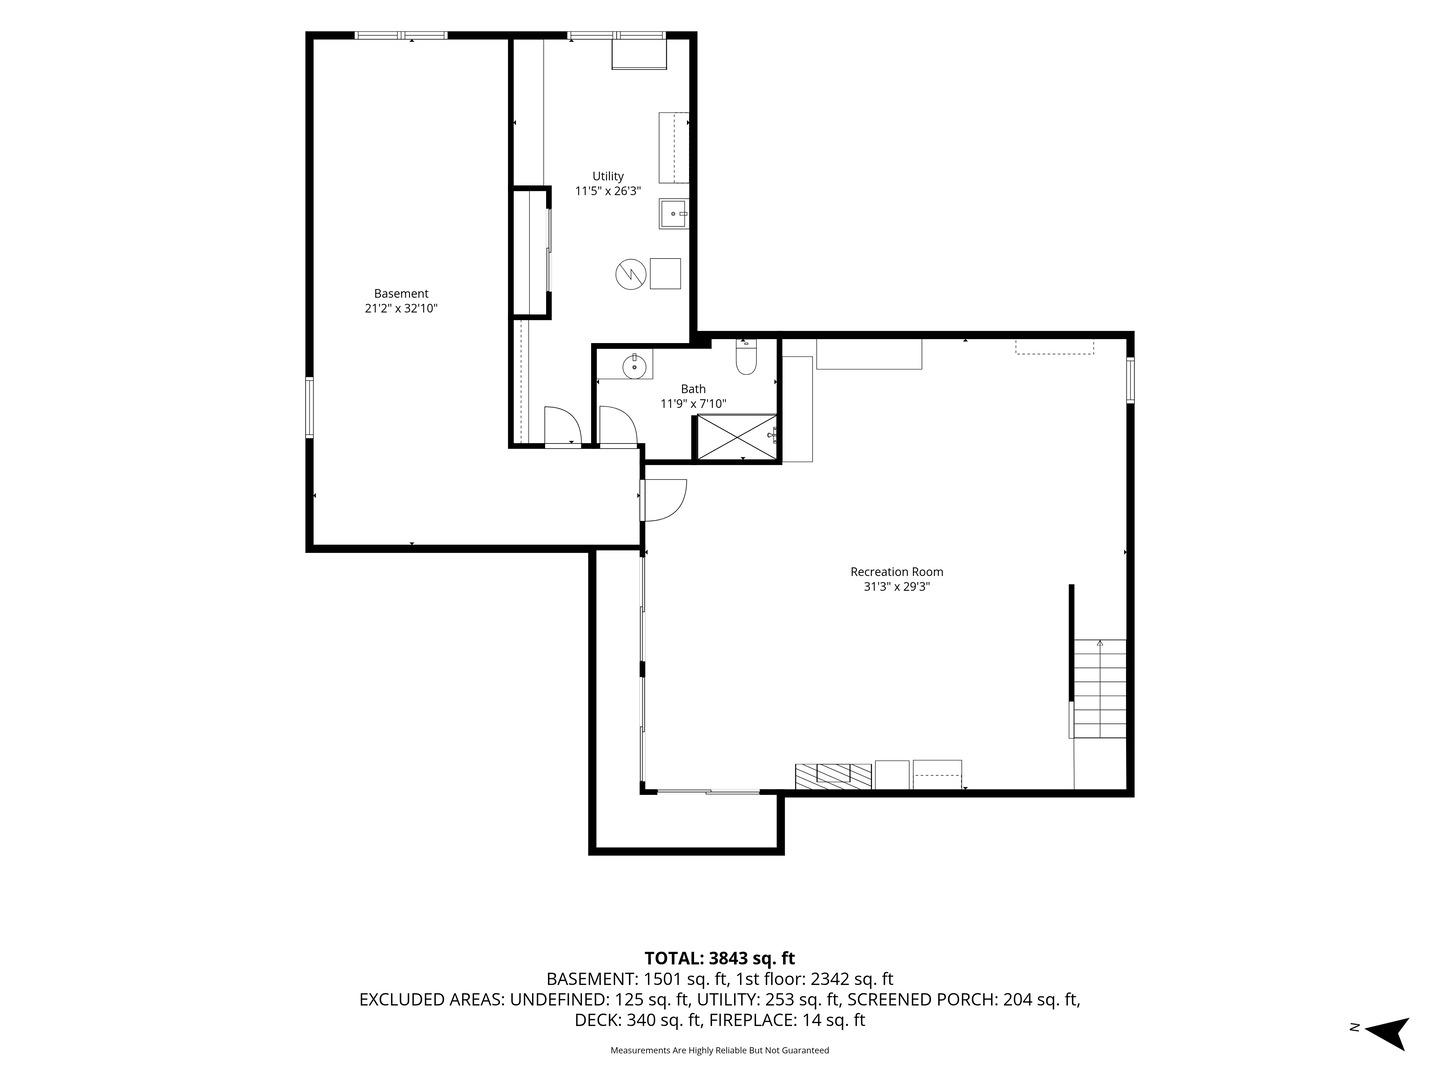
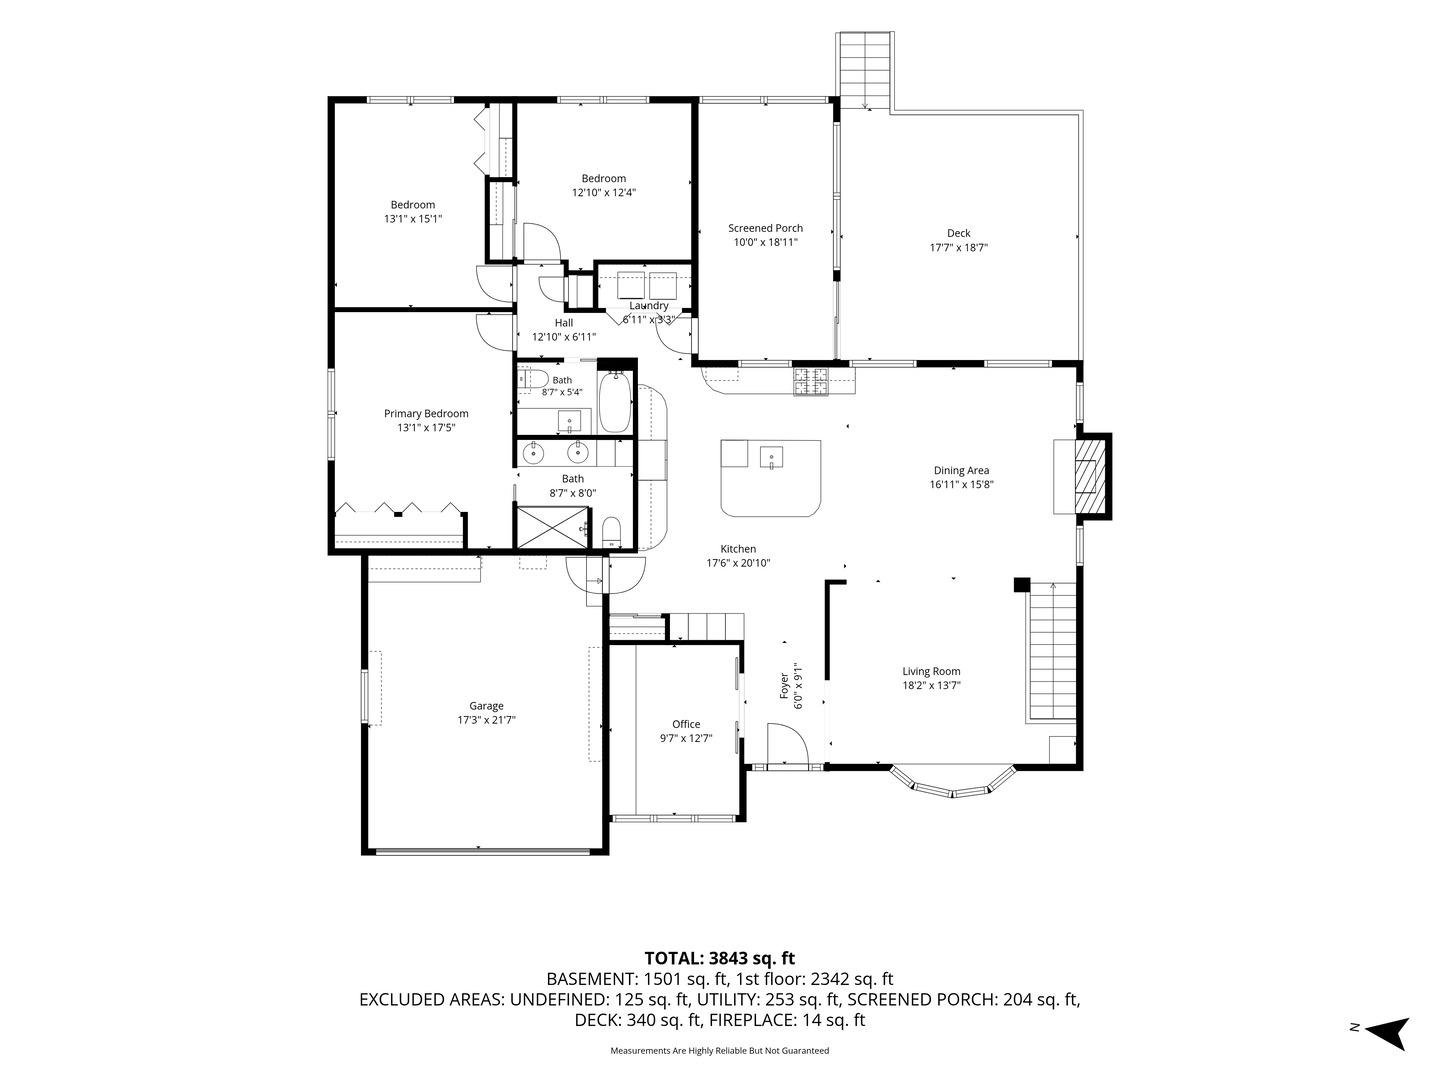
Prepare to be impressed! This solid Gallagher & Henry Cambridge Ranch with a FULL finished basement has been redesigned, walls removed, stairs relocated. This is a one of a kind exquisitely designed by Bradford and Kent. Greeting you as you approach this beautiful home is the newer concrete driveway and beautiful paver brick walkway and garden area to the entrance. Upon entering the foyer, to your left is an office/den featuring beautiful pocket doors and to your right you are welcomed to the great room which flows into the kitchen featuring a large island, abundant cabinet space and a pantry with pull out shelves. A cook's dream. Laundry has been relocated to the first floor where there are three spacious bedrooms, two full baths, a charming screen porch and a deck overlooking an expansive wooded easement. The finished basement is complete with a full bath and large storage area where you will find a place for everything! The garage is equipped with an electric car charger, epoxy flooring and pull down stairs to the attic. This is one NOT to miss, you won't be disappointed. Enjoy over 3600 square feet of finished living space.
Details
| MLS # | 12735013 |
|---|---|
| Listing Type | For Sale |
| Style | Farm or Ranch |
| Sub-Type | Resale |
| Status | Active Under Contract |
| Year | 1988 |
| Days On Site | 35 |
| Listing Provided By | RE/MAX Action | Darlene Campione |
Features
| Bed(s) | 3 |
|---|---|
| Bath(s) | 3 Total |
| SQ Feet | 1,941 |
| Garage | 2 |
| Basement | Y |
| Story(s) | 1 |
| Acreage | 0.23 |
Interior
| Rooms Total | 8 |
|---|---|
| Cooling | Central Air |
| Heating | Natural Gas, Forced Air |
| Interior Features | 1st Floor Bedroom, Open Floorplan, Dining Combo |
| Appliances | Microwave, Dishwasher, Refrigerator, Washer, Dryer, Disposal, Cooktop, Oven, Humidifier |
| Fireplaces Total | 1 |
| Fireplace Features | Gas Log, Gas Starter |
| Laundry Features | Main Level, In Unit, Laundry Closet |
| Window Features | Drapes |
Exterior
| Roof | Asphalt |
|---|---|
| Foundation Details | Concrete Perimeter |
| Lot Features | Wooded, Rear of Lot |
| Construction Materials | Brick |
| Patio And Porch Features | Deck, Screened |
Parking
| Parking Features | Concrete, Garage Door Opener, Electric Vehicle Charging Station(s), Yes, Garage Owned, Attached, Garage |
|---|---|
| Garage Spaces | 2 |
Utilities
| Sewer | Public Sewer |
|---|---|
| Electric | Circuit Breakers, 200+ Amp Service |
Location
| Community Features | Curbs, Sidewalks, Street Lights, Street Paved |
|---|
Taxes
| Tax Year | 2025 |
|---|---|
| Tax Annual Amount | 10264 |
Area Information
| State | IL |
|---|---|
| County | DuPage |
| City | Darien |
| Zip Code | 60561 |
| Area | Darien |
| Community Name | Farmingdale Terrace |
| School District | Hinsdale South High School |
| Elementary School | Lace Elementary School |
| High School | Hinsdale South High School |
| Listing VS Median (in Farmingdale Terrace) | |
Price: $675,000 low | high Med: $329,000 sqft: 1,941 low | high Med: 1,358 $ / sqft: $348 low | high Med: $242 On site: 35 low | high Med: 17 | |
Market Activity 60561
Request a showing
Request a showing
Contact
Learn More About This Property

| State | IL |
|---|---|
| County | DuPage |
| City | Darien |
| Zip Code | 60561 |
| Area | Darien |
| Community Name | Farmingdale Terrace |
| School District | Hinsdale South High School |
| Elementary School | Lace Elementary School |
| High School | Hinsdale South High School |
| Listing VS Median (in Farmingdale Terrace) | |
Price: $675,000 low | high Med: $329,000 sqft: 1,941 low | high Med: 1,358 $ / sqft: $348 low | high Med: $242 On site: 35 low | high Med: 17 | |