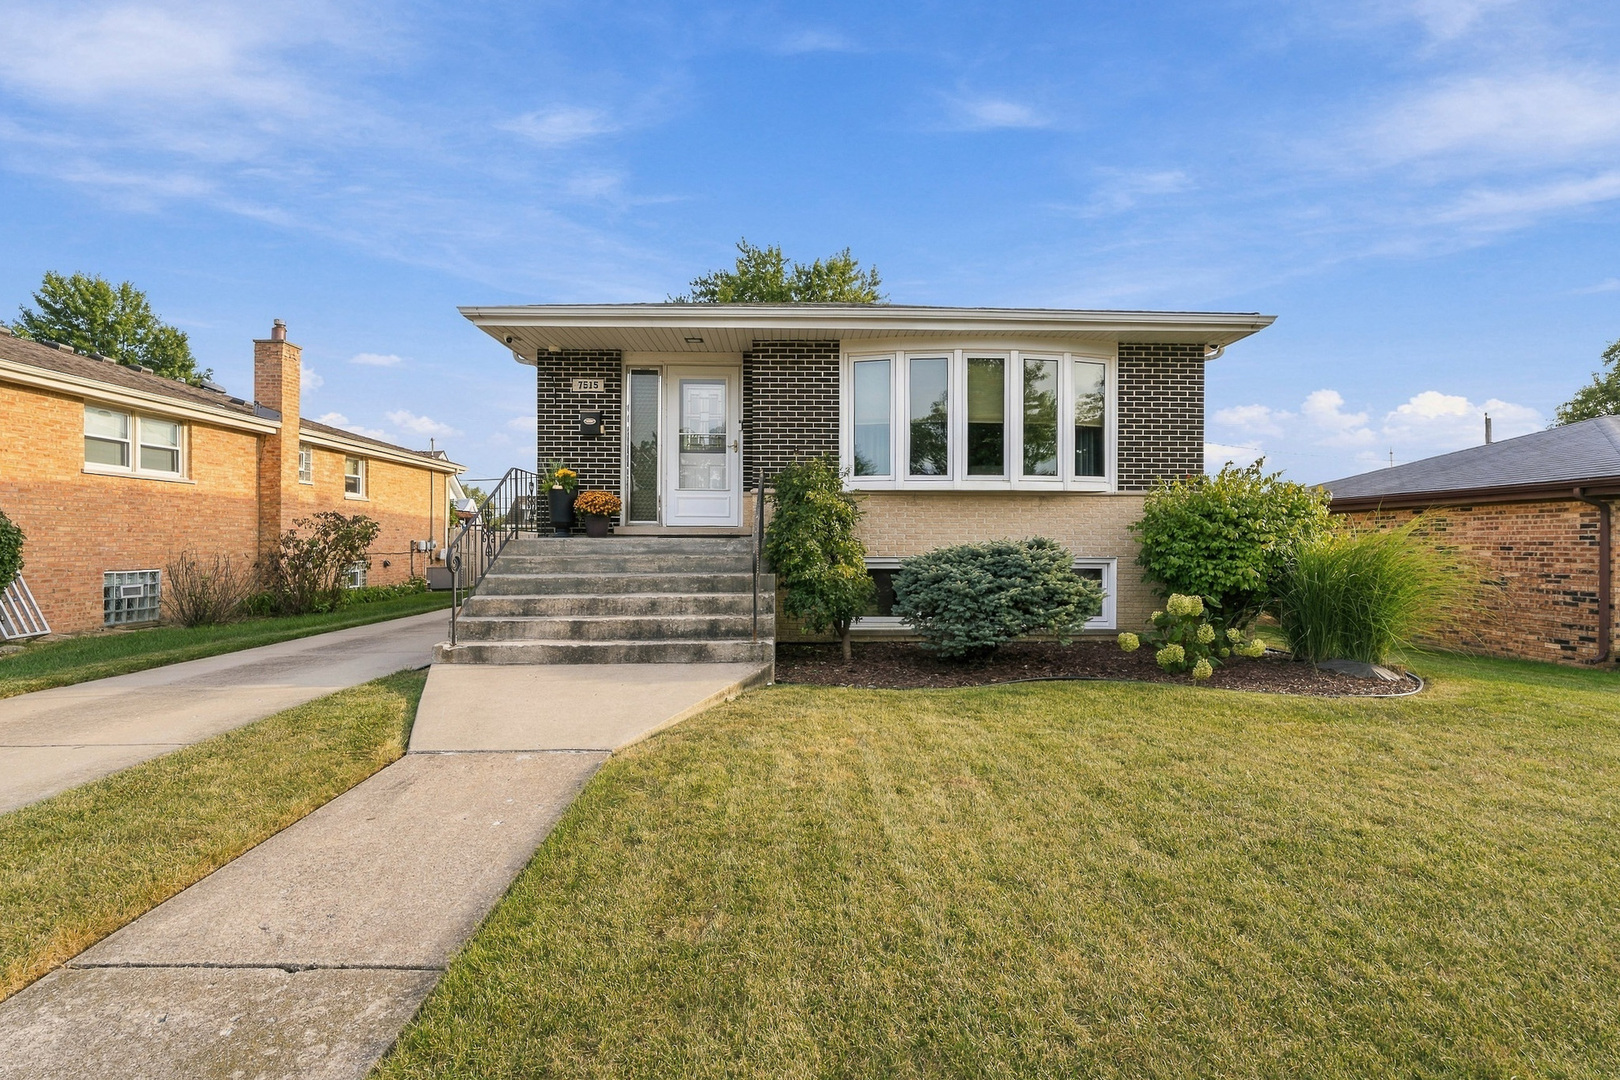
7515 173rd Place,Tinley Park, IL 60477
Tinley Park, IL 60477

Description
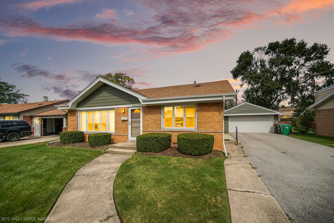
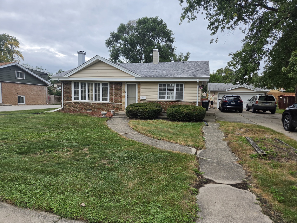
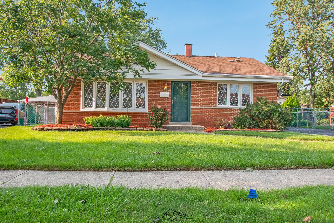
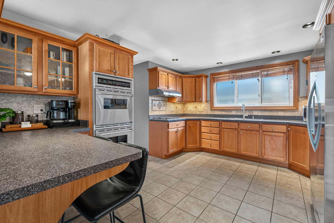
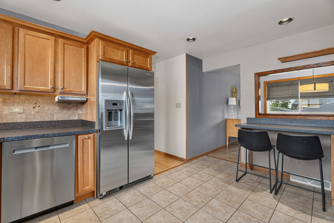
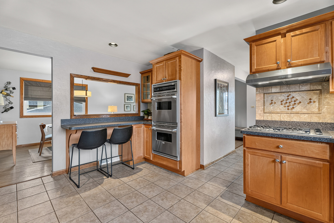
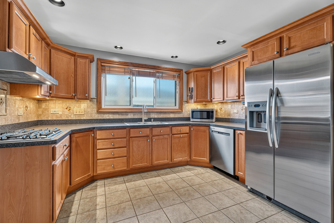
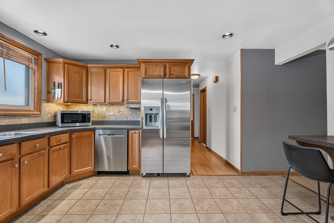
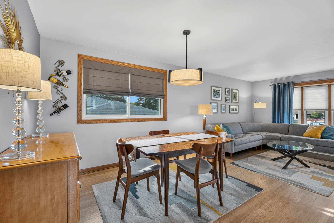
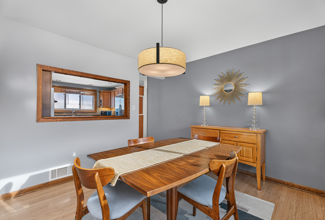
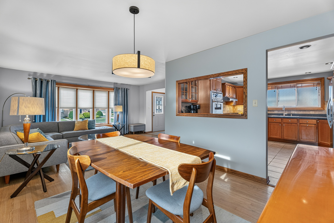
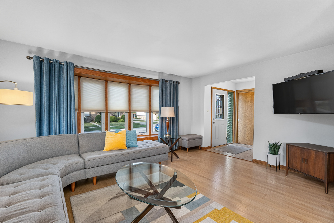
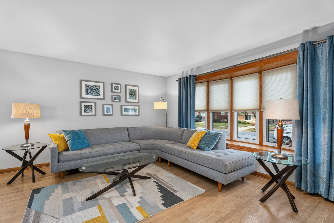
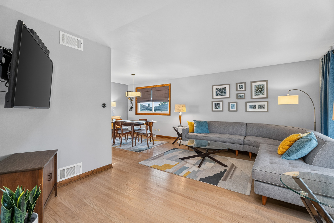
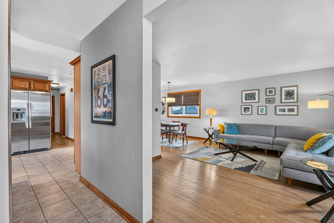
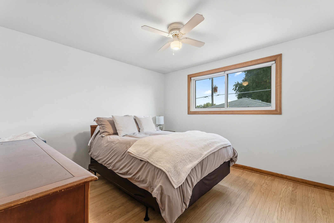
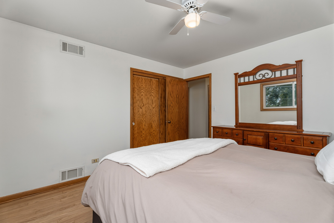
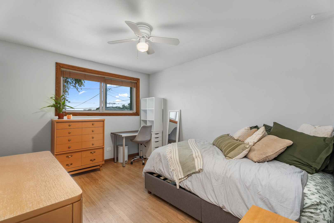
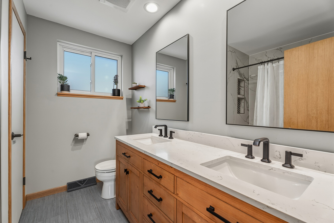
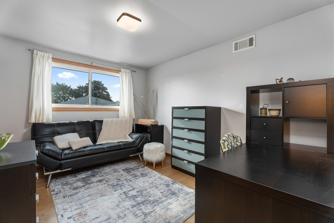
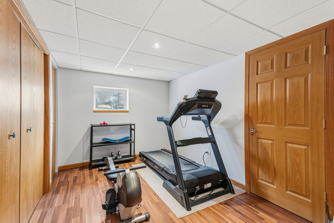
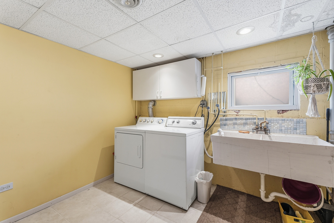
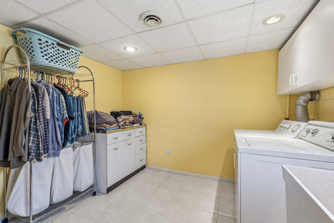
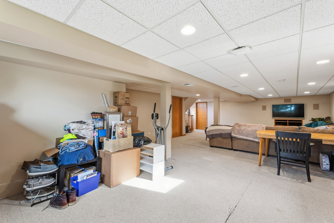
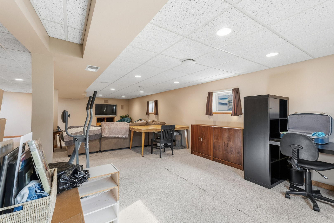
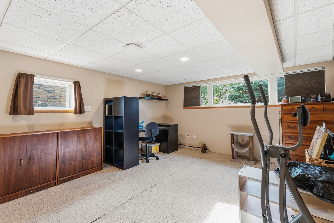
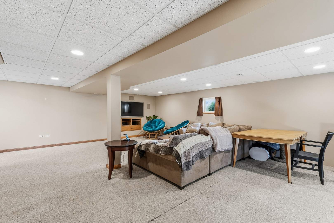
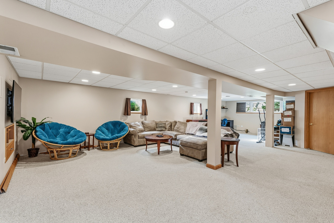
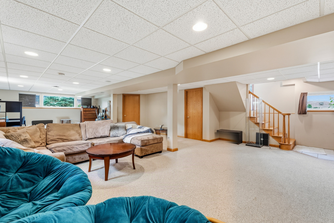
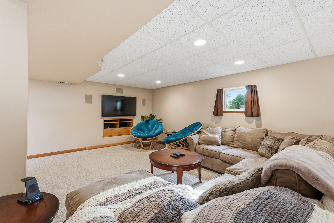
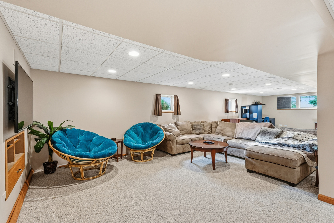
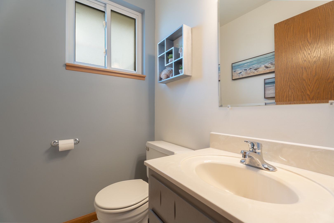
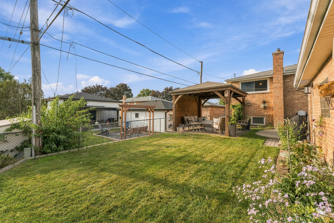
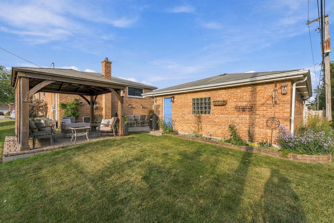
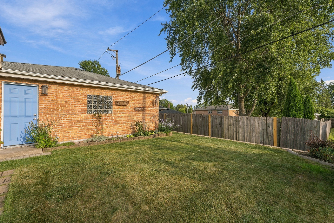
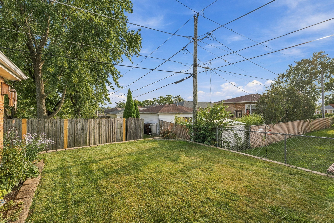
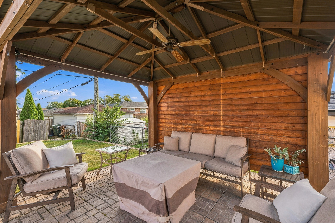
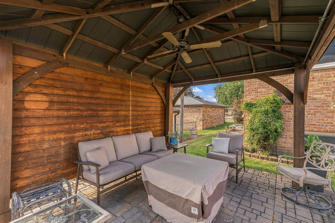
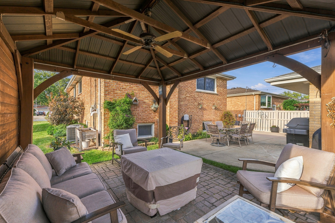
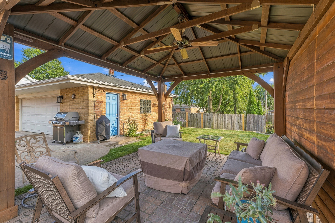
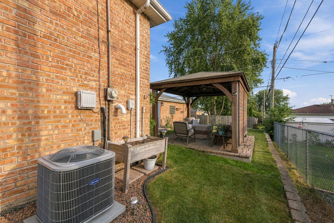
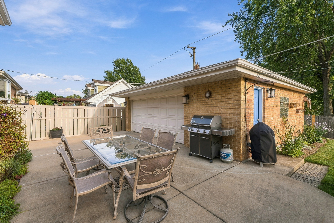
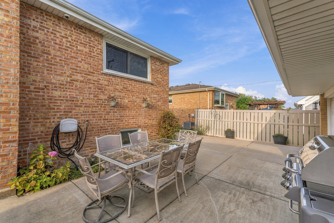
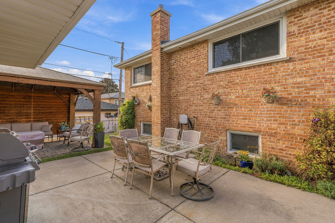
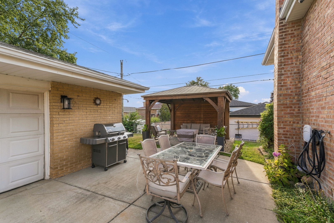
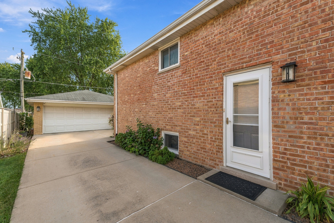
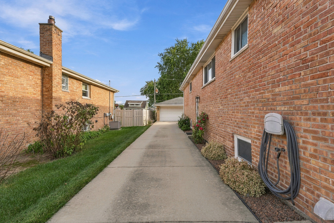
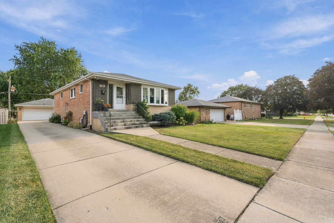
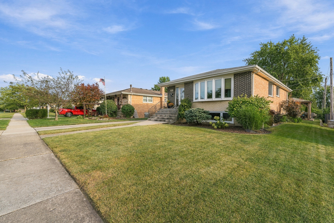
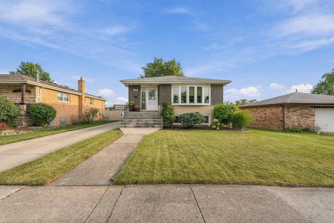
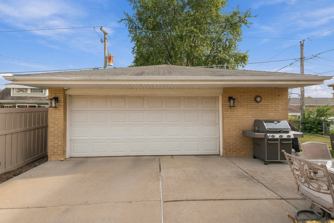
Beautifully maintained and thoughtfully updated, this all-brick, one-story home offers an inviting combination of timeless quality, modern improvements, and wonderful indoor and outdoor living spaces! Step inside to a sun-filled living room and dining room accented by gleaming hardwood floors, creating a warm and welcoming atmosphere. The updated kitchen is beautifully appointed with maple cabinetry, a custom tile backsplash, stainless steel appliances including a double oven, and a convenient breakfast bar. The beautifully updated full bath, completed in 2026, features a stylish double quartz vanity, while hardwood floors flow throughout all of the bedrooms. The finished English lookout basement expands the living space with a spacious family room, fourth bedroom, and convenient laundry room with utility sink-perfect for entertaining, guests, a home office, or related living possibilities. This home offers four bedrooms and 1.5 baths and is located within the highly desirable Andrew High School District. Outside, enjoy a 2.5-car detached brick garage and a fantastic backyard designed for relaxation and entertaining, featuring both a concrete patio and paver patio with a pergola and ceiling fan-an ideal setting for summer gatherings and quiet evenings outdoors. Additional highlights include a GILKEY lifetime transferable warranty on most windows, furnace and central air new in 2025, and water heater new in 2024. Quality construction, valuable updates, generous living space, and a sought-after school district make this exceptional home one you won't want to miss!
Details
| MLS # | 12755626 |
|---|---|
| Listing Type | For Sale |
| Style | House |
| Sub-Type | Resale |
| Status | Active Under Contract |
| Year | 1971 |
| Days On Site | 11 |
| Listing Provided By | Wirtz Real Estate Group Inc. | Kimberly Wirtz |
Features
| Bed(s) | 4 |
|---|---|
| Bath(s) | 2 Total |
| SQ Feet | 1,340 |
| Garage | 2 |
| Basement | Y |
| Story(s) | 1 |
| Acreage | 0.15 |
Interior
| Rooms Total | 8 |
|---|---|
| Cooling | Central Air |
| Heating | Natural Gas, Forced Air |
| Interior Features | 1st Floor Bedroom, 1st Floor Full Bath |
| Appliances | Double Oven, Range, Microwave, Dishwasher, Refrigerator, Freezer, Washer, Dryer, Humidifier |
| Fireplaces Total | 0 |
| Laundry Features | Sink |
Exterior
| Roof | Asphalt |
|---|---|
| Construction Materials | Brick |
| Patio And Porch Features | Patio |
Parking
| Parking Features | Garage Door Opener, Yes, Garage Owned, Detached, Garage |
|---|---|
| Garage Spaces | 2.5 |
Utilities
| Sewer | Public Sewer |
|---|---|
| Electric | Circuit Breakers |
Taxes
| Tax Year | 2025 |
|---|---|
| Tax Annual Amount | 6378 |
Area Information
| State | IL |
|---|---|
| County | Cook |
| City | Tinley Park |
| Zip Code | 60477 |
| Area | Tinley Park |
| School District | Victor J Andrew High School |
| Elementary School | John A Bannes Elementary School |
| High School | Victor J Andrew High School |
| Listing VS Median (in 60477) | |
Price: $385,000 low | high Med: $347,000 sqft: 1,340 low | high Med: 1,948 $ / sqft: $287 low | high Med: $180 On site: 11 low | high Med: 177.5 | |
Market Activity 60477
Request a showing
Request a showing
Contact
Learn More About This Property

| State | IL |
|---|---|
| County | Cook |
| City | Tinley Park |
| Zip Code | 60477 |
| Area | Tinley Park |
| School District | Victor J Andrew High School |
| Elementary School | John A Bannes Elementary School |
| High School | Victor J Andrew High School |
| Listing VS Median (in 60477) | |
Price: $385,000 low | high Med: $347,000 sqft: 1,340 low | high Med: 1,948 $ / sqft: $287 low | high Med: $180 On site: 11 low | high Med: 177.5 | |