 New Listing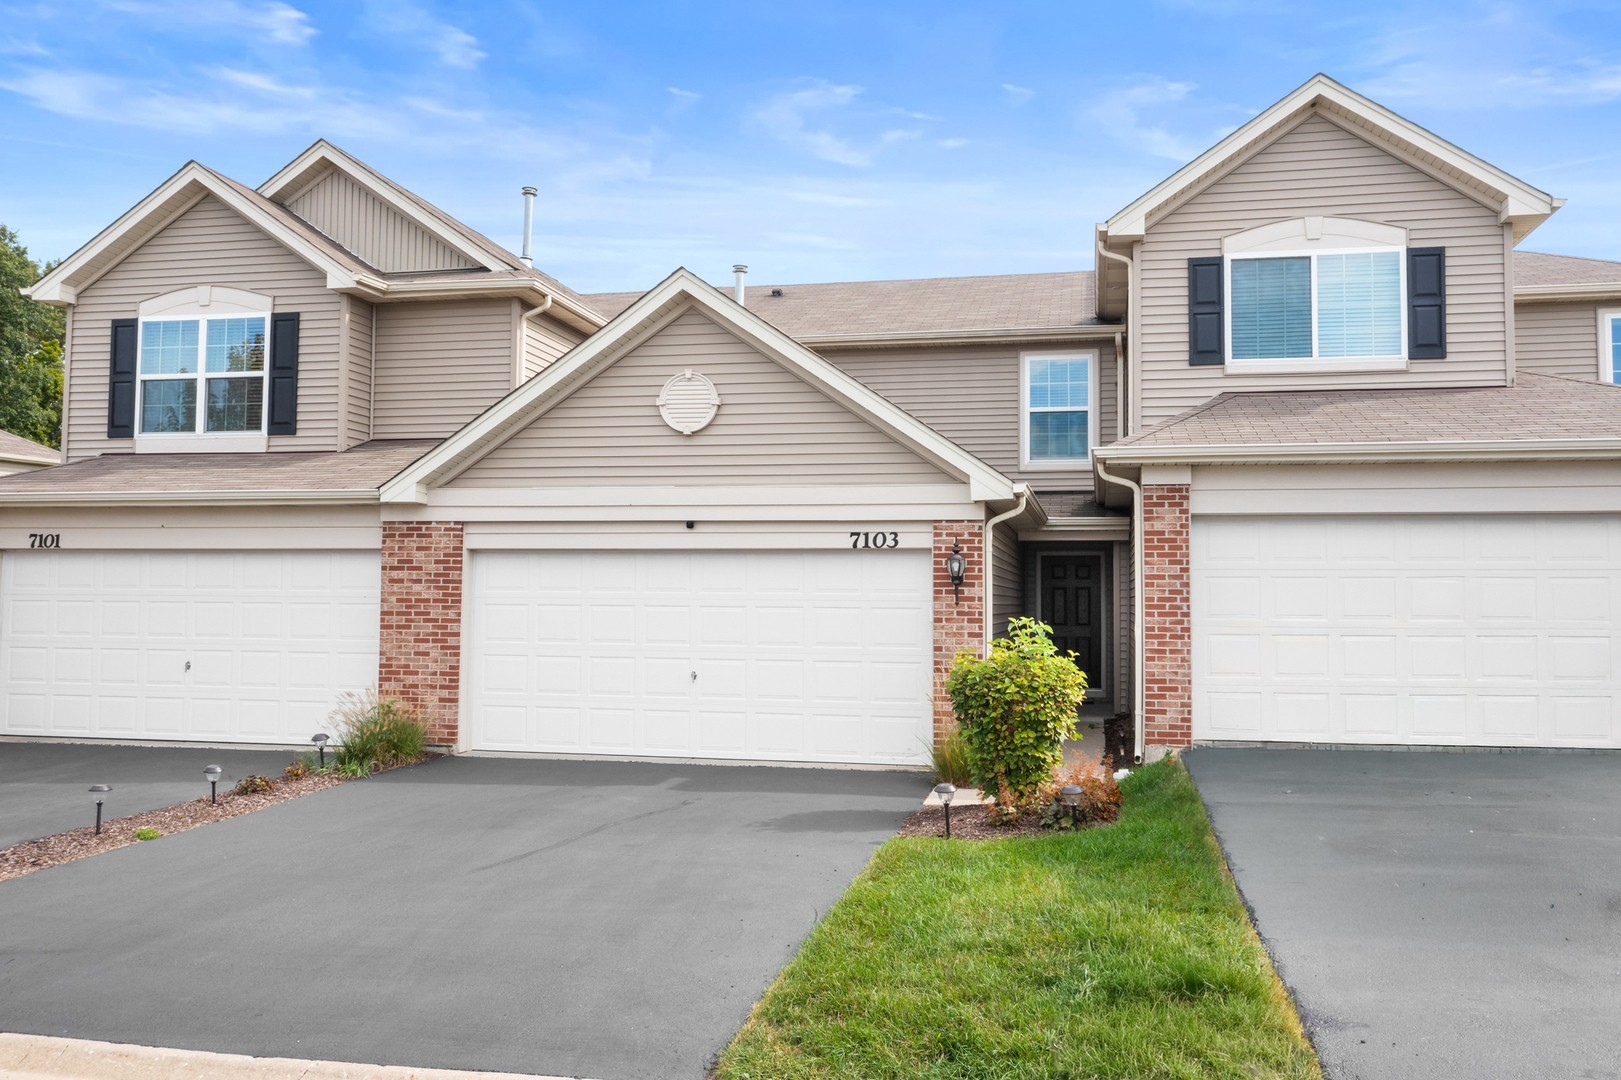
7103 Hidden Green Circle,Fox Lake, IL 60020
Fox Lake, IL 60020

Description
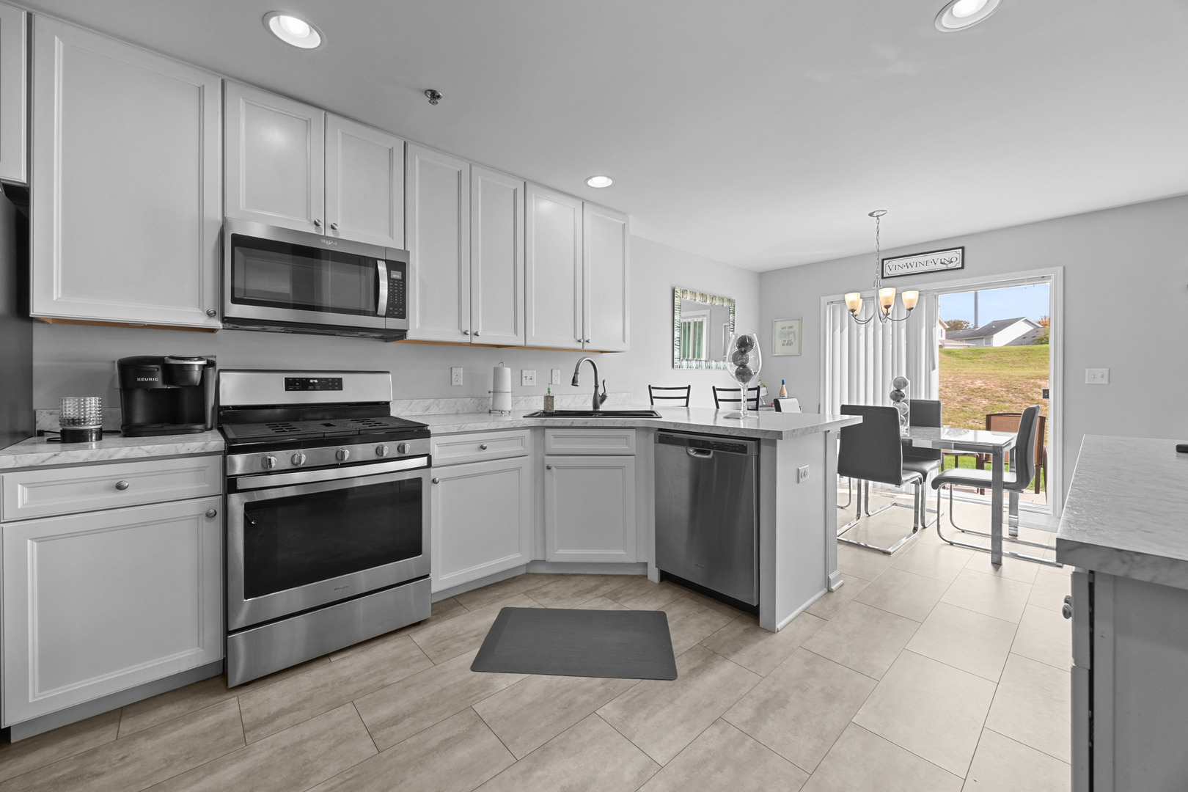
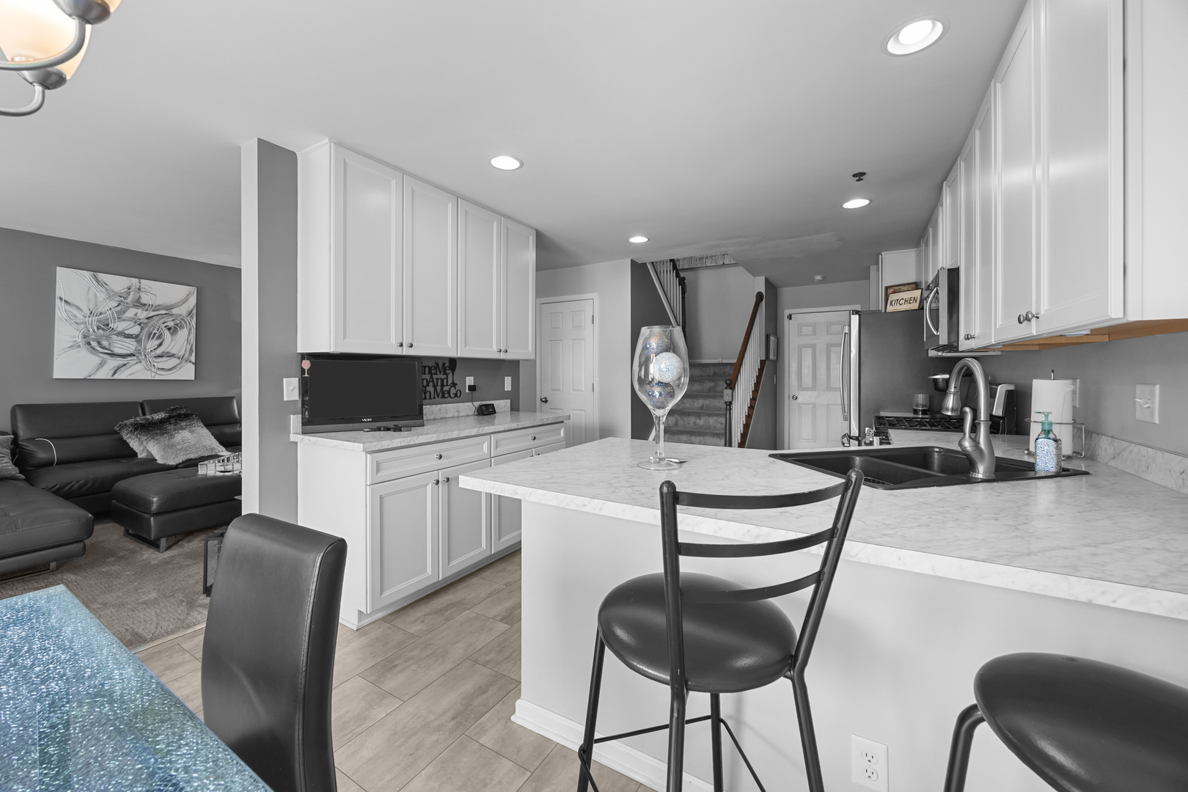
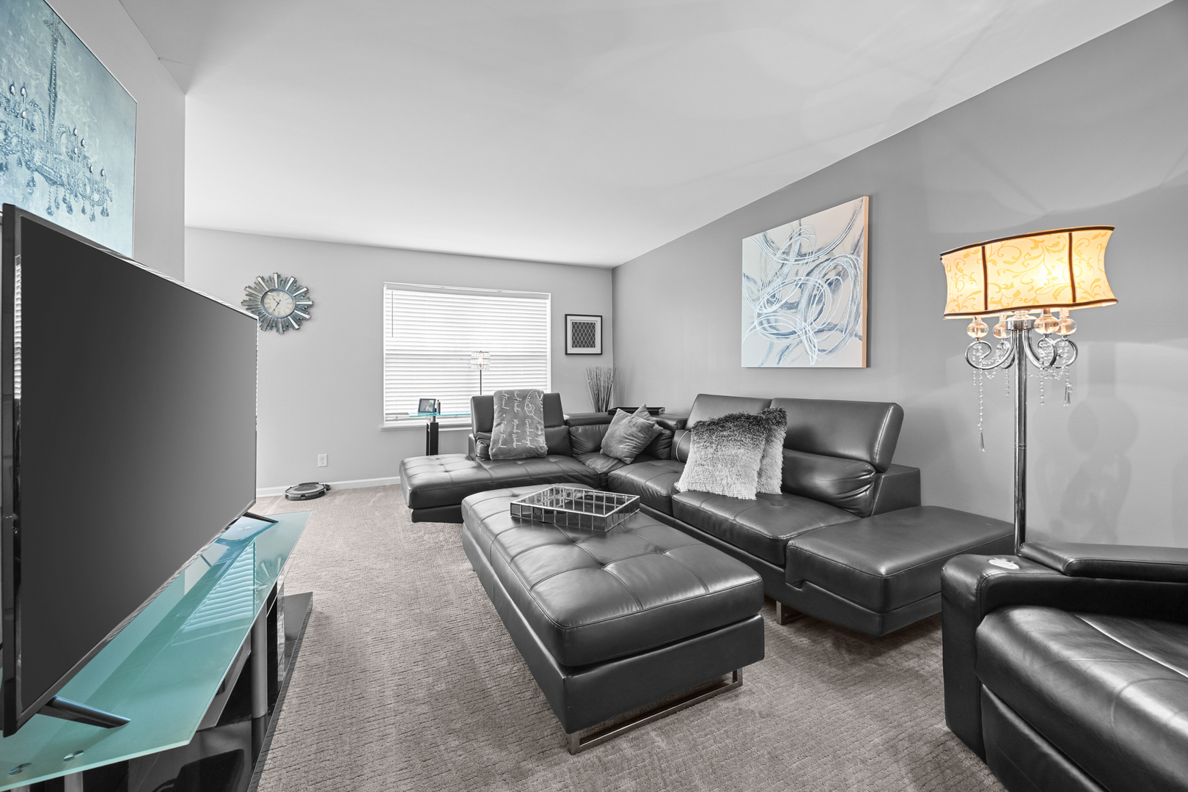
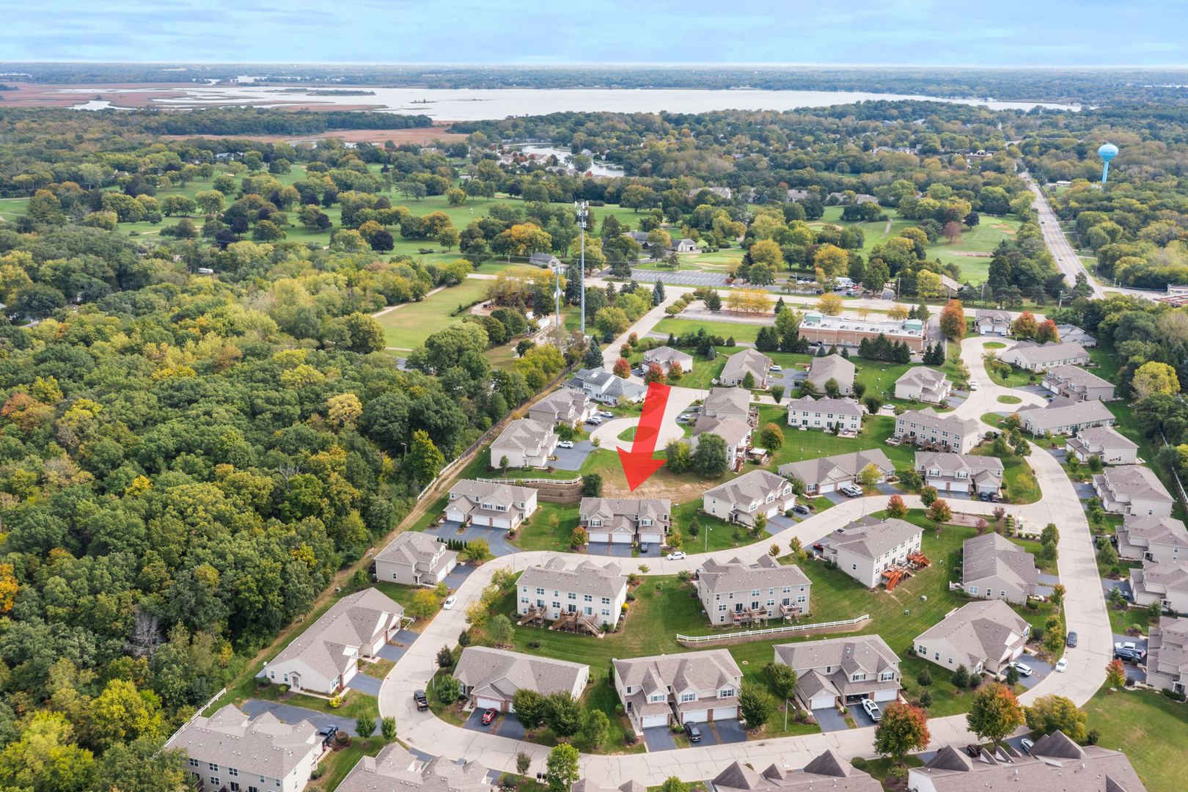
Welcome home to this beautifully maintained 2-bedroom, 2.5-bath townhome built in 2018, offering the perfect blend of modern comfort, low-maintenance living, and an unbeatable location near the Chain O'Lakes. Freshly painted throughout, this turnkey home feels bright, stylish, and truly move-in ready. The kitchen is an open concept easy for entertaining guests. The spacious floor plan features generously sized bedrooms, including a private primary suite complete with a stunning walk-in closet you'll love. Enjoy the convenience of second-floor laundry with a brand-new washer and dryer (2026), making everyday living effortless. Outside, relax and enjoy added privacy with no direct backyard neighbors. The attached 2-car garage offers plenty of storage and convenience with a new keypad. Say goodbye to mowing the lawn and shoveling snow. Exterior maintenance is handled for you, giving you more time to enjoy everything the area has to offer. Located just minutes from the Chain O'Lakes, this home is a dream for boating enthusiasts, lake lovers, anglers, and anyone who enjoys an active outdoor lifestyle. Whether you're spending weekends on the water, dining at waterfront restaurants, or exploring nearby parks and trails, you'll love having it all right at your fingertips. Homes that offer this combination of modern updates, low-maintenance living, and don't come along often. Seller is relocating due to medical needs requiring single-level living. The sellers loved this home for the short time they were here. Schedule your private tour today and experience firsthand everything this exceptional home has to offer!
Details
| MLS # | 12770101 |
|---|---|
| Listing Type | For Sale |
| Style | Condominium |
| HOA Dues | $233 |
| Sub-Type | Resale |
| Status | Active |
| Year | 2018 |
| Days On Site | 2 |
| Listing Provided By | Coldwell Banker Realty | Kristin Kessler |
Features
| Bed(s) | 2 |
|---|---|
| Bath(s) | 3 Total |
| SQ Feet | 1,204 |
| Garage | 2 |
| Story(s) | 2 |
| Acreage | 2409.00 |
Interior
| Rooms Total | 5 |
|---|---|
| Cooling | Central Air |
| Heating | Natural Gas |
Exterior
| Construction Materials | Vinyl Siding, Brick |
|---|
Parking
| Parking Features | Yes, Attached, Garage |
|---|---|
| Garage Spaces | 2 |
Utilities
| Sewer | Public Sewer |
|---|
Taxes
| Tax Year | 2025 |
|---|---|
| Tax Annual Amount | 4767 |
Area Information
| State | IL |
|---|---|
| County | McHenry |
| City | Fox Lake |
| Zip Code | 60020 |
| Area | Fox Lake |
| School District | Richmond-Burton Community High S |
| Elementary School | Spring Grove Elementary School |
| High School | Richmond-Burton Community High S |
| Listing VS Median (in 60020) | |
Price: $269,900 low | high Med: $329,945 sqft: 1,204 low | high Med: 1,698 $ / sqft: $224 low | high Med: $195 On site: 2 low | high Med: 32 | |
Market Activity 60020
Request a showing
Request a showing
Contact
Learn More About This Property

| State | IL |
|---|---|
| County | McHenry |
| City | Fox Lake |
| Zip Code | 60020 |
| Area | Fox Lake |
| School District | Richmond-Burton Community High S |
| Elementary School | Spring Grove Elementary School |
| High School | Richmond-Burton Community High S |
| Listing VS Median (in 60020) | |
Price: $269,900 low | high Med: $329,945 sqft: 1,204 low | high Med: 1,698 $ / sqft: $224 low | high Med: $195 On site: 2 low | high Med: 32 | |