 New Listing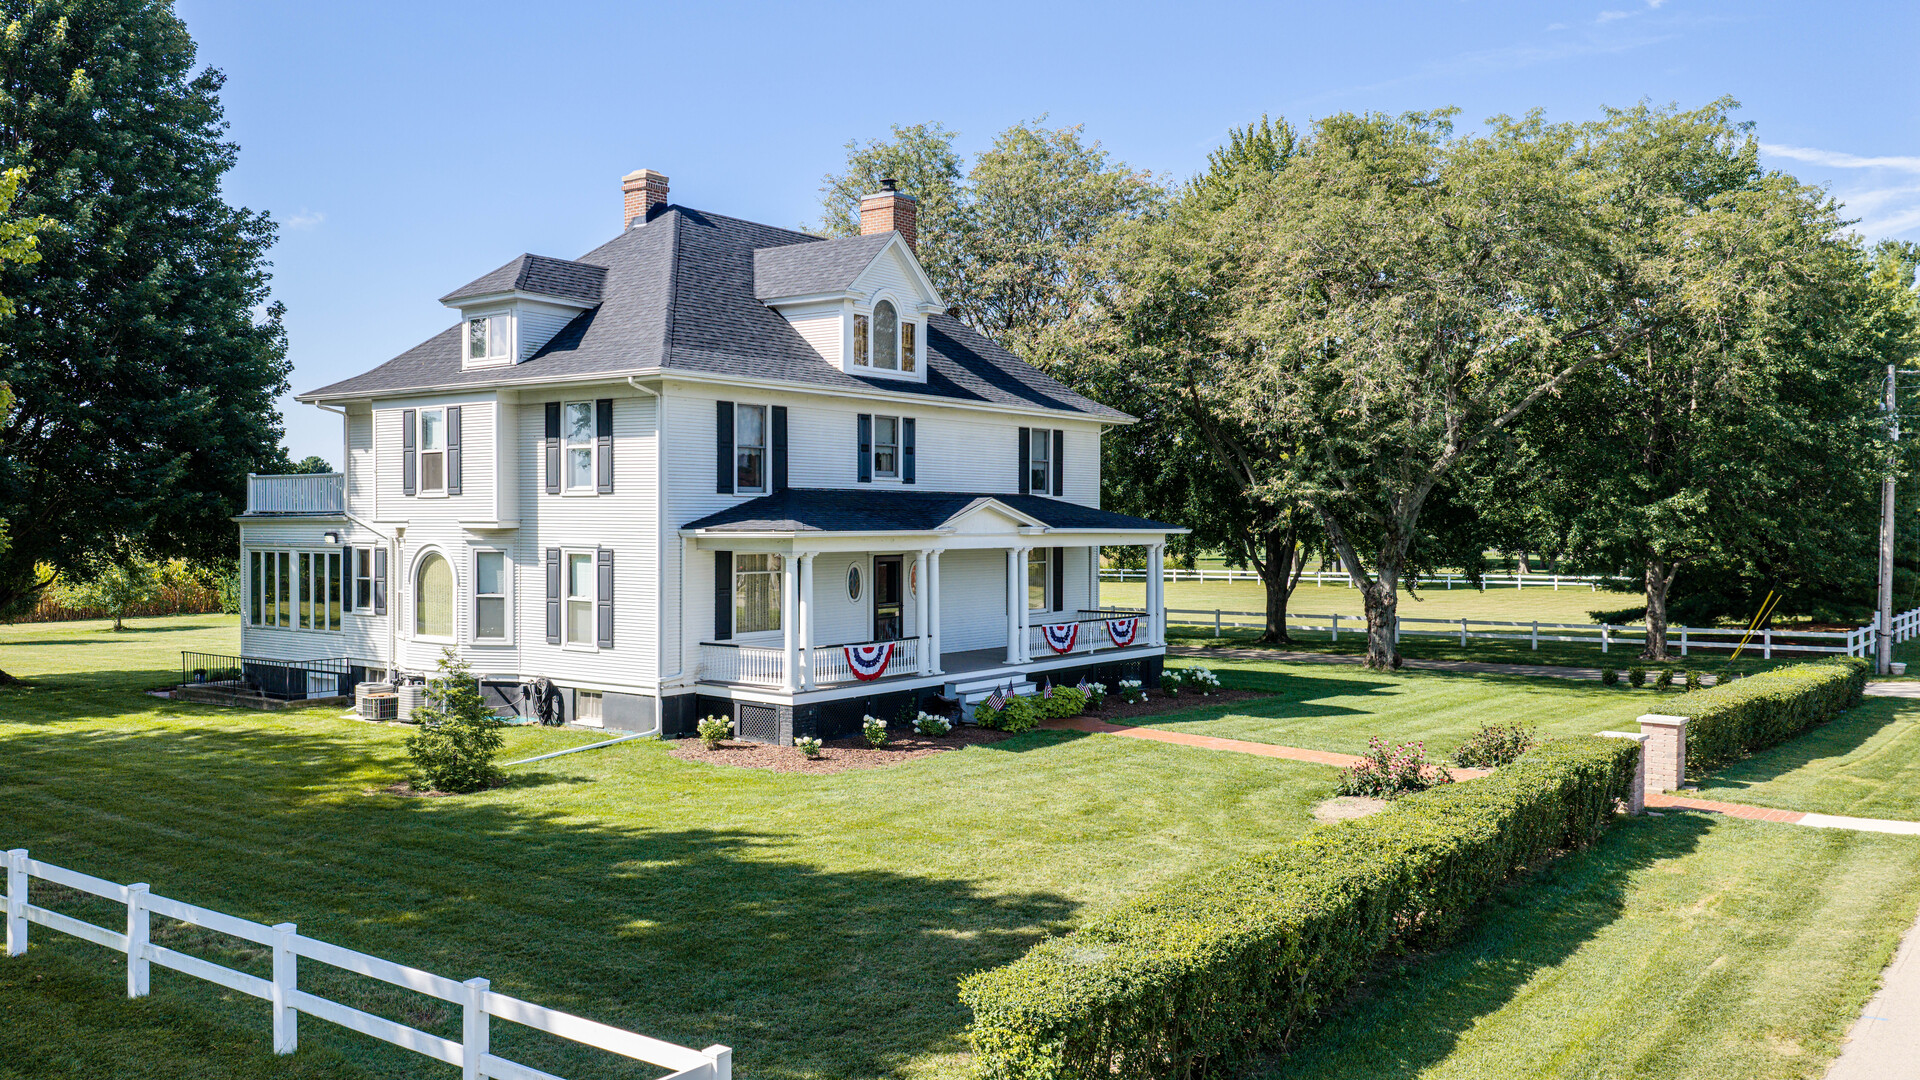
704 E Thompson Street,Princeton, IL 61356
Princeton, IL 61356

Description
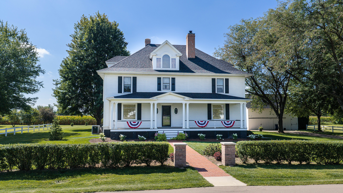
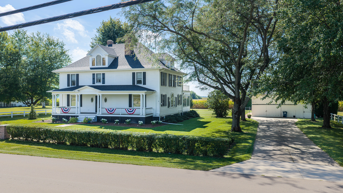
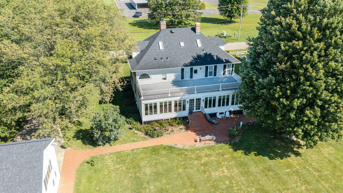
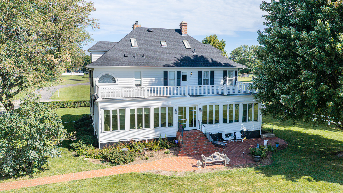
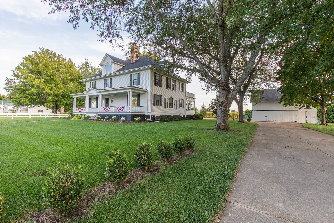
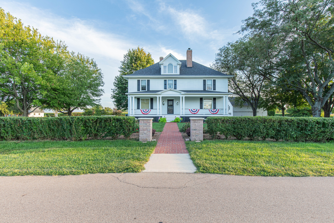
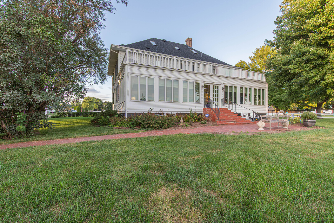
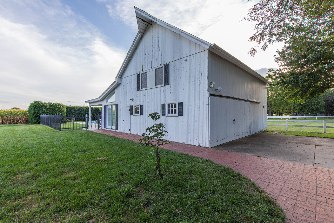
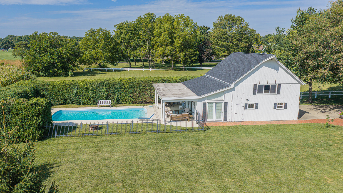
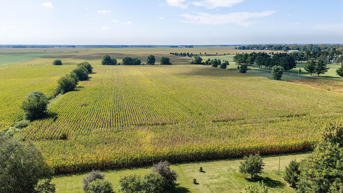
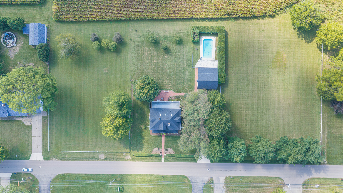
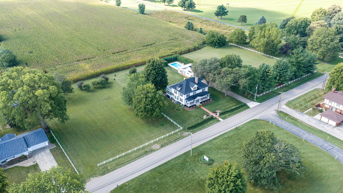
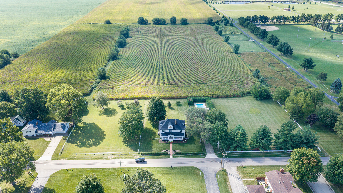
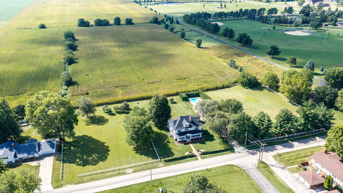
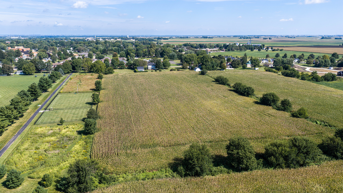
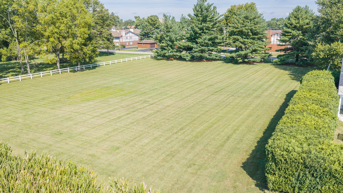
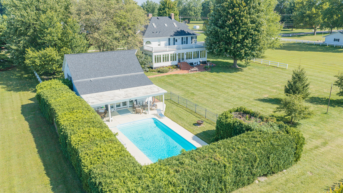
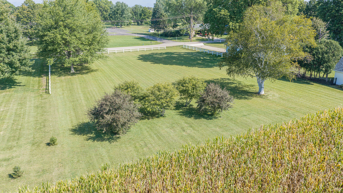
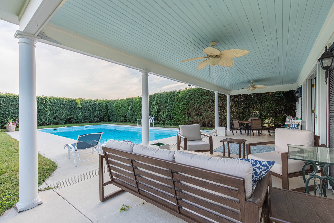
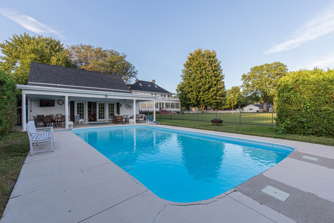
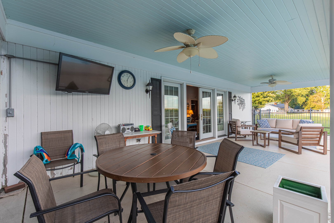
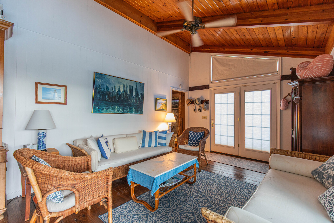
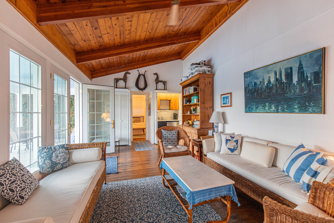
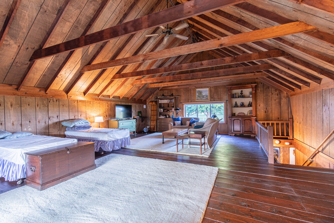
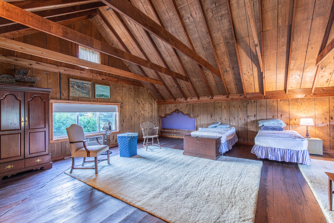
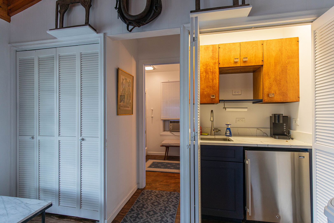
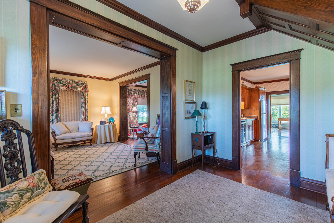
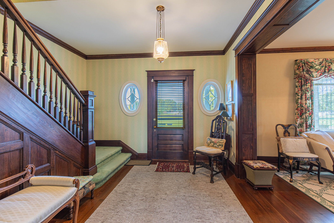
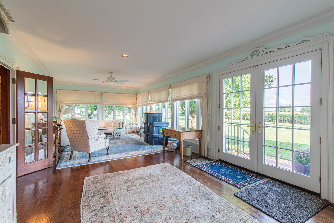
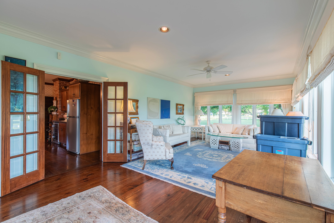
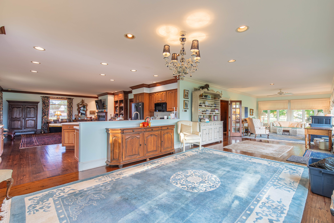
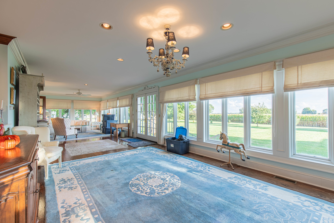
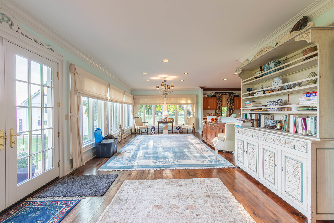
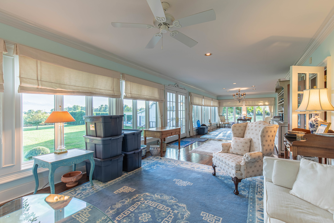
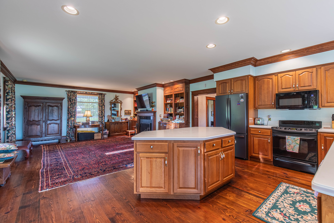
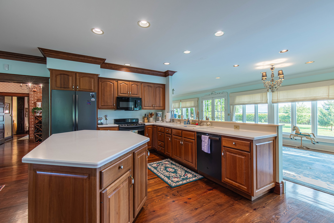
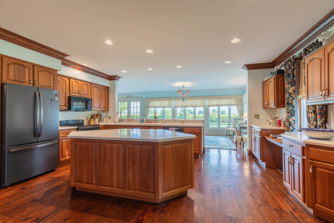
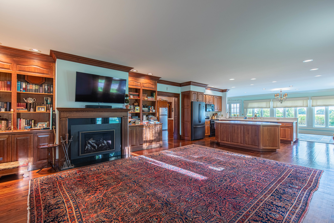
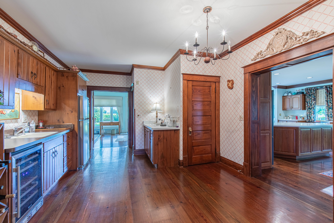
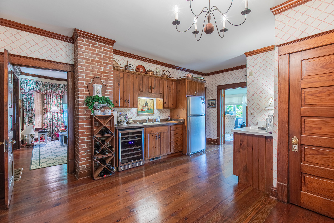
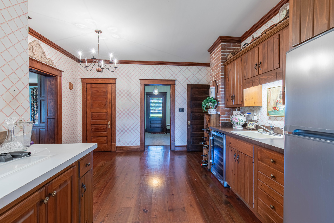
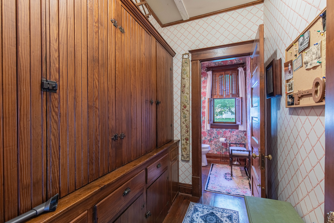
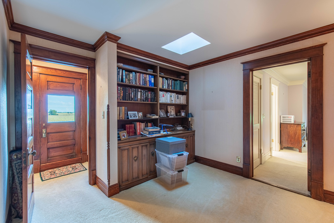
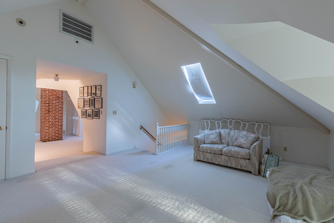
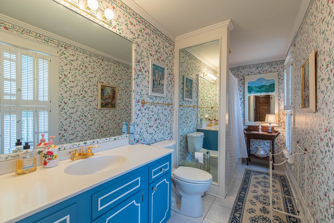
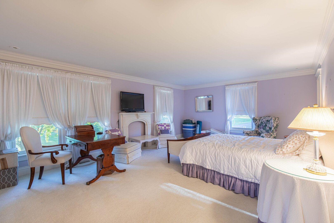
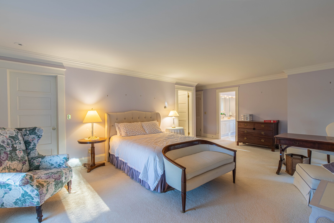
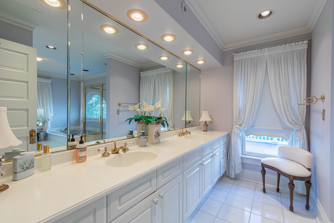
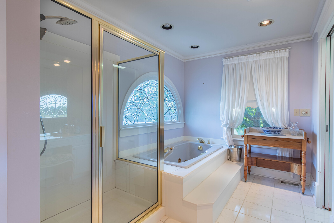
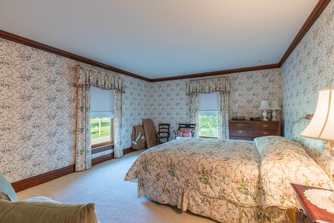
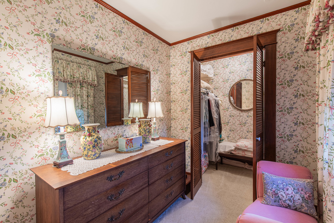
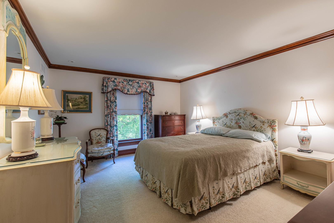
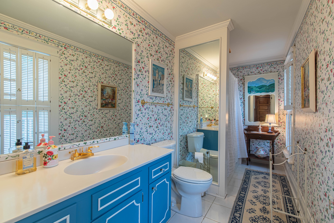
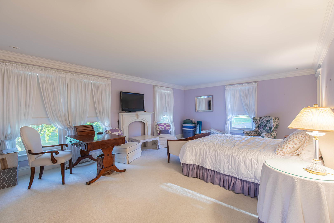
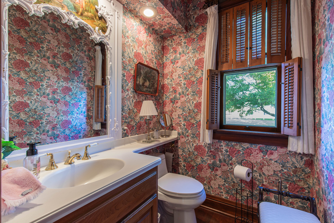
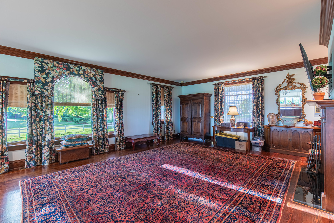
Proud to represent the family of this "one of a kind" Princeton home! Situated on approximately 14.5 acres on East Thompson Street, this Estate has a unique combination of a charming home, vintage barn, guest quarters, inground pool and approximately 12 acres of prime farm ground. It's all presented in such a classic way, with a white vinyl two rail fence outlining the manicured yard. Just the right combination of a stately look yet not overbearing....simply saying come spend a week or a lifetime here......welcome home! The main residence has been tastefully updated with a large addition completed in 1991. The main level has wide plank flooring, giving the home an elegant "country" feel. My favorite room is the southern facing sun room that is over 47 feet long ......and the spectacular view is attributed to the vast thermal windows and French doors that look out to the farm land. An adjoining open floor plan kitchen also shares this same look....plenty of natural light makes the cherry kitchen cabinetry come to life.....combine the solid surface countertops, work island, built in hutches and an adjoining library with a beautiful gas fireplace.....The "WOW" effect includes natural woodwork, crown moldings, nine foot tall ceilings, lots of built ins, a second kitchenette, that I would call a snack and beverage room, ready to serve hungry guests. There is so much more on the main level, a living room and a den. If guests arrive at the front door, they will be greeted by a period correct sweeping front porch that was recently rebuilt using narrow composite porch flooring that looks like real wood. Lets not forget the front foyer that hosts an open staircase to the second level. The magic of this home continues as you tour the second level bedrooms, the primary owners suite, private bathroom with walk in shower , jetted tub, his and hers walk in closets and a stackable washer and dryer. The third level has more surprises with a 18 by 20 foot bedroom and a separate 18 by 25 foot living room.....enough space for all the extended family to feel right at home. The house has all the proper "mechanicals" to efficiently heat and cool the different levels.....this is not a home that had random additions tacked on, the thought and planning is evident as everything "flows" seamlessly, from the full basement with its own outside access to the third level living quarters. The vintage barn still has the stall where the owners' horse would be fed and housed. This same building has a second level guest quarters along with a first level pool house with a full bath, mini kitchen and a beverage fridge. The in ground pool has been maintained with new mechanicals added in 2025 and 2026 that includes a new gas pool heater and a new pump/ filter system. The concrete patio that overlooks the pool faces south, offering a beautiful view of the nearby fields and taking advantage of the warm sunshine to extend the pools season. There is so much more to see and experience. We ask that all potential buyers are pre qualified and please remove your shoes. Please note there are additional rooms that are not individually listed, including reading areas, additional living areas, and a neat "beverage room". This property really is a "one of a kind" given the home's details, quality finishes, location, additional farmland and just the feel of the interior....all making you and your guests feel right at home. Please note home and farmland are currently outside the City Of Princeton so any zoning uses would be under the county jurisdiction.....potential buyers are encouraged to contact Bureau County Zoning offices to confirm actual zoning and what property can be used for. Home is on city water and electric and city garbage pickup. Home is on a septic system and is not on city sewer system.
Details
| MLS # | 12774052 |
|---|---|
| Listing Type | For Sale |
| Style | House |
| Sub-Type | Resale |
| Status | Active |
| Days On Site | 4 |
| Listing Provided By | Harvest Realty and Development | Raymond Mabry |
Features
| Bed(s) | 4 |
|---|---|
| Bath(s) | 3 Total |
| SQ Feet | 4,374 |
| Garage | 1 |
| Basement | Y |
| Story(s) | 2 |
| Acreage | 14.50 |
Interior
| Rooms Total | 9 |
|---|---|
| Cooling | Central Air, Small Duct High Velocity |
| Heating | Natural Gas |
Exterior
| Construction Materials | Wood Siding |
|---|
Parking
| Parking Features | Yes, Detached, Garage |
|---|---|
| Garage Spaces | 1 |
Utilities
| Sewer | Septic Tank |
|---|
Taxes
| Tax Year | 2025 |
|---|---|
| Tax Annual Amount | 10031 |
Area Information
| State | IL |
|---|---|
| County | Bureau |
| City | Princeton |
| Zip Code | 61356 |
| Area | Hollowayville | Princeton |
| School District | Princeton High School |
| High School | Princeton High School |
| Listing VS Median (in 61356) | |
Price: $849,500 low | high Med: $265,000 sqft: 4,374 low | high Med: 2,000 $ / sqft: $194 low | high Med: $133 On site: 4 low | high Med: 47 | |
Market Activity 61356
Request a showing
Request a showing
Contact
Learn More About This Property

| State | IL |
|---|---|
| County | Bureau |
| City | Princeton |
| Zip Code | 61356 |
| Area | Hollowayville | Princeton |
| School District | Princeton High School |
| High School | Princeton High School |
| Listing VS Median (in 61356) | |
Price: $849,500 low | high Med: $265,000 sqft: 4,374 low | high Med: 2,000 $ / sqft: $194 low | high Med: $133 On site: 4 low | high Med: 47 | |