 New Listing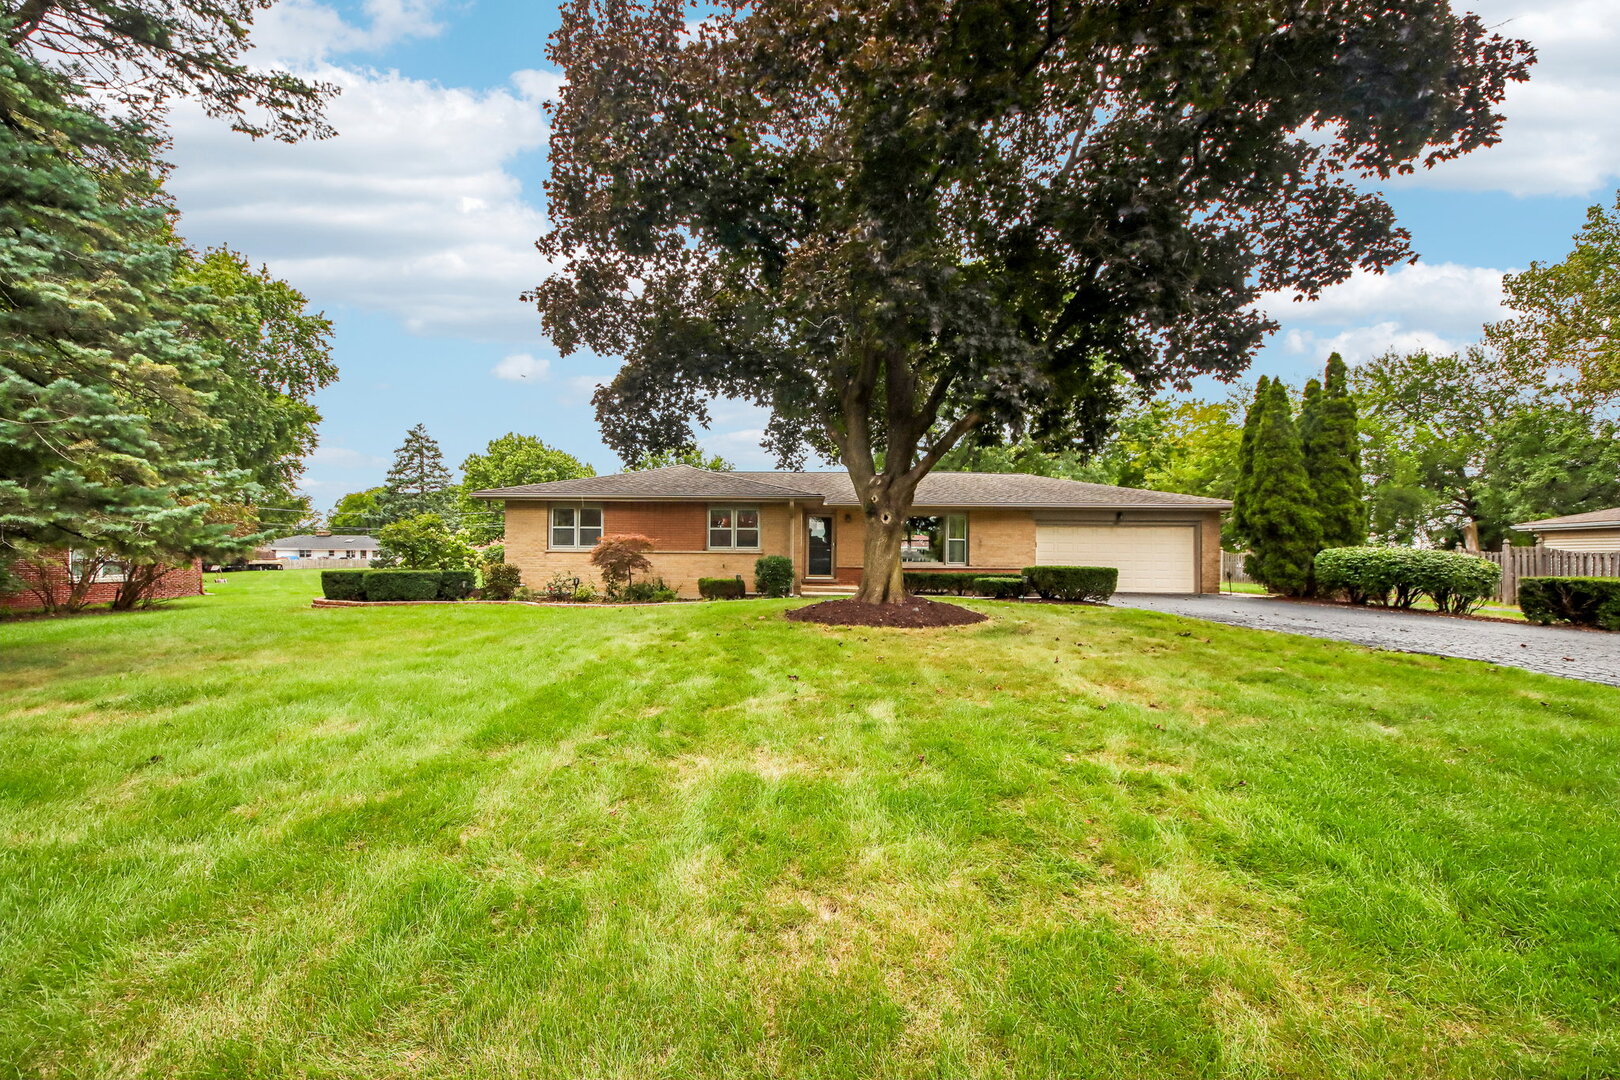

Description
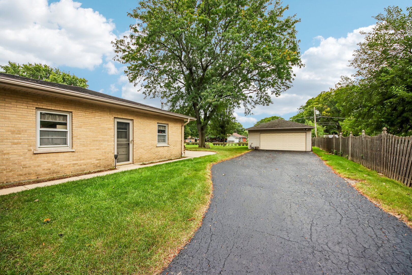
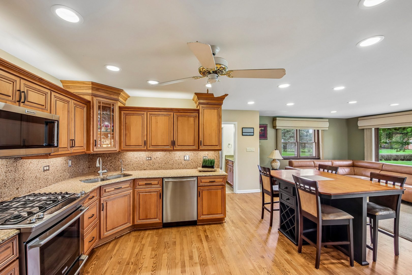
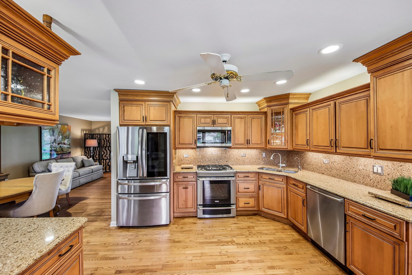
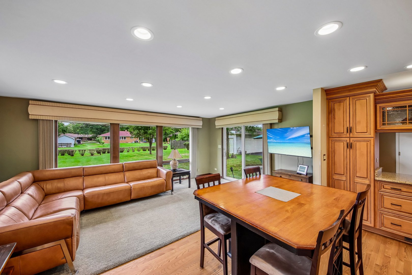
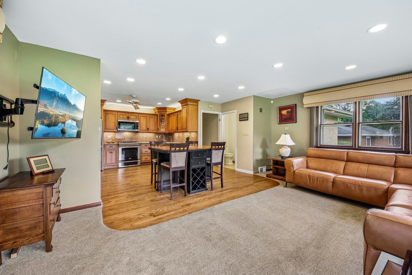
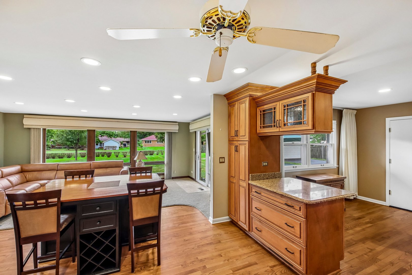
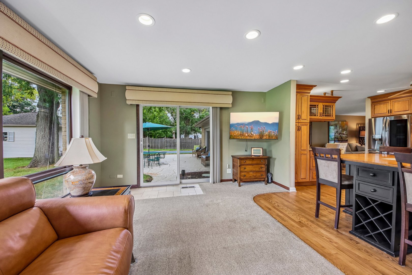
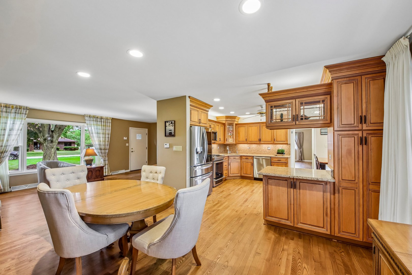
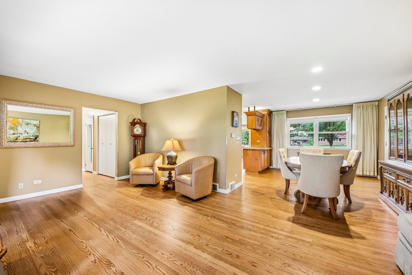
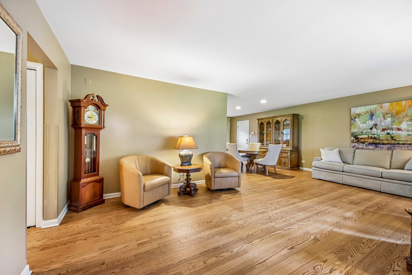
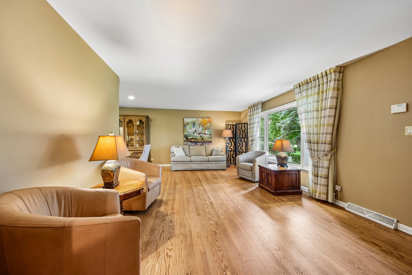
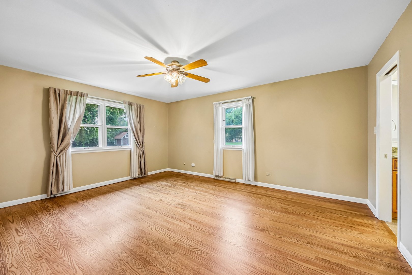
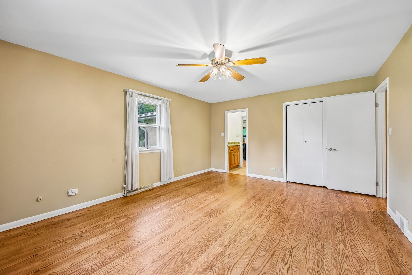
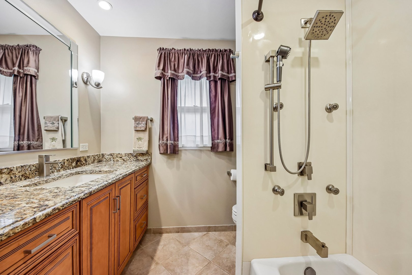
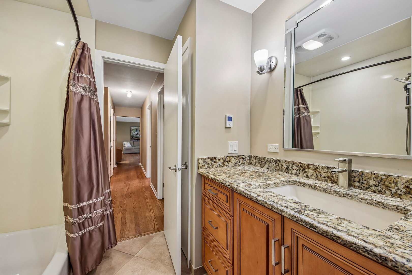
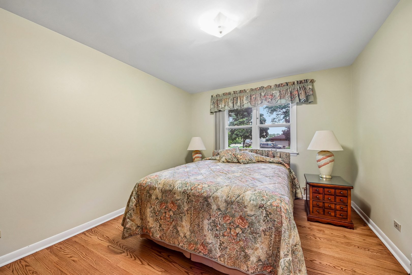
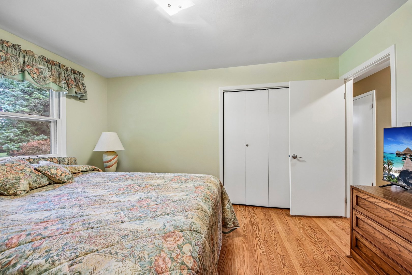
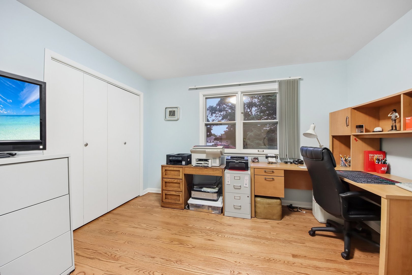
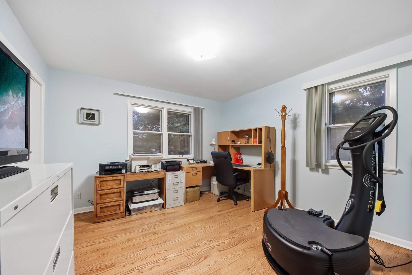
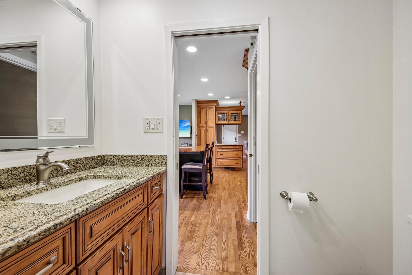
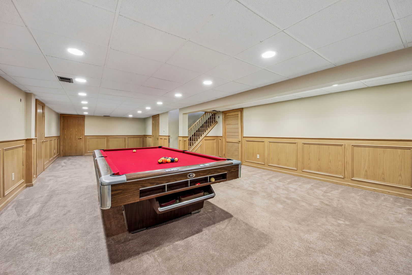
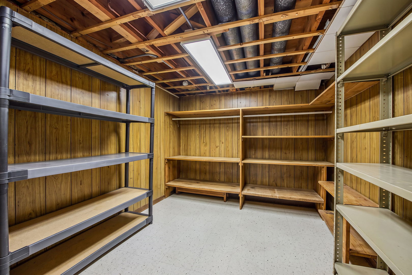
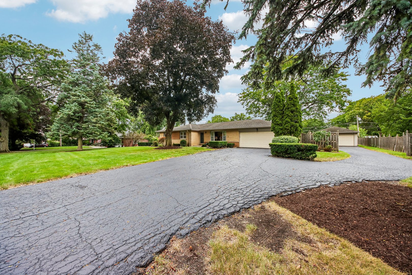
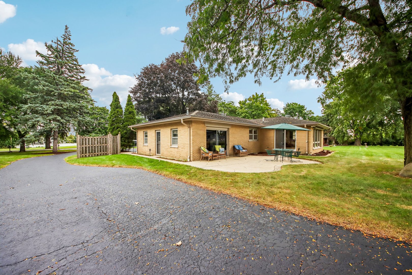
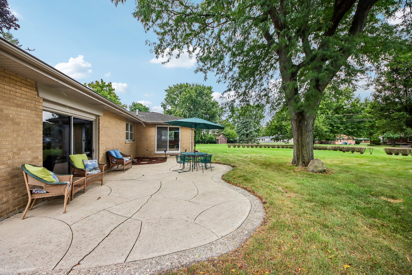
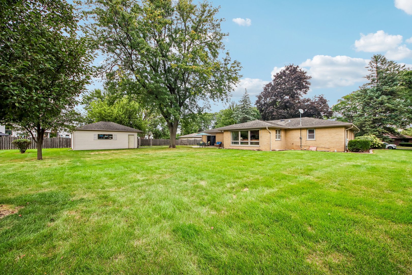
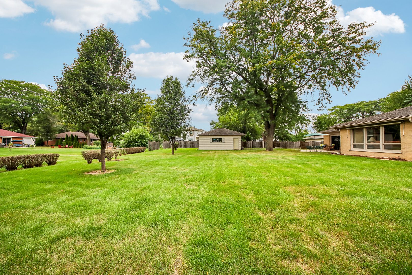
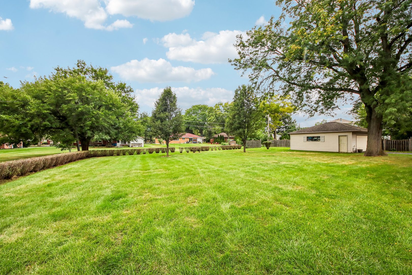
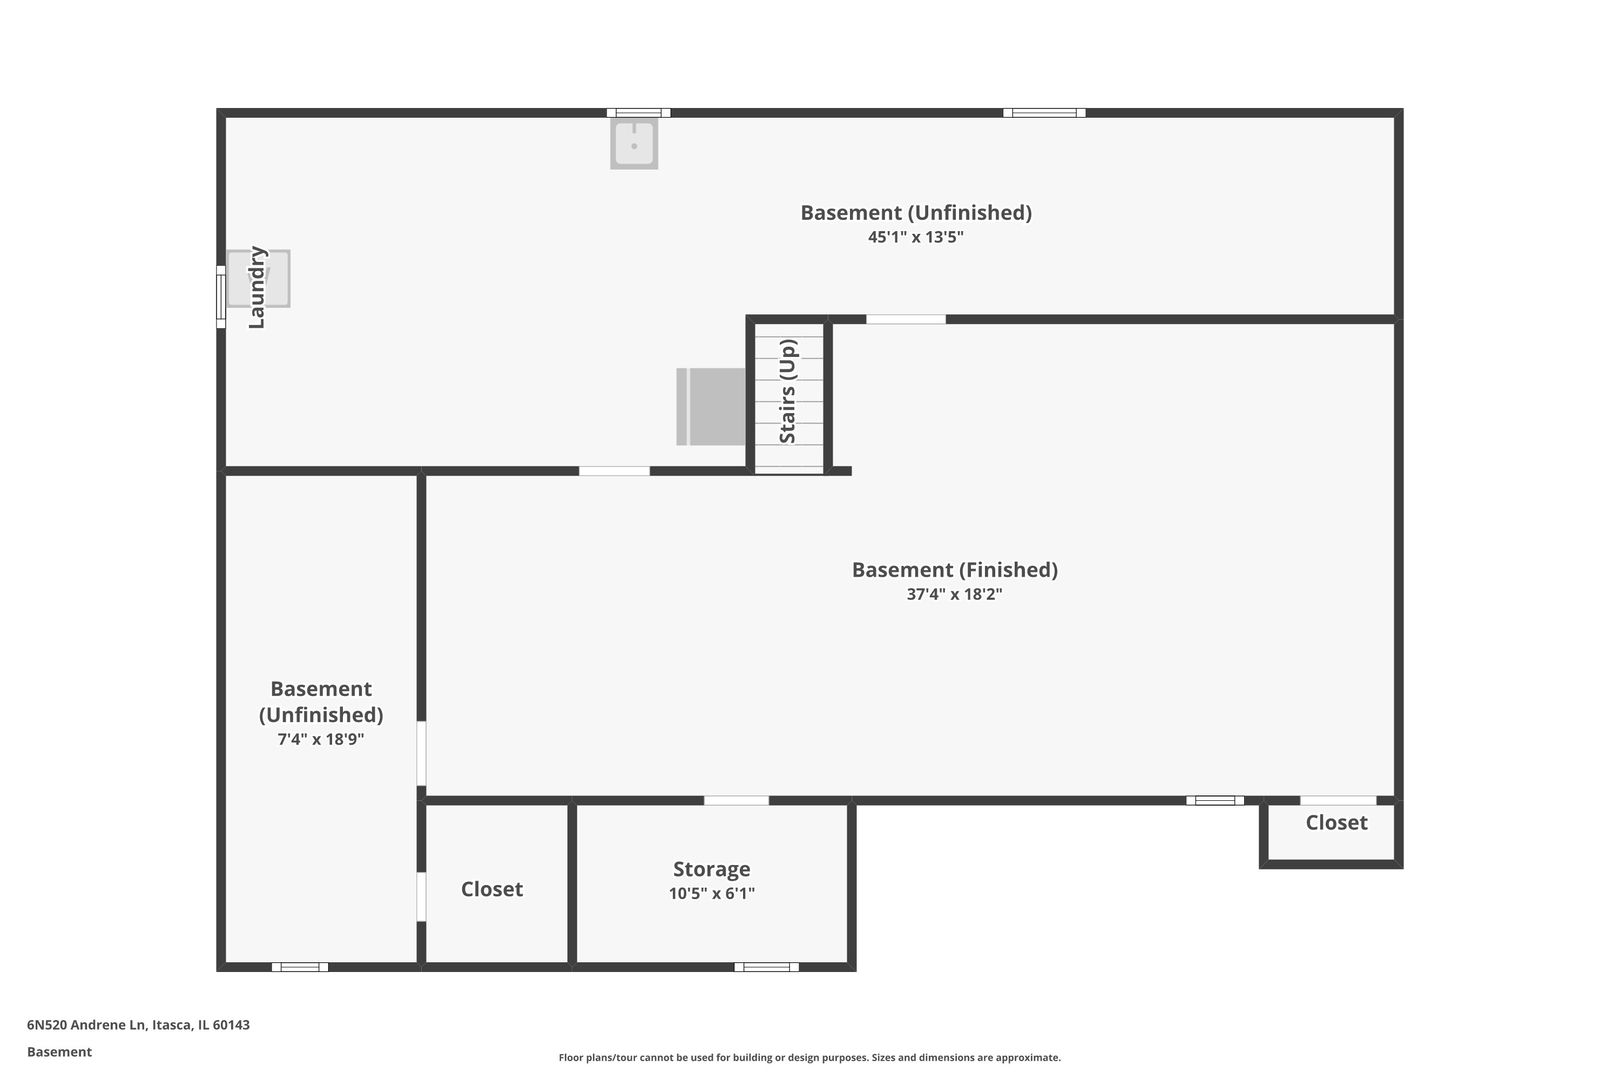
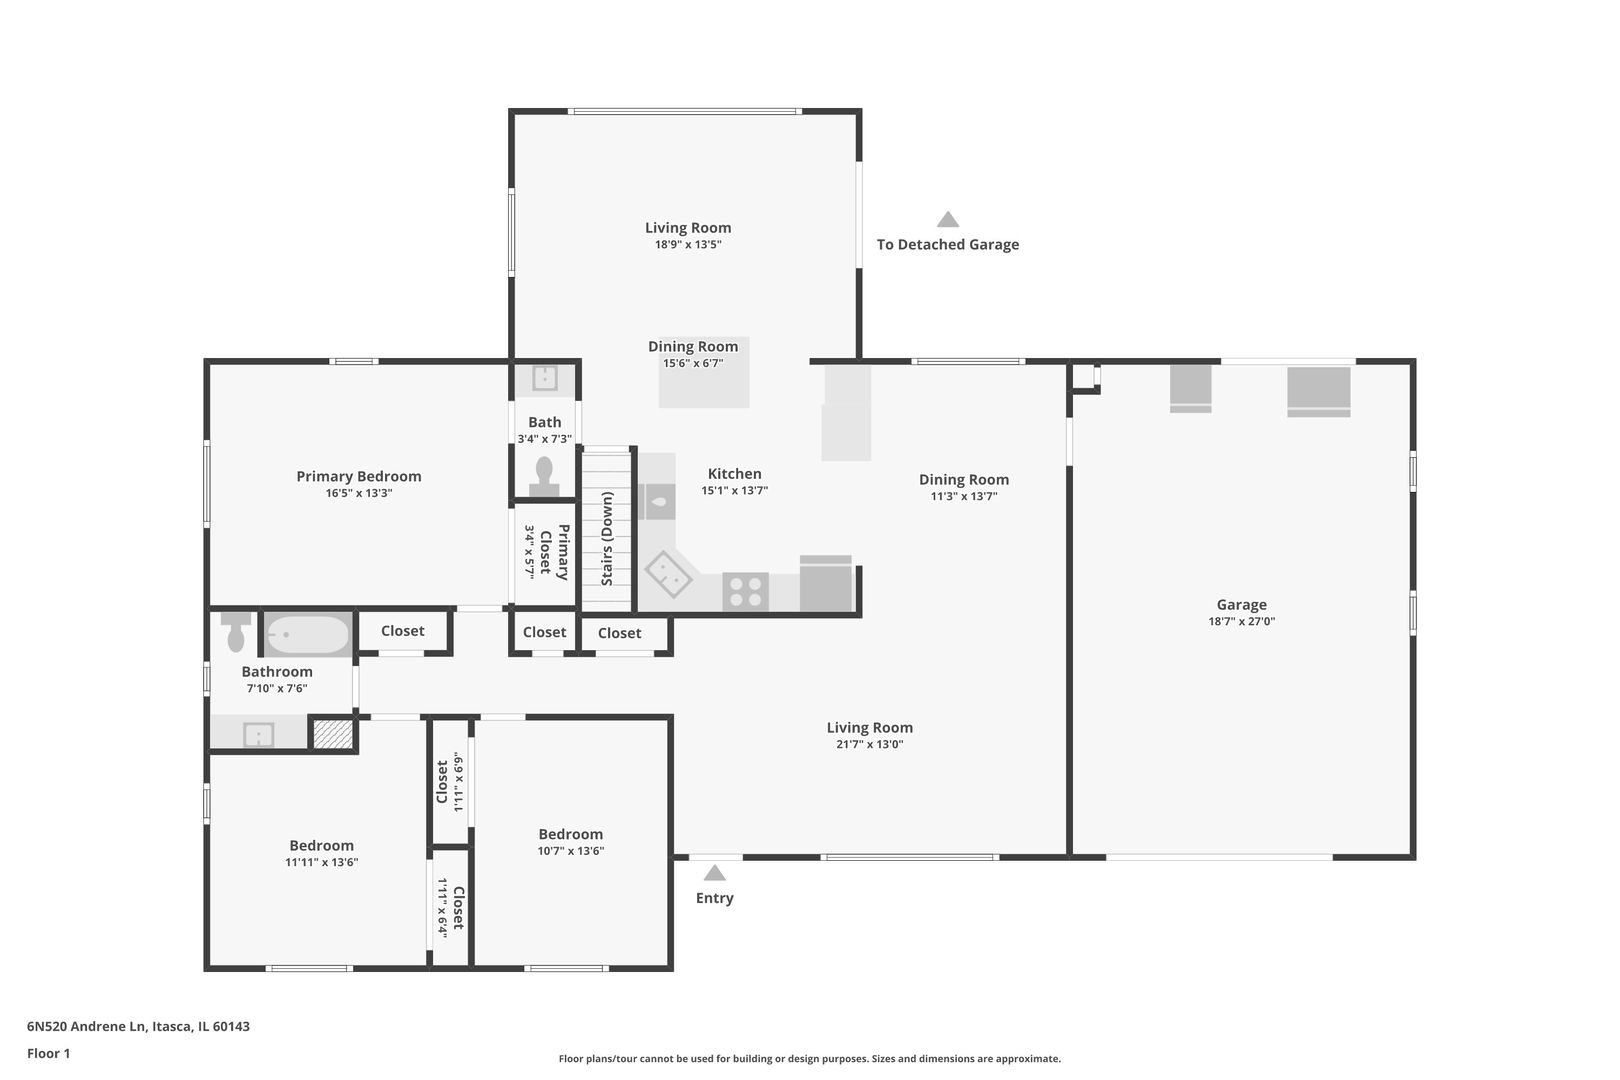
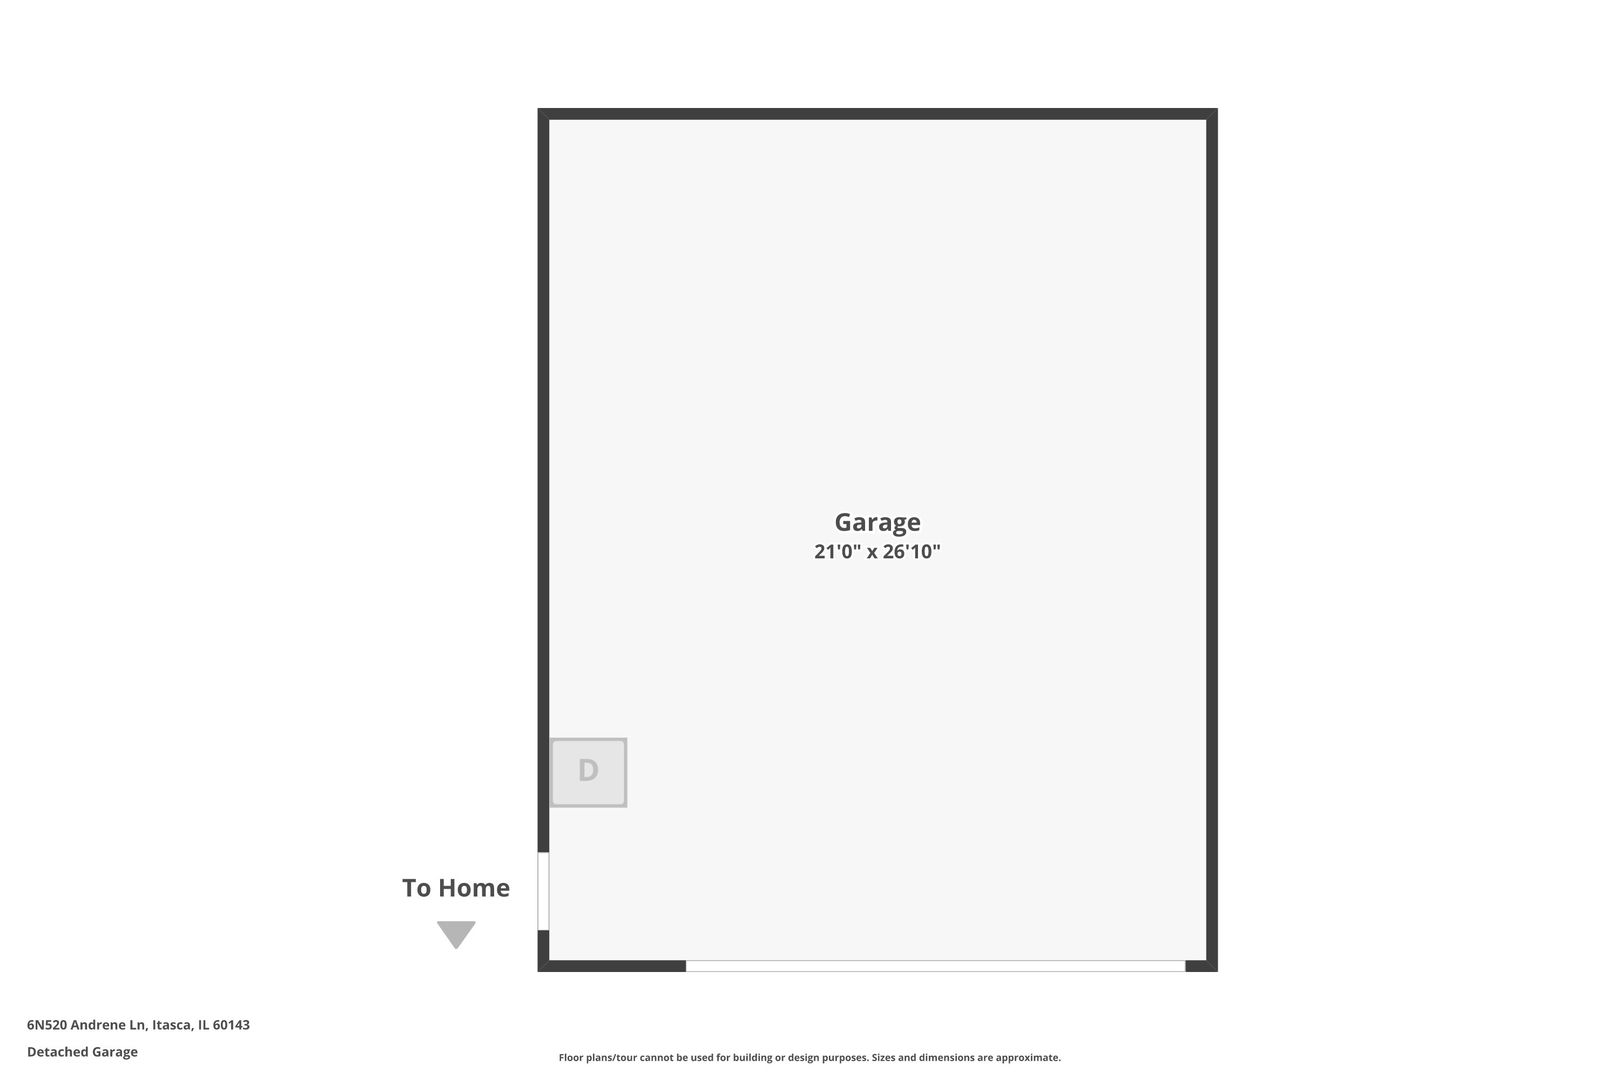
** Multiple offers received. Please submit highest and best offers by Thursday at 5:00 p.m.** Beautiful craftsmanship and thoughtful updates give this solid brick ranch a warmth and character you'll appreciate from the moment you step inside. Meticulously maintained, the pride of ownership shows throughout. The kitchen is both beautiful and functional, featuring maple cabinetry with glass-front accents, granite countertops, stainless steel appliances, a reverse osmosis system, and the perfect spot for that coffee station on your wish list. Open to the light-filled family room, it creates an easy flow for everyday living and entertaining. Hardwood floors run throughout the main level, including the spacious L-shaped living and dining rooms, and were beautifully refinished just 5 years ago. The primary bedroom has a large closet with a convenient laundry chute and private access to the shared half bath. Two additional generously sized bedrooms offer plenty of space for family or guests, while the updated full bath features granite countertops and the added comfort of heated stone flooring. The finished basement offers even more living space with a huge rec room accented by gorgeous wainscoting, a walk-in cedar closet, abundant storage, a dedicated laundry area, and plenty of room to add another bath if desired. And then there are the garages! The heated attached two-car garage is 27' deep and can easily accommodate a dually truck. A second detached, heated two-car garage is 26' deep-an incredible setup for the car enthusiast, hobbyist, collector, or anyone looking for a top-notch workshop. Set on a beautiful .65-acre lot, this home gives you the space you've been looking for while keeping you close to schools, shopping, restaurants, and the expressway. Goodenough Park is just down the street, offering tennis and pickleball courts, basketball, a playground, and walking paths. Updated, expanded, and wonderfully versatile-this one is special!
Details
| MLS # | 12757078 |
|---|---|
| Listing Type | For Sale |
| Style | House |
| Sub-Type | Resale |
| Status | Active Under Contract |
| Year | 1963 |
| Days On Site | 6 |
| Listing Provided By | Compass | Kim Alden |
Features
| Bed(s) | 3 |
|---|---|
| Bath(s) | 2 Total |
| SQ Feet | 1,854 |
| Garage | 4 |
| Basement | Y |
| Story(s) | 1 |
| Acreage | 0.65 |
Interior
| Rooms Total | 9 |
|---|---|
| Cooling | Central Air |
| Heating | Natural Gas, Forced Air |
| Interior Features | 1st Floor Bedroom, 1st Floor Full Bath, Granite Counters |
| Appliances | Range, Microwave, Dishwasher, Refrigerator, Water Purifier |
Exterior
| Roof | Asphalt |
|---|---|
| Lot Features | Mature Trees |
| Construction Materials | Brick |
| Patio And Porch Features | Patio |
Parking
| Parking Features | Asphalt, Garage Door Opener, Heated Garage, Garage, Yes, Garage Owned, Attached, Detached |
|---|---|
| Garage Spaces | 4 |
Utilities
| Sewer | Public Sewer |
|---|
Taxes
| Tax Year | 2025 |
|---|---|
| Tax Annual Amount | 7392.74 |
Area Information
| State | IL |
|---|---|
| County | DuPage |
| City | Itasca |
| Zip Code | 60143 |
| Area | Itasca |
| School District | Lake Park High School |
| Elementary School | Medinah Primary School |
| High School | Lake Park High School |
| Listing VS Median (in 60143) | |
Price: $549,900 low | high Med: $404,950 sqft: 1,854 low | high Med: 1,491 $ / sqft: $297 low | high Med: $287 On site: 6 low | high Med: 49.5 | |
Market Activity 60143
Request a showing
Request a showing
Contact
Learn More About This Property

| State | IL |
|---|---|
| County | DuPage |
| City | Itasca |
| Zip Code | 60143 |
| Area | Itasca |
| School District | Lake Park High School |
| Elementary School | Medinah Primary School |
| High School | Lake Park High School |
| Listing VS Median (in 60143) | |
Price: $549,900 low | high Med: $404,950 sqft: 1,854 low | high Med: 1,491 $ / sqft: $297 low | high Med: $287 On site: 6 low | high Med: 49.5 | |