6n004 Westwood Lane,St. Charles, IL 60175
St. Charles, IL 60175

Description
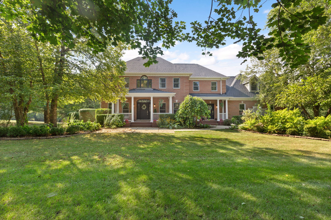
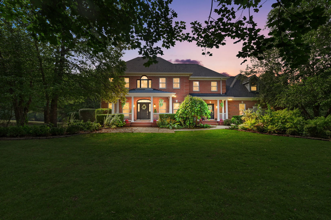
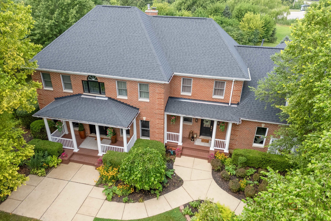
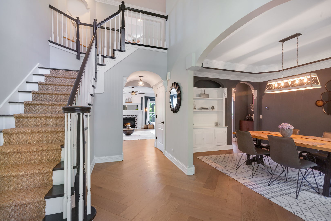
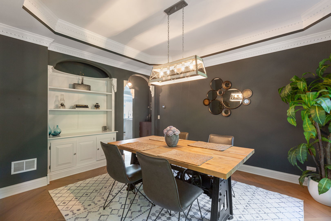
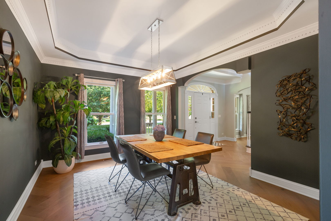
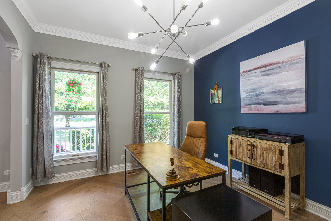
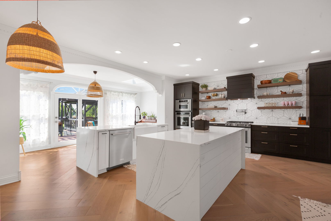
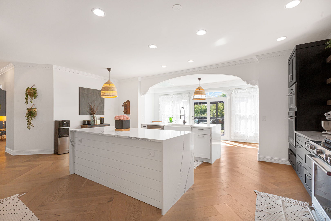
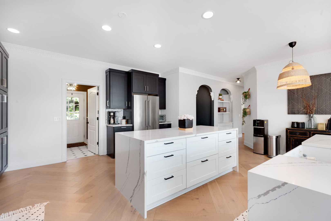
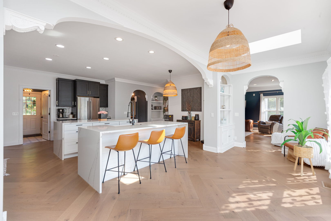
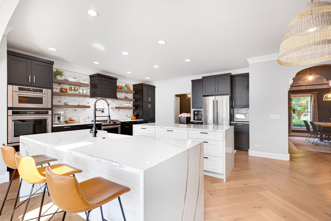
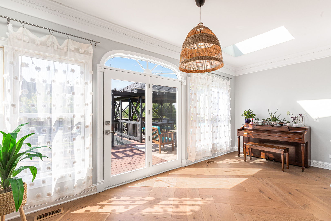
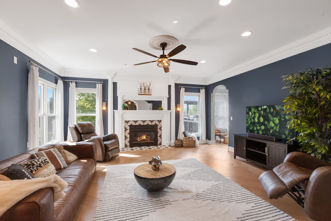
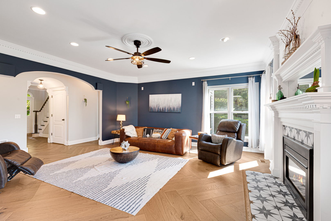
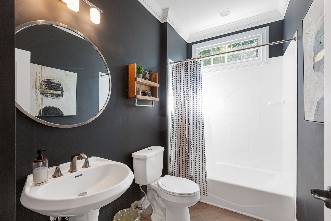
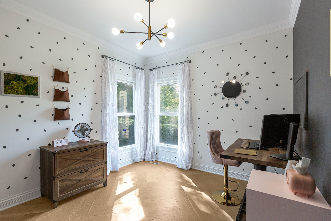
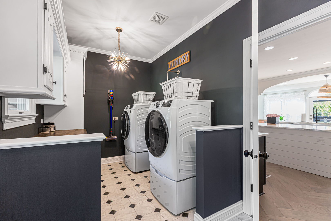
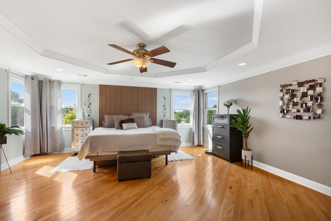
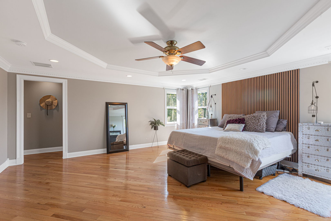
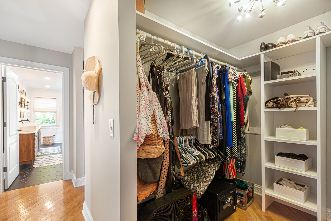
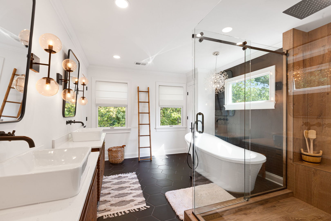
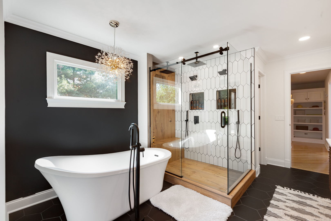
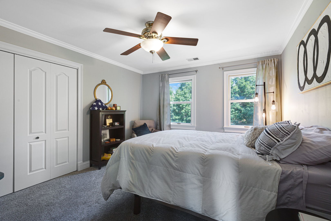
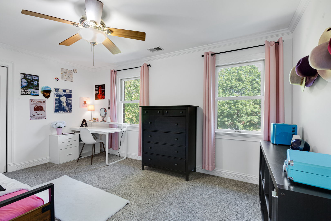
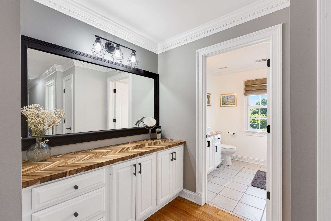
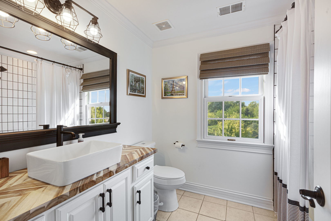
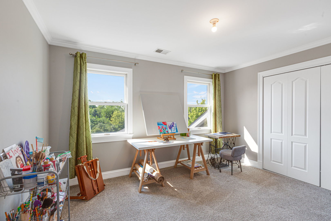
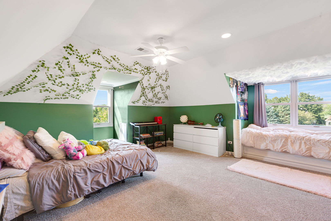
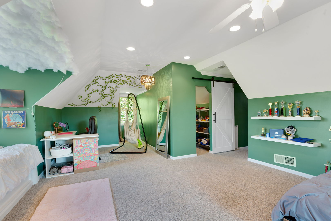
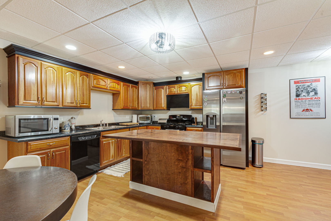
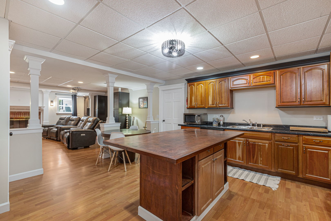
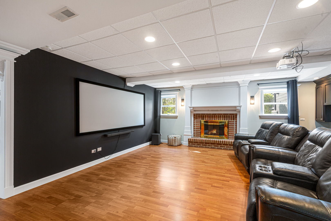
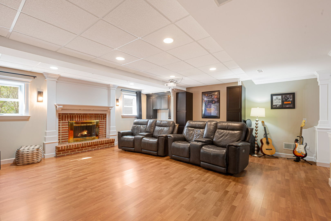
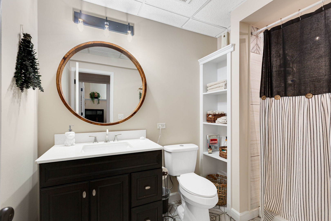
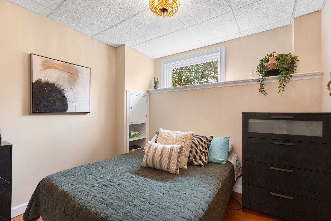
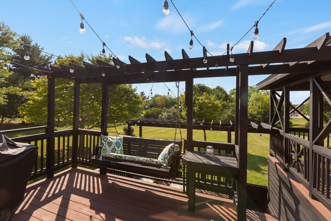
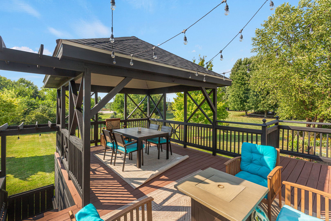
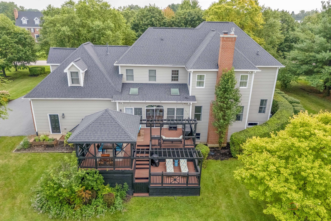
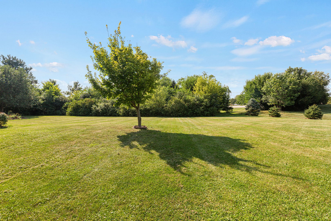
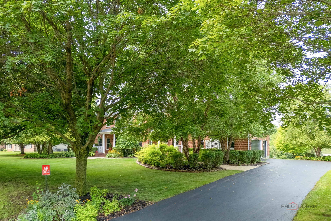
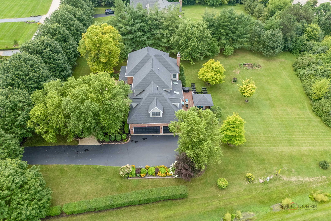
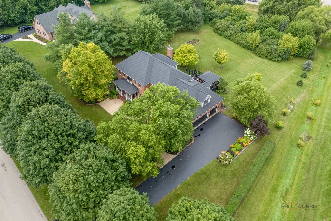
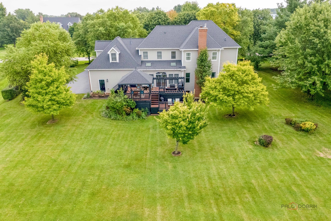
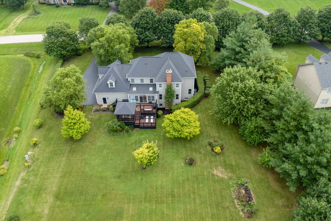
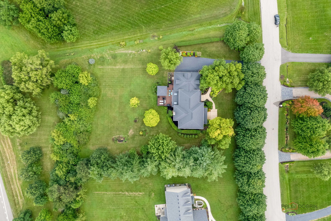
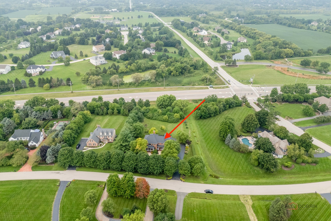
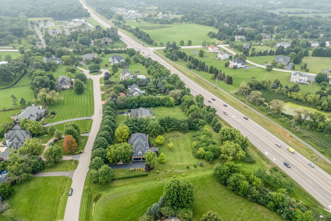
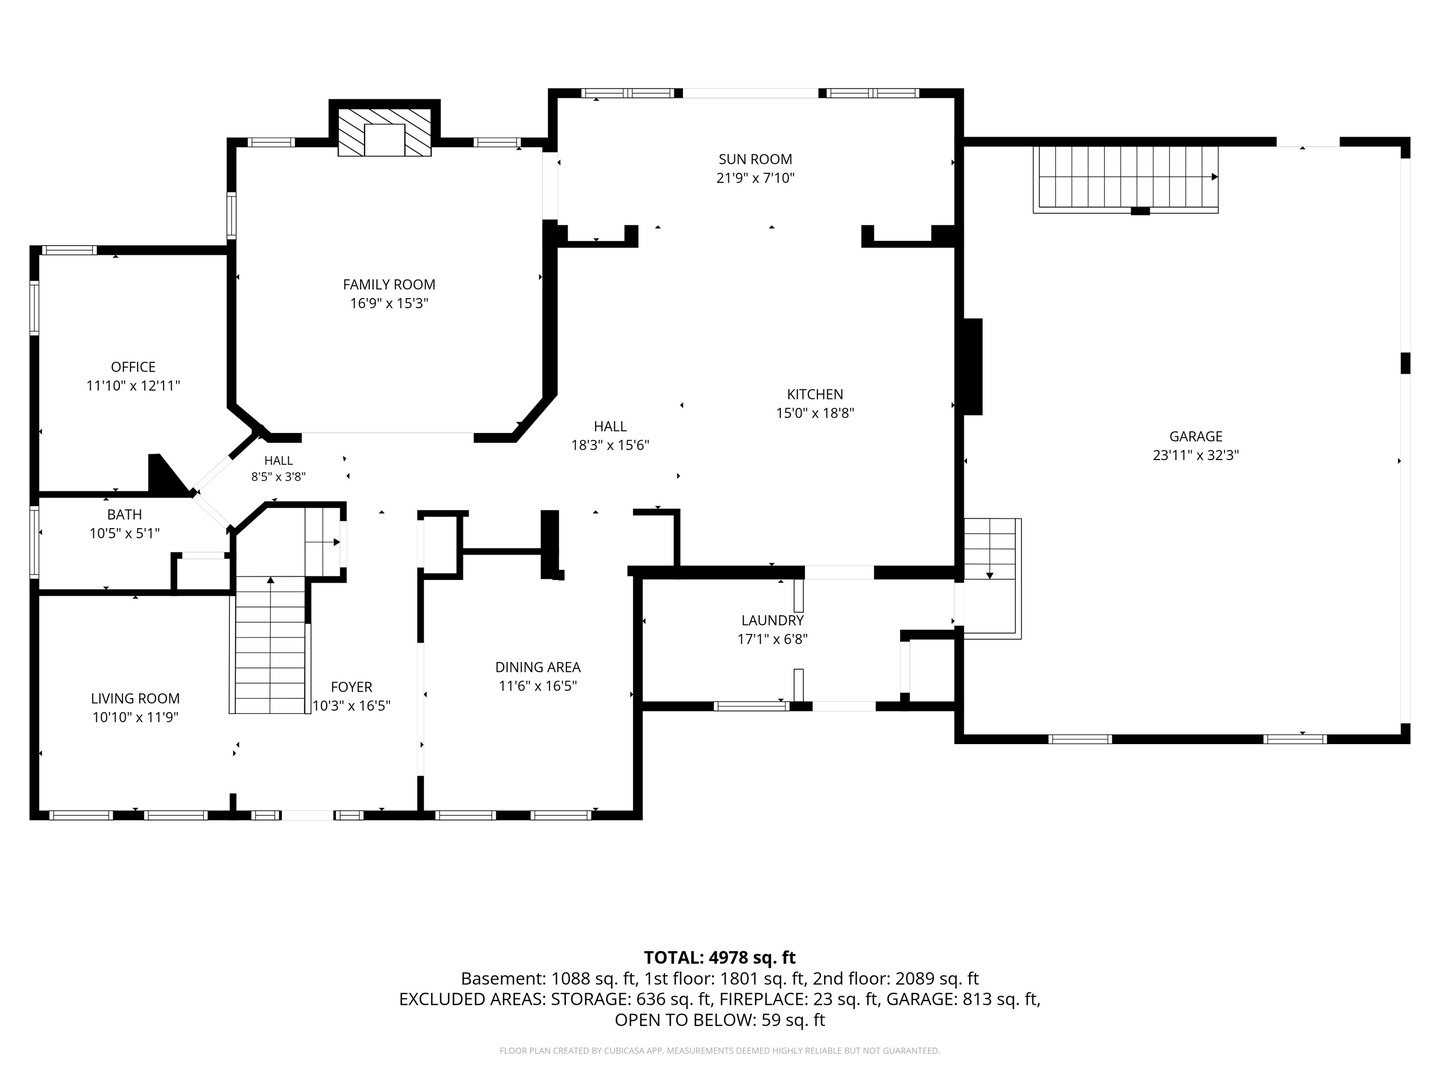
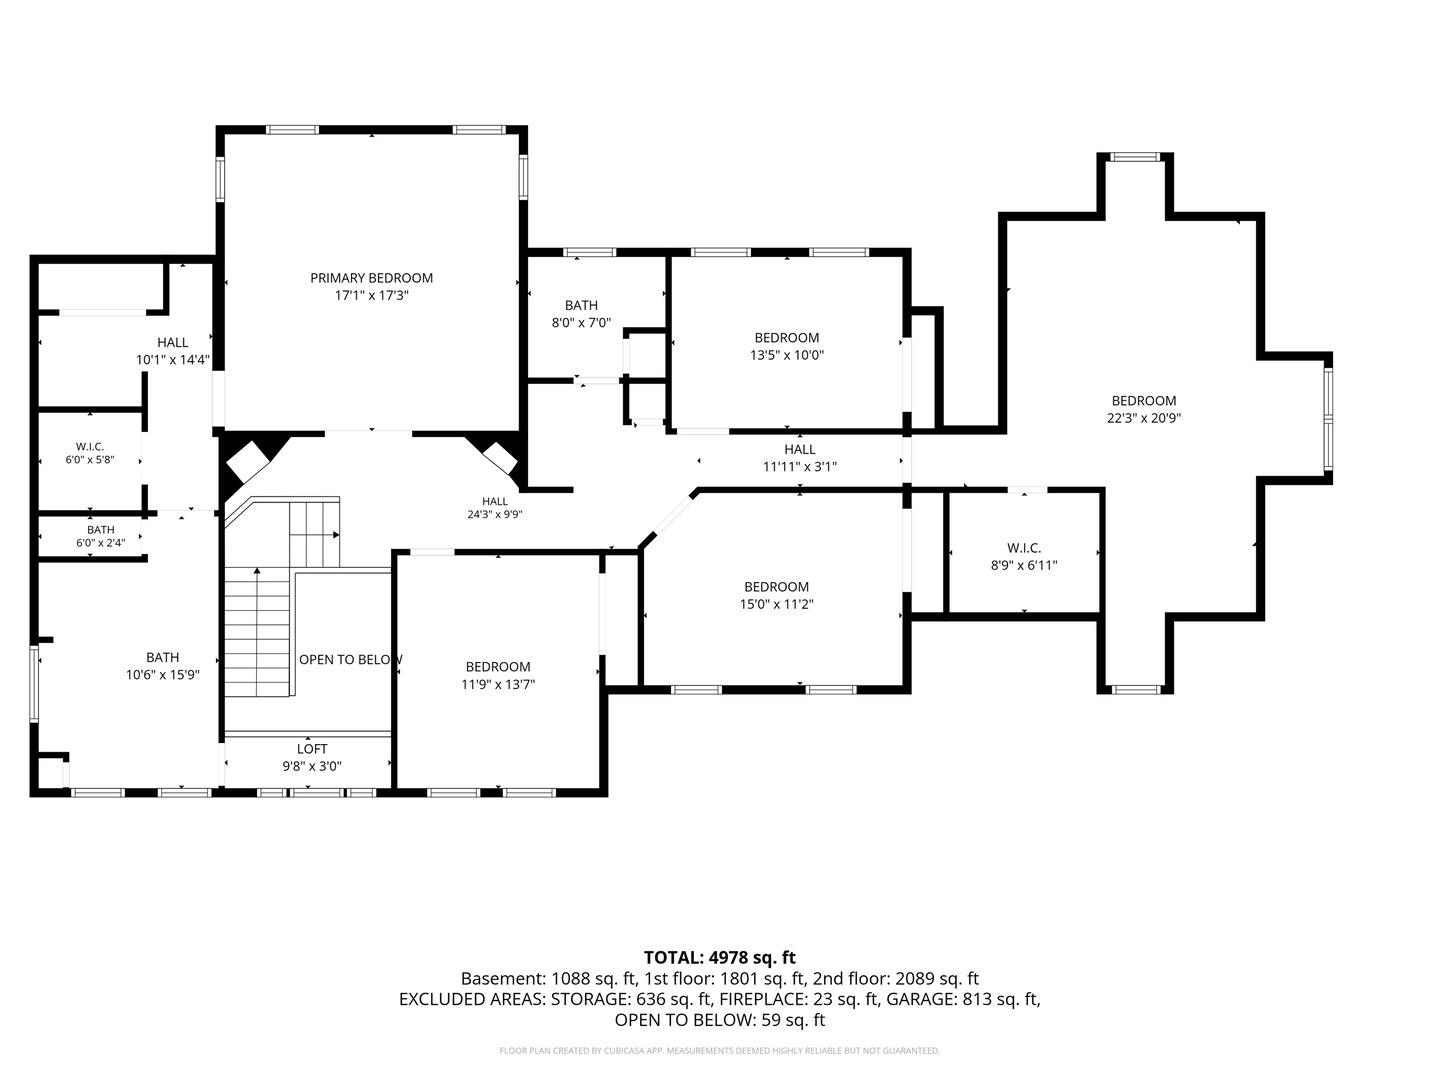
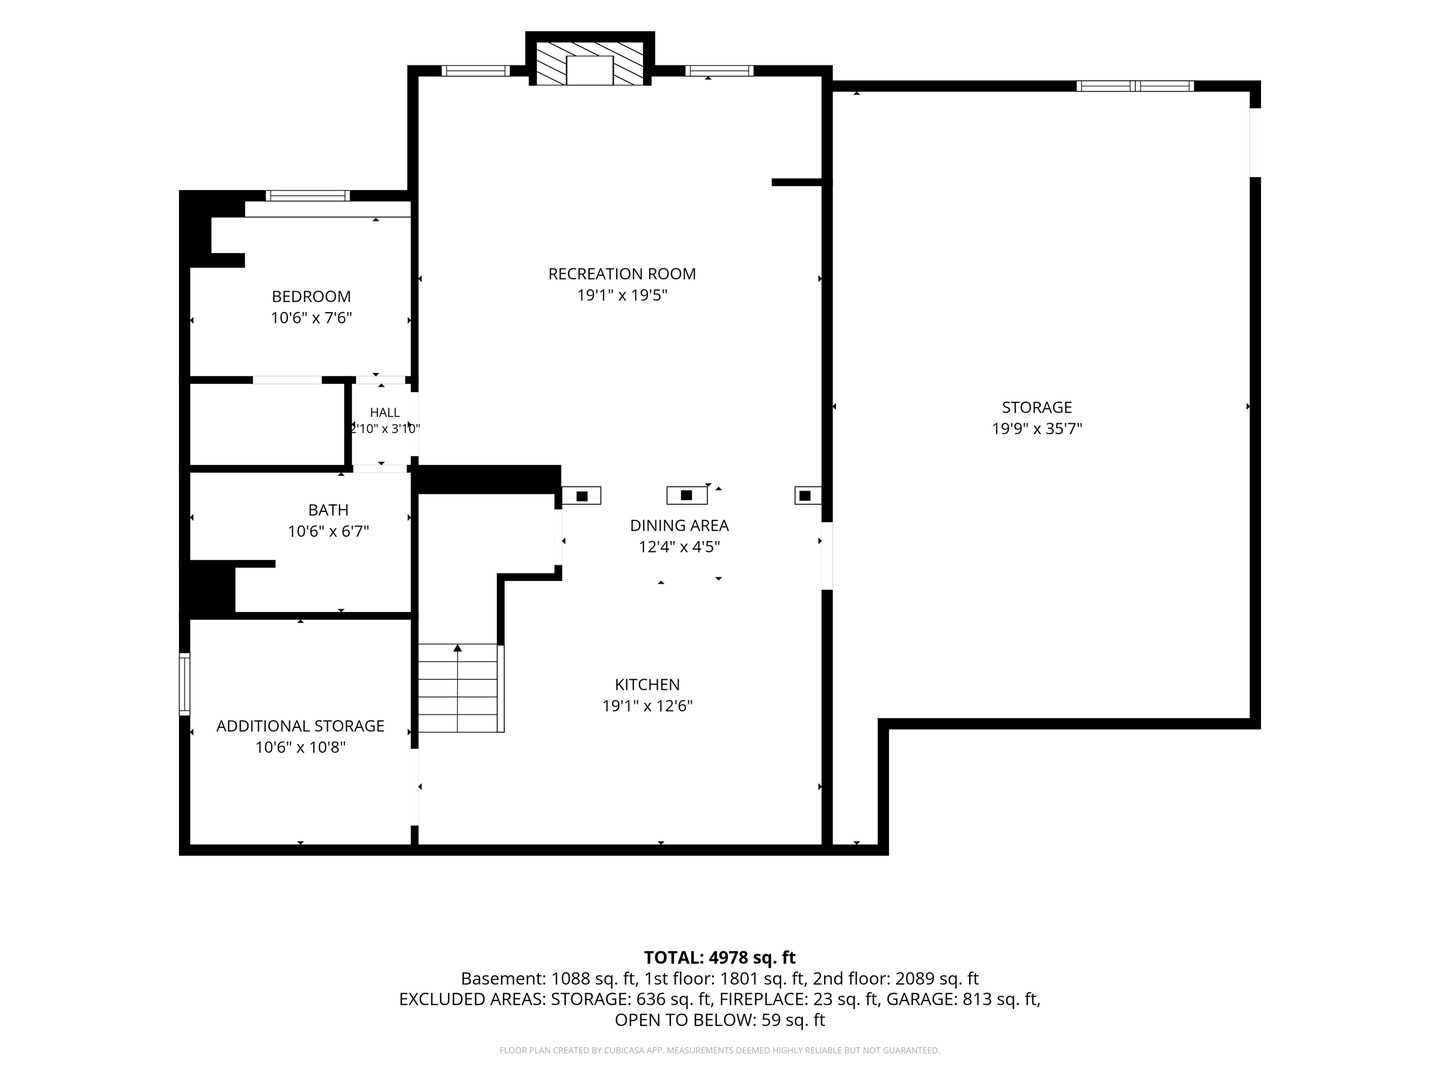
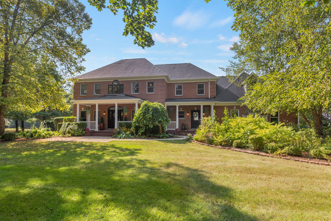
Welcome to this exceptional 5-bedroom, 4-bath home nestled on a beautifully landscaped 1.25-acre lot, where luxury, comfort, and functionality come together in perfect harmony. From the moment you arrive, you'll appreciate the home's impressive curb appeal, mature landscape, and expansive outdoor living spaces designed for both relaxation and entertainment. Inside, the thoughtfully designed floor plan offers an abundance of living space tailored to today's lifestyle. The welcoming foyer opens to elegant formal living and dining rooms, providing the perfect setting for holiday gatherings and special occasions. A private main-floor office offers an ideal work-from-home solution, while the spacious family room serves as the heart of the home. A full main-level bath and convenient laundry/mudroom add everyday functionality. The true centerpiece of the home is the stunning, completely remodeled kitchen, featuring custom KraftMaid cabinetry, gorgeous quartz countertops, dual islands, and KitchenAid stainless steel appliances. Designed with both style and practicality in mind, this impressive space provides abundant storage, prep space, and seating, making it ideal for everyday living and effortless entertaining. Upstairs, the primary suite serves as a true owner's retreat. Spacious and beautifully updated, this private sanctuary features a luxurious renovated ensuite bath and generous closet space, creating the perfect place to unwind. Four additional bedrooms and updated bathroom provide comfort and flexibility for family and guests. The finished English basement adds incredible versatility and additional living space, complete with a second kitchen, full bath, large recreation room, bonus room, and an oversized storage area. A convenient walk-up entrance to the attached 3-car garage enhances the functionality of this level, making it ideal for extended family living, entertaining, or a variety of lifestyle needs. Step outside and enjoy your own private retreat. The large multi-tiered deck is designed for entertaining and relaxing, complete with a pergola and gazebo overlooking the beautiful 1.25-acre yard. Whether you're hosting summer gatherings, enjoying morning coffee, or simply taking in the peaceful surroundings, this outdoor space is truly special. A rare combination of generous living space, beautiful updates, and endless flexibility, this exceptional home offers everything you've been waiting for and more.
Details
| MLS # | 12174129 |
|---|---|
| Listing Type | For Sale |
| Style | House |
| HOA Dues | $350 |
| Sub-Type | Resale |
| Status | Active |
| Year | 2000 |
| Days On Site | 20 |
| Listing Provided By | Coldwell Banker Realty | Christine Cutro |
Features
| Bed(s) | 5 |
|---|---|
| Bath(s) | 4 Total |
| SQ Feet | 4,139 |
| Garage | 3 |
| Basement | Y |
| Story(s) | 2 |
| Acreage | 1.26 |
Interior
| Rooms Total | 15 |
|---|---|
| Cooling | Central Air |
| Heating | Natural Gas, Forced Air, Sep Heating Systems - 2+ |
| Interior Features | Cathedral Ceiling(s), In-Law Floorplan, 1st Floor Full Bath, Built-in Features, Walk-In Closet(s) |
| Appliances | Double Oven, Range, Microwave, Dishwasher, Refrigerator, Disposal, Stainless Steel Appliance(s), Water Softener Owned, Humidifier |
| Fireplaces Total | 2 |
| Fireplace Features | Wood Burning, Gas Log, Gas Starter |
| Laundry Features | Main Level, Sink |
| Window Features | Screens, Skylight(s) |
Exterior
| Roof | Asphalt |
|---|---|
| Foundation Details | Concrete Perimeter |
| Lot Features | Landscaped |
| Construction Materials | Brick, Cedar |
| Patio And Porch Features | Deck |
Parking
| Parking Features | Asphalt, Garage Door Opener, Yes, Garage Owned, Attached, Garage |
|---|---|
| Garage Spaces | 3 |
Utilities
| Sewer | Septic Tank |
|---|
Location
| Community Features | Street Paved |
|---|
Taxes
| Tax Year | 2025 |
|---|---|
| Tax Annual Amount | 16073.88 |
Area Information
| State | IL |
|---|---|
| County | Kane |
| City | St. Charles |
| Zip Code | 60175 |
| Area | Campton Hills | St. Charles |
| Community Name | Red Gate Ridge |
| School District | St Charles North High School |
| Elementary School | Wild Rose Elementary School |
| High School | St Charles North High School |
| Listing VS Median (in Red Gate Ridge) | |
Price: $920,000 low | high Med: $845,000 sqft: 4,139 low | high Med: 4,002 $ / sqft: $222 low | high Med: $211 On site: 20 low | high Med: 23.5 | |
Market Activity 60175
Request a showing
Request a showing
Contact
Learn More About This Property

| State | IL |
|---|---|
| County | Kane |
| City | St. Charles |
| Zip Code | 60175 |
| Area | Campton Hills | St. Charles |
| Community Name | Red Gate Ridge |
| School District | St Charles North High School |
| Elementary School | Wild Rose Elementary School |
| High School | St Charles North High School |
| Listing VS Median (in Red Gate Ridge) | |
Price: $920,000 low | high Med: $845,000 sqft: 4,139 low | high Med: 4,002 $ / sqft: $222 low | high Med: $211 On site: 20 low | high Med: 23.5 | |
