 New Listing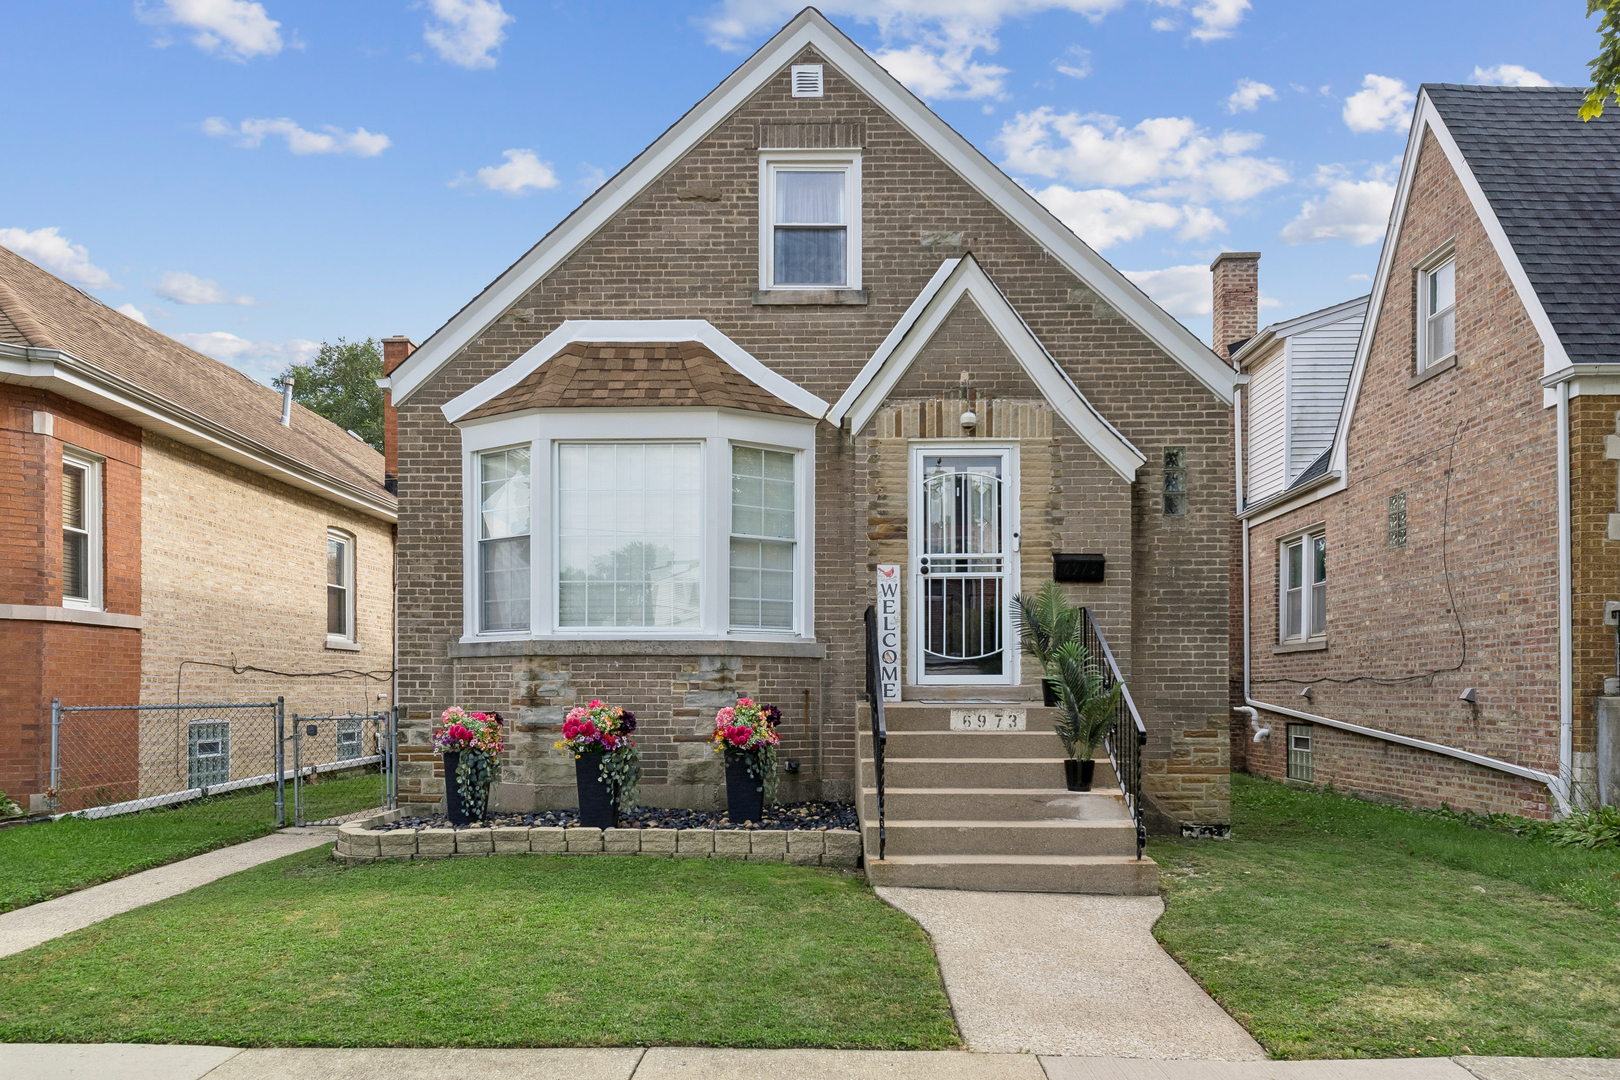
6973 W Nelson Street,Chicago, IL 60634
Chicago, IL 60634

Description
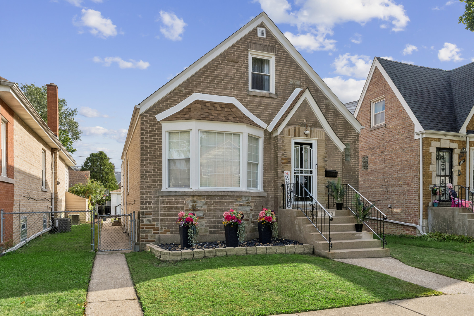
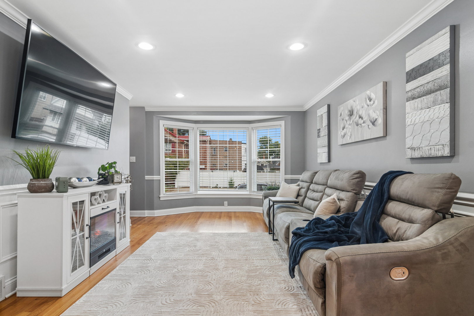
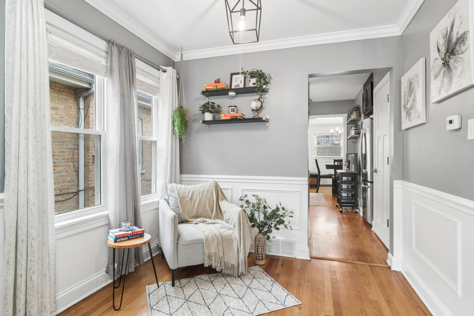
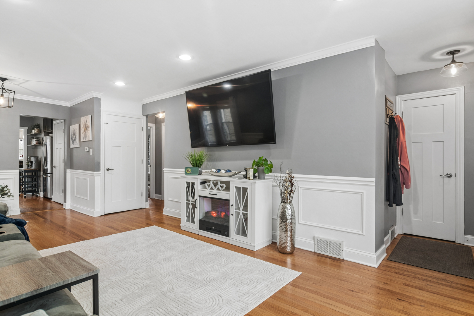
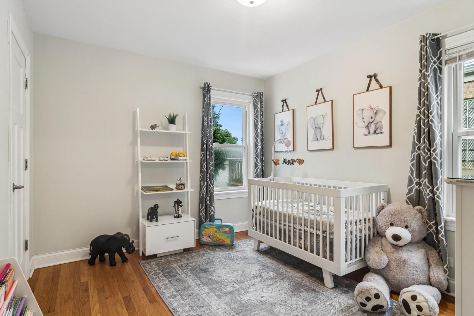
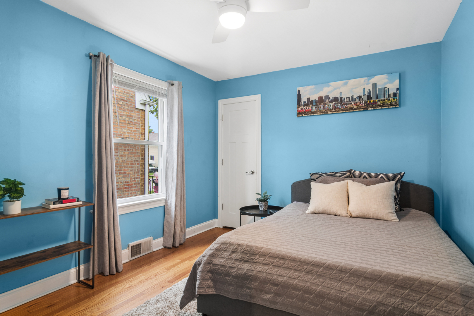
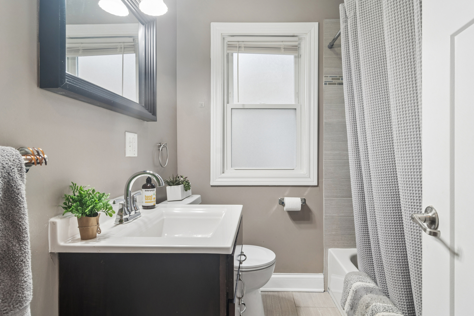
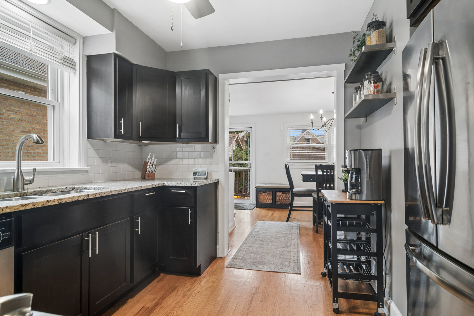
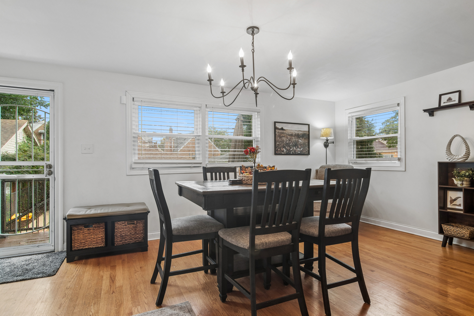
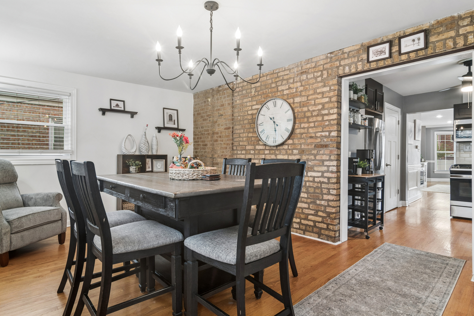
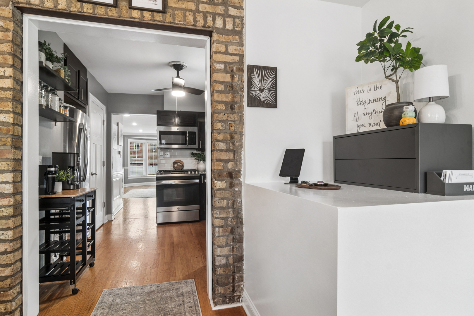
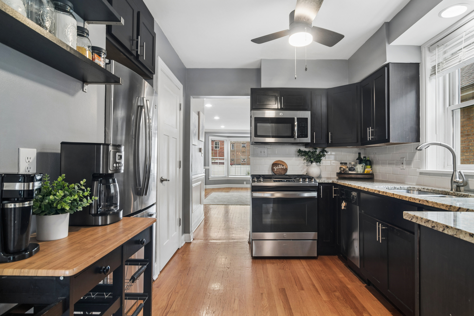
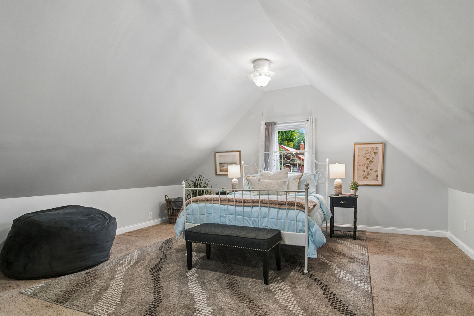
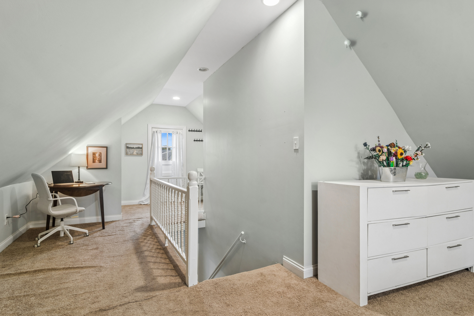
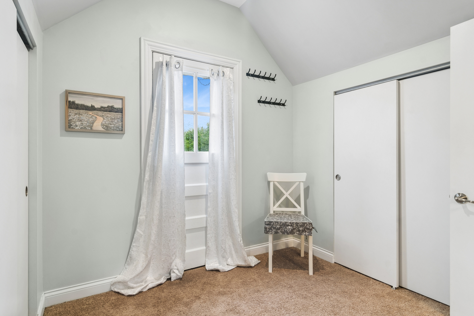
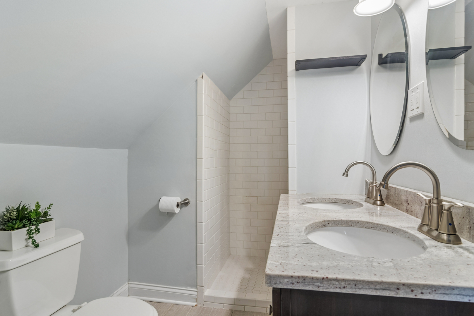
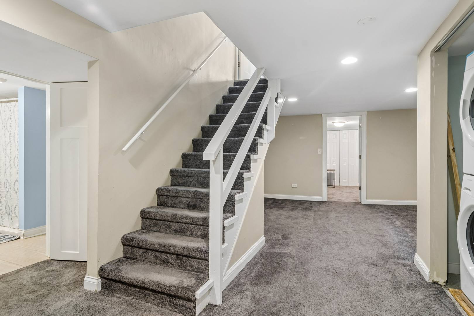
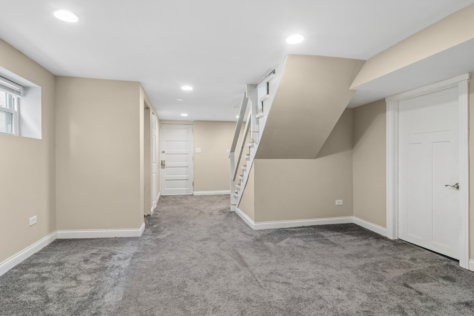
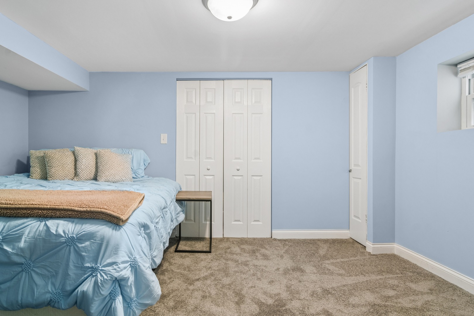
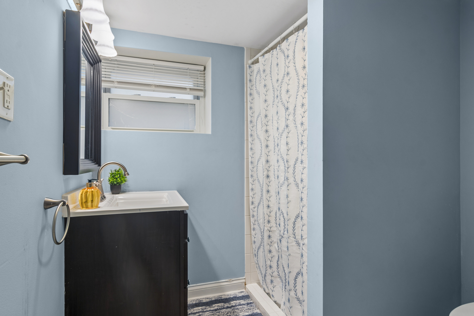
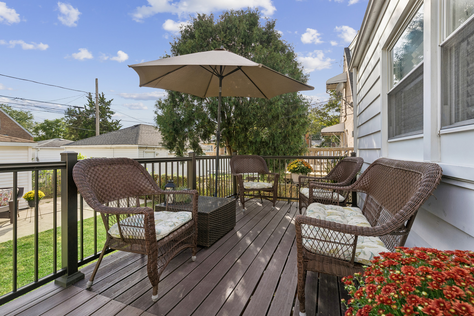
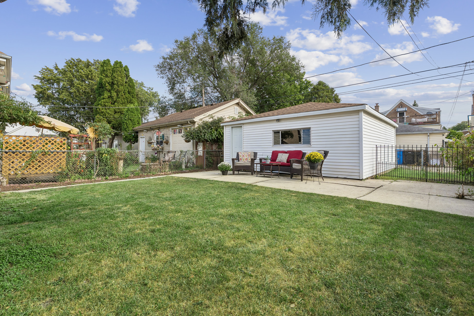
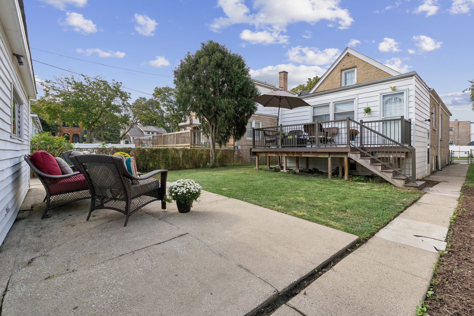
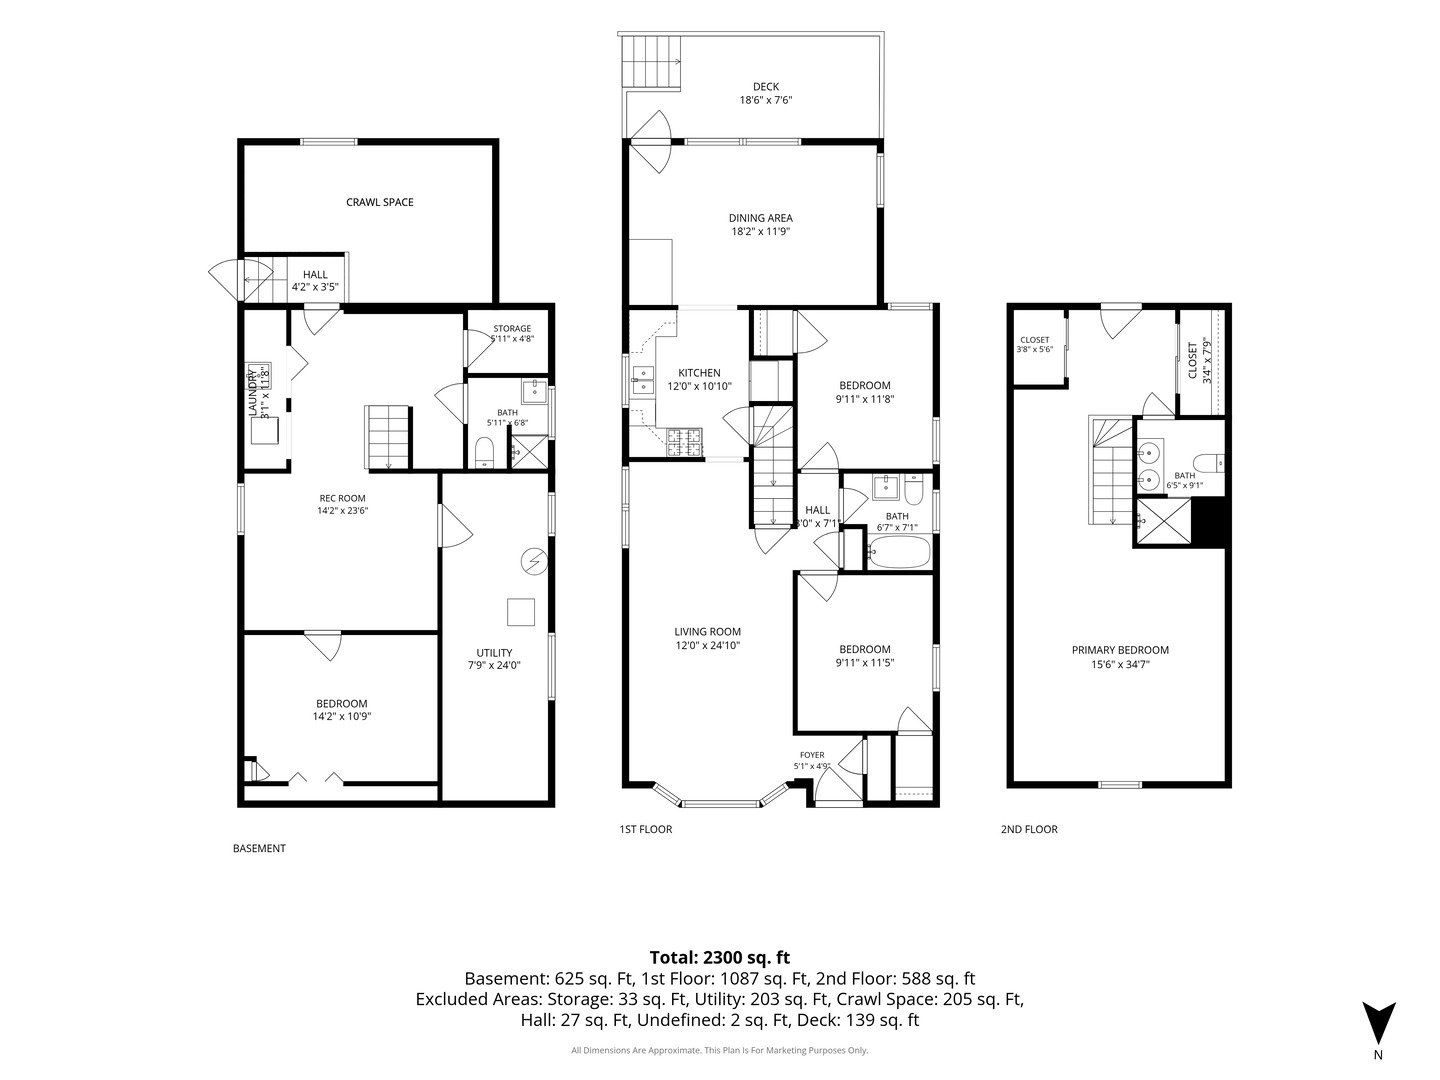
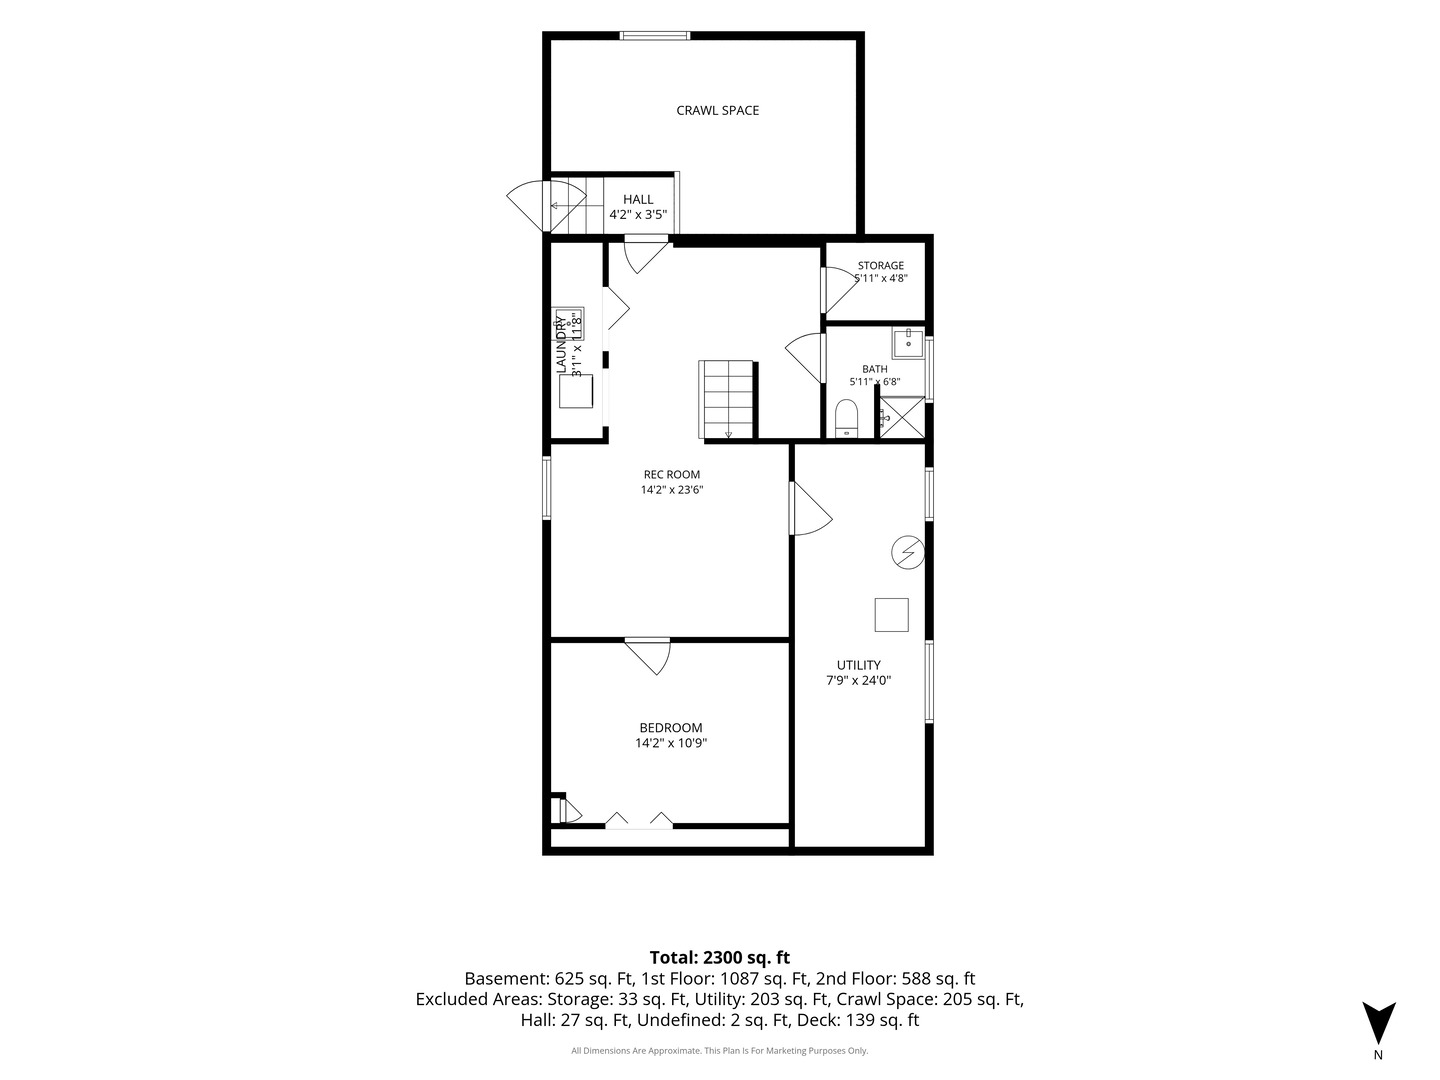
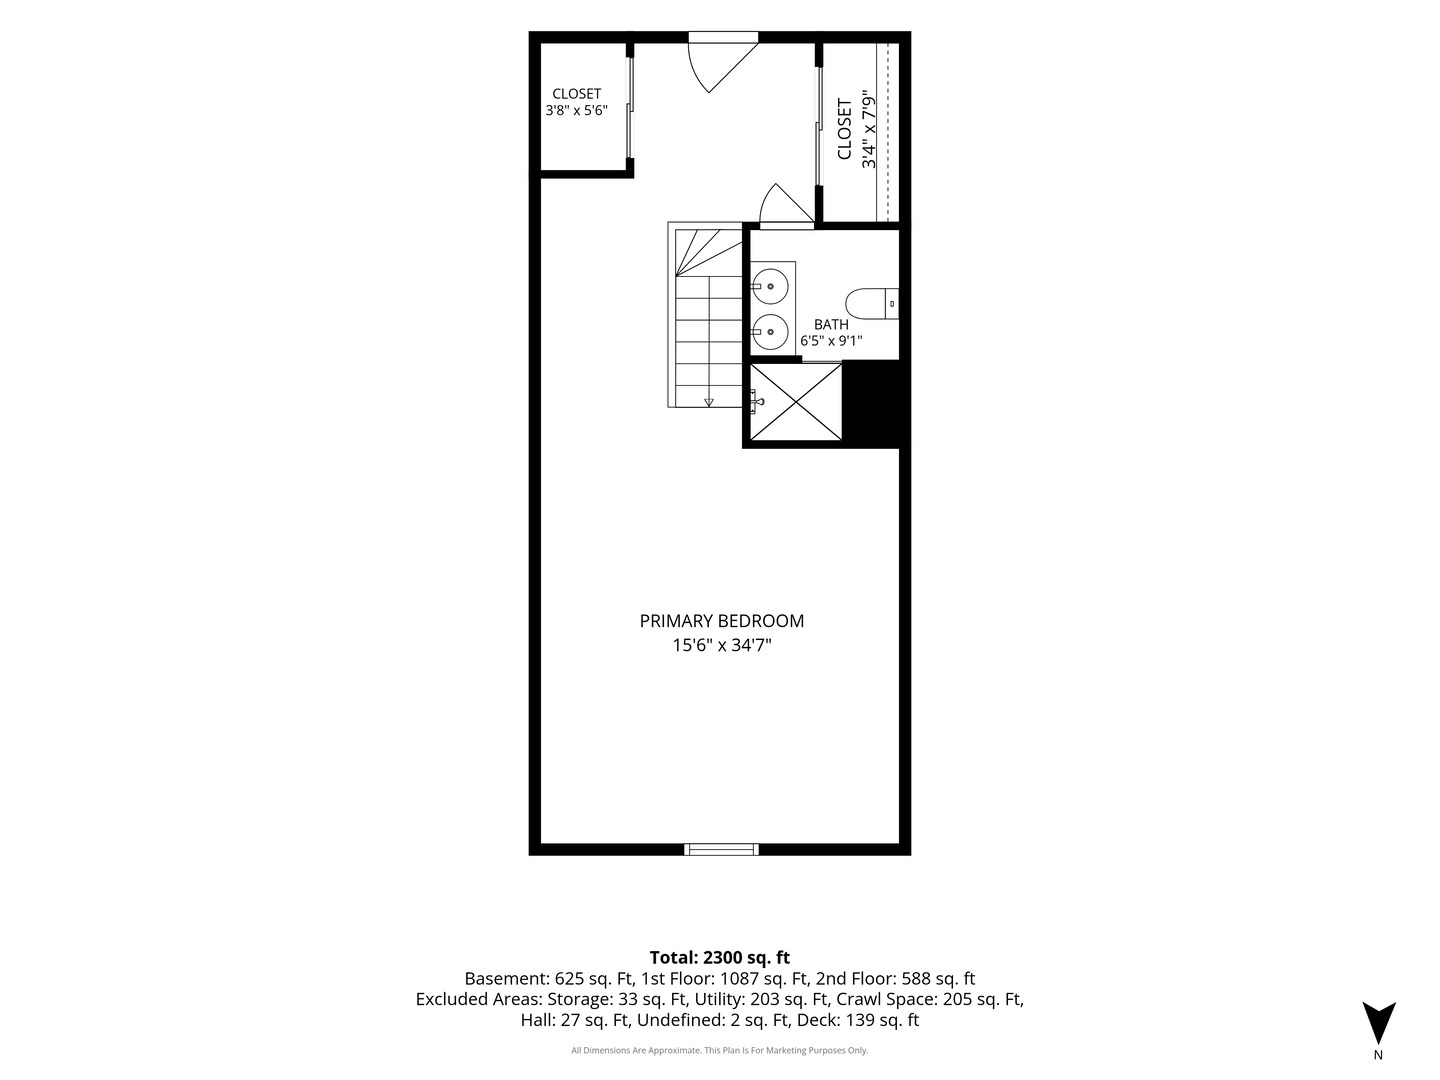
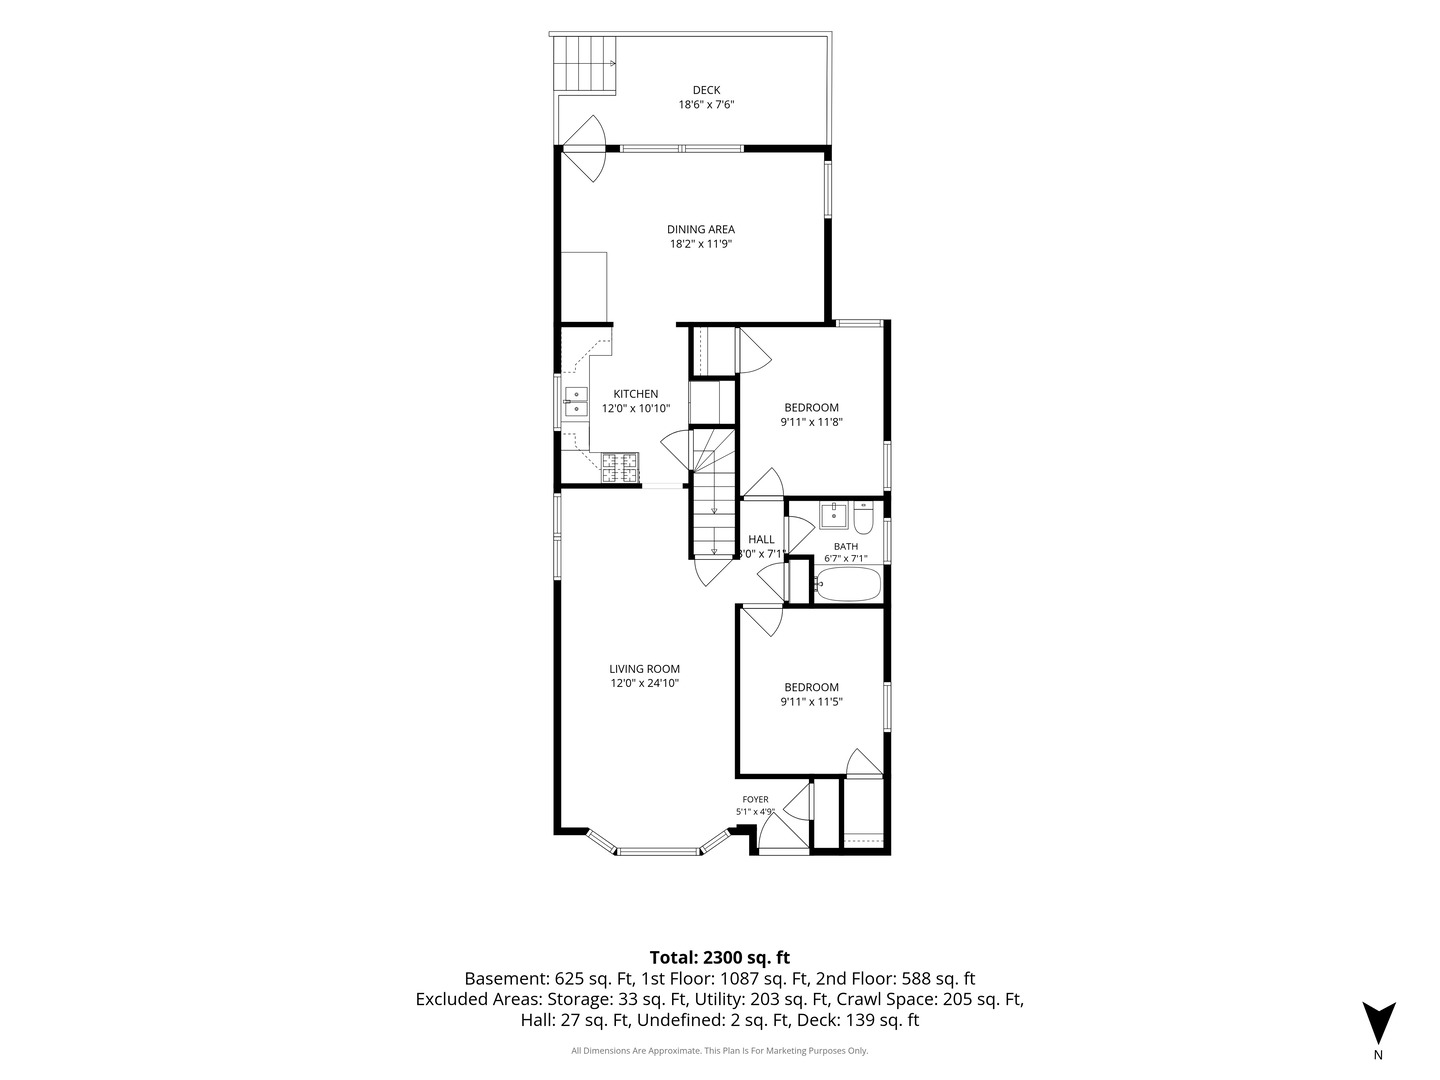
It's not every day you come across a home that offers both room to breathe and exceptional value. Offering nearly 2,100 square feet of finished space this four-bedroom, three-bathroom home is nestled right in the heart of Mont Clare. As soon as you step inside, you are greeted by an abundance of natural daylight that pours through the windows, filling every corner with warmth. The main living room features lovely wainscoting surrounds that add character and a sense of calm, flowing easily into the kitchen/dining and flex space highlighted by an exposed brick wall. The layout is wonderfully practical for any living arrangement, offering bedrooms and bathrooms on every single level, including a second floor full level primary suite that acts as a true private retreat. Downstairs, you will find a finished basement complete with fantastic additional storage and a walkout design that makes heading outside a breeze. Speaking of outside, your back door opens right out onto a sun-filled, maintenance-free deck where you can easily spend your mornings with coffee or evenings unwinding. With a two-car garage completing the property, this home offers comfort, functionality, and neighborhood charm all in one place. House is situated on a quiet street that's only a single block long - plenty of street parking!
Details
| MLS # | 12712399 |
|---|---|
| Listing Type | For Sale |
| Style | House |
| Sub-Type | Resale |
| Status | Active |
| Year | 1950 |
| Days On Site | 6 |
| Listing Provided By | Baird & Warner | Andrea John |
Features
| Bed(s) | 4 |
|---|---|
| Bath(s) | 3 Total |
| SQ Feet | 864 |
| Garage | 2 |
| Basement | Y |
| Story(s) | 1 |
| Acreage | 4340.00 |
Interior
| Rooms Total | 8 |
|---|---|
| Cooling | Central Air |
| Heating | Natural Gas, Forced Air |
| Interior Features | 1st Floor Bedroom, 1st Floor Full Bath, Separate Dining Room |
| Appliances | Range, Microwave, Dishwasher, Refrigerator, Washer, Dryer, Stainless Steel Appliance(s), Gas Oven |
| Laundry Features | Gas Dryer Hookup |
Exterior
| Exterior Features | Roof Deck |
|---|---|
| Construction Materials | Vinyl Siding, Brick |
| Patio And Porch Features | Deck, Patio |
| Fencing | Fenced, Chain Link |
Parking
| Parking Features | Garage Door Opener, Yes, Garage Owned, Detached, Garage |
|---|---|
| Garage Spaces | 2 |
Utilities
| Sewer | Public Sewer |
|---|---|
| Electric | Circuit Breakers |
Location
| Community Features | Curbs, Sidewalks, Street Lights, Street Paved |
|---|
Taxes
| Tax Year | 2025 |
|---|---|
| Tax Annual Amount | 5452.85 |
Area Information
| State | IL |
|---|---|
| County | Cook |
| City | Chicago |
| Zip Code | 60634 |
| Area | CHI Montclare |
| School District | Steinmetz Academic Centre Senior |
| Elementary School | Josephine Locke Elementary Schoo |
| High School | Steinmetz Academic Centre Senior |
| Listing VS Median (in 60634) | |
Price: $429,000 low | high Med: $448,489 sqft: 864 low | high Med: 1,892 $ / sqft: $497 low | high Med: $331 On site: 6 low | high Med: 5 | |
Market Activity 60634
Request a showing
Request a showing
Contact
Learn More About This Property

| State | IL |
|---|---|
| County | Cook |
| City | Chicago |
| Zip Code | 60634 |
| Area | CHI Montclare |
| School District | Steinmetz Academic Centre Senior |
| Elementary School | Josephine Locke Elementary Schoo |
| High School | Steinmetz Academic Centre Senior |
| Listing VS Median (in 60634) | |
Price: $429,000 low | high Med: $448,489 sqft: 864 low | high Med: 1,892 $ / sqft: $497 low | high Med: $331 On site: 6 low | high Med: 5 | |