6829 Winston Drive,Tinley Park, IL 60477
Tinley Park, IL 60477

Description
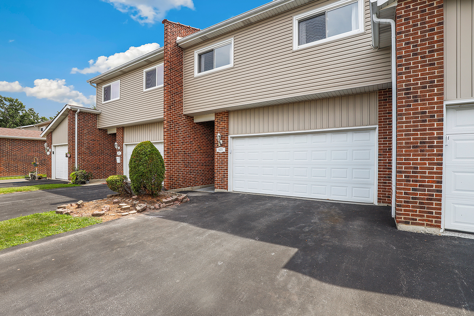
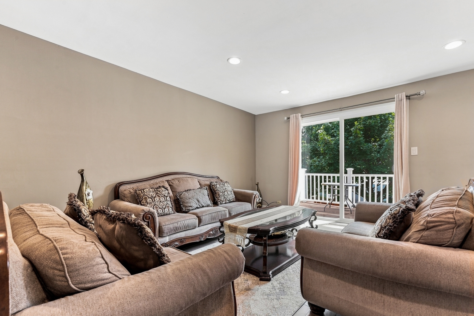
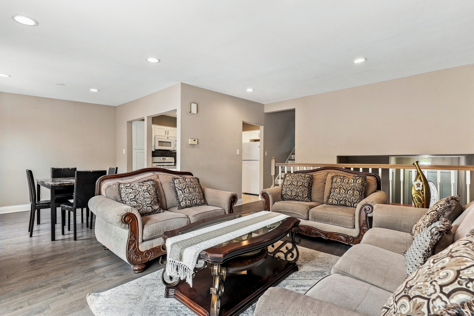
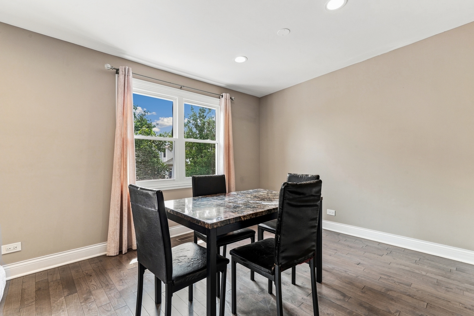
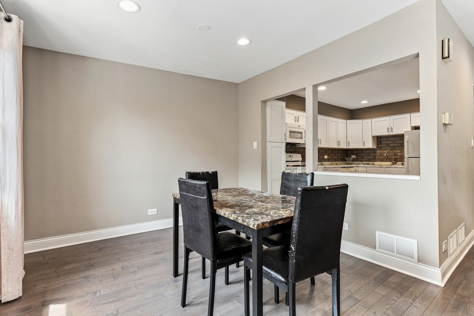
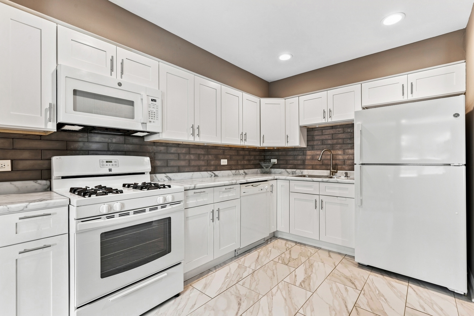
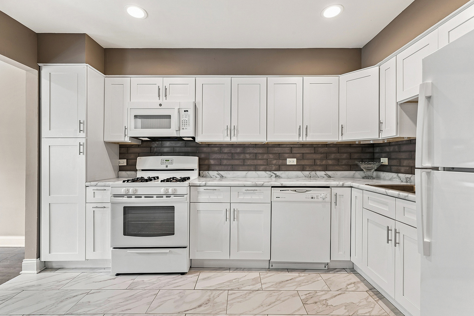
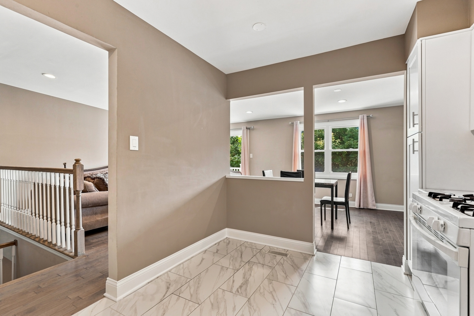
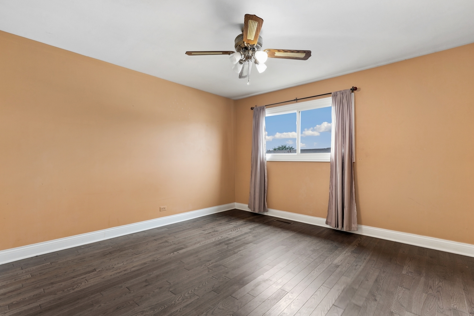
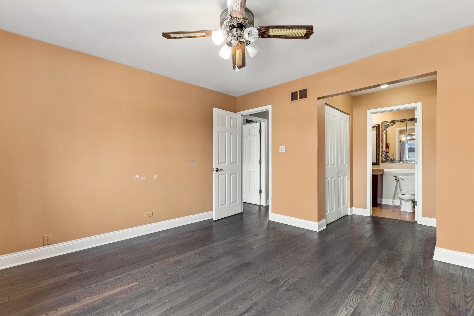
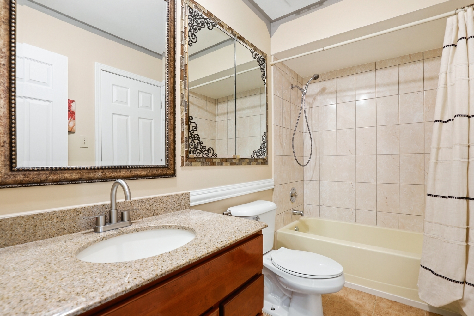
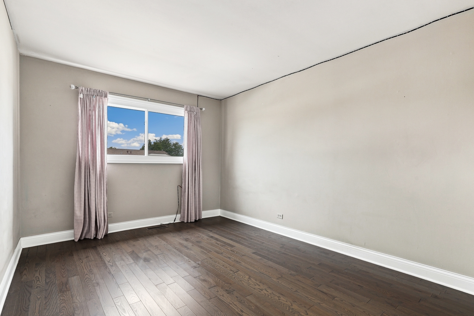
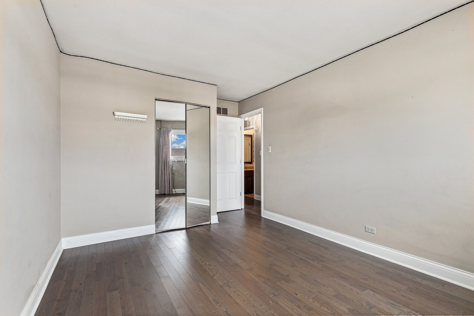
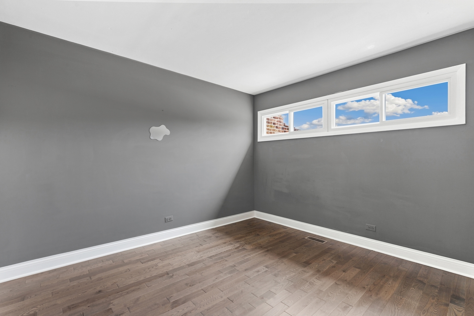
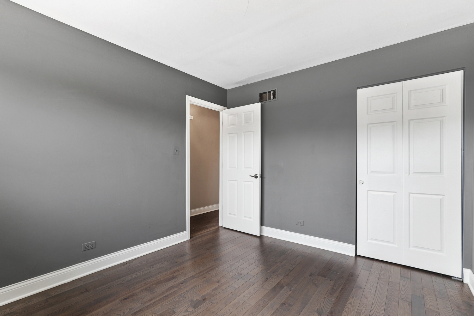
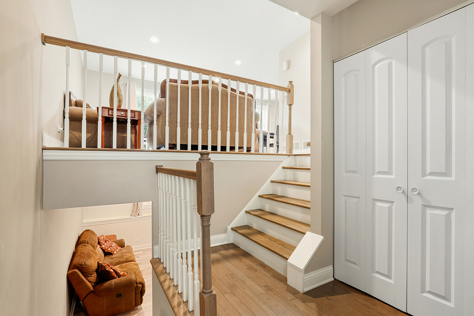
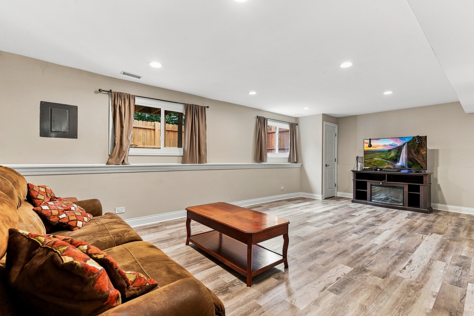
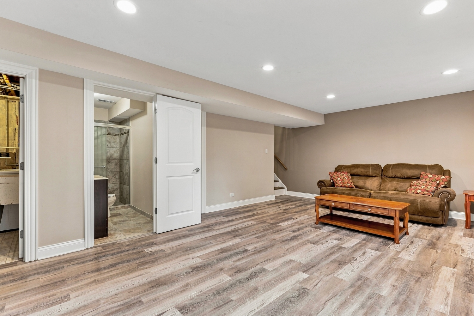
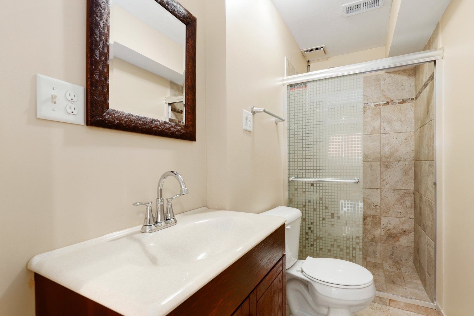
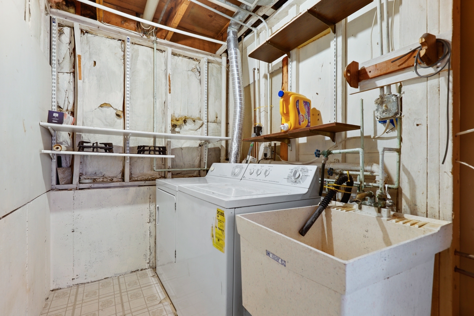
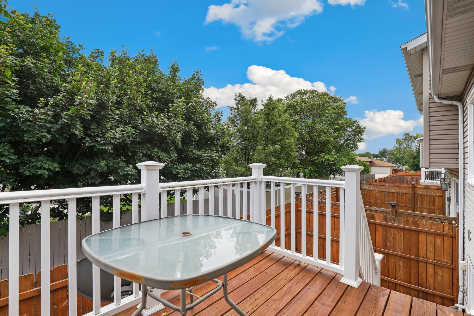
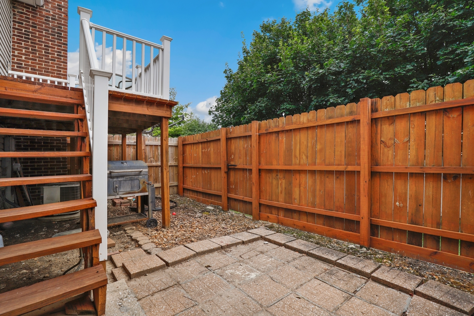
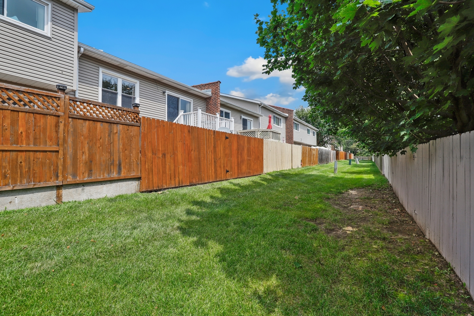
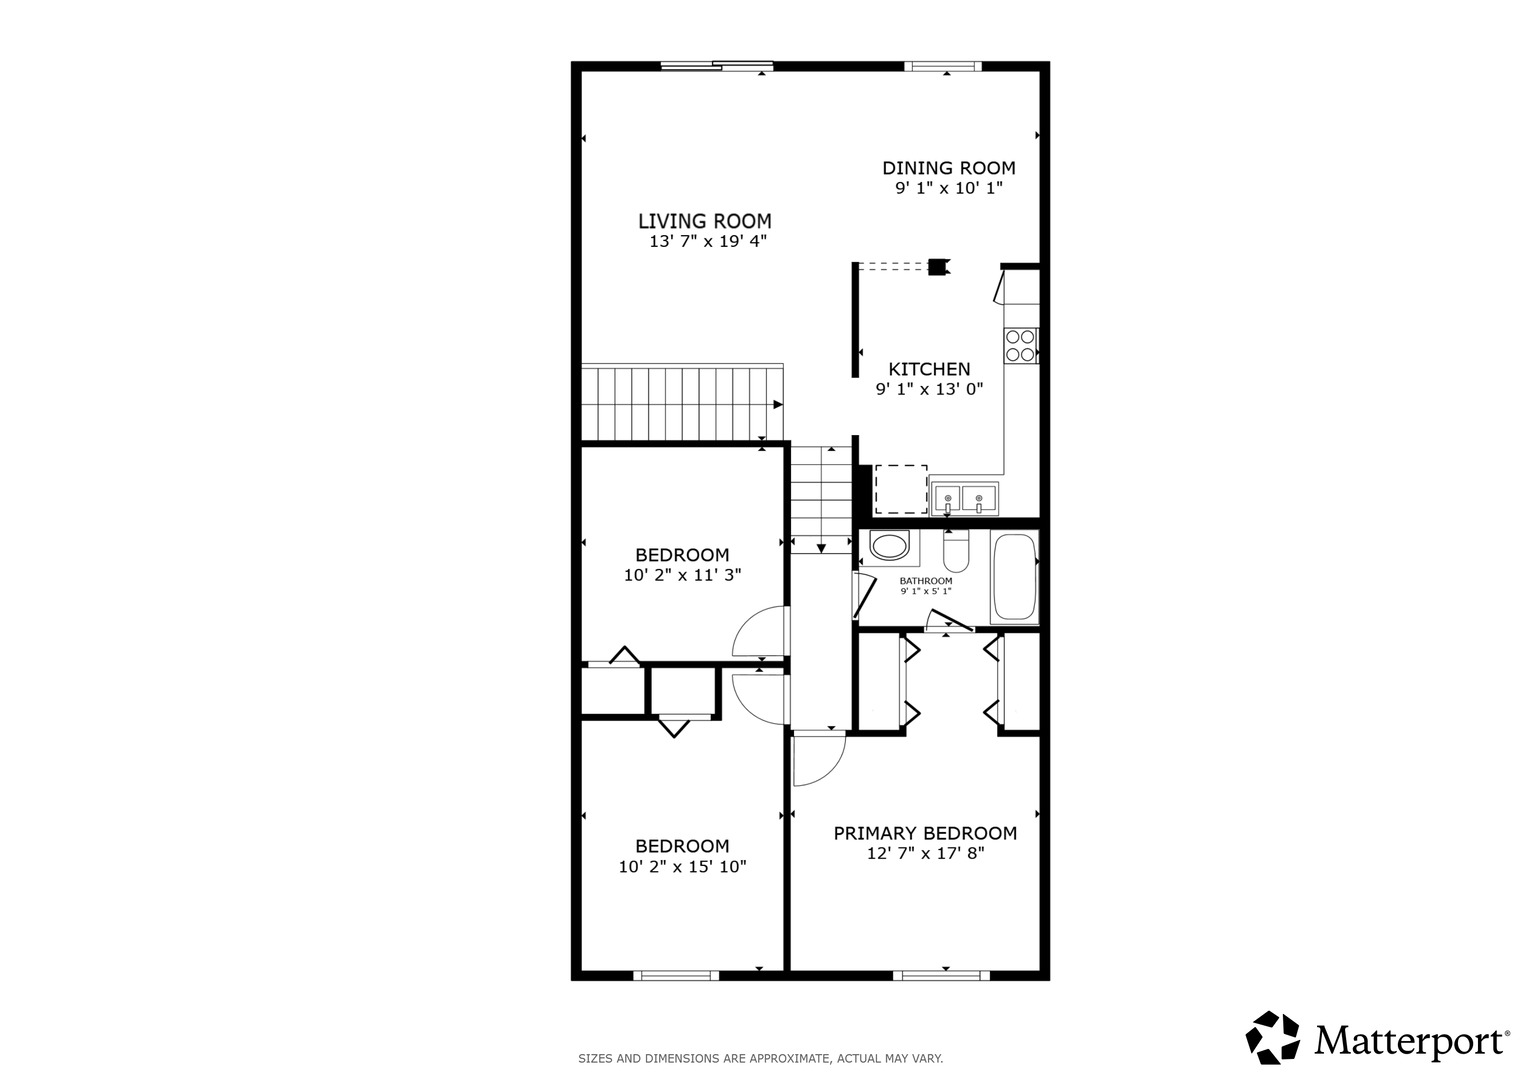
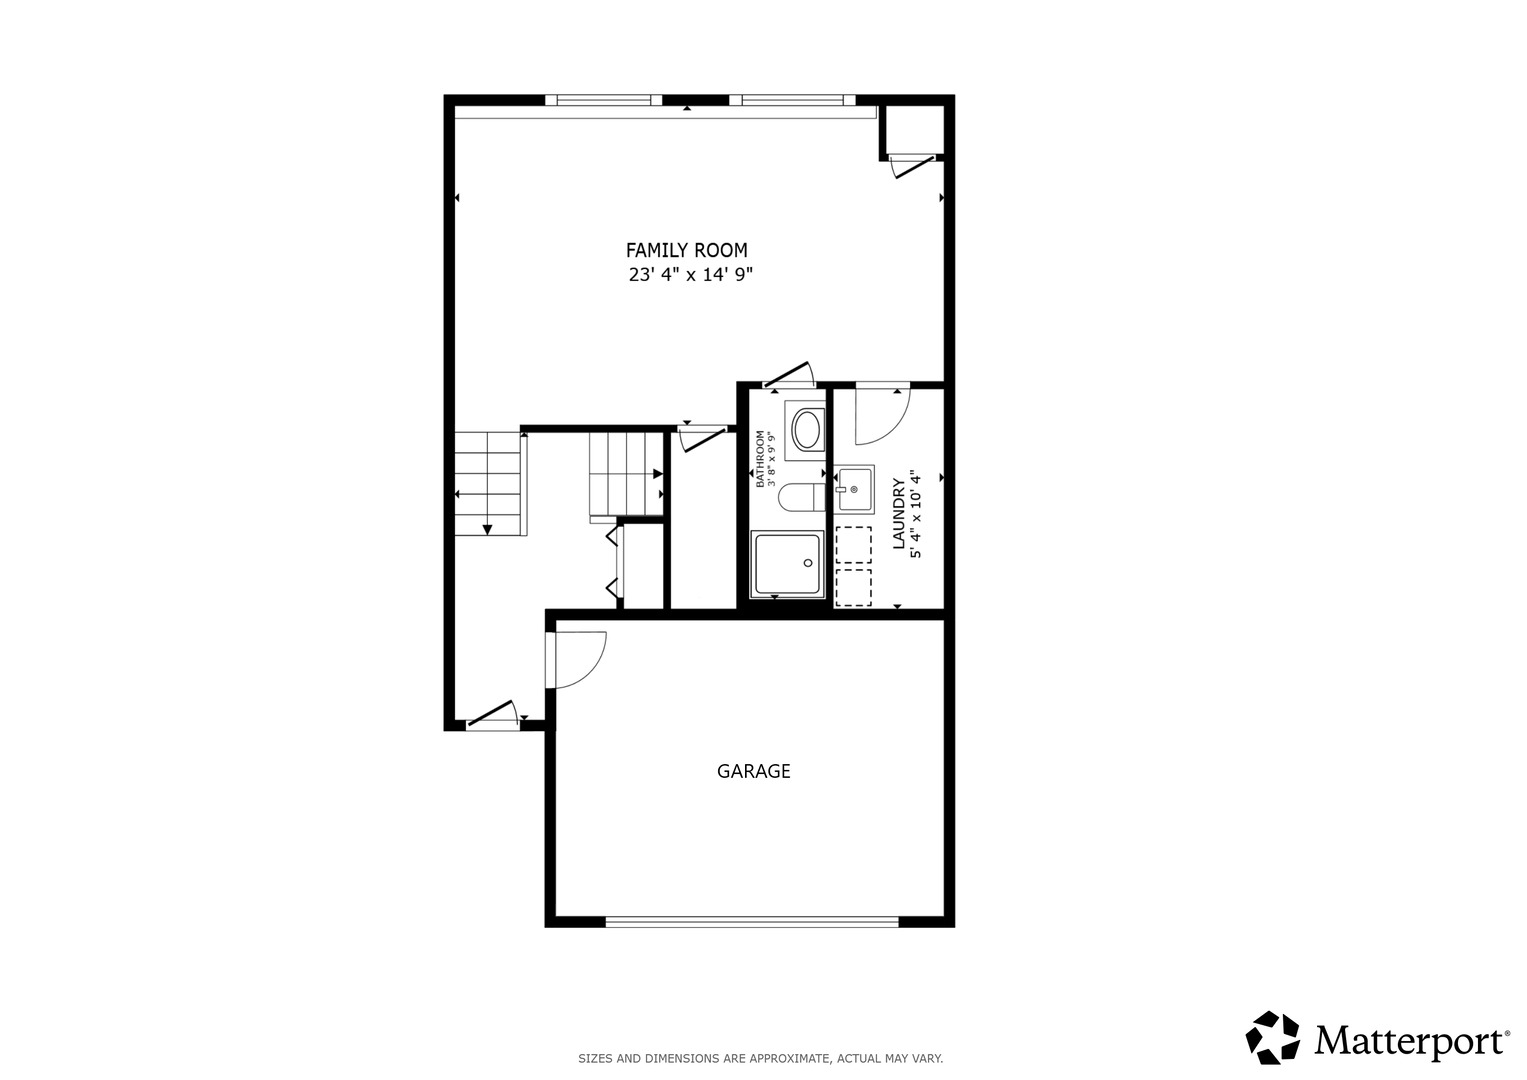
Welcome home to this light-filled 3-bedroom, 2-bath tri-level townhome offering a spacious and functional layout. The inviting main level features a bright living room that flows seamlessly into the dining area. The kitchen is open to the dining area and offers room for a breakfast table or the addition of an island. Upstairs, you'll find all three bedrooms, including a generous primary bedroom with dual closets flanking the entrance to the shared full bath, which is conveniently accessible from both the primary bedroom and the hallway. The lower level provides a comfortable family room, a second full bath with a walk-in shower, and a laundry room complete with a utility sink. Enjoy outdoor living on the deck overlooking the paver patio and fenced yard. An attached two-car garage completes the property. Ideally located with easy access to I-80 and I-57, this home is just minutes from shopping, dining, and everyday conveniences making it the perfect place to start your next chapter.
Details
| MLS # | 12726444 |
|---|---|
| Listing Type | For Sale |
| Style | Condominium |
| HOA Dues | $237 |
| Sub-Type | Resale |
| Status | Active Under Contract |
| Year | 1979 |
| Days On Site | 50 |
| Listing Provided By | Redfin Corporation | Douglas Hurd |
Features
| Bed(s) | 3 |
|---|---|
| Bath(s) | 2 Total |
| SQ Feet | 1,340 |
| Garage | 2 |
| Basement | Y |
| Story(s) | 3 |
| Acreage | 2280.00 |
Interior
| Rooms Total | 7 |
|---|---|
| Cooling | Central Air, Small Duct High Velocity |
| Heating | Natural Gas, Forced Air |
| Appliances | Range, Microwave, Refrigerator, Washer, Dryer |
| Fireplaces Total | 0 |
| Laundry Features | Washer Hookup, In Unit, Sink |
Exterior
| Construction Materials | Vinyl Siding, Brick |
|---|---|
| Patio And Porch Features | Deck, Patio |
| Fencing | Fenced |
Parking
| Parking Features | Asphalt, Shared Driveway, Garage Door Opener, Yes, Garage Owned, Attached, Garage |
|---|---|
| Garage Spaces | 2 |
Utilities
| Sewer | Public Sewer |
|---|---|
| Electric | Circuit Breakers |
Taxes
| Tax Year | 2024 |
|---|---|
| Tax Annual Amount | 7478.99 |
Area Information
| State | IL |
|---|---|
| County | Cook |
| City | Tinley Park |
| Zip Code | 60477 |
| Area | Tinley Park |
| Community Name | Brementowne |
| School District | Tinley Park High School |
| Elementary School | Bert H Fulton Elementary School |
| High School | Tinley Park High School |
| Listing VS Median (in Brementowne) | |
Price: $289,900 low | high Med: $289,900 sqft: 1,340 low | high Med: 1,340 $ / sqft: $216 low | high Med: $216 On site: 50 low | high Med: 50 | |
Market Activity 60477
Request a showing
Request a showing
Contact
Learn More About This Property

| State | IL |
|---|---|
| County | Cook |
| City | Tinley Park |
| Zip Code | 60477 |
| Area | Tinley Park |
| Community Name | Brementowne |
| School District | Tinley Park High School |
| Elementary School | Bert H Fulton Elementary School |
| High School | Tinley Park High School |
| Listing VS Median (in Brementowne) | |
Price: $289,900 low | high Med: $289,900 sqft: 1,340 low | high Med: 1,340 $ / sqft: $216 low | high Med: $216 On site: 50 low | high Med: 50 | |