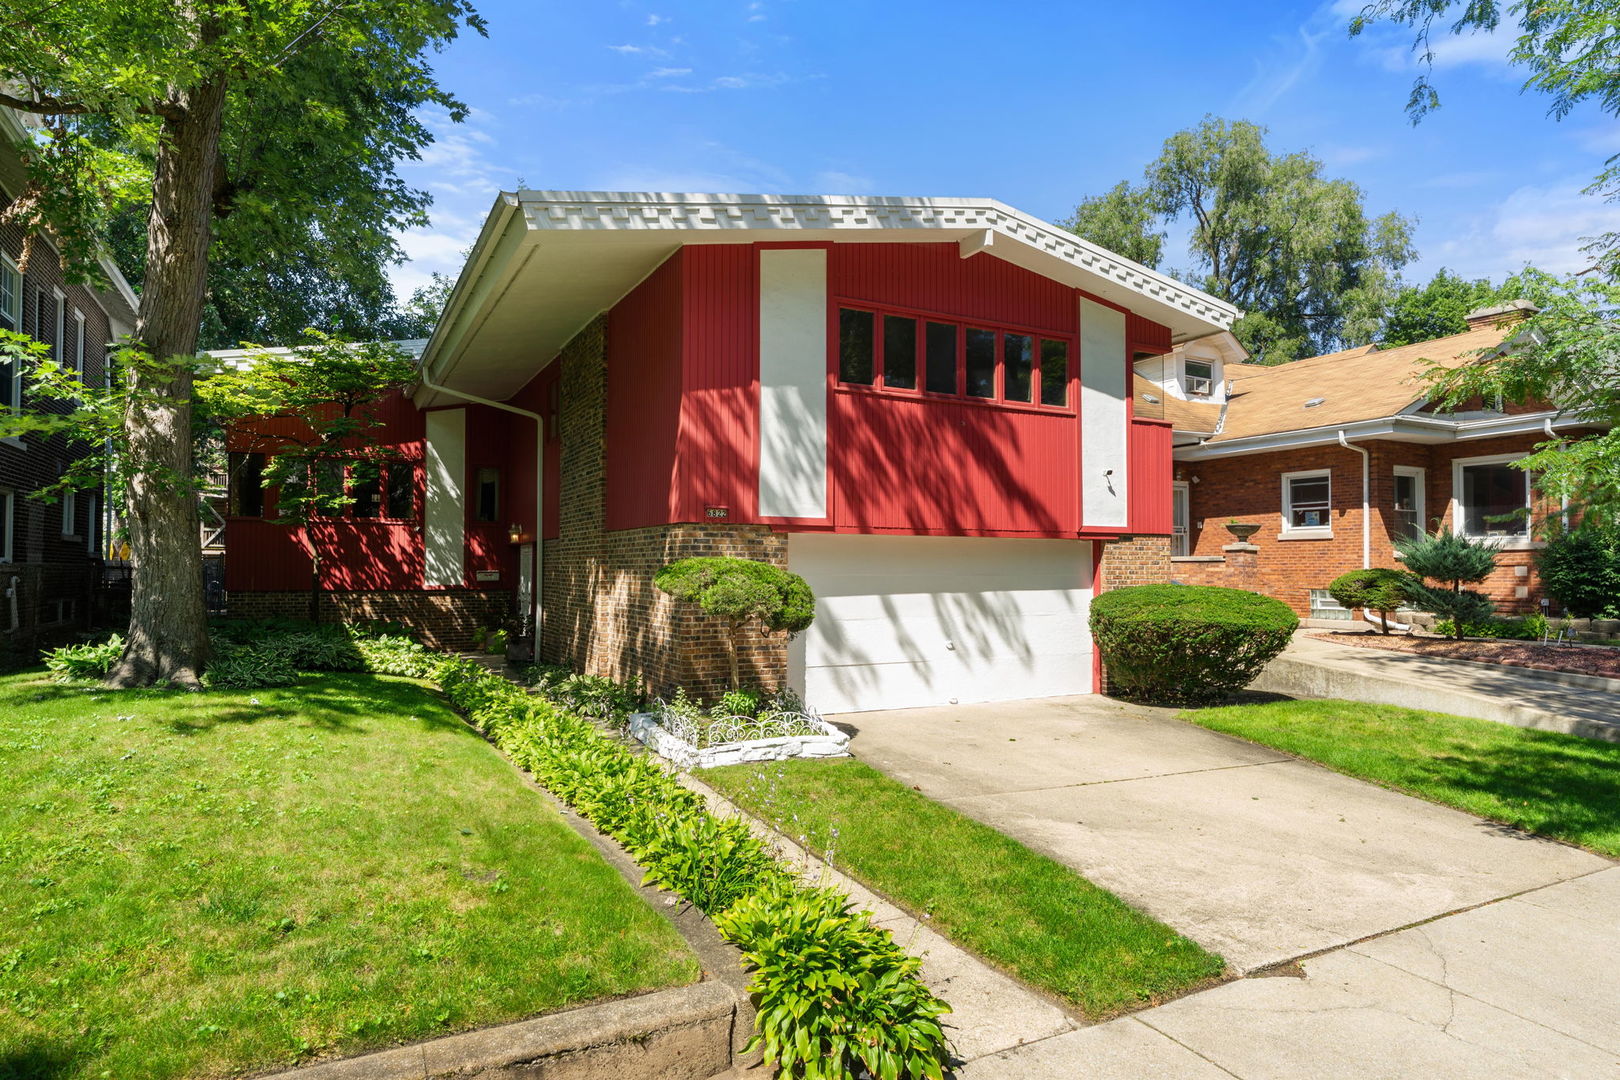
6829 S Constance Avenue,Chicago, IL 60649
Chicago, IL 60649

Description
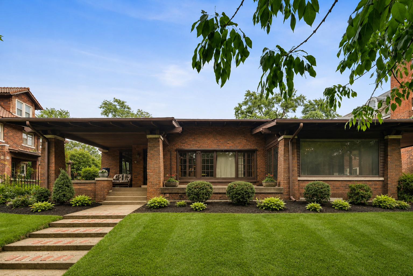
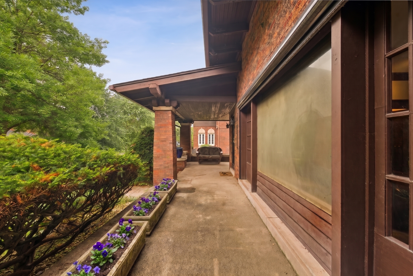
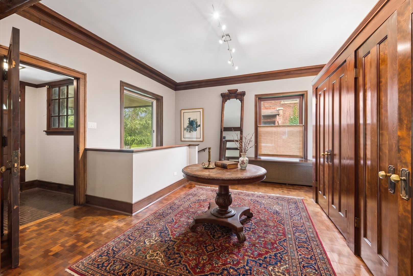
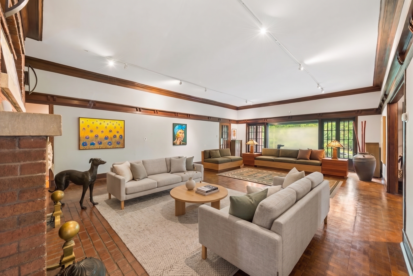
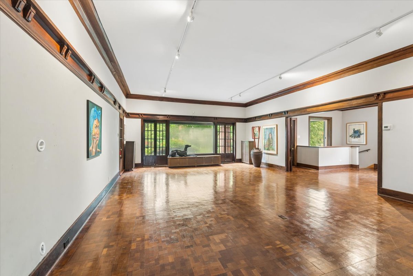
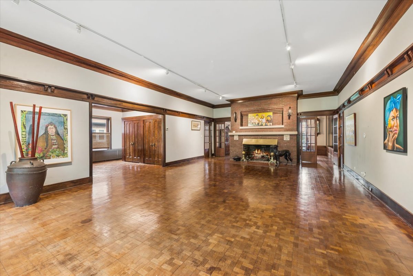
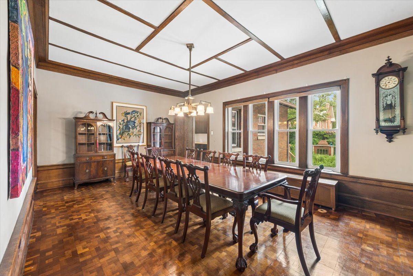
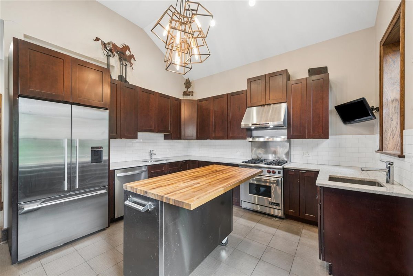
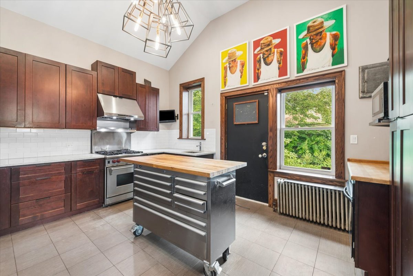
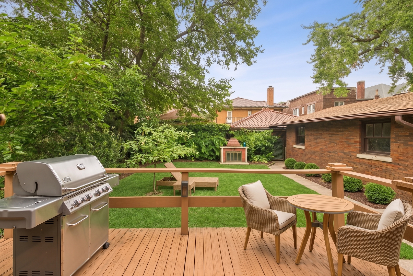
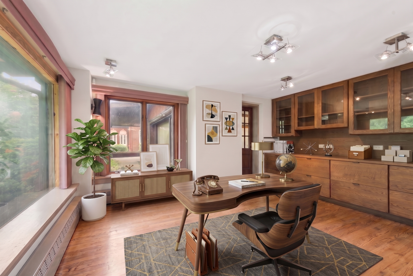
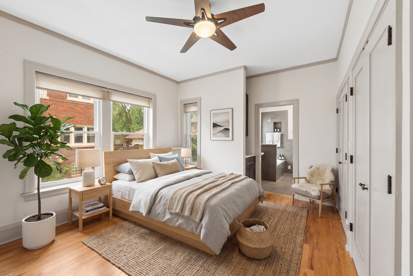
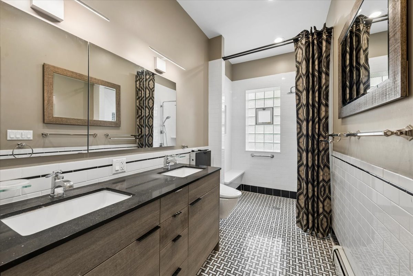
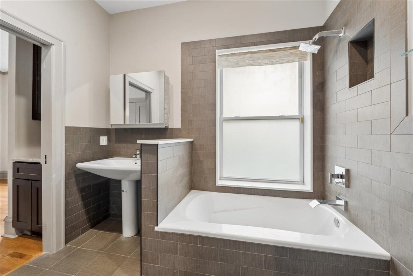
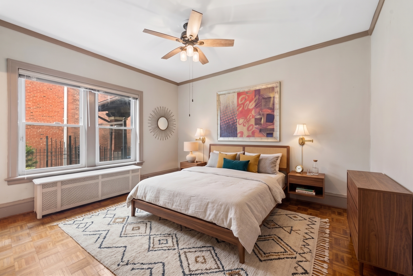
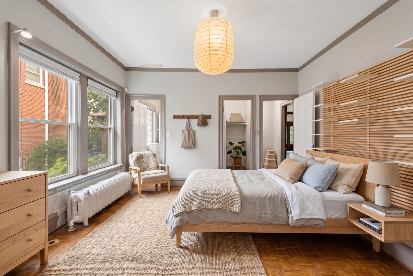
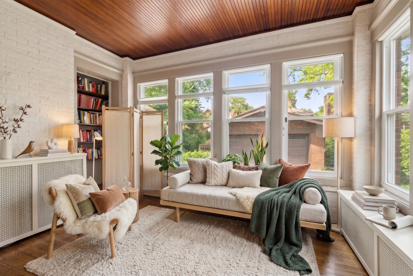
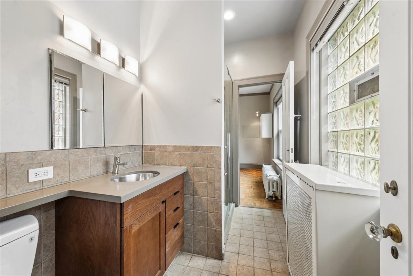
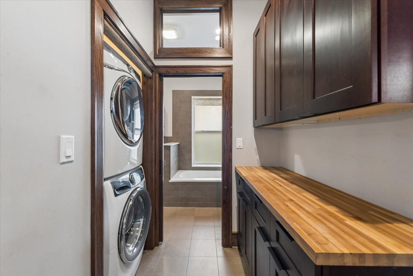
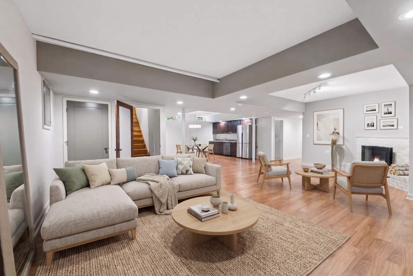
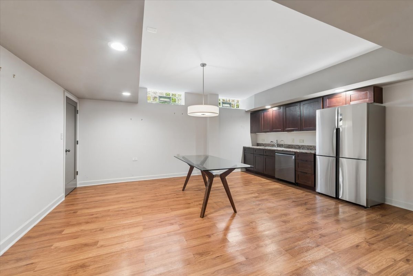
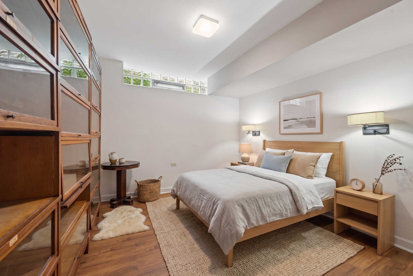
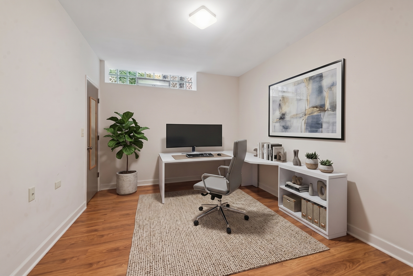
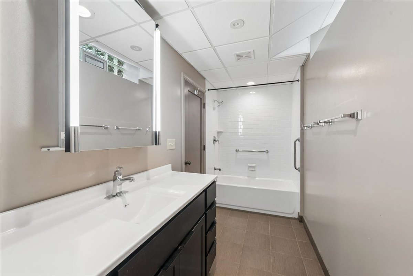
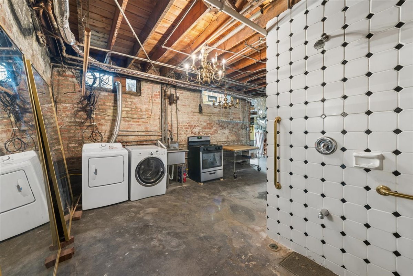
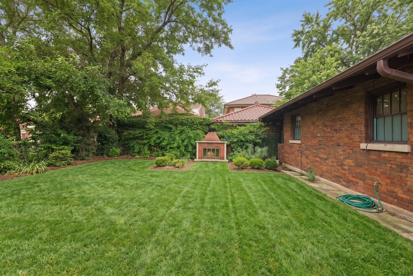
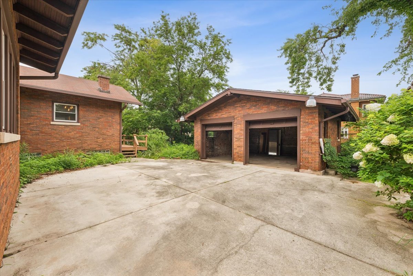
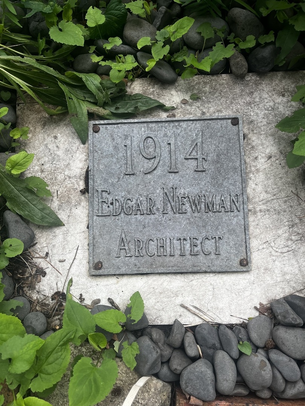
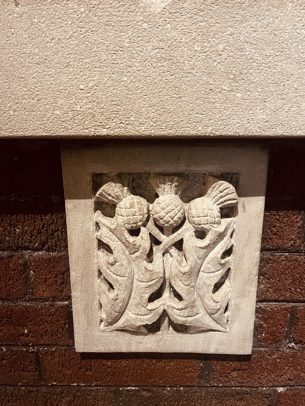
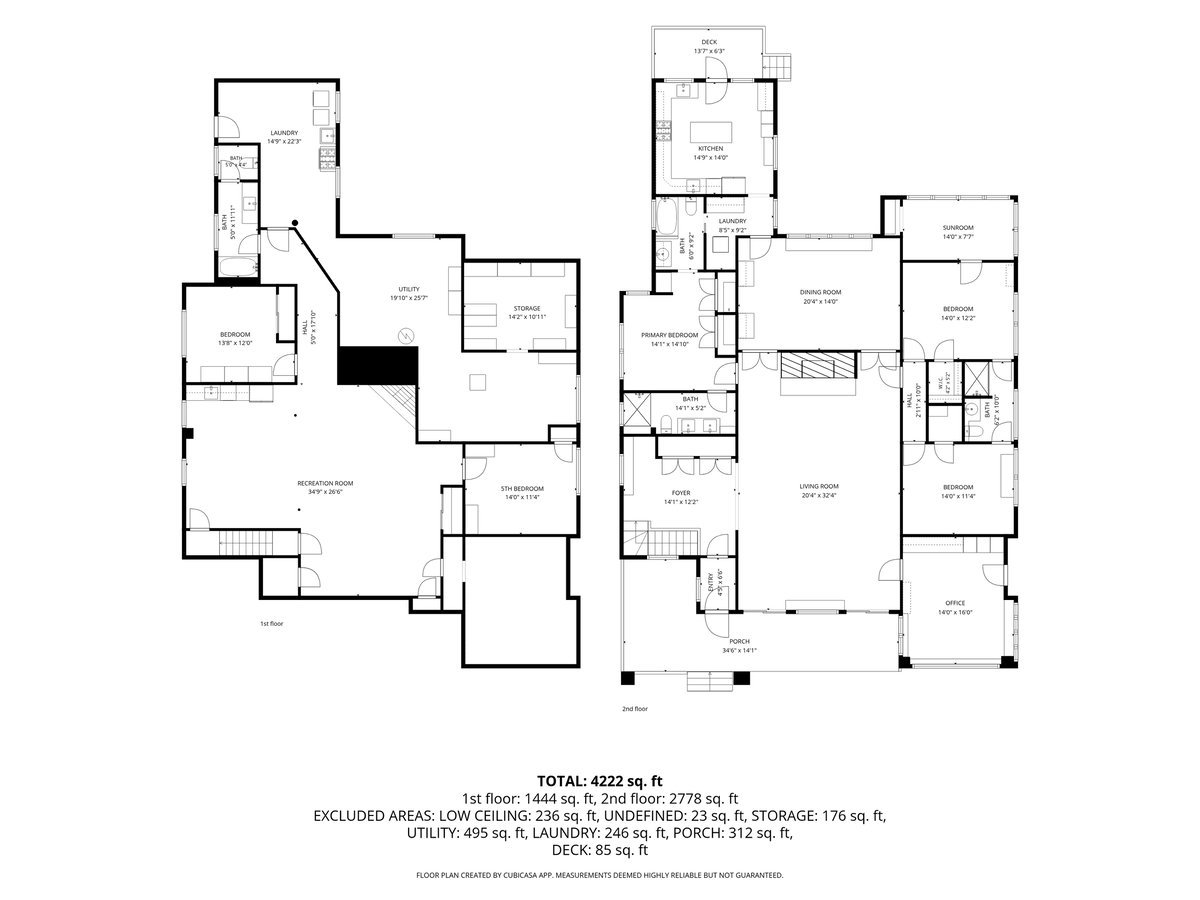
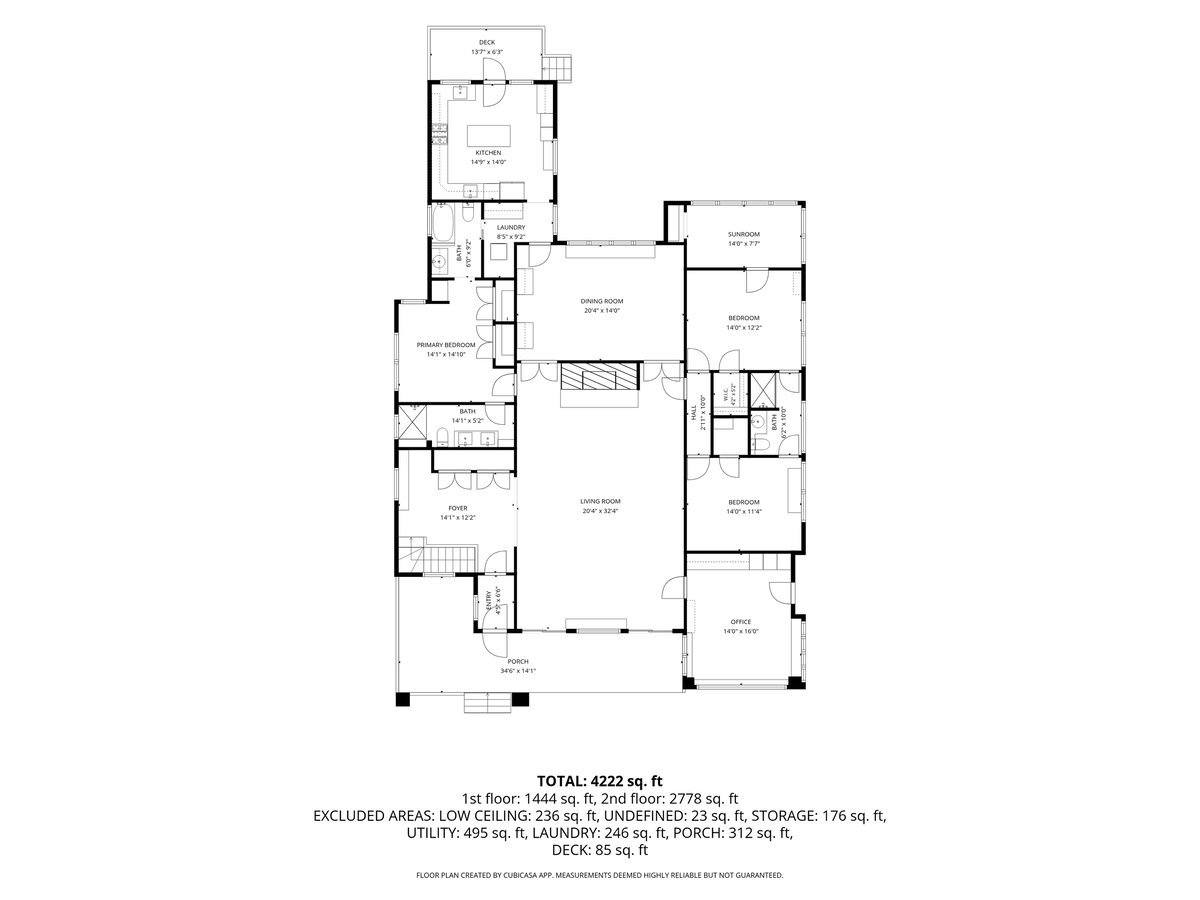
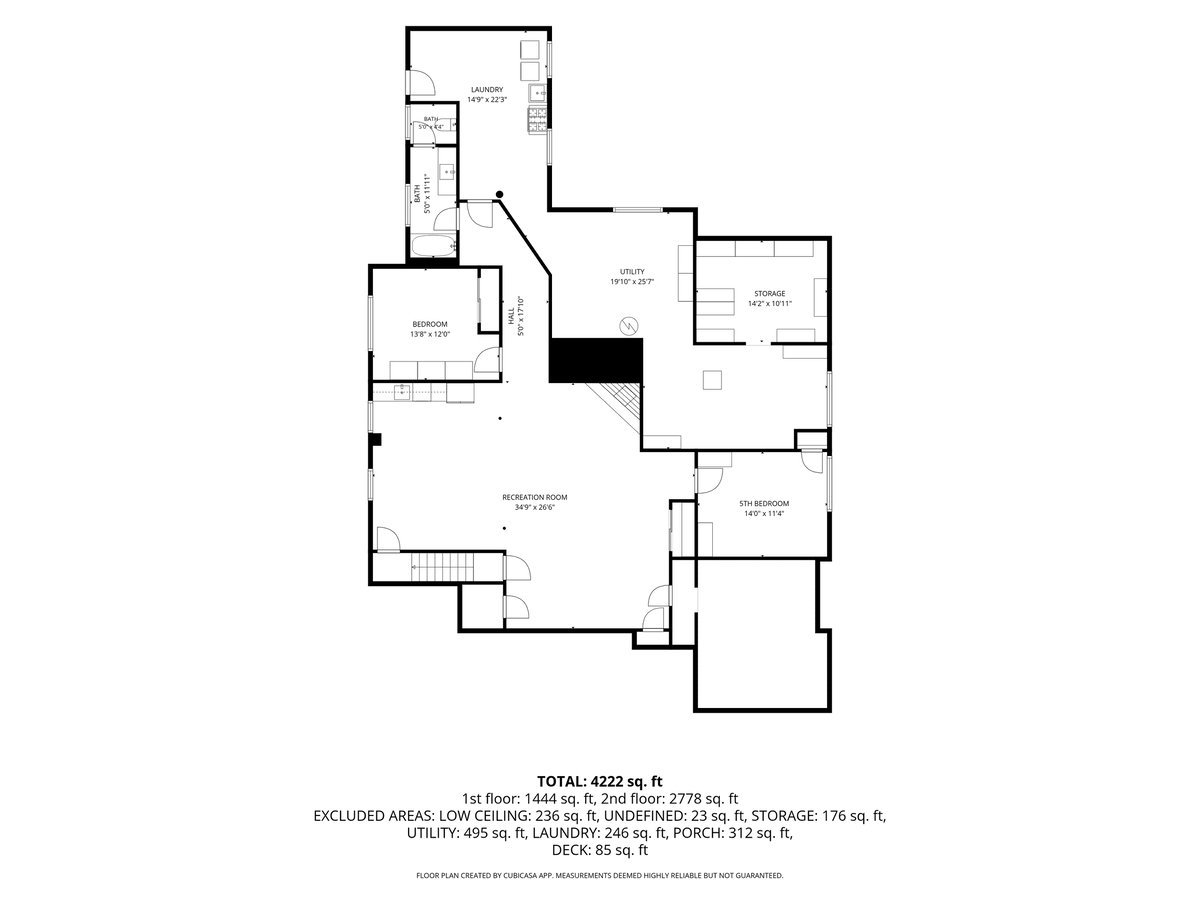
Experience the precision of a brick Craftsman ranch infused with Prairie School details in the prestigious Jackson Park Highlands. Situated on an expansive 75 by 134 lot, this 4,787 square foot home represents a rare intersection of architectural integrity and modern functionality. Designed by noted architect Edgar Newman. An elegant foyer with wood built-ins leads into a huge living room defined by exceptional woodwork and a large brick hearth featuring a gas fireplace with a distinct brass hood and floral concrete details. The formal dining room serves as a centerpiece for the home, boasting an antique chandelier, wainscoting and a wood beamed ceiling. A renovated Chef's kitchen equipped with high end stainless steel appliances, a stainless commercial butcher block island, quartz counters and a skylight that enhances the workspace. 10' ceilings, Hardwood floors and glass paneled original doors throughout the interior. There are three bedrooms and three baths on the main level as well as a dedicated home office and a laundry room. The Primary bedroom features a his and hers bathroom that are both en suite and updated. The two other bedrooms share a renovated Jack and Jill bath. There is a sunroom off one of the bedrooms. The basement features a large recreation room, dining area, kitchenette, two additional bedrooms, bathroom, dog shower, additional laundry and abundant storage. The exterior living spaces include a covered front porch and an outdoor deck, and garden with woodburning fireplace. A port au cochere leads to a two car garage. Great opportunity in a historic corridor - minutes to Jackson Park Golf Course and the Obama Presidential Center. Easy access to Metra, Cta and Lake Shore Drive.
Details
| MLS # | 12733288 |
|---|---|
| Listing Type | For Sale |
| Style | House |
| Sub-Type | Resale |
| Status | Active Under Contract |
| Year | 1915 |
| Days On Site | 40 |
| Listing Provided By | Compass | Jennifer Gordon |
Features
| Bed(s) | 5 |
|---|---|
| Bath(s) | 4 Total |
| SQ Feet | 2,787 |
| Garage | 2 |
| Basement | Y |
| Story(s) | 1 |
Interior
| Rooms Total | 11 |
|---|---|
| Cooling | Small Duct High Velocity |
| Heating | Natural Gas, Forced Air, Radiator(s), Sep Heating Systems - 2+ |
| Interior Features | Cathedral Ceiling(s), 1st Floor Bedroom, 1st Floor Full Bath, Walk-In Closet(s), High Ceilings, Historic/Period Mlwk, Special Millwork, Separate Dining Room, Quartz Counters |
| Appliances | Range, Microwave, Dishwasher, Refrigerator, High End Refrigerator, Washer, Dryer, Stainless Steel Appliance(s) |
| Fireplaces Total | 2 |
| Fireplace Features | Attached Fireplace Doors/Screen, Gas Log, Gas Starter, Includes Accessories |
| Laundry Features | Main Level, Multiple Locations |
Exterior
| Exterior Features | Fire Pit |
|---|---|
| Roof | Asphalt |
| Foundation Details | Concrete Perimeter |
| Construction Materials | Brick |
| Patio And Porch Features | Deck, Porch |
| Fencing | Fenced |
Parking
| Parking Features | Brick Driveway, Concrete, Side Driveway, Yes, Garage Owned, Detached, Garage |
|---|---|
| Garage Spaces | 2 |
Utilities
| Sewer | Public Sewer |
|---|---|
| Electric | Circuit Breakers |
Location
| Community Features | Sidewalks, Street Lights, Street Paved |
|---|
Taxes
| Tax Year | 2023 |
|---|---|
| Tax Annual Amount | 6670 |
Area Information
| State | IL |
|---|---|
| County | Cook |
| City | Chicago |
| Zip Code | 60649 |
| Area | CHI South Shore |
| Listing VS Median (in 60649) | |
Price: $750,000 low | high Med: $85,000 sqft: 2,787 low | high Med: 1,400 $ / sqft: $269 low | high Med: $61 On site: 40 low | high Med: 9 | |
Market Activity 60649
Request a showing
Request a showing
Contact
Learn More About This Property

| State | IL |
|---|---|
| County | Cook |
| City | Chicago |
| Zip Code | 60649 |
| Area | CHI South Shore |
| Listing VS Median (in 60649) | |
Price: $750,000 low | high Med: $85,000 sqft: 2,787 low | high Med: 1,400 $ / sqft: $269 low | high Med: $61 On site: 40 low | high Med: 9 | |