
616 Driftwood Court,Naperville, IL 60540
Naperville, IL 60540

Description
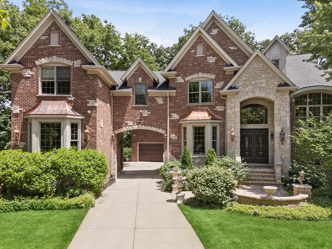
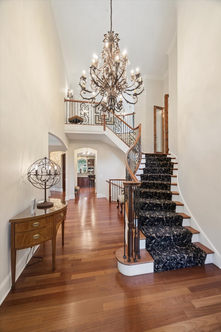
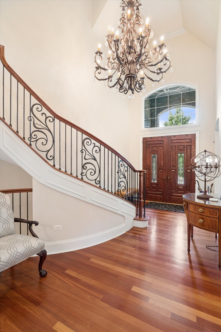
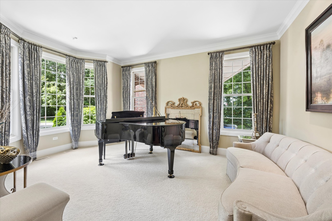
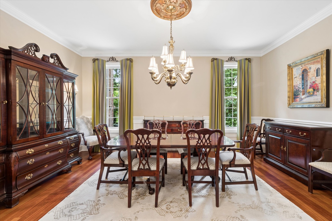
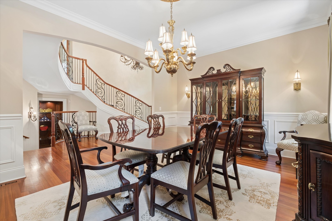
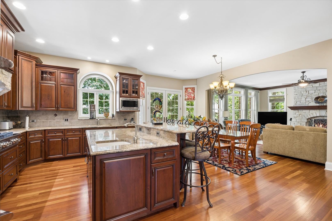
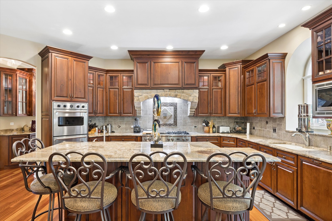
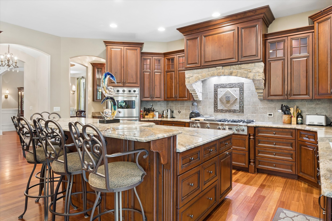
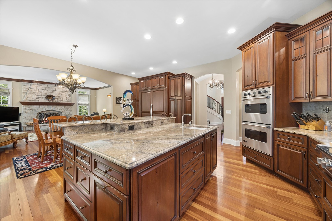
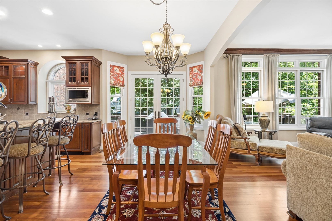
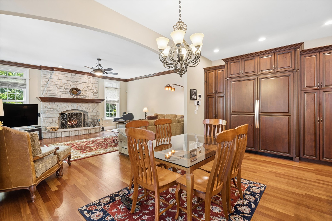
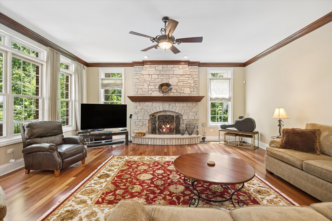
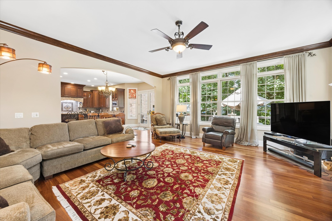
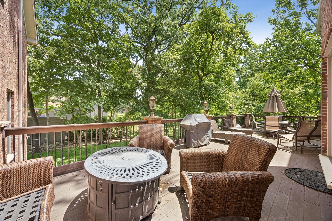
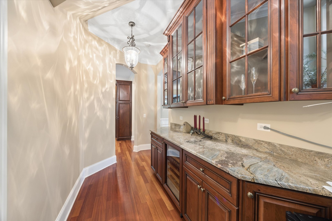
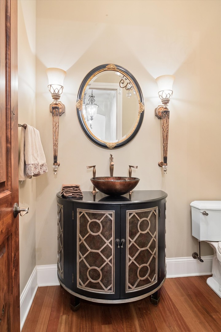
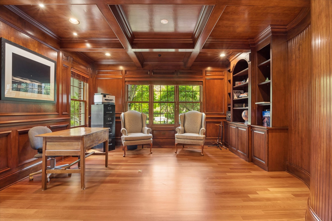
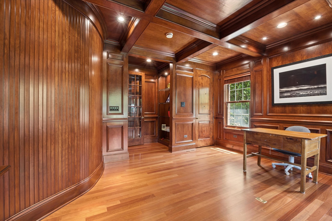
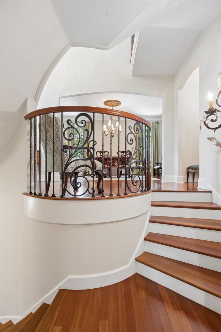
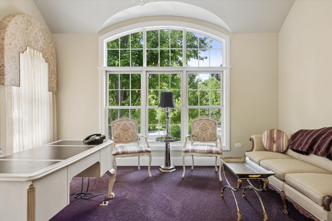
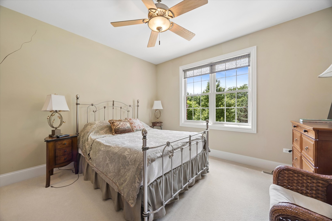
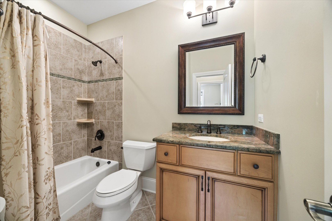
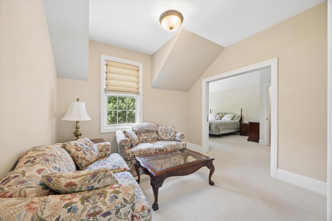
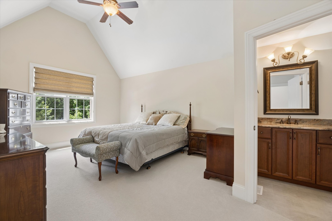
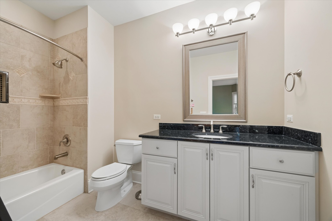
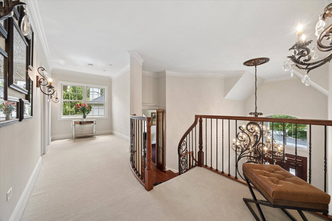
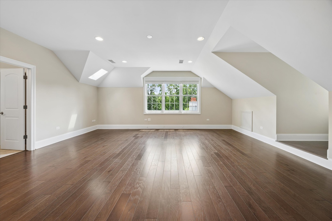
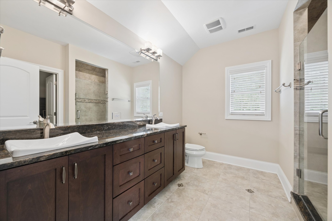
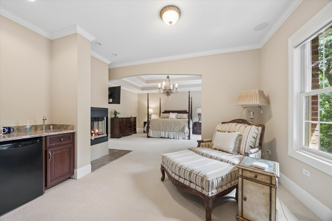
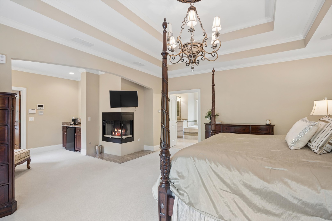
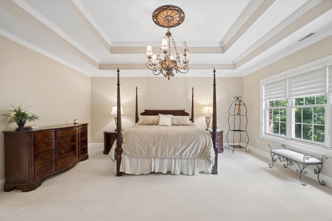
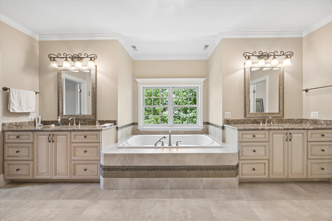
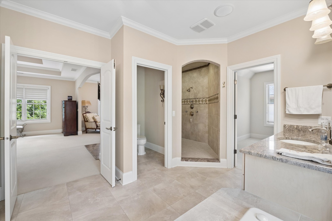
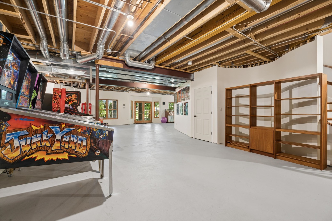
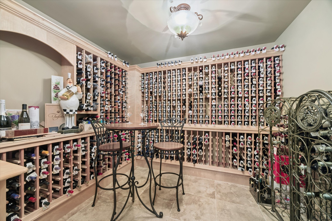
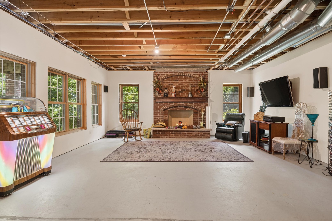
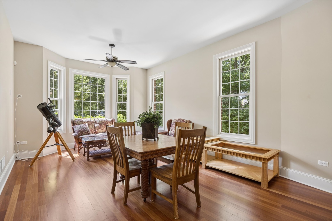
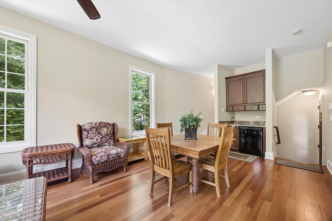
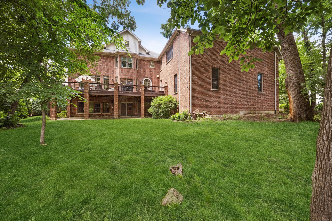
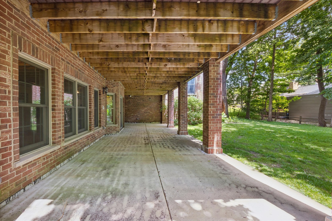
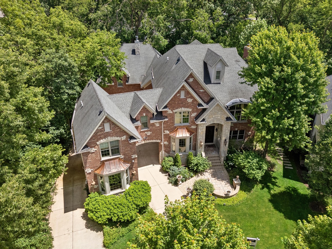
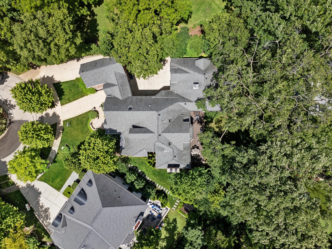
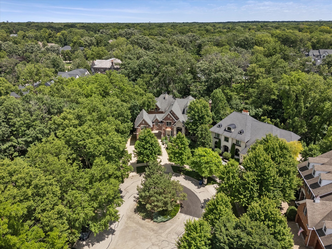
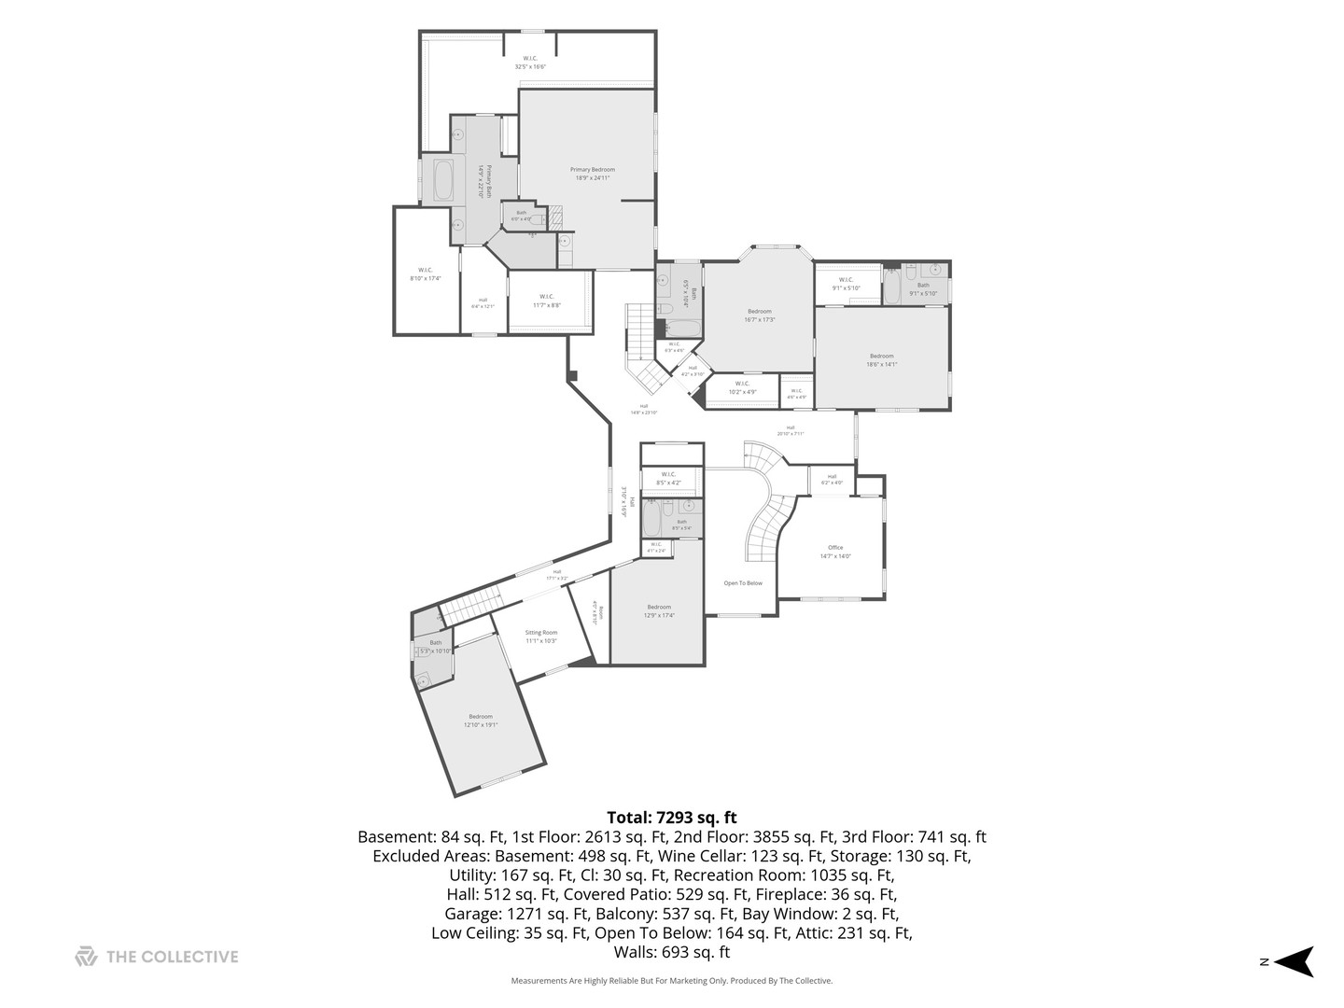
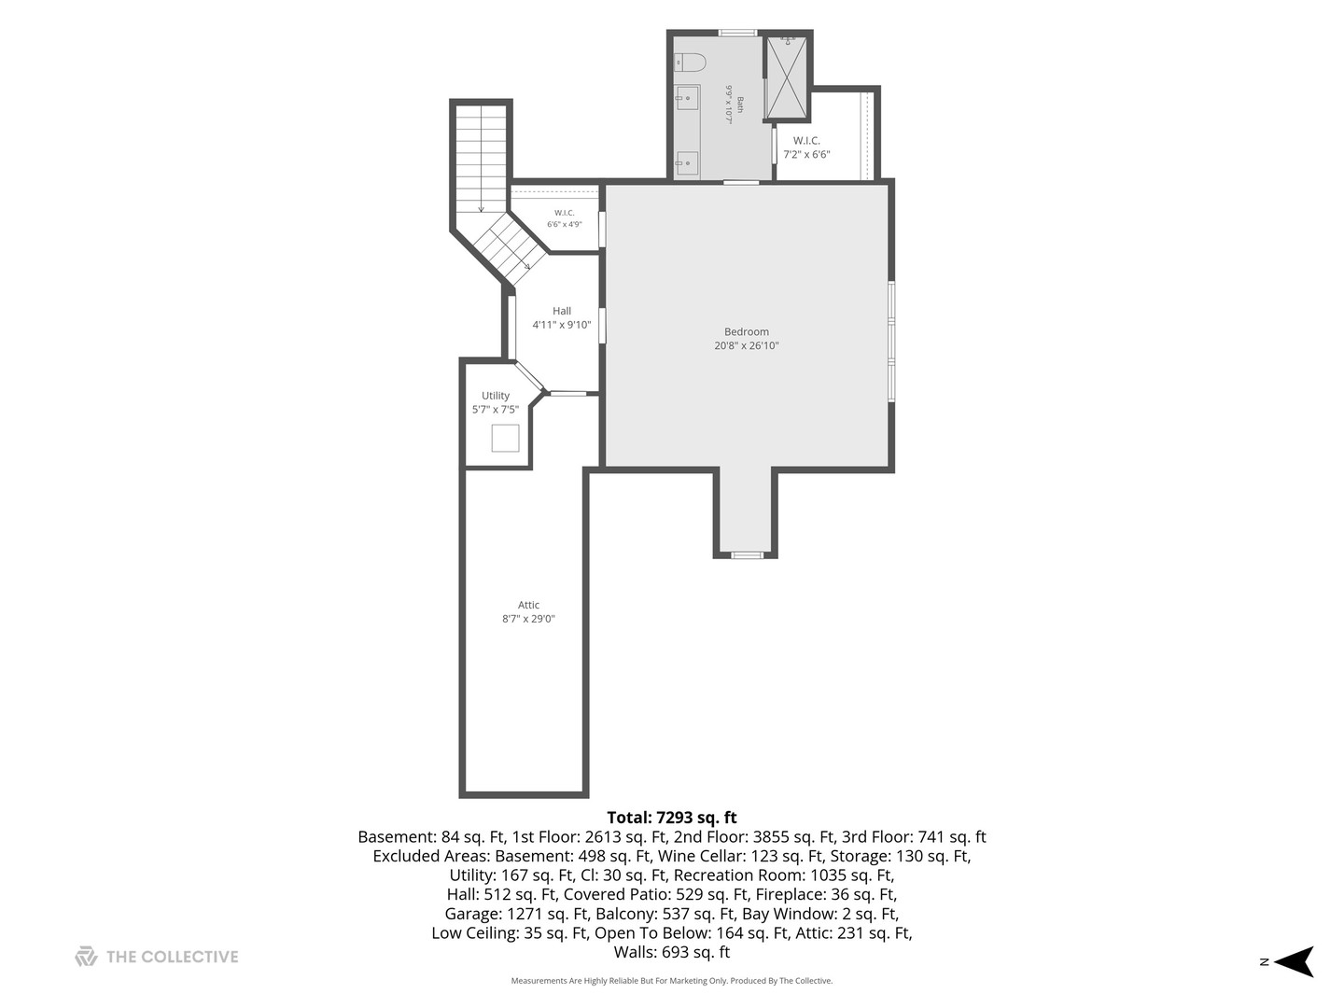
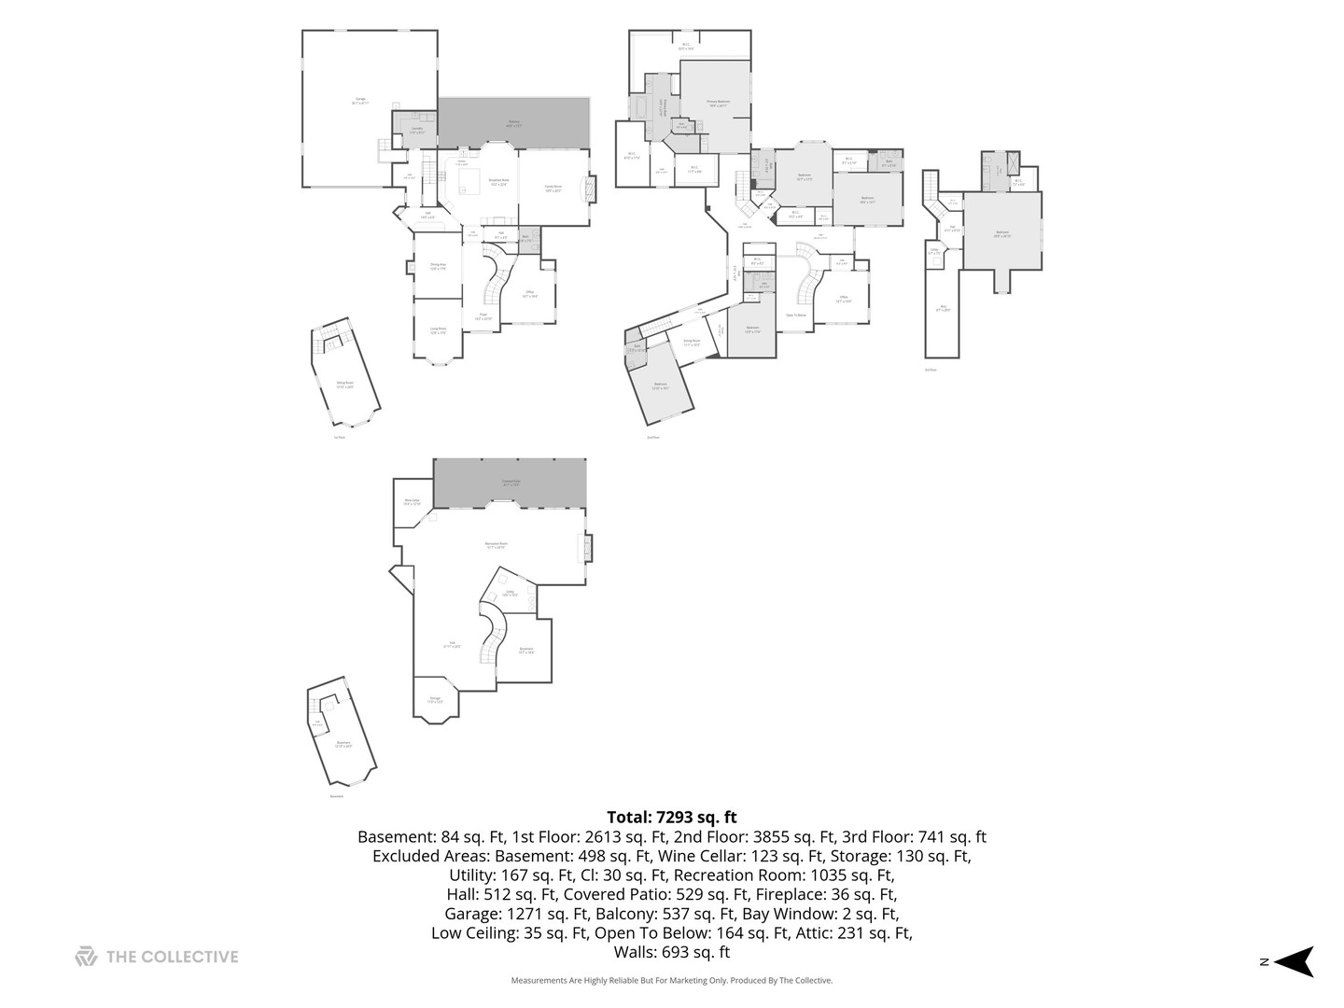
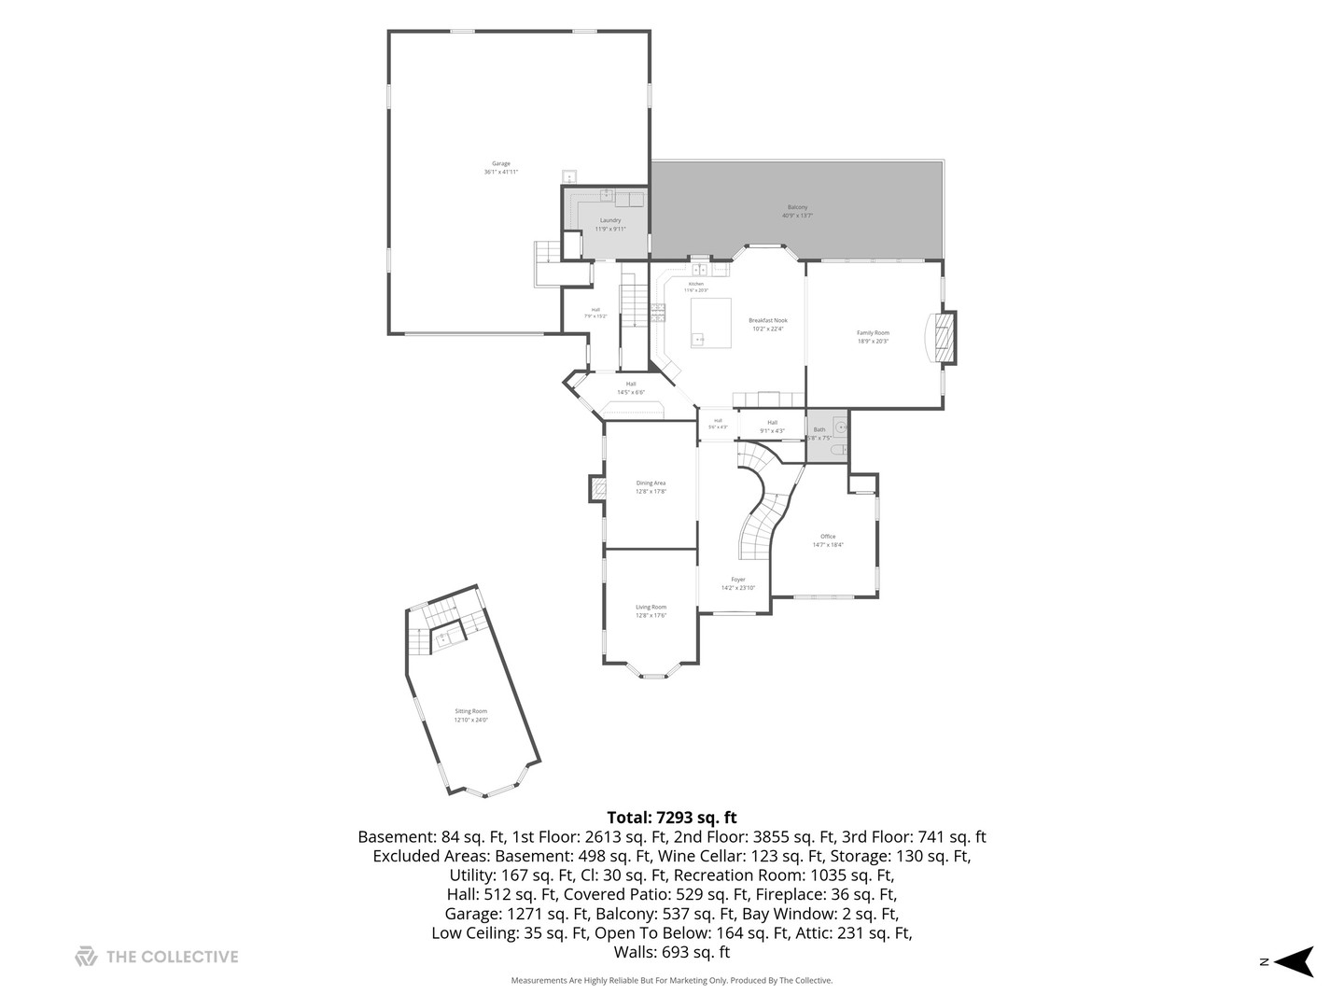
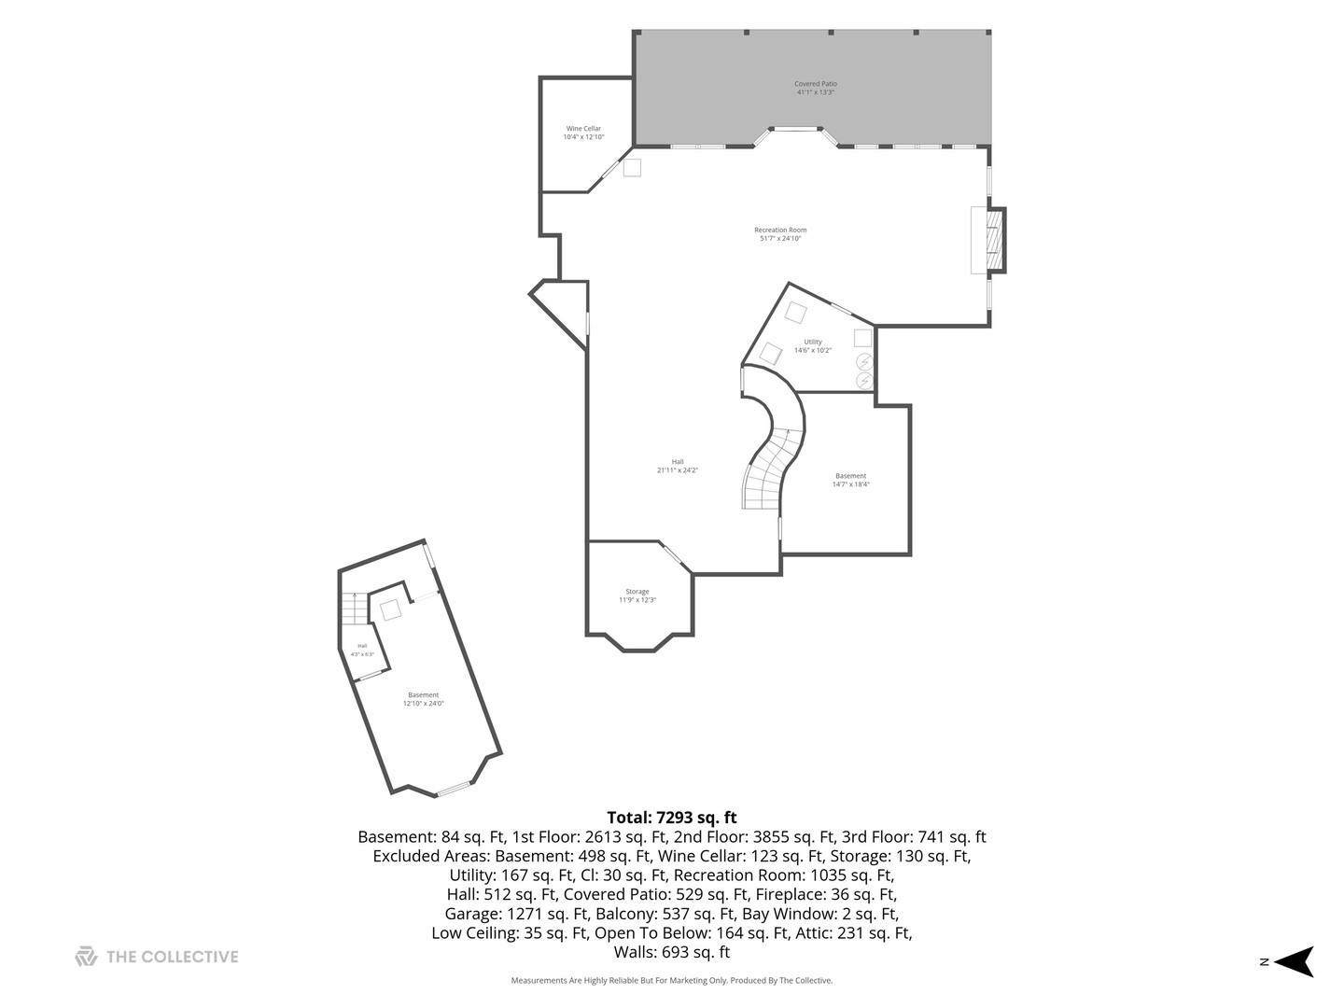
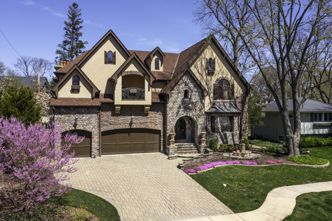
Privately situated on a tree-lined cul-de-sac, this extraordinary custom brick and stone estate offers timeless elegance, exceptional craftsmanship, and resort-style living. The residence features 6 en-suite bedrooms, 3 fireplaces, 2 executive offices, and a heated 6-car tandem garage, plus a private-entry guest residence ideal for multi-generational living. A dramatic two-story foyer, Brazilian cherry floors, custom millwork, and a gourmet Viking-appointed kitchen showcase the home's refined design. The luxurious primary suite includes a private sitting room, fireplace, and wet bar, while a versatile third-floor retreat offers endless possibilities. Outside, enjoy a beautifully landscaped private sanctuary with expansive entertaining spaces. The walk-out lower level features a climate-controlled 1,000-bottle wine cellar and abundant potential for customization. An exceptional legacy estate where luxury, privacy, and timeless sophistication converge.
Details
| MLS # | 12754560 |
|---|---|
| Listing Type | For Sale |
| Style | House |
| Sub-Type | Resale |
| Status | Active |
| Year | 2010 |
| Days On Site | 17 |
| Listing Provided By | Jameson Sotheby's International Realty | Lirinda Toska |
Features
| Bed(s) | 6 |
|---|---|
| Bath(s) | 7 Total |
| SQ Feet | 7,793 |
| Garage | 6 |
| Basement | Y |
| Story(s) | 3 |
| Acreage | 0.42 |
Interior
| Rooms Total | 15 |
|---|---|
| Cooling | Central Air |
| Heating | Natural Gas, Forced Air |
| Interior Features | Vaulted Ceiling(s), In-Law Floorplan, Built-in Features, Walk-In Closet(s), Bookcases, High Ceilings, Coffered Ceiling(s), Granite Counters |
| Appliances | Double Oven, Range, Microwave, Dishwasher, High End Refrigerator, Freezer, Washer, Dryer, Disposal, Wine Refrigerator, Oven, Range Hood, Gas Cooktop, Gas Oven |
| Fireplaces Total | 3 |
| Fireplace Features | Wood Burning, Gas Starter |
| Laundry Features | Main Level, Gas Dryer Hookup, Laundry Chute, Laundry Closet, Sink |
| Window Features | Skylight(s) |
Exterior
| Lot Features | Cul-De-Sac |
|---|---|
| Construction Materials | Brick, Stone |
Parking
| Parking Features | Concrete, Circular Driveway, Garage Door Opener, Heated Garage, Tandem, Yes, Garage Owned, Attached, Garage |
|---|---|
| Garage Spaces | 6 |
Utilities
| Sewer | Public Sewer |
|---|
Taxes
| Tax Year | 2025 |
|---|---|
| Tax Annual Amount | 49836.86 |
Area Information
| State | IL |
|---|---|
| County | DuPage |
| City | Naperville |
| Zip Code | 60540 |
| Area | Naperville |
| Community Name | Avere Woods |
| School District | Naperville Central High School |
| Elementary School | Highlands Elementary School |
| High School | Naperville Central High School |
| Listing VS Median (in Avere Woods) | |
Price: $2,324,000 low | high Med: $2,324,000 sqft: 7,793 low | high Med: 7,793 $ / sqft: $298 low | high Med: $298 On site: 17 low | high Med: 17 | |
Market Activity 60540
Request a showing
Request a showing
Contact
Learn More About This Property

| State | IL |
|---|---|
| County | DuPage |
| City | Naperville |
| Zip Code | 60540 |
| Area | Naperville |
| Community Name | Avere Woods |
| School District | Naperville Central High School |
| Elementary School | Highlands Elementary School |
| High School | Naperville Central High School |
| Listing VS Median (in Avere Woods) | |
Price: $2,324,000 low | high Med: $2,324,000 sqft: 7,793 low | high Med: 7,793 $ / sqft: $298 low | high Med: $298 On site: 17 low | high Med: 17 | |
 | $1,998,000720 Willow RoadNaperville, IL 60540 |