
Description
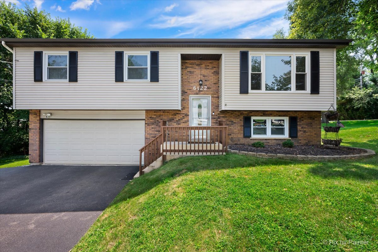
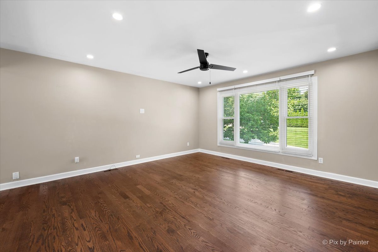
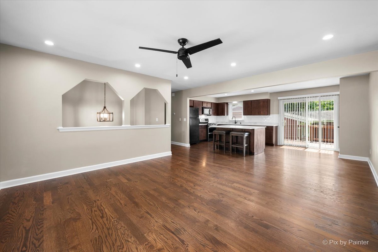
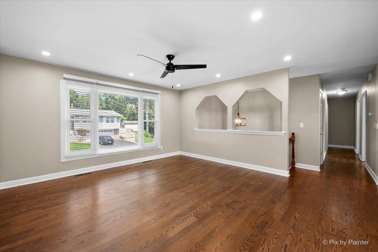
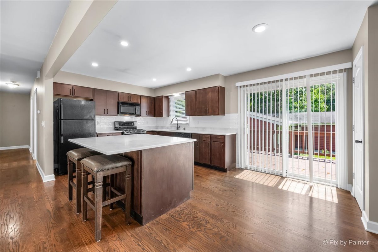
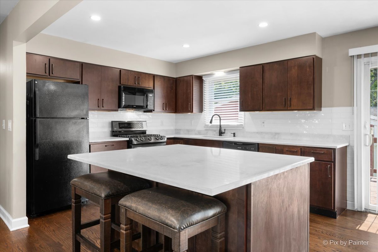
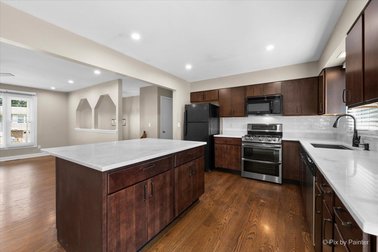
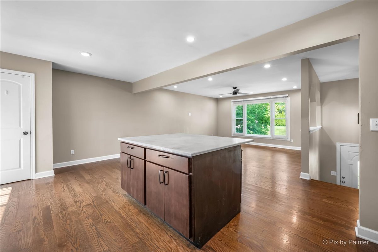
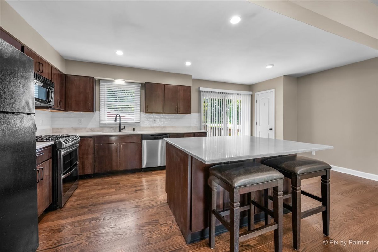
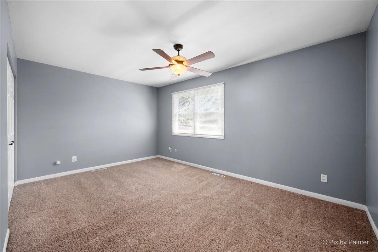
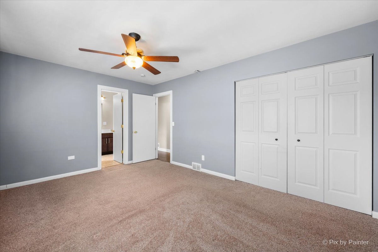
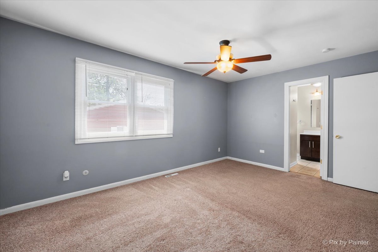
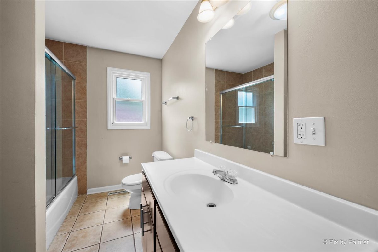
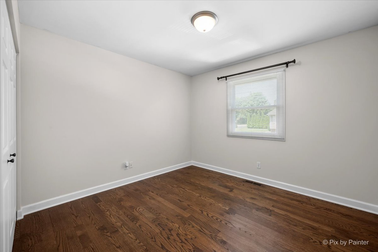
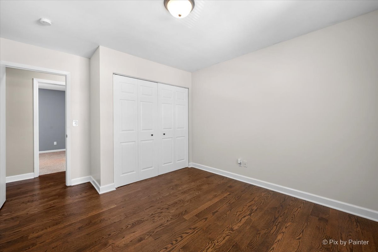
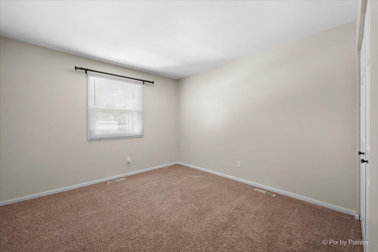
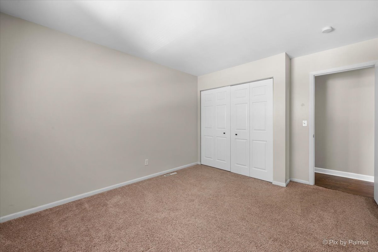
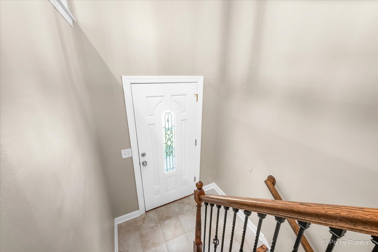
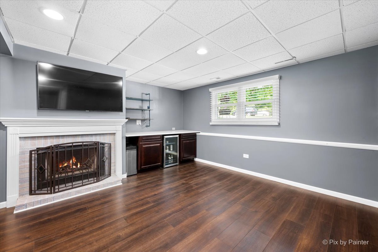
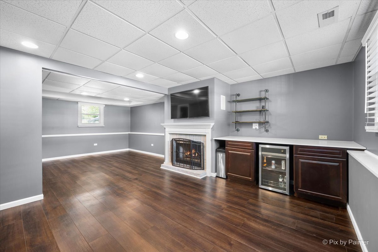
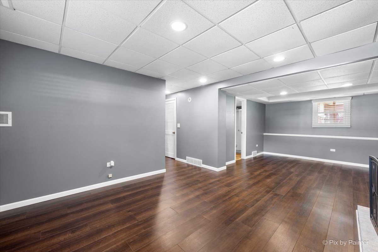
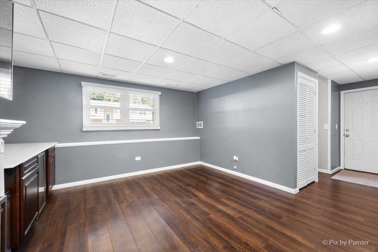
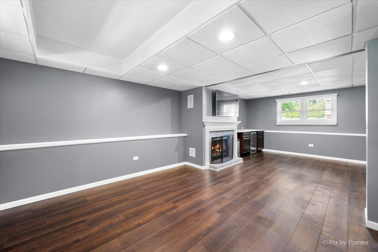
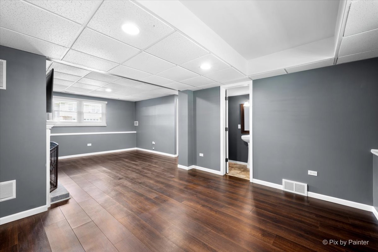
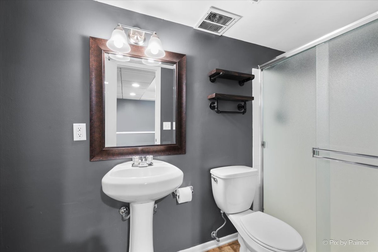
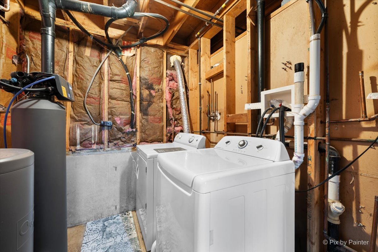
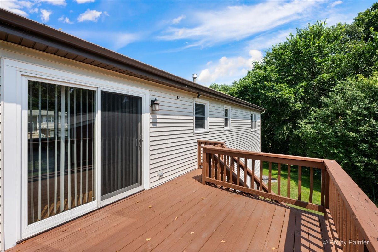
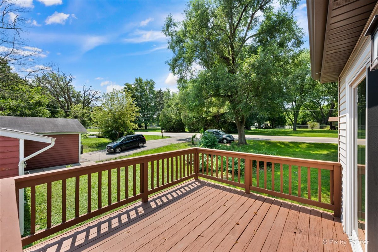
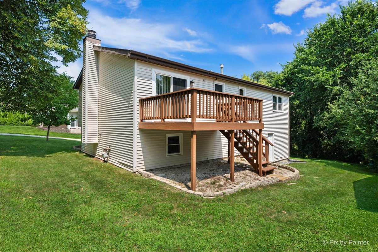
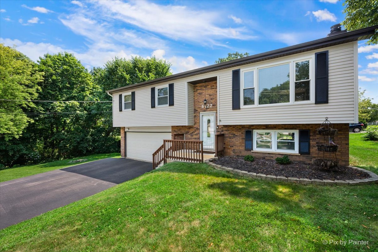
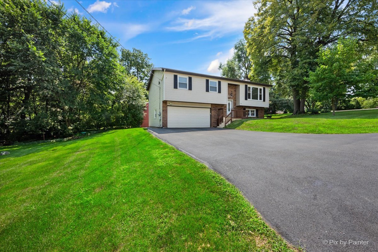
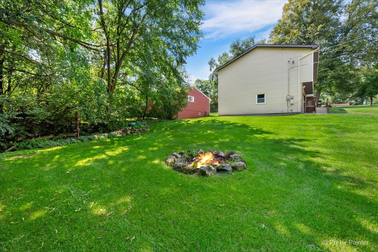
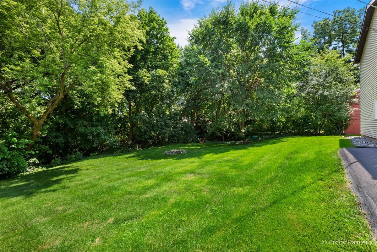
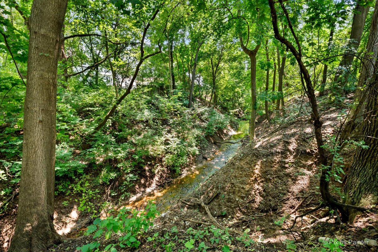
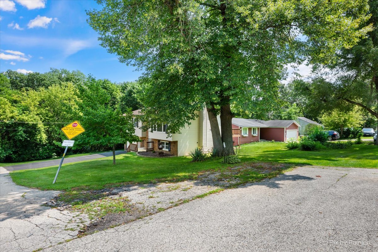
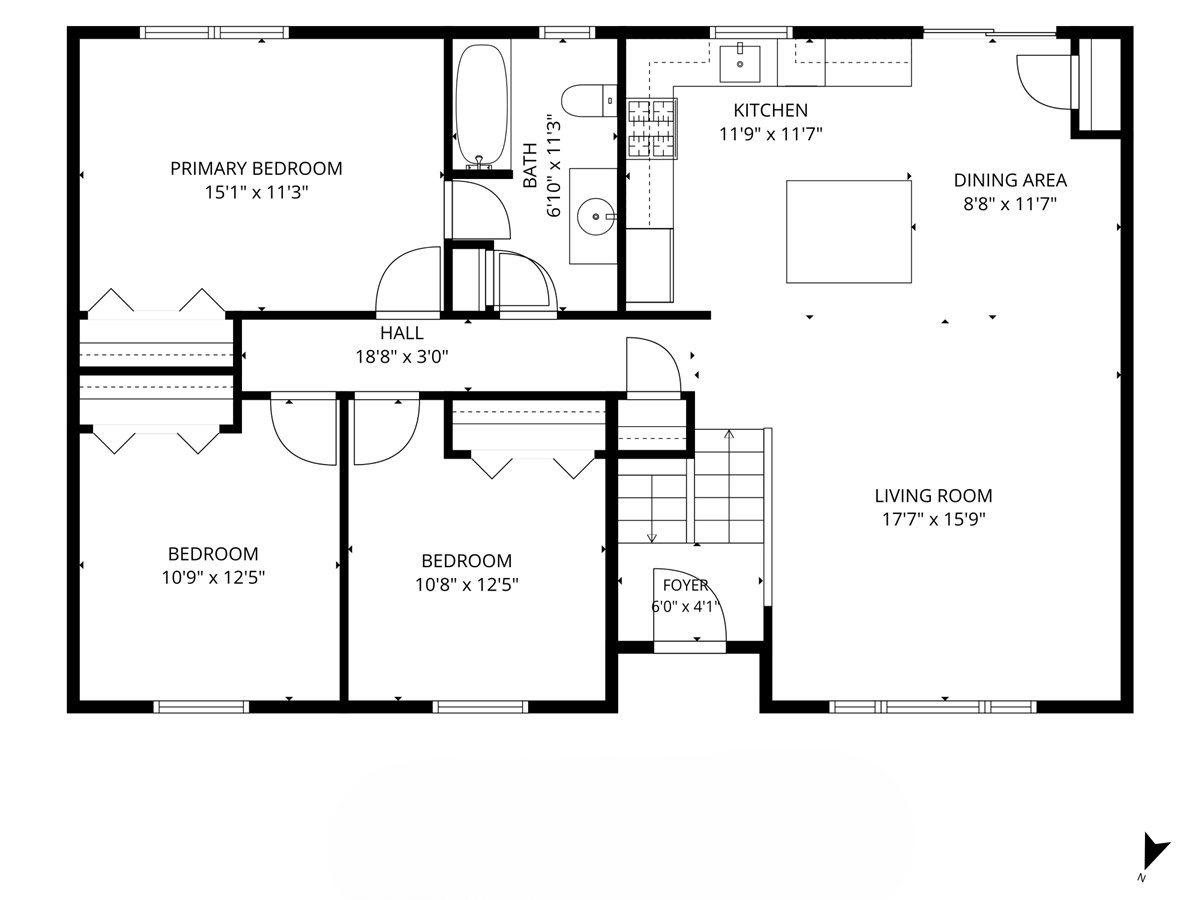
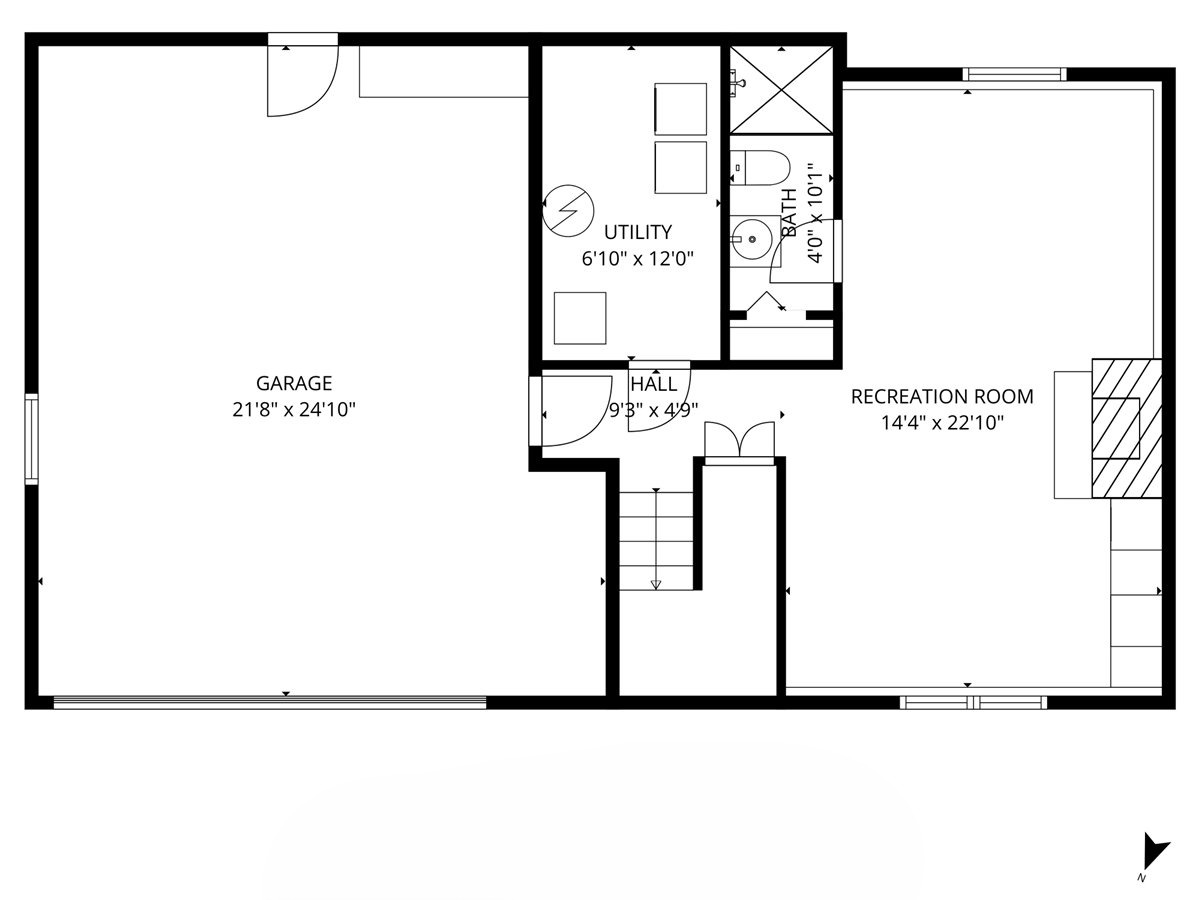
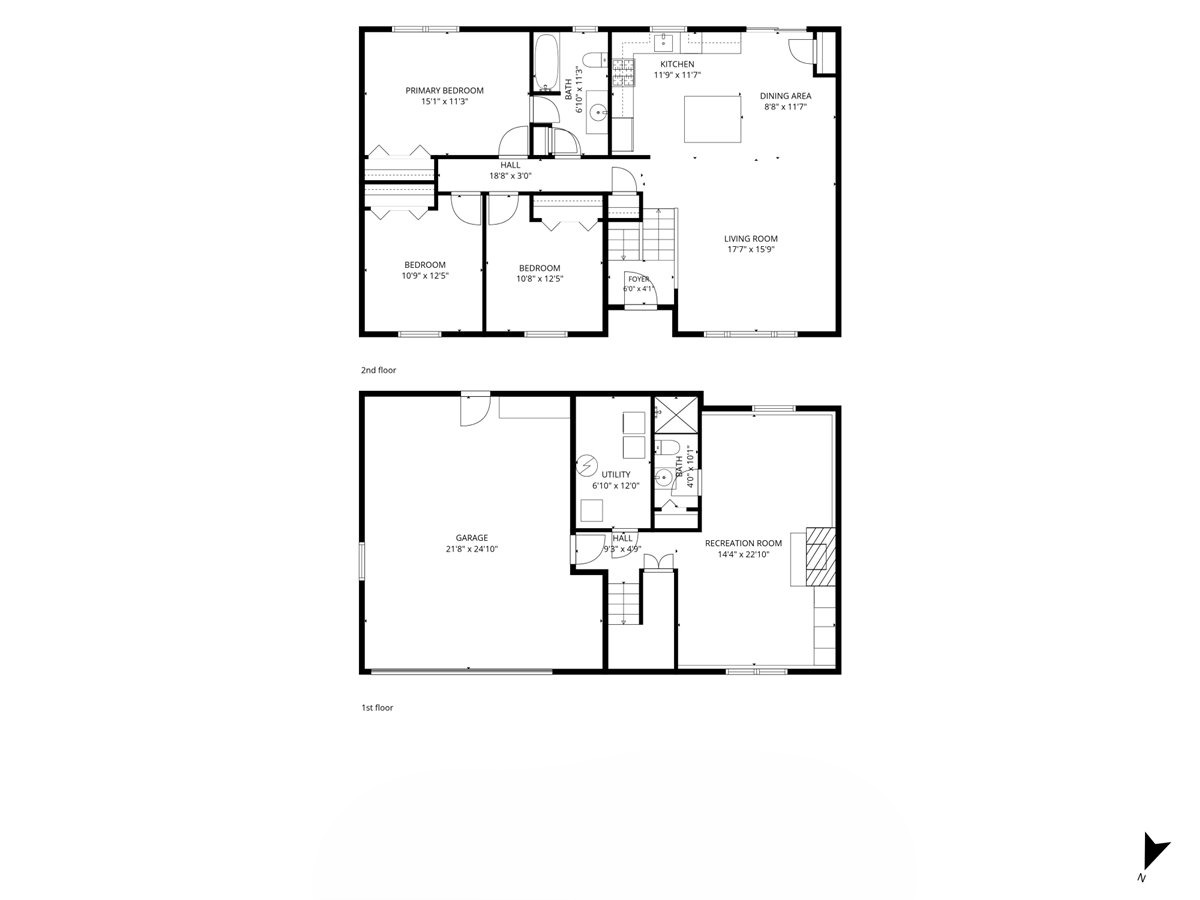
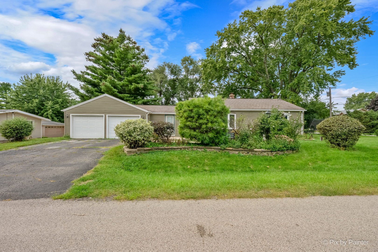
Step into a home that's been fully refreshed from top to bottom. From the moment you enter, you'll love the open main-level layout featuring new hardwood floors, a show-stopping island kitchen with quartz countertops, subway tile backsplash, and recessed lighting. The staircase shines with updated black wrought iron spindles and a new chandelier for a polished finish. Downstairs, the luxury vinyl plank lower level brings comfort with a wood-burning fireplace, a new dry bar, and another full bath, plus convenient lower-level laundry. Enjoy the peace of mind with a NEW furnace and dishwasher (2026) and additional perks including the 50-inch TV and mount. Outside, the deck, 2-car attached garage, and large open green space offering privacy, make entertaining effortless-especially around the fire pit. Plenty to enjoy with area top points of interest, including Lippold Park which serves as a major focal point for activities, boasting multi-purpose athletic fields, extensive paved hiking and biking trails. Lions Park features a large playground, skatepark and sledding hill. Hollows Conservation Area offers scenic walking trails and a clear fishing lake, and Fel-Pro RRR Conservation Area is known for shaded paths, a mini waterfall, and disc golf. You will also find many dining options throughout Cary and the surrounding area. Located within the acclaimed Cary-Grove high school district. Combining space, style, updates, and a prime location, this exceptional property truly has it all. Conveyed As-Is.
Details
| MLS # | 12728269 |
|---|---|
| Listing Type | For Sale |
| Style | House |
| Sub-Type | Resale |
| Status | Active Under Contract |
| Year | 1978 |
| Days On Site | 40 |
| Listing Provided By | RE/MAX All Pro | Kathleen Maykut |
Features
| Bed(s) | 3 |
|---|---|
| Bath(s) | 2 Total |
| SQ Feet | 1,844 |
| Garage | 2 |
| Basement | Y |
| Acreage | 0.25 |
Interior
| Rooms Total | 7 |
|---|---|
| Cooling | Central Air |
| Heating | Natural Gas, Forced Air |
| Interior Features | Dry Bar, Open Floorplan |
| Appliances | Range, Microwave, Dishwasher, Refrigerator |
| Fireplaces Total | 1 |
| Fireplace Features | Wood Burning |
| Laundry Features | Gas Dryer Hookup |
| Window Features | Blinds |
Exterior
| Exterior Features | Fire Pit |
|---|---|
| Roof | Asphalt |
| Foundation Details | Concrete Perimeter |
| Lot Features | Corner Lot |
| Construction Materials | Aluminum Siding, Brick |
| Patio And Porch Features | Deck |
Parking
| Parking Features | Asphalt, Garage Door Opener, Yes, Garage Owned, Attached, Garage |
|---|---|
| Garage Spaces | 2 |
Utilities
| Sewer | Septic Tank |
|---|---|
| Electric | Circuit Breakers |
Taxes
| Tax Year | 2025 |
|---|---|
| Tax Annual Amount | 6410.26 |
Area Information
| State | IL |
|---|---|
| County | McHenry |
| City | Cary |
| Zip Code | 60013 |
| Area | Cary | Oakwood Hills | Trout Valley |
| Community Name | Silver Lake |
| School District | Cary-Grove Community High School |
| Elementary School | Deer Path Elementary School |
| High School | Cary-Grove Community High School |
| Listing VS Median (in Silver Lake) | |
Price: $349,900 low | high Med: $329,950 sqft: 1,844 low | high Med: 1,498 $ / sqft: $190 low | high Med: $220 On site: 40 low | high Med: 25.5 | |
Market Activity 60013
Request a showing
Request a showing
Contact
Learn More About This Property

| State | IL |
|---|---|
| County | McHenry |
| City | Cary |
| Zip Code | 60013 |
| Area | Cary | Oakwood Hills | Trout Valley |
| Community Name | Silver Lake |
| School District | Cary-Grove Community High School |
| Elementary School | Deer Path Elementary School |
| High School | Cary-Grove Community High School |
| Listing VS Median (in Silver Lake) | |
Price: $349,900 low | high Med: $329,950 sqft: 1,844 low | high Med: 1,498 $ / sqft: $190 low | high Med: $220 On site: 40 low | high Med: 25.5 | |
 | $250,0006301 Robert RoadCary, IL 60013 |