
Description
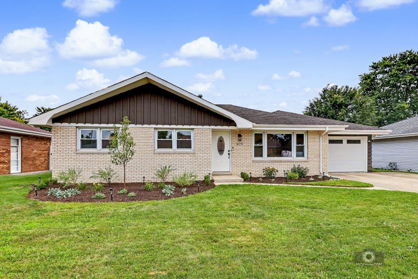
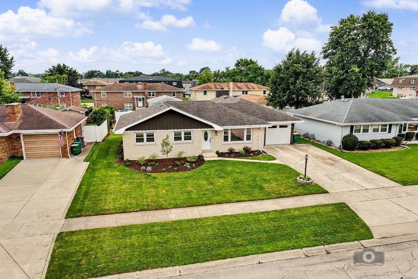
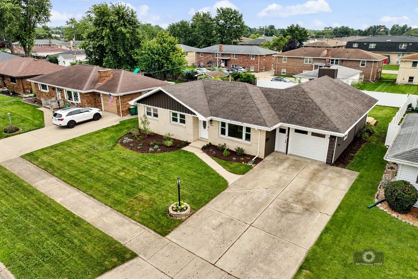
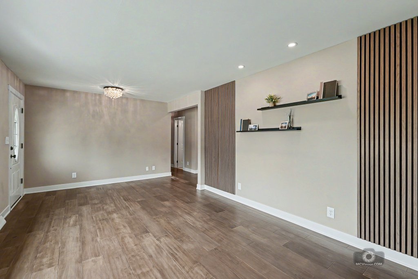
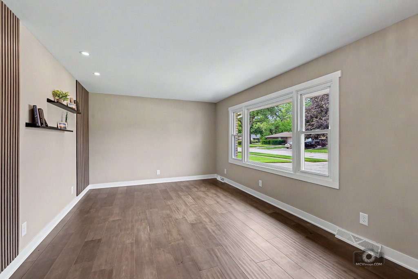
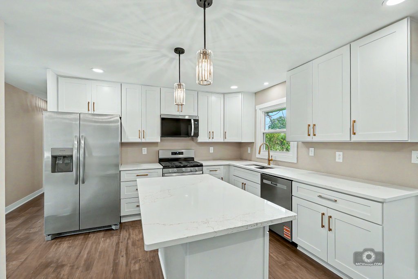
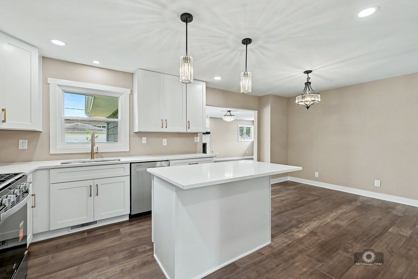
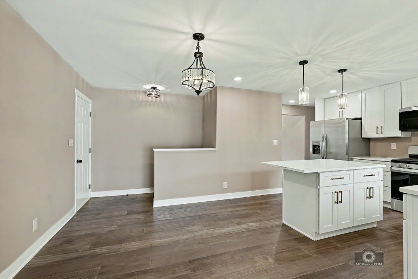
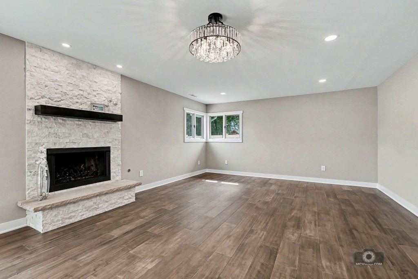
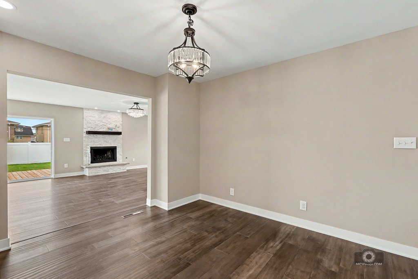
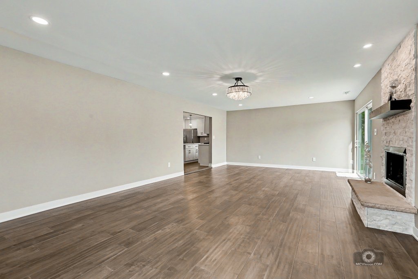
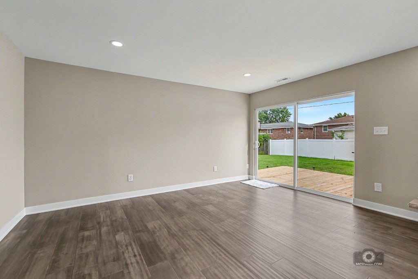
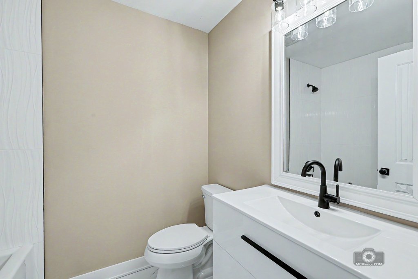
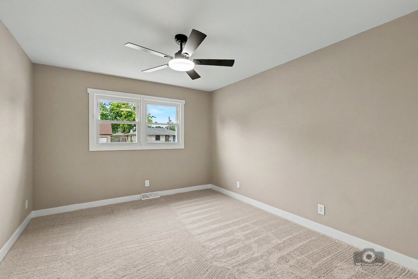
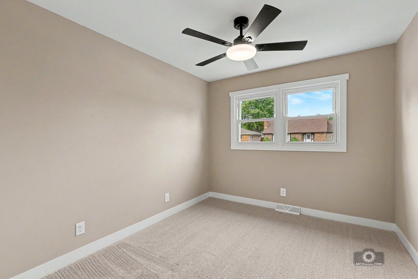
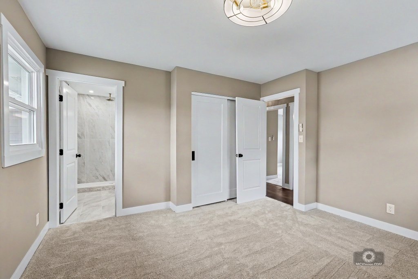
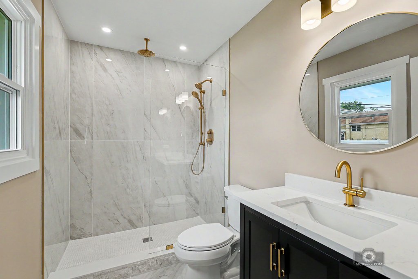
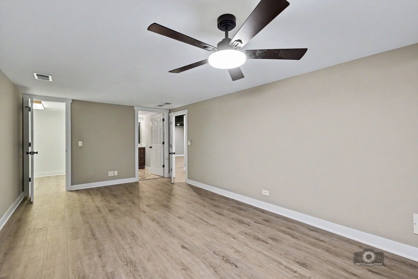
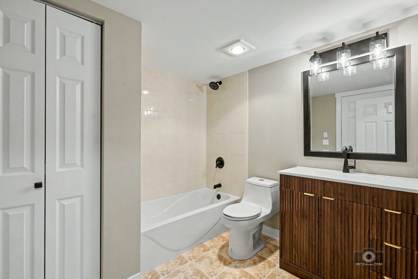
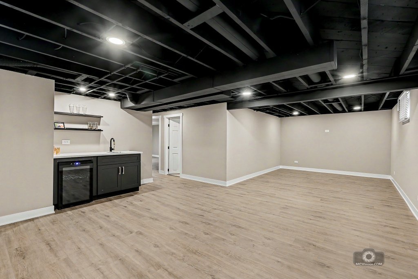
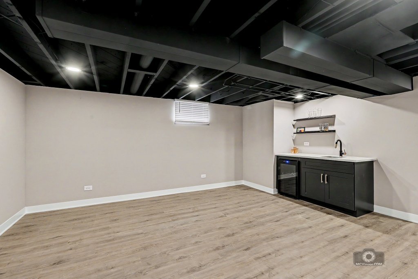
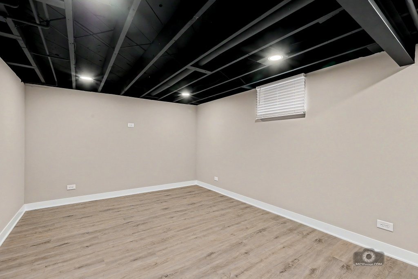
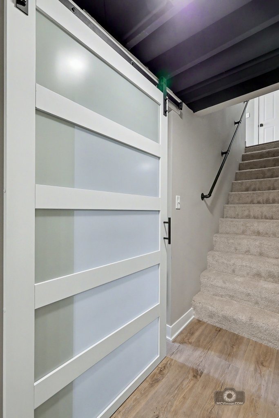
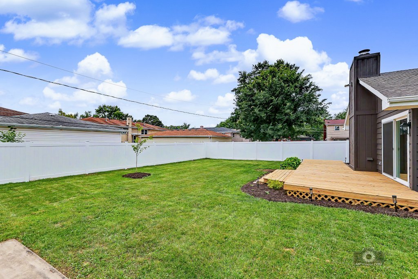
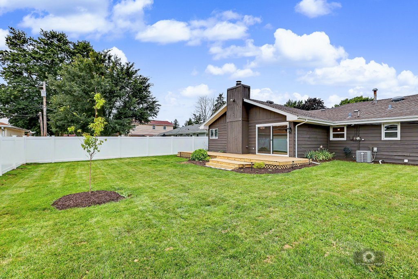
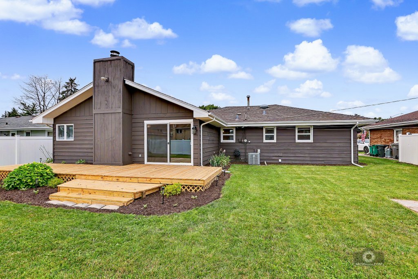
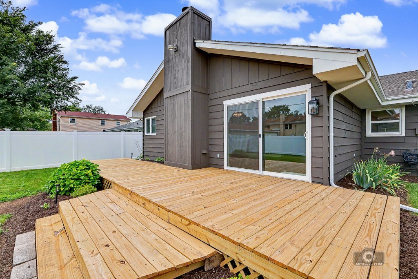
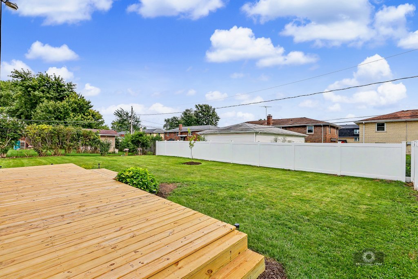
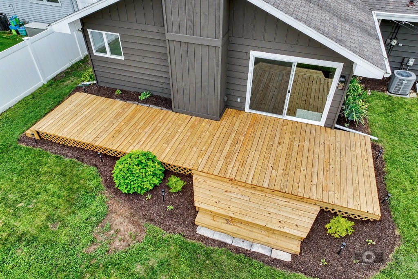
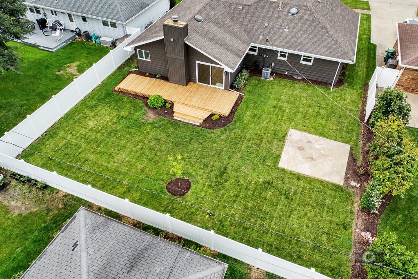
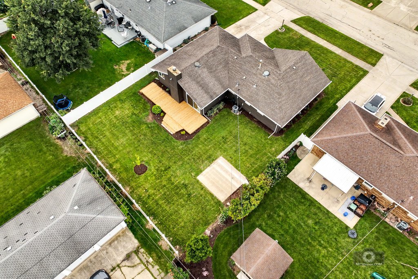
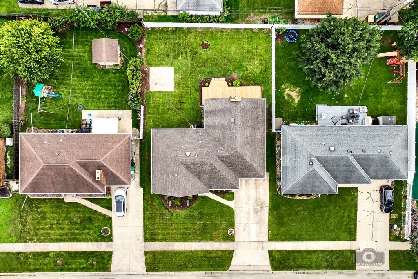
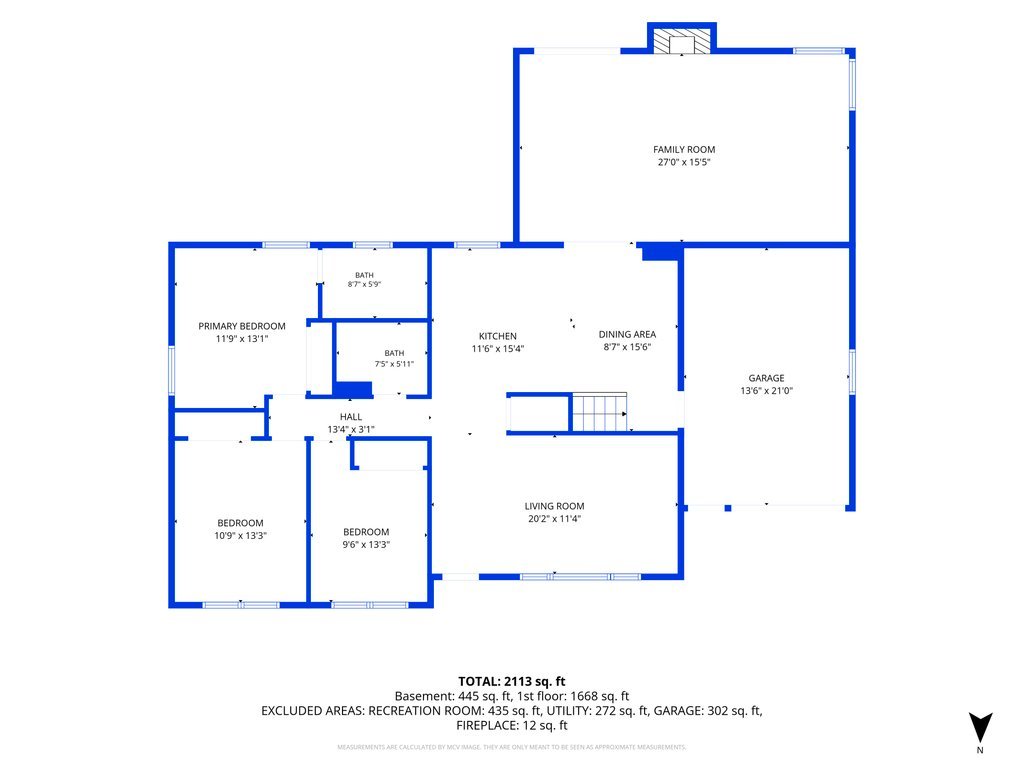
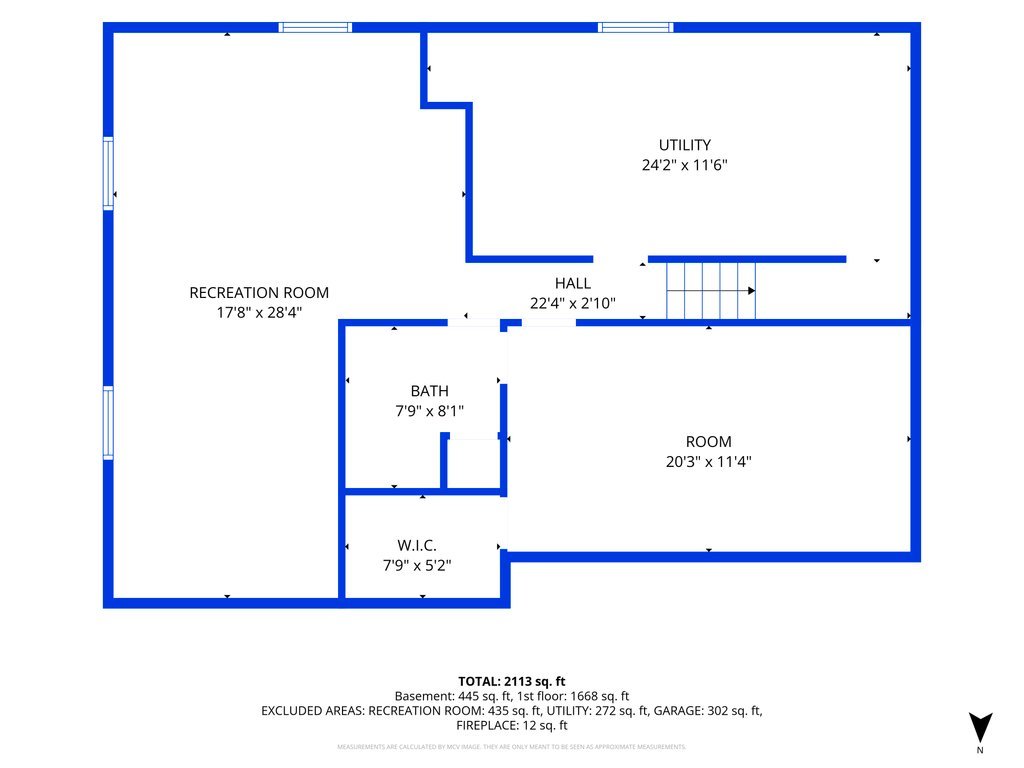
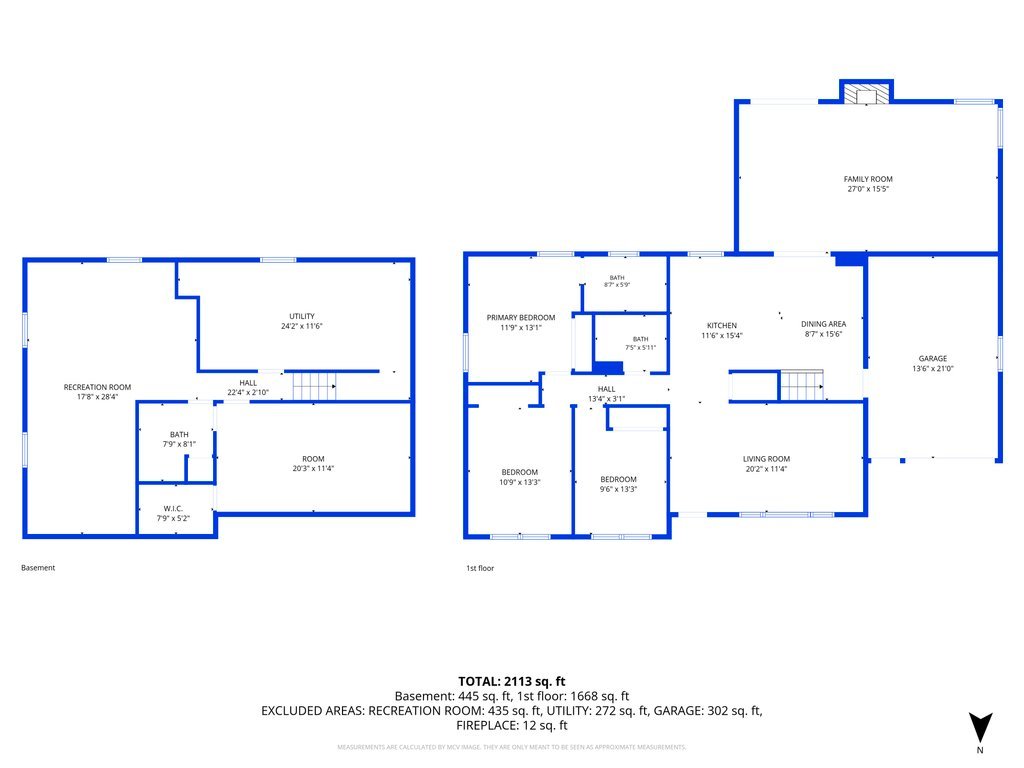
Welcome to this beautifully updated 3-bedroom, 3-bath brick and cedar ranch featuring a full finished basement and an impressive list of improvements. The remodeled kitchen showcases custom cabinetry, quartz countertops, stainless steel appliances, upgraded faucet and stylish lighting. Remodeled baths feature new vanities and toilets, a soaking tub in the main bath, and a custom upgraded shower in the primary bath. Throughout the home, enjoy all-new flooring, including engineered hardwood on the main level and wood-look vinyl, along with new panel doors, trim, hardware and lighting. New can lights enhance the living room, family room, kitchen and basement recreation room. The finished basement offers a spacious recreation room with wet bar and beverage refrigerator, plus a separate room with a walk-in closet and attached full bath that could easily serve as a home office, guest suite or workout room. Major mechanical updates include a new water softener, with furnace and A/C approximately 5 years old, hot water tank approximately 21/2 years old, and roof approximately 10 years old. Washer and dryer are approximately 4 years old. Additional improvements include a sewer backflow preventer, 4 new windows, 8 reglazed windows, new patio door, new deck, fresh landscaping and exterior lighting. A shed provides convenient storage for lawn equipment and garage extras. Freshly updated and move-in ready, this home combines comfortable ranch-style living with versatile finished basement space and extensive modern updates. Homes like this one don't come around often, don't wait as this one won't. A new roof in Sept 2026 tops this one off!!!!!
Details
| MLS # | 12731903 |
|---|---|
| Listing Type | For Sale |
| Style | Farm or Ranch |
| Sub-Type | Resale |
| Status | Active Under Contract |
| Year | 1955 |
| Days On Site | 40 |
| Listing Provided By | Coldwell Banker Real Estate Group | Sheri Prodehl |
Features
| Bed(s) | 3 |
|---|---|
| Bath(s) | 3 Total |
| SQ Feet | 1,680 |
| Garage | 1 |
| Basement | Y |
| Story(s) | 1 |
Interior
| Rooms Total | 7 |
|---|---|
| Cooling | Central Air |
| Heating | Natural Gas, Forced Air |
| Interior Features | Wet Bar, 1st Floor Bedroom, 1st Floor Full Bath |
| Appliances | Range, Microwave, Dishwasher, Refrigerator, Bar Fridge, Washer, Dryer, Stainless Steel Appliance(s), Wine Refrigerator, Water Softener Owned |
| Fireplaces Total | 1 |
| Fireplace Features | Gas Log, Gas Starter |
| Laundry Features | Sink |
| Window Features | Screens, Display Window(s), Double Pane Windows |
Exterior
| Construction Materials | Brick, Cedar |
|---|---|
| Patio And Porch Features | Deck |
Parking
| Parking Features | Concrete, Garage Door Opener, Yes, Garage Owned, Attached, Garage |
|---|---|
| Garage Spaces | 1.5 |
Utilities
| Sewer | Public Sewer |
|---|---|
| Electric | Circuit Breakers |
Location
| Community Features | Curbs, Sidewalks, Street Lights, Street Paved |
|---|
Taxes
| Tax Year | 2025 |
|---|---|
| Tax Annual Amount | 8668.64 |
Area Information
| State | IL |
|---|---|
| County | Will |
| City | Lockport |
| Zip Code | 60441 |
| Area | Homer | Lockport |
| Community Name | Drake |
| School District | Lockport Township High School |
| Elementary School | Milne Grove Elementary School |
| High School | Lockport Township High School |
| Listing VS Median (in Drake) | |
Price: $449,500 low | high Med: $449,500 sqft: 1,680 low | high Med: 1,680 $ / sqft: $268 low | high Med: $268 On site: 40 low | high Med: 40 | |
Market Activity 60441
Request a showing
Request a showing
Contact
Learn More About This Property

| State | IL |
|---|---|
| County | Will |
| City | Lockport |
| Zip Code | 60441 |
| Area | Homer | Lockport |
| Community Name | Drake |
| School District | Lockport Township High School |
| Elementary School | Milne Grove Elementary School |
| High School | Lockport Township High School |
| Listing VS Median (in Drake) | |
Price: $449,500 low | high Med: $449,500 sqft: 1,680 low | high Med: 1,680 $ / sqft: $268 low | high Med: $268 On site: 40 low | high Med: 40 | |