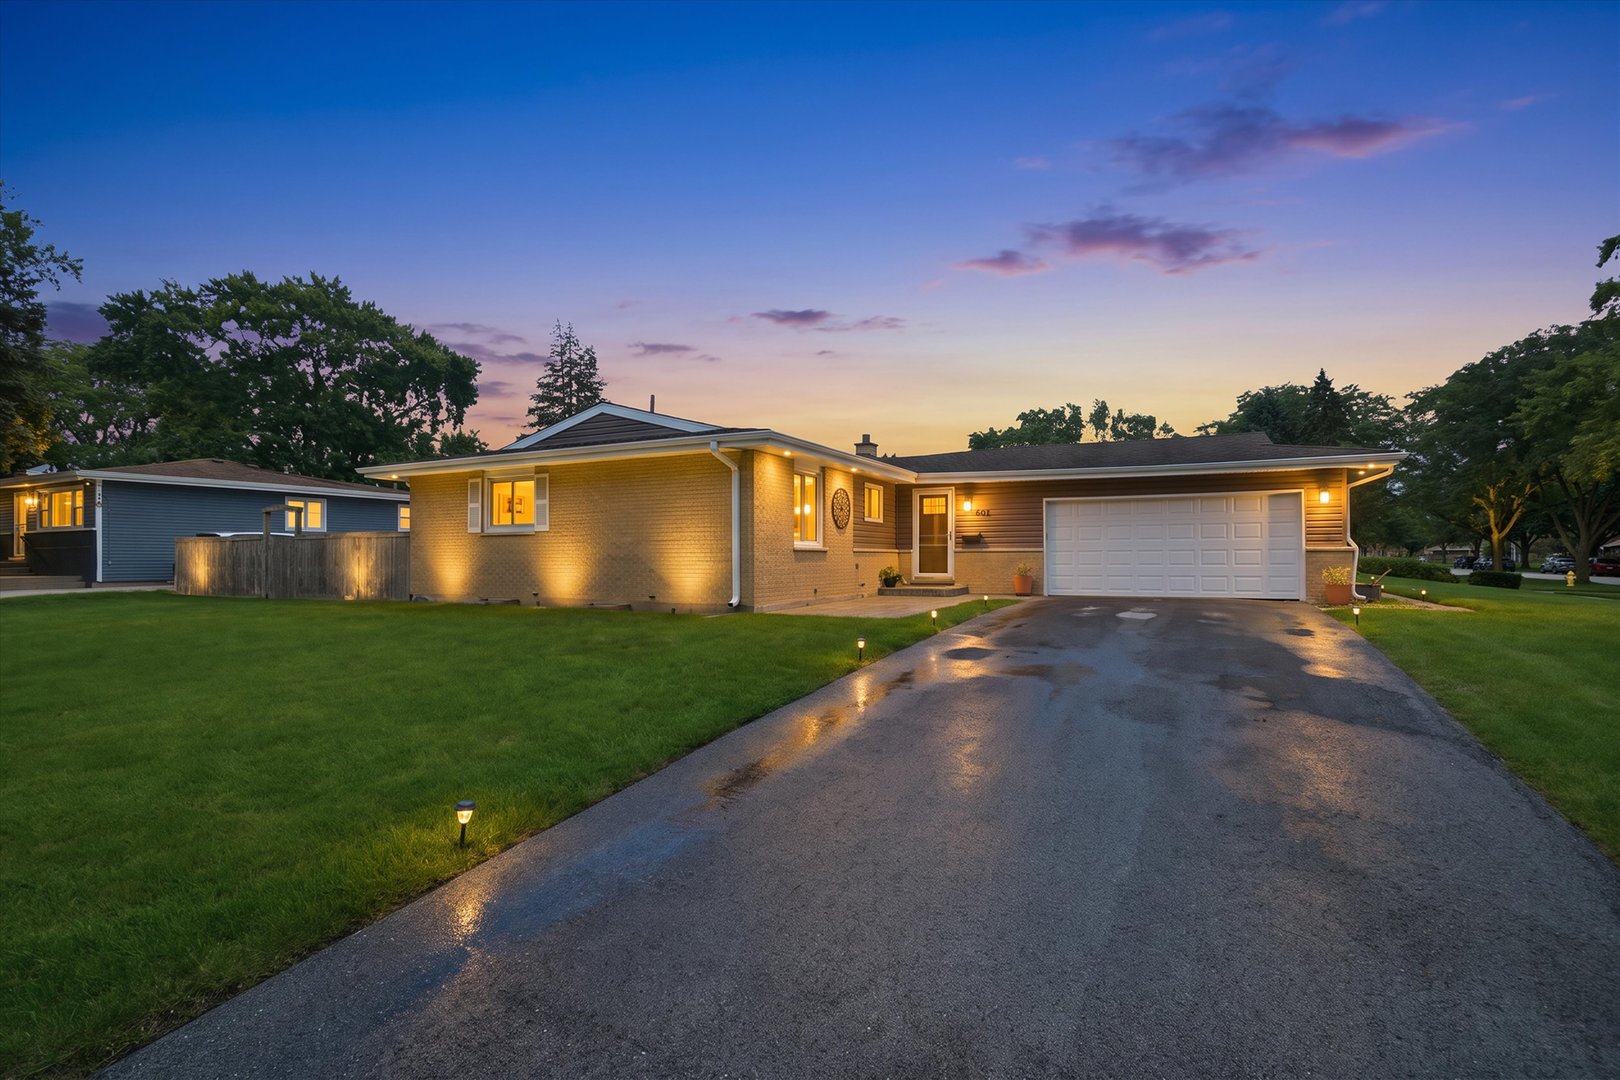
601 E Dogwood Lane,Mount Prospect, IL 60056
Mount Prospect, IL 60056
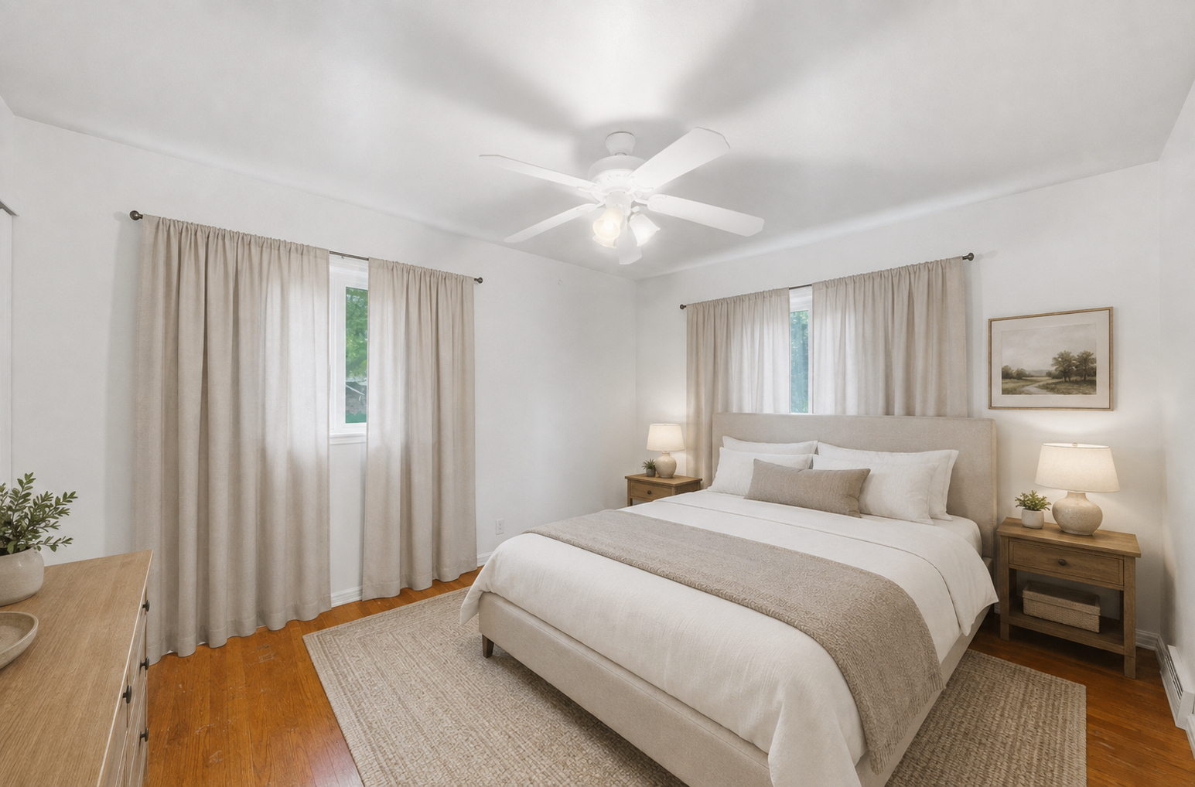
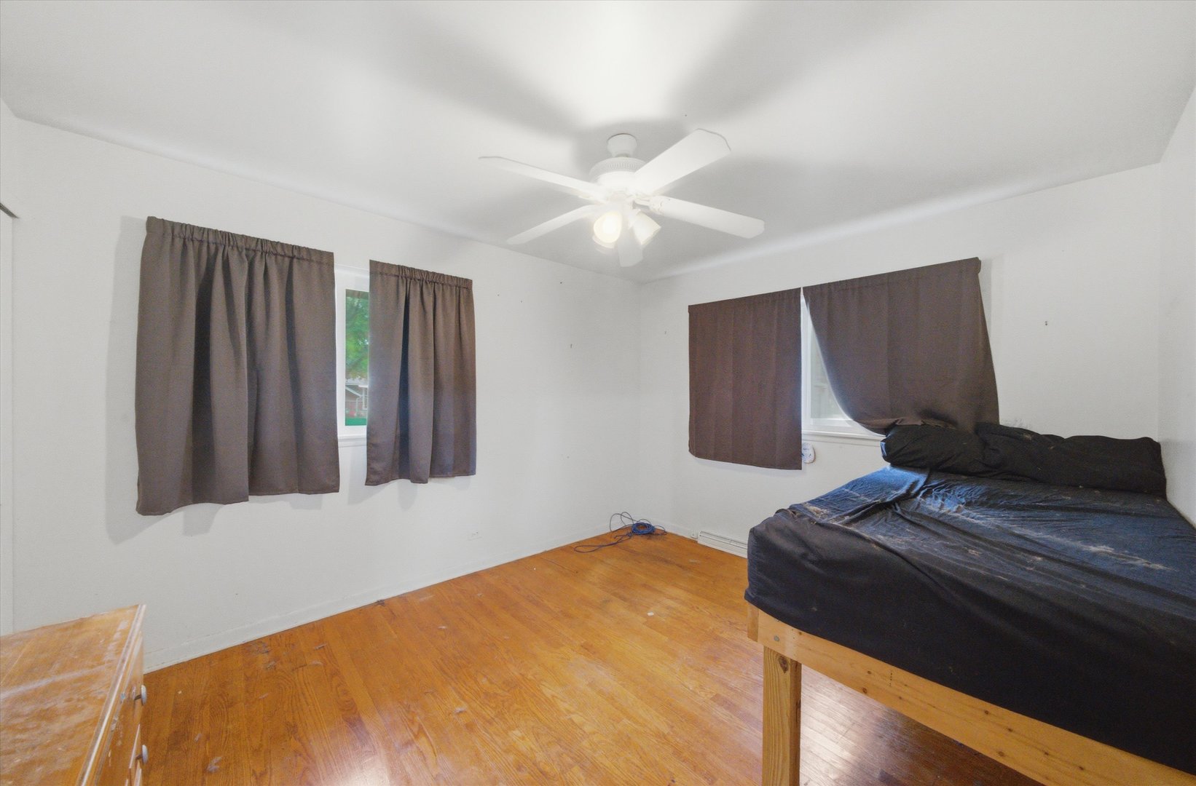
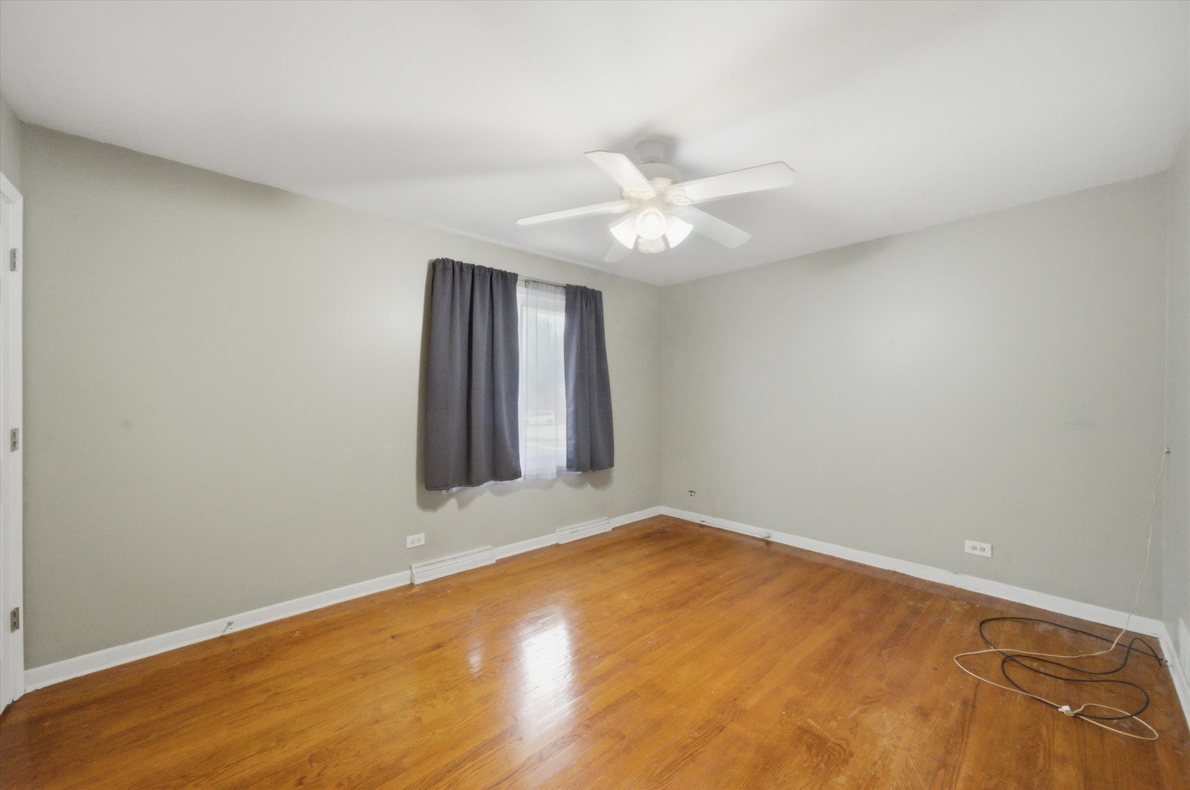
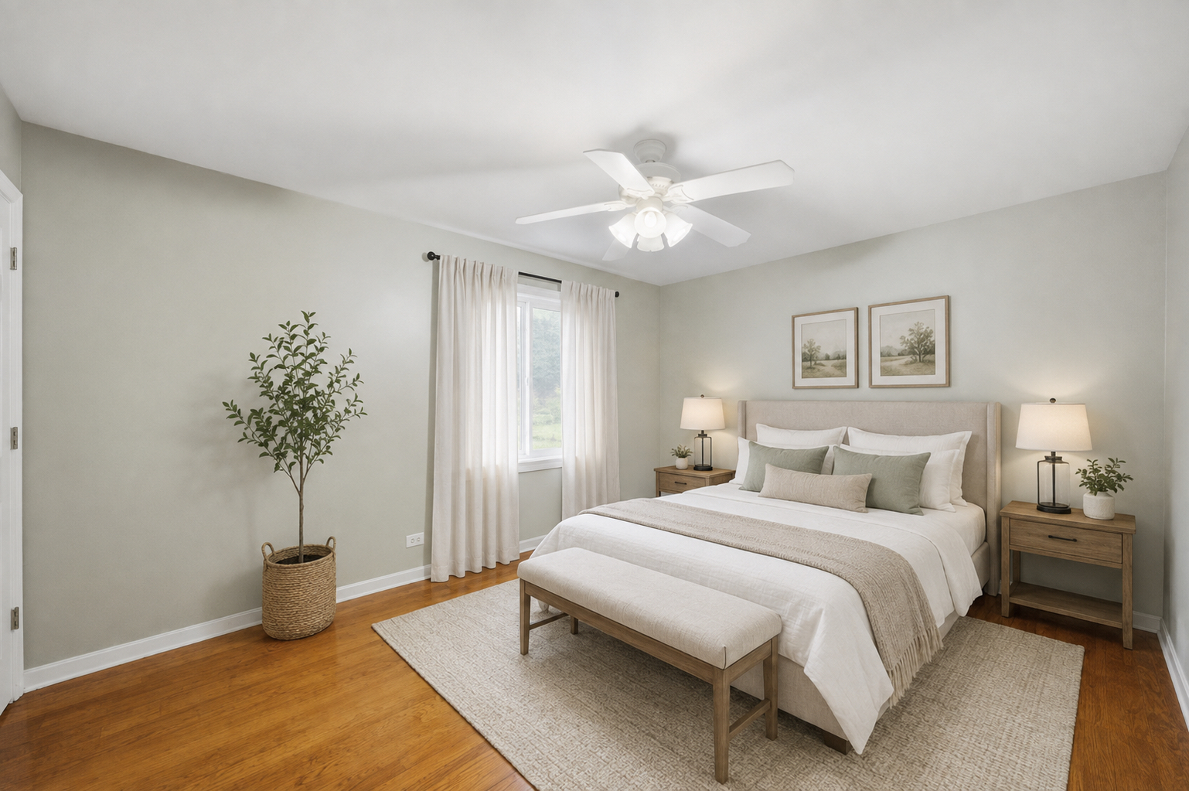

Description
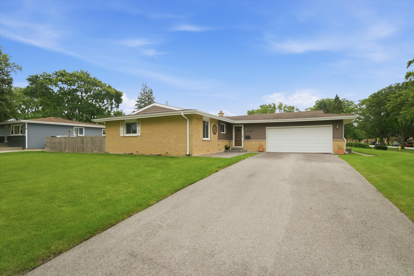
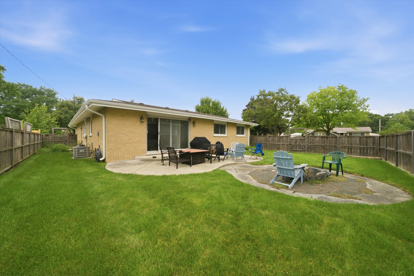
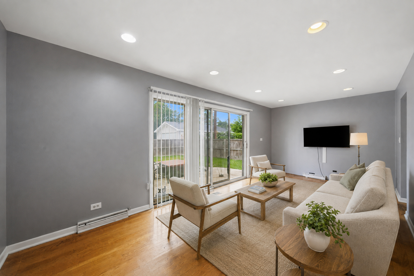
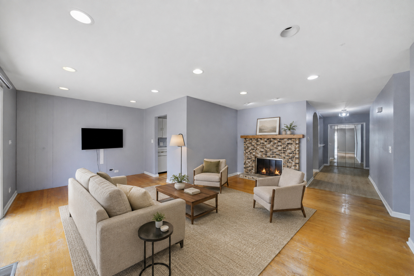
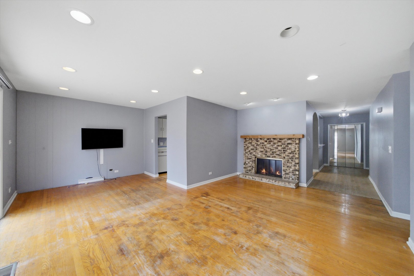
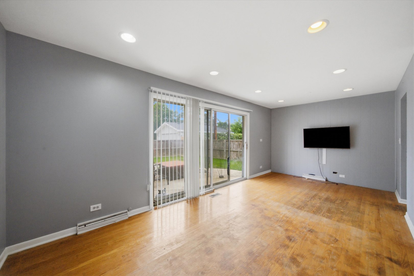
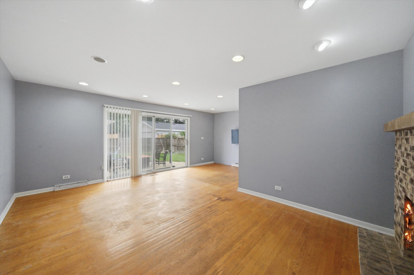
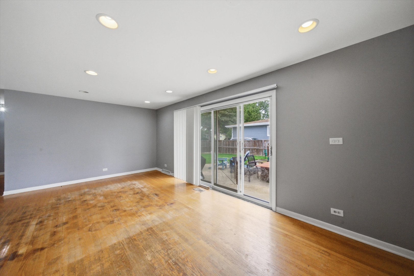
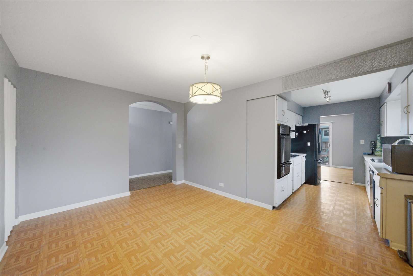
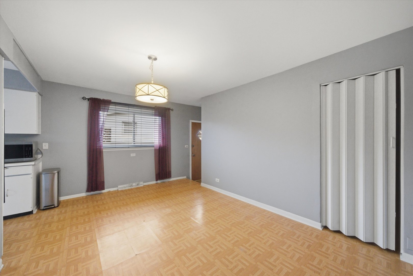
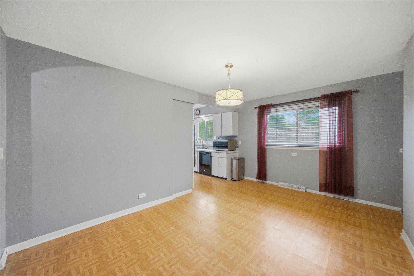
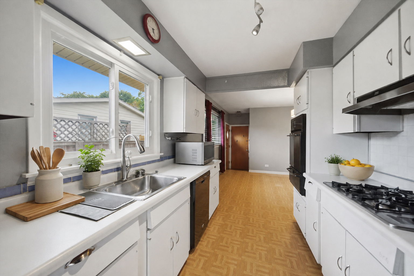
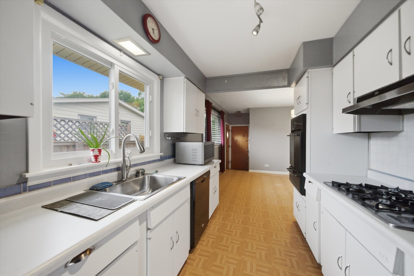
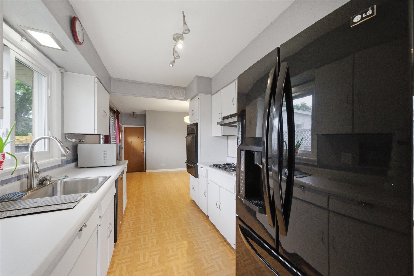
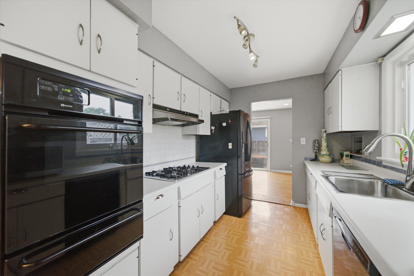
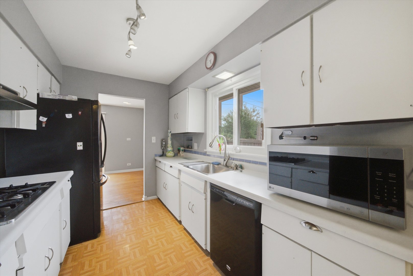
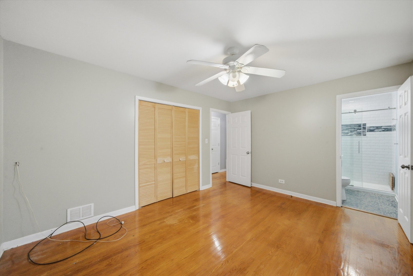
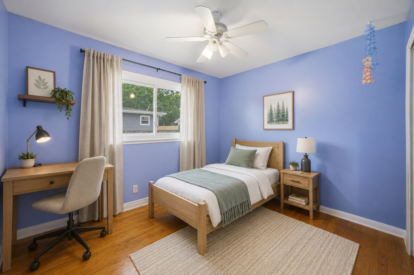
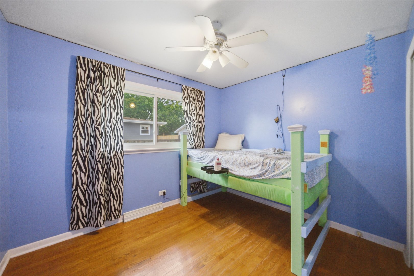
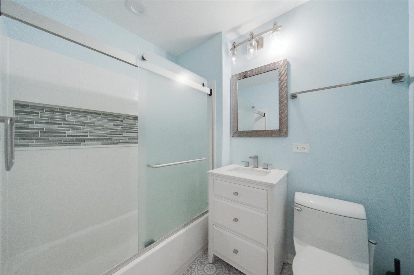
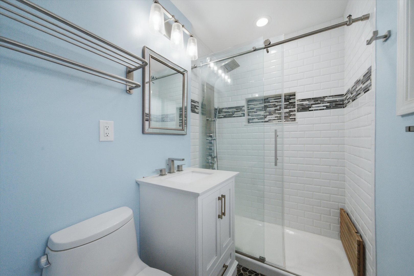
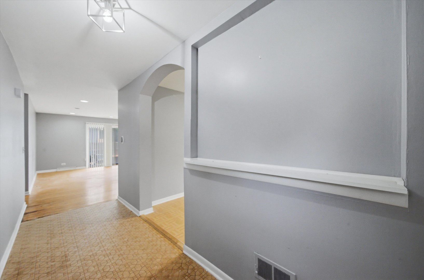
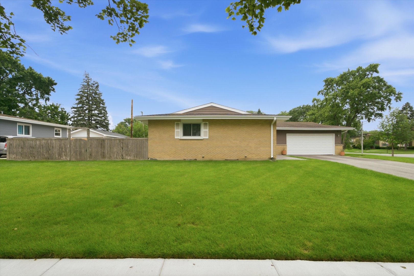
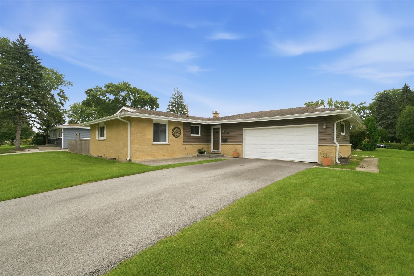
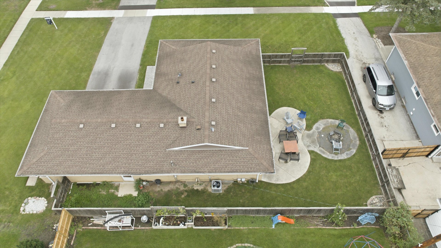
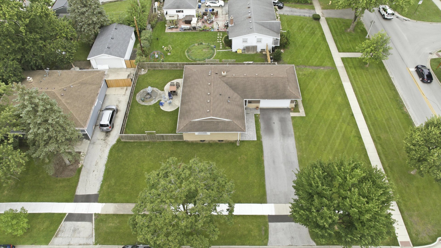
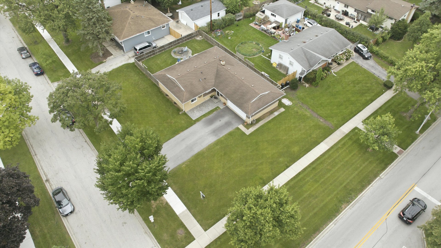
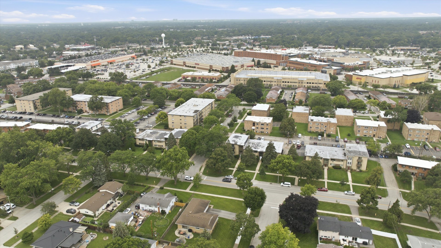
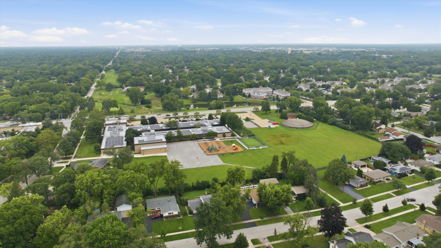
Welcome to 601 E Dogwood Lane, a spacious 3-bedroom, 2-bath Mount Prospect home offering 1,414 square feet, valuable major improvements, and plenty of potential to make it your own. Both full bathrooms were completely remodeled down to the studs in 2021, including replacement of the plumbing. Most windows were also replaced in 2021, except for the patio door. Additional exterior upgrades include new siding, soffits, fascia, and gutters completed in 2025. The roof includes a lifetime warranty that is transferable to the next owner through Peterson Roofing. Inside, enjoy two updated bathrooms, a welcoming living room with a wood-burning fireplace, and a full basement offering abundant flexible space for recreation, a home gym, workshop, or storage. There are some signs of water damage in the basement from a sump pump failure several years ago. However, the issue was repaired and there has been current active water intrusion ever since. Outside, you'll find a private fenced yard and attached 2.5-car garage. The hardwood floors need refinishing, while the kitchen and exterior doors are ready for updating. A professionally prepared blueprint showing a potential redesign of the kitchen and dining area is also available, giving the next owner a helpful starting point for future improvements. Conveniently located near Randhurst Village, parks, recreation, shopping, dining, the Metra, and major roadways. The home is served by River Trails School District 26, including Euclid Elementary School and River Trails Middle School, and District 214's John Hersey High School. This is a great opportunity to personalize a home where many of the major improvements have already been completed!
Details
| MLS # | 12739921 |
|---|---|
| Listing Type | For Sale |
| Style | Farm or Ranch |
| Sub-Type | Resale |
| Status | Active Under Contract |
| Year | 1961 |
| Days On Site | 32 |
| Listing Provided By | Real Broker LLC | Rafay Qamar |
Features
| Bed(s) | 3 |
|---|---|
| Bath(s) | 2 Total |
| SQ Feet | 1,414 |
| Garage | 2 |
| Basement | Y |
| Pool | Yes |
| Story(s) | 1 |
| Acreage | 0.24 |
Interior
| Rooms Total | 6 |
|---|---|
| Cooling | Central Air |
| Heating | Natural Gas |
| Appliances | Range, Microwave, Dishwasher, Refrigerator, Washer, Dryer |
| Fireplaces Total | 1 |
| Fireplace Features | Wood Burning |
Exterior
| Roof | Asphalt |
|---|---|
| Construction Materials | Brick |
| Fencing | Fenced |
Parking
| Parking Features | Yes, Garage Owned, Attached, Garage |
|---|---|
| Garage Spaces | 2 |
Utilities
| Sewer | Public Sewer |
|---|---|
| Electric | Circuit Breakers |
Location
| Community Features | Park, Pool, Tennis Court(s), Lake, Street Lights, Street Paved |
|---|
Taxes
| Tax Year | 2023 |
|---|---|
| Tax Annual Amount | 7261 |
Area Information
| State | IL |
|---|---|
| County | Cook |
| City | Mount Prospect |
| Zip Code | 60056 |
| Area | Mount Prospect |
| Community Name | Brickman Manor |
| School District | John Hersey High School |
| Elementary School | Euclid Elementary School |
| High School | John Hersey High School |
| Listing VS Median (in Brickman Manor) | |
Price: $410,000 low | high Med: $487,400 sqft: 1,414 low | high Med: 1,607 $ / sqft: $290 low | high Med: $327 On site: 32 low | high Med: 2.5 | |
Market Activity 60056
Request a showing
Request a showing
Contact
Learn More About This Property

| State | IL |
|---|---|
| County | Cook |
| City | Mount Prospect |
| Zip Code | 60056 |
| Area | Mount Prospect |
| Community Name | Brickman Manor |
| School District | John Hersey High School |
| Elementary School | Euclid Elementary School |
| High School | John Hersey High School |
| Listing VS Median (in Brickman Manor) | |
Price: $410,000 low | high Med: $487,400 sqft: 1,414 low | high Med: 1,607 $ / sqft: $290 low | high Med: $327 On site: 32 low | high Med: 2.5 | |
