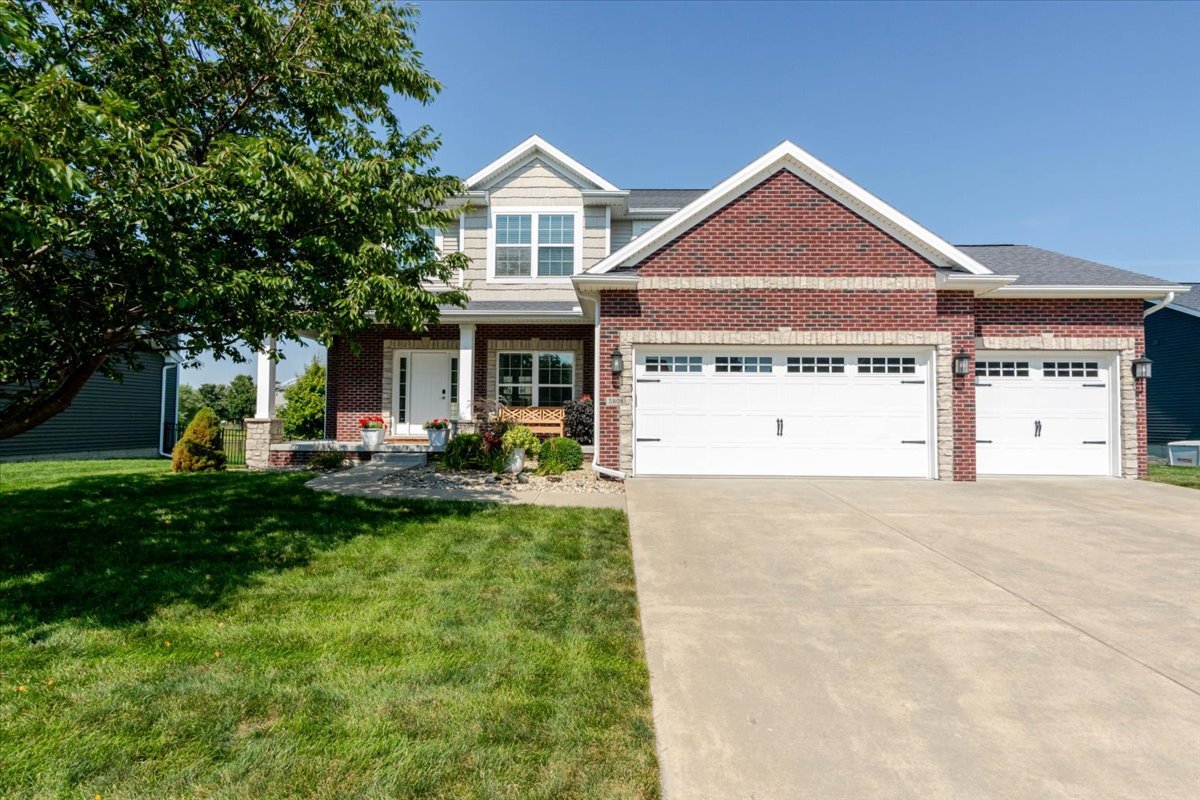
5808 Sugarberry Avenue,Bloomington, IL 61705
Bloomington, IL 61705

Description
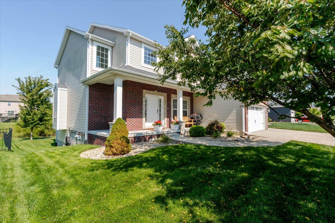
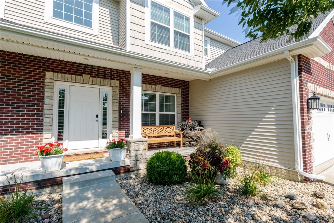
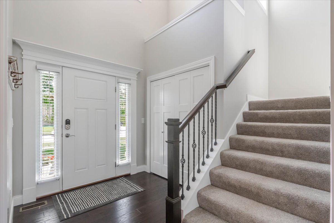
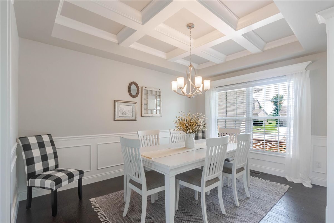
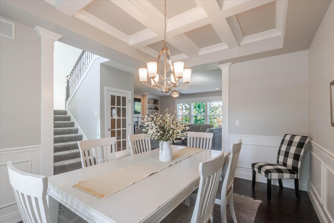
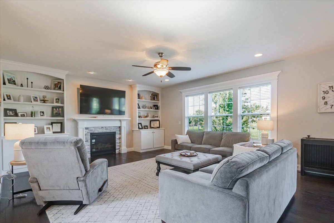
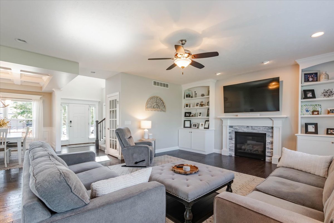
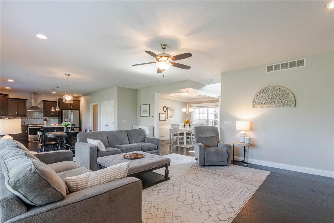
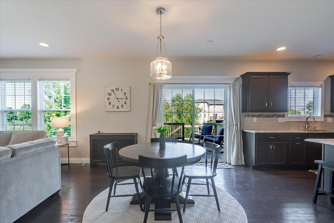
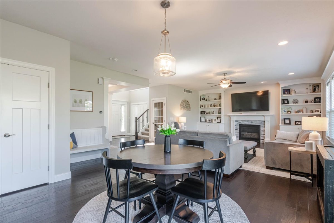
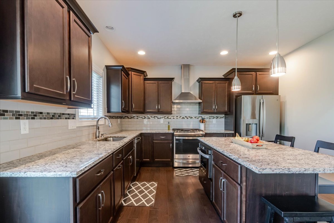
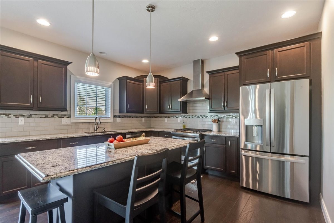
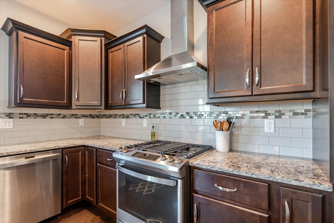
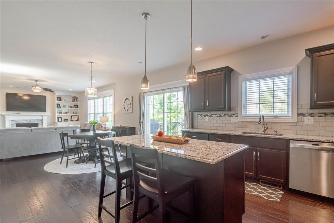
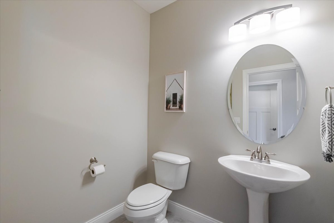
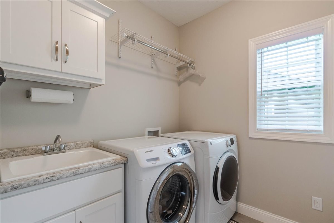
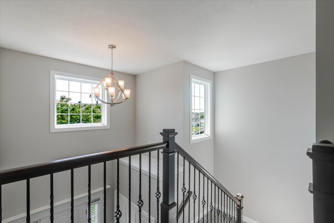
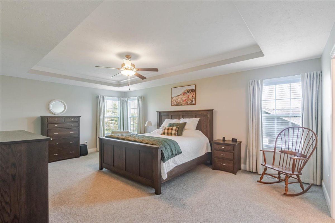
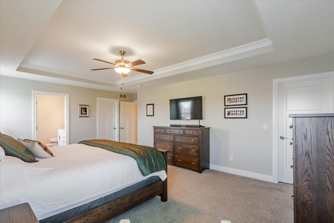
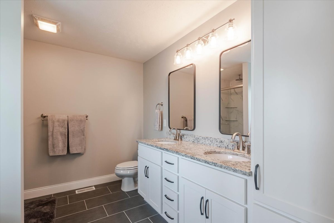
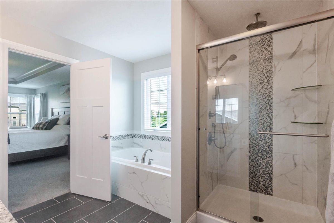
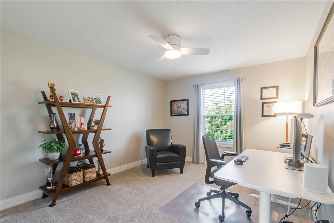
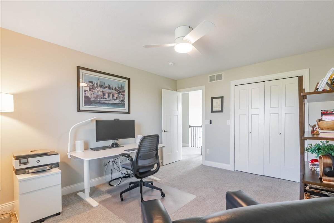
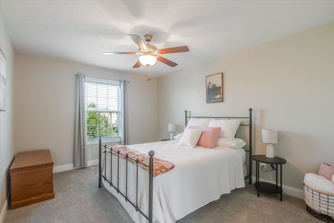
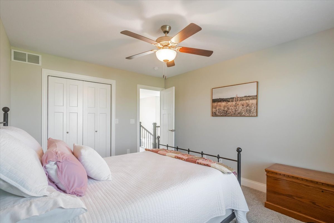
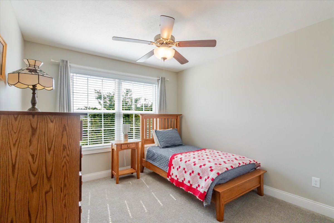
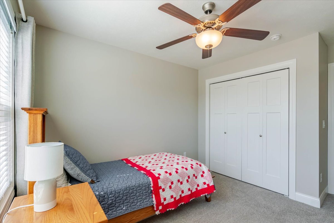
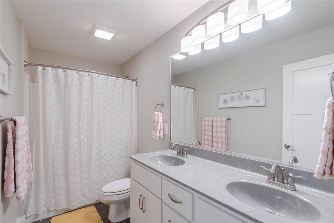
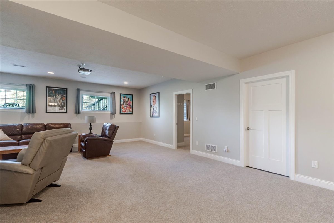
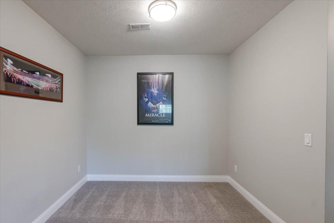
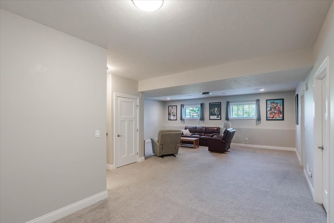
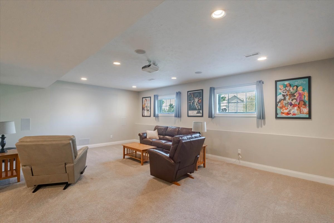
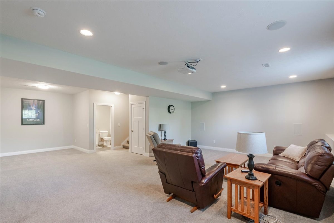
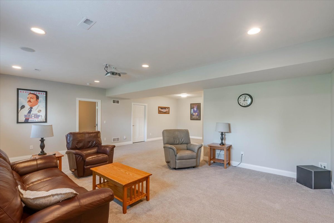
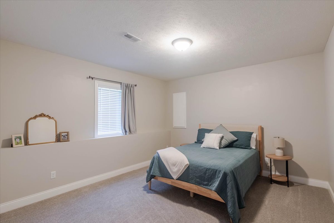
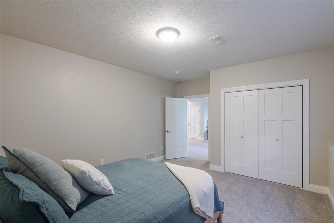
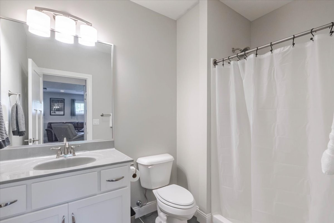
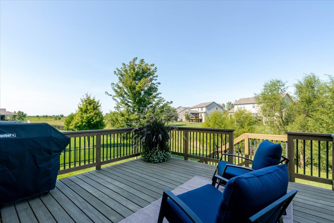
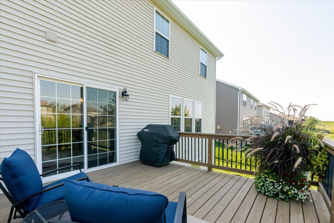
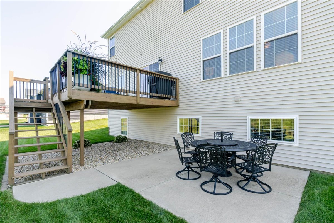
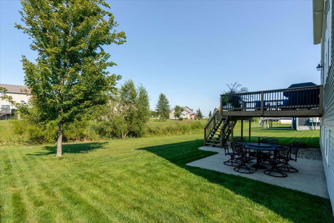
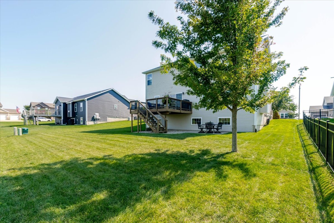
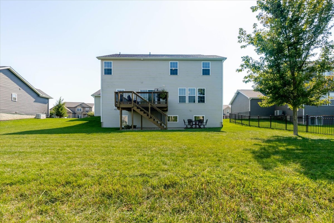
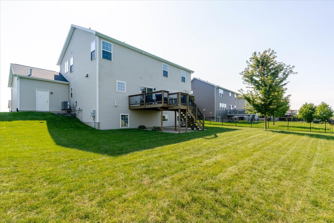
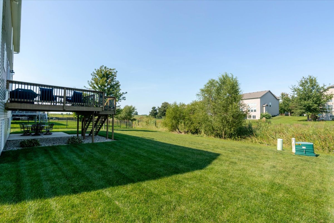
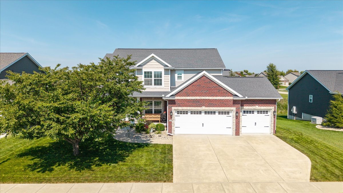
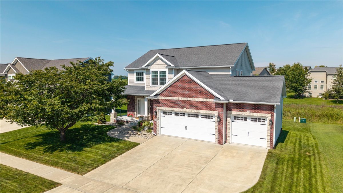
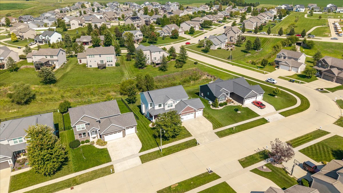
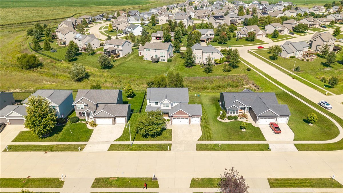
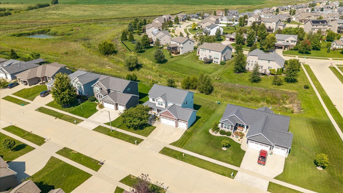
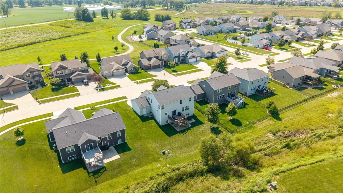
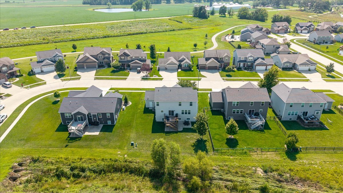
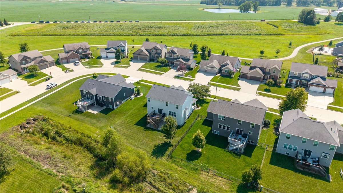
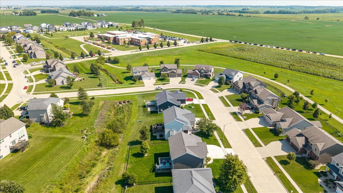
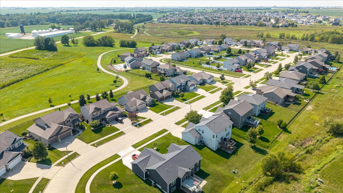
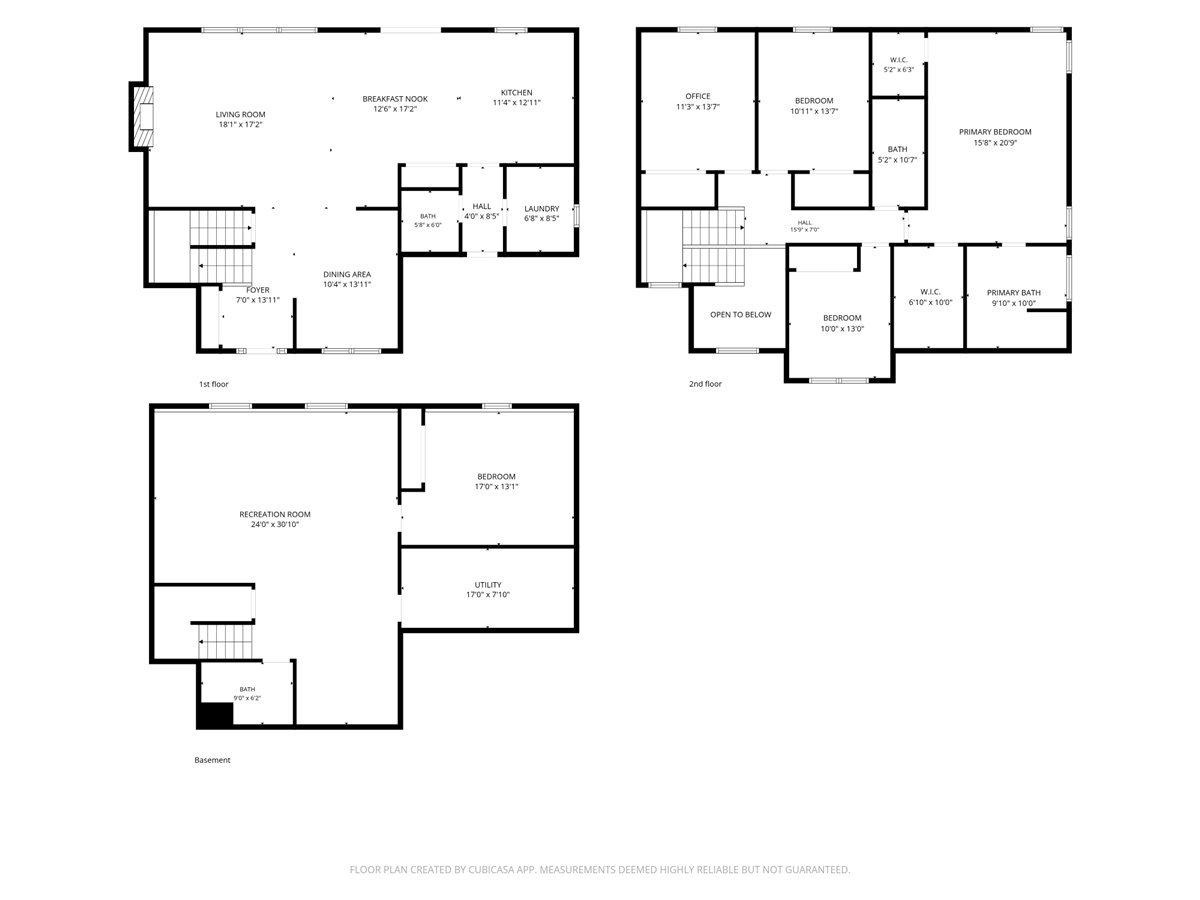
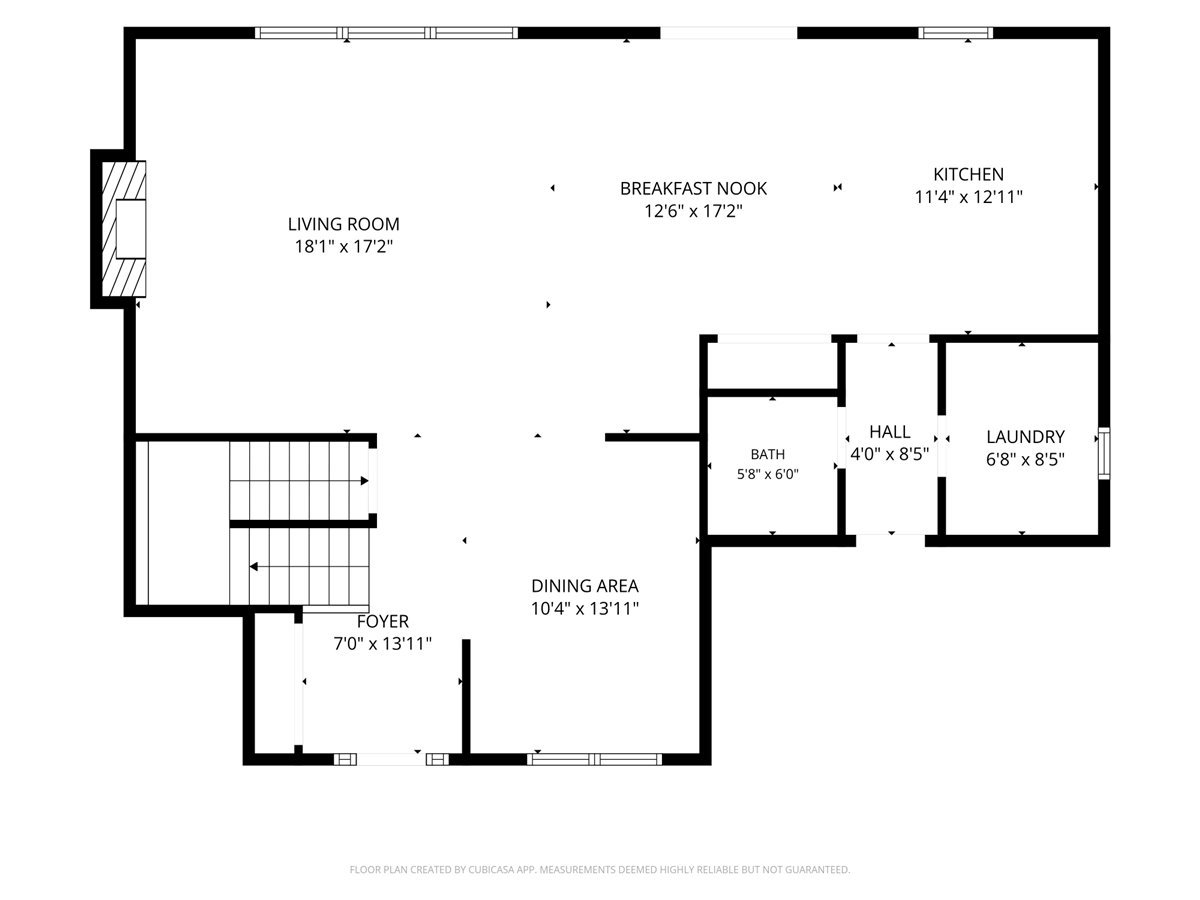
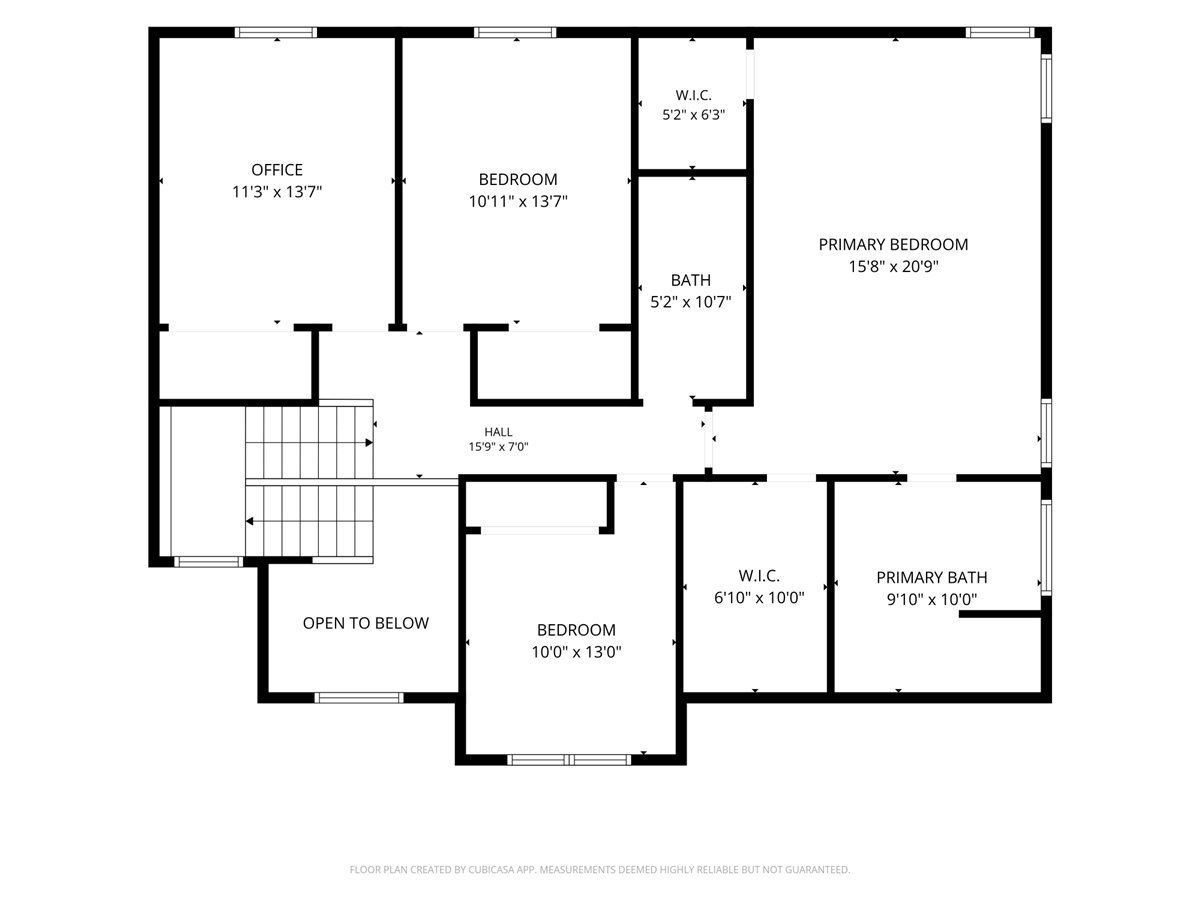
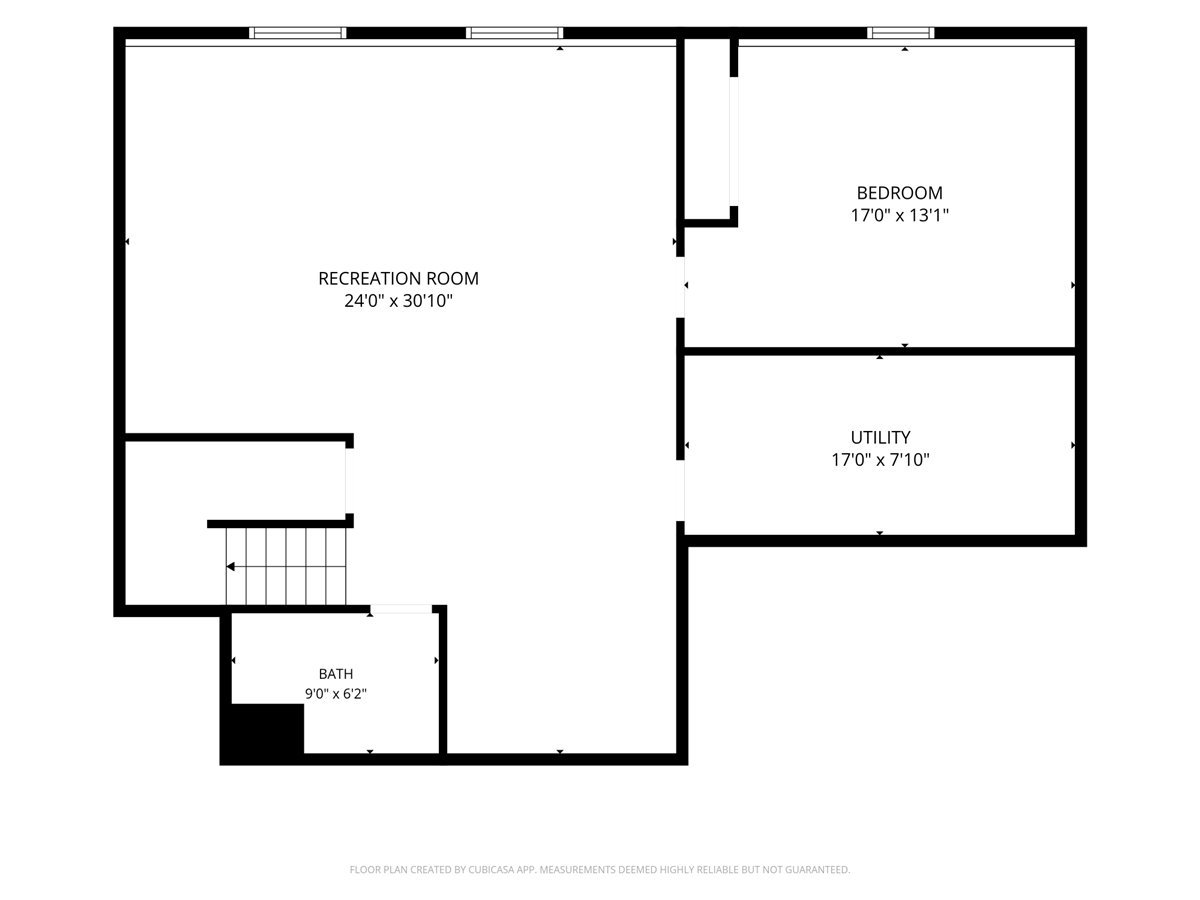
Beautifully maintained and pristine home in The Grove, ideally located within walking distance to the school! A grand entrance welcomes you into an impressive formal dining room featuring a beautiful coffered ceiling. The open floor plan, enhanced by 9-foot ceilings throughout the main level, flows seamlessly into the spacious family room with fireplace and surrounding built-in bookcases. The large kitchen is designed for both everyday living and entertaining, featuring cherry cabinetry, soft-close drawers, granite countertops, tile backsplash, oversized island with microwave drawer, and a vented range hood. A generous dining area, large main-floor laundry room with convenient drop zone, and half bath complete the main level. Upstairs you'll find four spacious bedrooms, including a beautiful primary suite with his-and-her closet space and a spa-like bath featuring a whirlpool tub, double vanity, marble-tiled shower, and additional rain shower. The finished lower level also features 9-foot ceilings, daylight windows, a large family/rec room, fifth bedroom, and full bath-providing wonderful additional space for entertaining, guests, or simply relaxing at home. Outside, enjoy the charming wraparound front porch and beautiful backyard with both a deck and patio, perfect for outdoor entertaining. Exceptional space, thoughtful details, and pride of ownership throughout-this home has so much to offer in The Grove!
Details
| MLS # | 12746253 |
|---|---|
| Listing Type | For Sale |
| Style | House |
| HOA Dues | $100 |
| Sub-Type | Resale |
| Status | Active |
| Year | 2017 |
| Days On Site | 18 |
| Listing Provided By | Keller Williams Revolution | Stacia Jewett |
Features
| Bed(s) | 5 |
|---|---|
| Bath(s) | 4 Total |
| SQ Feet | 3,623 |
| Garage | 3 |
| Basement | Y |
| Story(s) | 2 |
| Acreage | 0.21 |
Interior
| Rooms Total | 9 |
|---|---|
| Cooling | Central Air |
| Heating | Natural Gas |
| Fireplaces Total | 1 |
Exterior
| Construction Materials | Vinyl Siding, Stone |
|---|
Parking
| Parking Features | Yes, Garage Owned, Attached, Garage |
|---|---|
| Garage Spaces | 3 |
Utilities
| Sewer | Public Sewer |
|---|
Location
| Community Features | Other |
|---|
Taxes
| Tax Year | 2025 |
|---|---|
| Tax Annual Amount | 6056.75 |
Area Information
| State | IL |
|---|---|
| County | McLean |
| City | Bloomington |
| Zip Code | 61705 |
| Area | Bloomington |
| Community Name | Grove on Kickapoo Creek |
| School District | Normal Community High School |
| Elementary School | Benjamin Elementary |
| High School | Normal Community High School |
| Listing VS Median (in Grove on Kickapoo Creek) | |
Price: $499,900 low | high Med: $578,900 sqft: 3,623 low | high Med: 2,306 $ / sqft: $138 low | high Med: $251 On site: 18 low | high Med: 237 | |
Market Activity 61705
Request a showing
Request a showing
Contact
Learn More About This Property

| State | IL |
|---|---|
| County | McLean |
| City | Bloomington |
| Zip Code | 61705 |
| Area | Bloomington |
| Community Name | Grove on Kickapoo Creek |
| School District | Normal Community High School |
| Elementary School | Benjamin Elementary |
| High School | Normal Community High School |
| Listing VS Median (in Grove on Kickapoo Creek) | |
Price: $499,900 low | high Med: $578,900 sqft: 3,623 low | high Med: 2,306 $ / sqft: $138 low | high Med: $251 On site: 18 low | high Med: 237 | |