5805 Castlewood Trail,McHenry, IL 60050
McHenry, IL 60050

Description
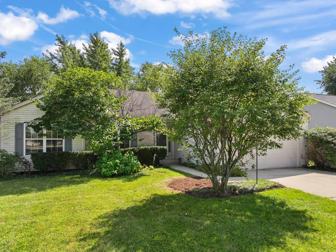
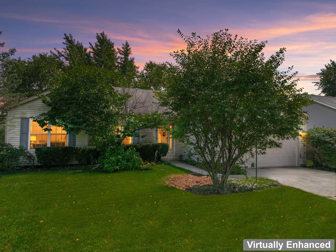
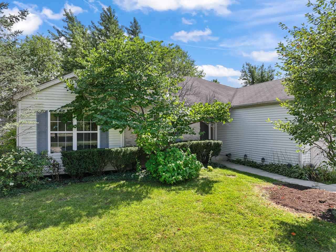
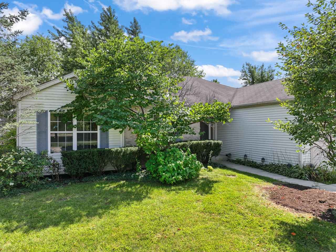
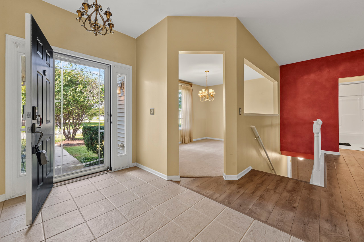
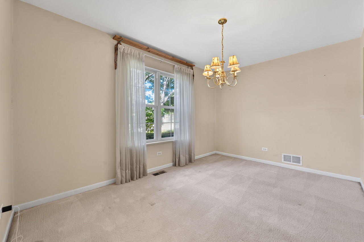
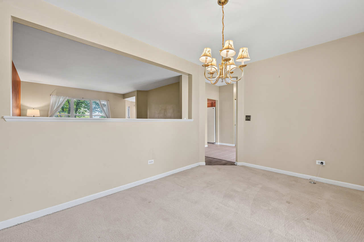
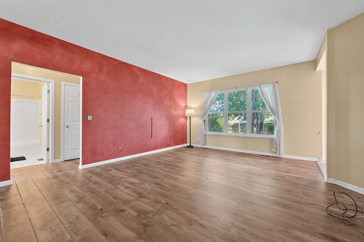
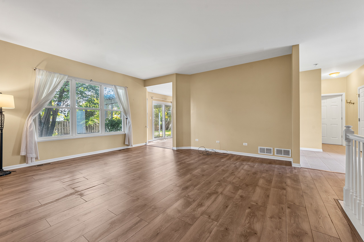
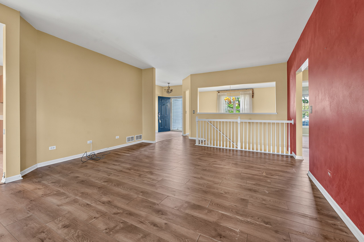
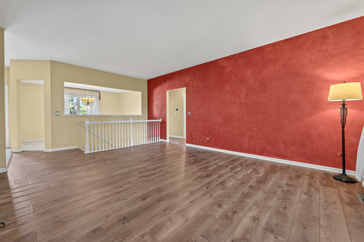
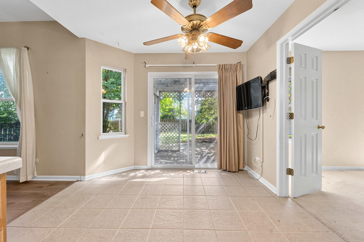
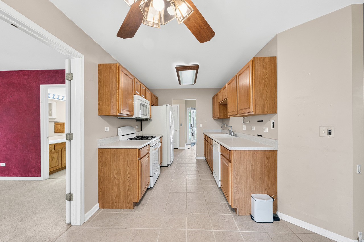
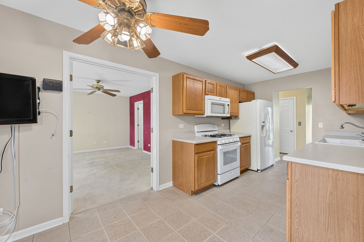
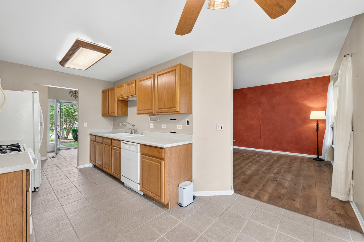
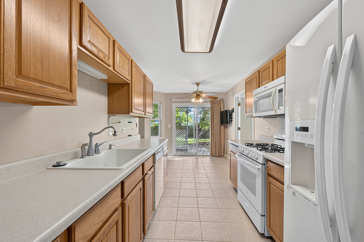
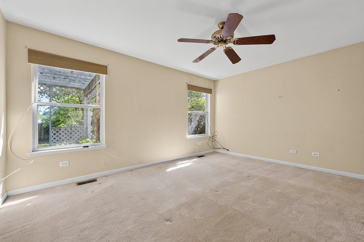
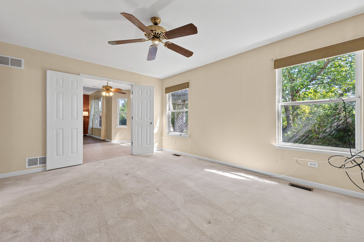
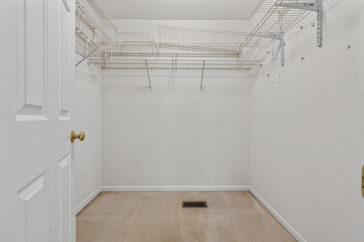
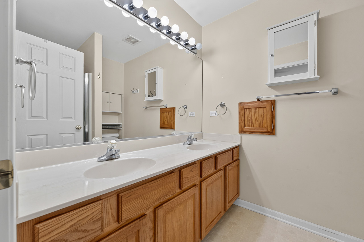
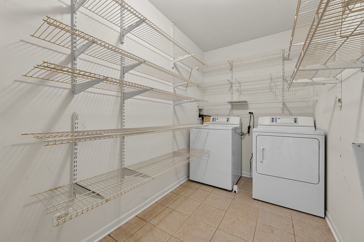
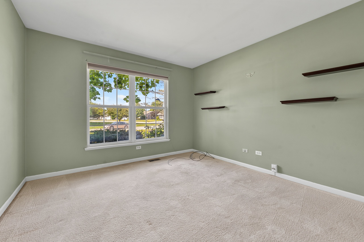
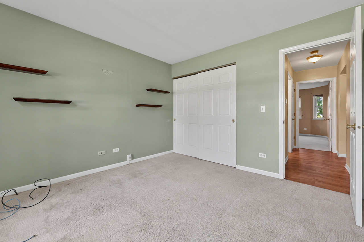
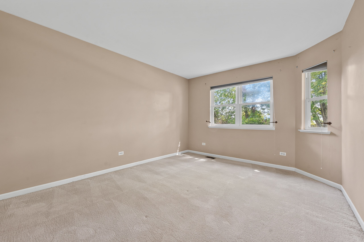
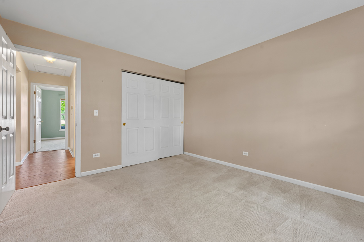
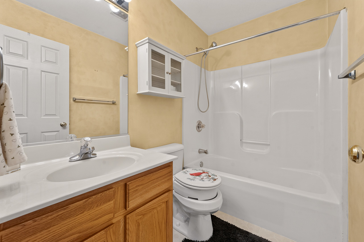
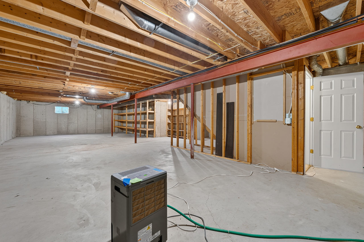
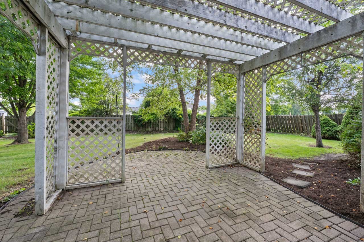
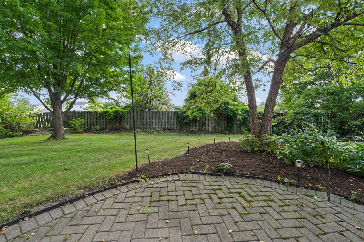
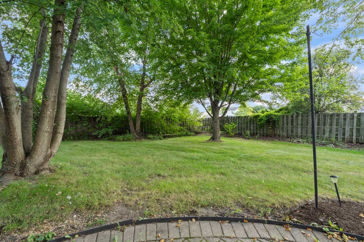
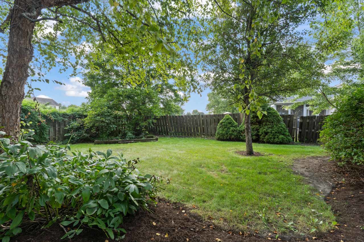
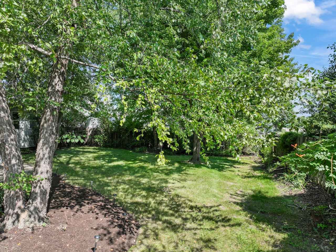
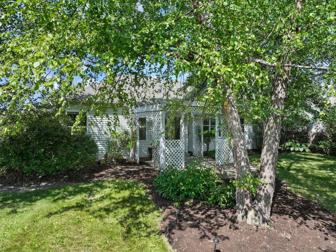
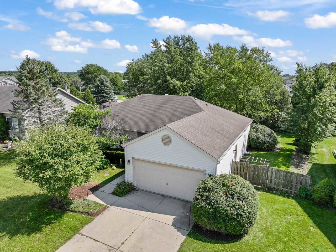
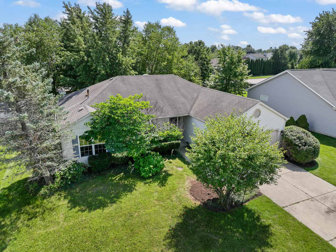
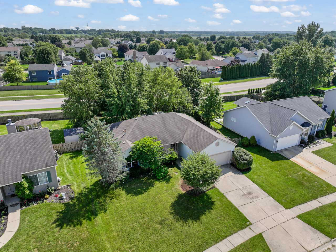
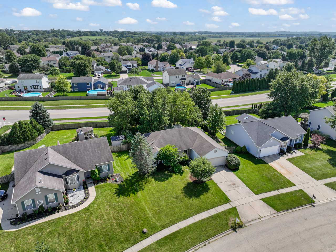
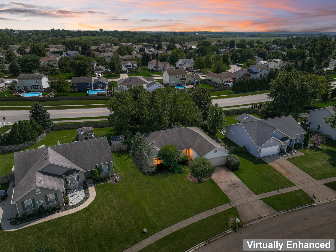
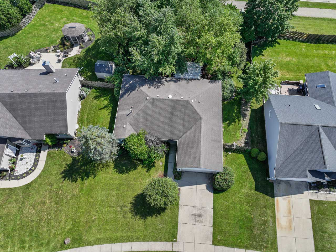
Welcome home to this inviting 3-bedroom ranch in the desirable Boone Creek subdivision of McHenry! Offering the ease and convenience of one-level living, this home features a comfortable, functional floor plan with plenty of natural light and space to make your own. One of the standout features is the full deep-pour unfinished basement-a fantastic opportunity to nearly double your living space. With the added ceiling height, the basement offers endless possibilities for a future family room, recreation area, home office, workout space, art space, additional bedroom, or plenty of storage. Finish it to suit your needs or enjoy the abundant space as-is. Three bedrooms on the main level provide flexibility for family, guests, or a home office. The main bedroom is located on one side of the home with the other 2 on the opposite side which offers a great set up for a possible in law situation. Galley style kitchen provides plenty of countertop space and abundant cabinetry for storage as well as a cozy breakfast nook! Sliding glass doors lead you through to the private and lush rear yard with mature plantings and a brick paver patio. 2 car attached garage, first floor laundry and spacious utility room is right off the entrance from the garge. Located in an established neighborhood with convenient access to shopping, dining, parks, recreation, and everything the McHenry area has to offer. Whether you're looking for convenient ranch-style living today or a home with room to grow in the future, this Boone Creek home offers a great combination of location, flexibility, and potential. Bring your ideas and make it your own!
Details
| MLS # | 12575314 |
|---|---|
| Listing Type | For Sale |
| Style | Farm or Ranch |
| HOA Dues | $94 |
| Sub-Type | Resale |
| Status | Active Under Contract |
| Year | 2001 |
| Days On Site | 34 |
| Listing Provided By | RE/MAX Suburban | Kathy Loth |
Features
| Bed(s) | 3 |
|---|---|
| Bath(s) | 2 Total |
| SQ Feet | 1,536 |
| Garage | 2 |
| Basement | Y |
| Story(s) | 1 |
| Acreage | 0.28 |
Interior
| Rooms Total | 7 |
|---|---|
| Cooling | Central Air |
| Heating | Natural Gas, Forced Air |
| Interior Features | 1st Floor Bedroom, 1st Floor Full Bath, Walk-In Closet(s) |
| Laundry Features | Main Level, Gas Dryer Hookup, In Unit |
Exterior
| Roof | Asphalt |
|---|---|
| Foundation Details | Concrete Perimeter |
| Lot Features | Mature Trees |
| Construction Materials | Vinyl Siding, Brick |
| Patio And Porch Features | Patio |
Parking
| Parking Features | Asphalt, Garage Door Opener, Yes, Garage Owned, Attached, Garage |
|---|---|
| Garage Spaces | 2 |
Utilities
| Sewer | Public Sewer |
|---|---|
| Electric | 100 Amp Service |
Location
| Community Features | Park, Curbs, Sidewalks, Street Paved |
|---|
Taxes
| Tax Year | 2024 |
|---|---|
| Tax Annual Amount | 2714 |
Area Information
| State | IL |
|---|---|
| County | McHenry |
| City | McHenry |
| Zip Code | 60050 |
| Area | Holiday Hills | Johnsburg | McHenry | Lakemoor | McCullom Lake | |
| Community Name | Boone Creek |
| School District | Mchenry Campus |
| Elementary School | Riverwood Elementary School |
| High School | Mchenry Campus |
| Listing VS Median (in Boone Creek) | |
Price: $334,900 low | high Med: $341,950 sqft: 1,536 low | high Med: 1,547 $ / sqft: $218 low | high Med: $221 On site: 34 low | high Med: 43.5 | |
Market Activity 60050
Request a showing
Request a showing
Contact
Learn More About This Property

| State | IL |
|---|---|
| County | McHenry |
| City | McHenry |
| Zip Code | 60050 |
| Area | Holiday Hills | Johnsburg | McHenry | Lakemoor | McCullom Lake | |
| Community Name | Boone Creek |
| School District | Mchenry Campus |
| Elementary School | Riverwood Elementary School |
| High School | Mchenry Campus |
| Listing VS Median (in Boone Creek) | |
Price: $334,900 low | high Med: $341,950 sqft: 1,536 low | high Med: 1,547 $ / sqft: $218 low | high Med: $221 On site: 34 low | high Med: 43.5 | |