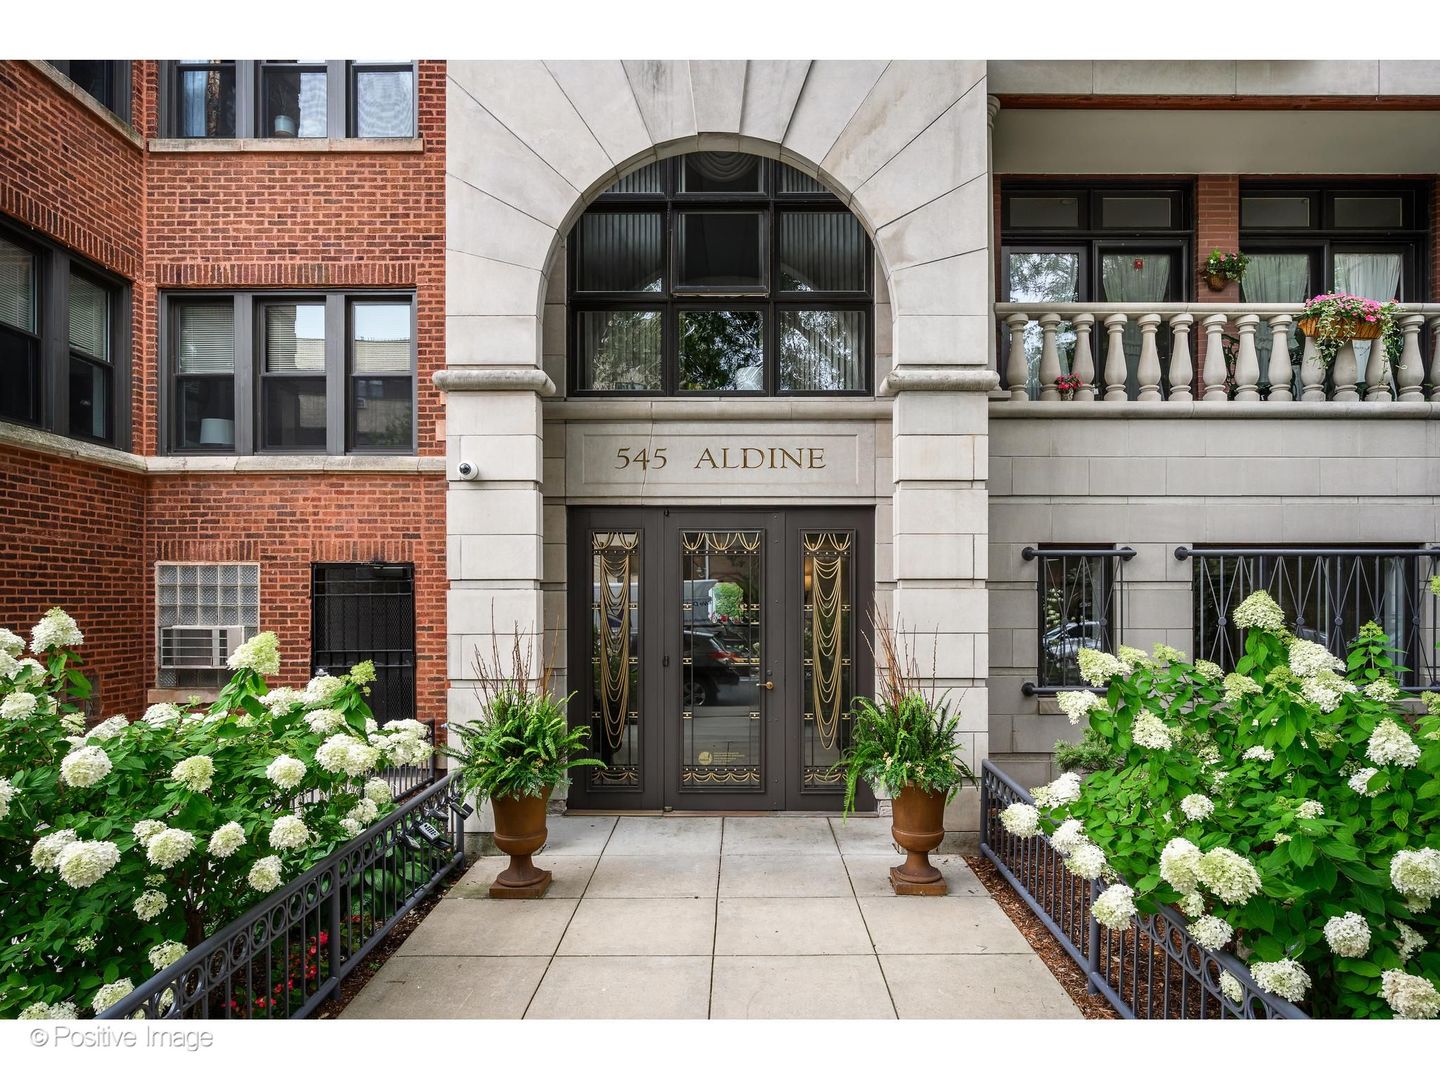
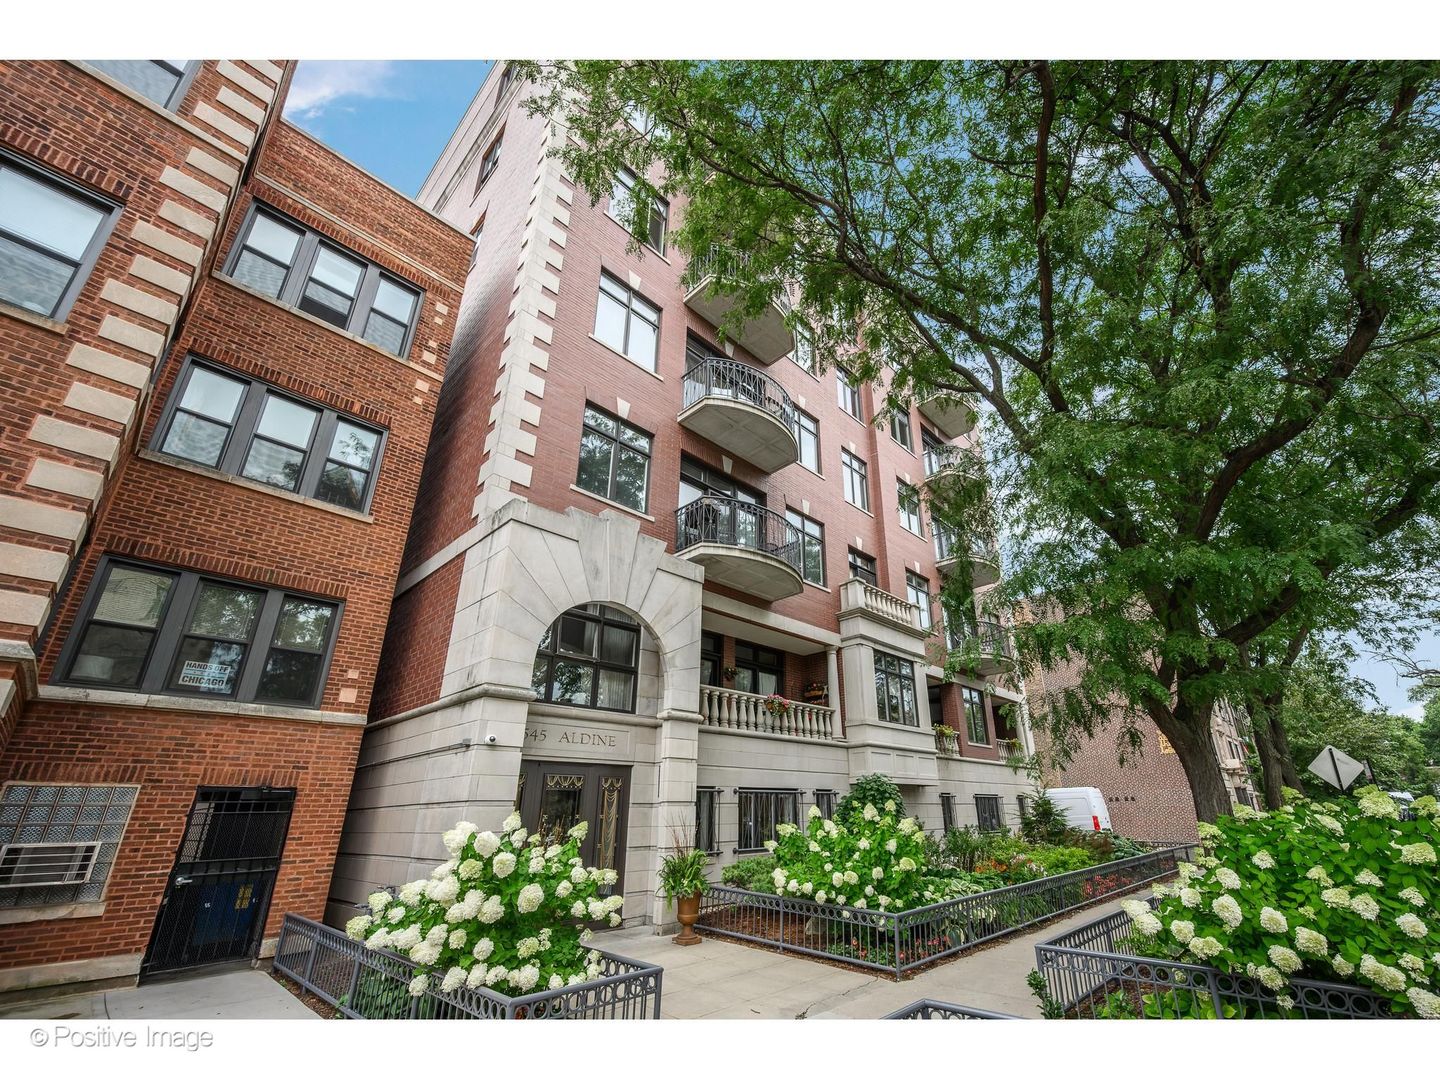
545 W Aldine Avenue 6e,Chicago, IL 60657
Chicago, IL 60657

Description
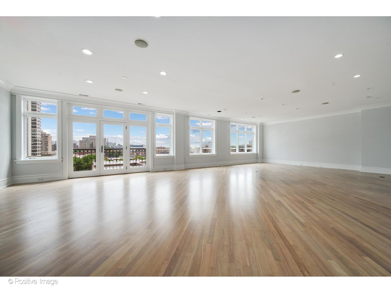
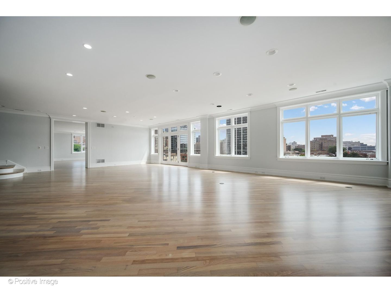
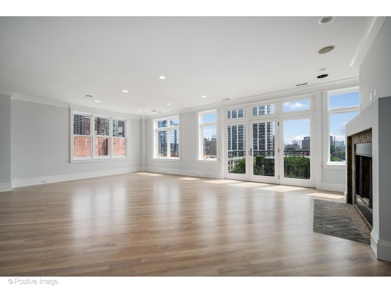
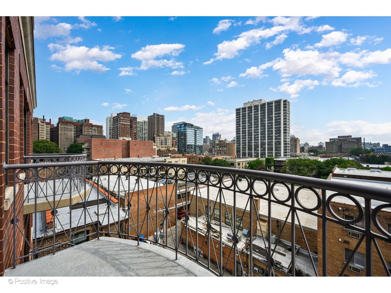
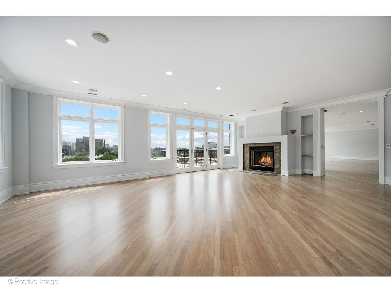
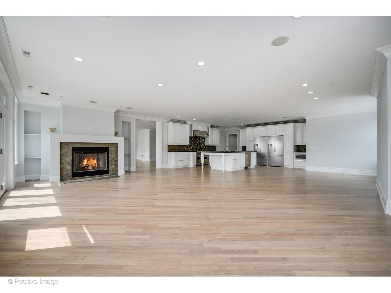
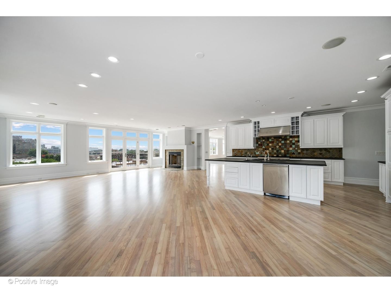
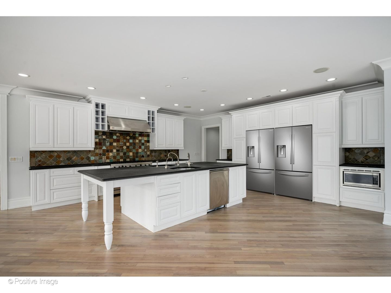
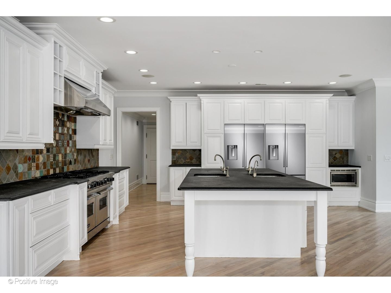
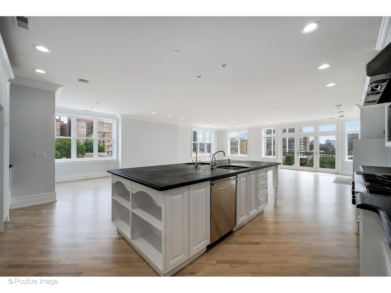
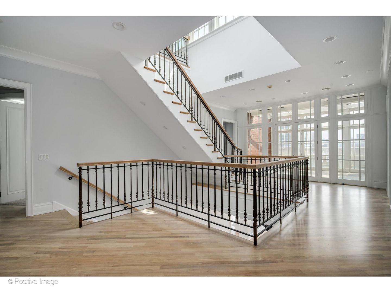
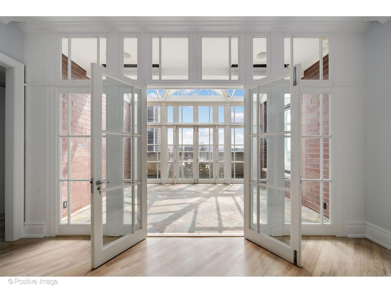
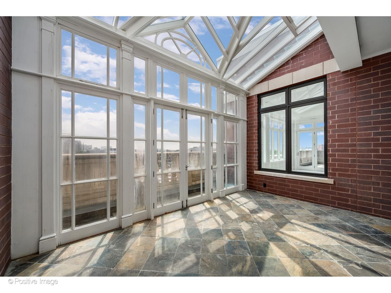
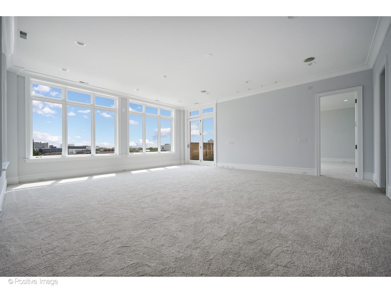
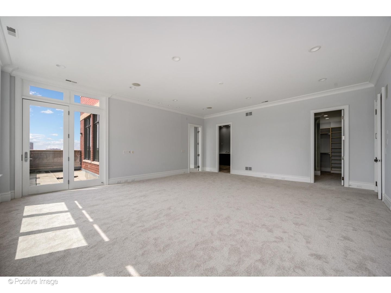
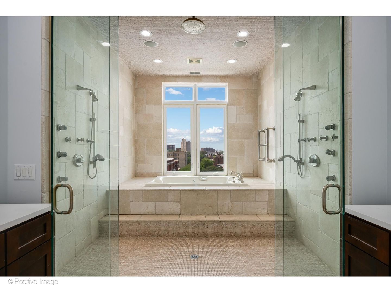
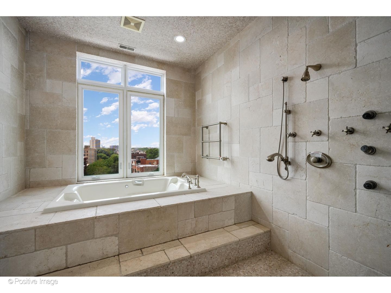
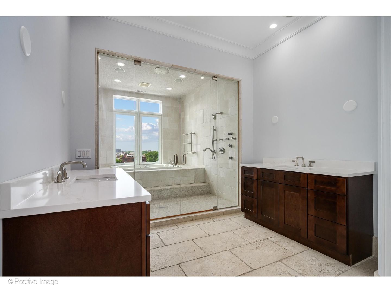
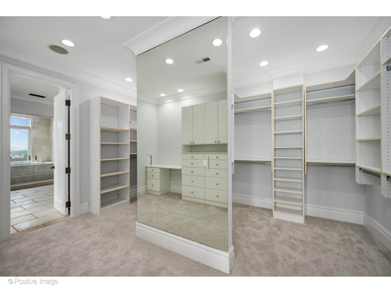
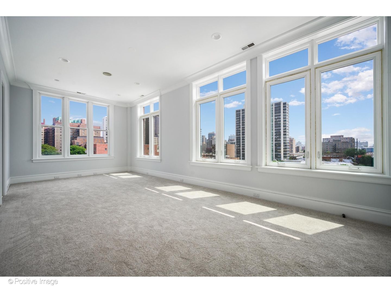
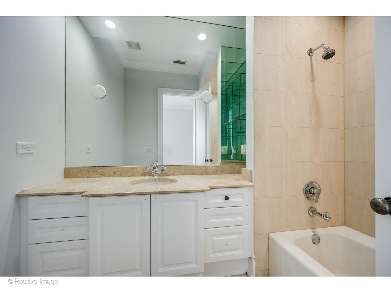
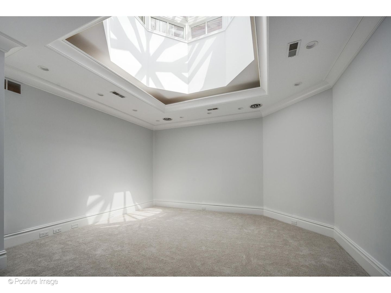
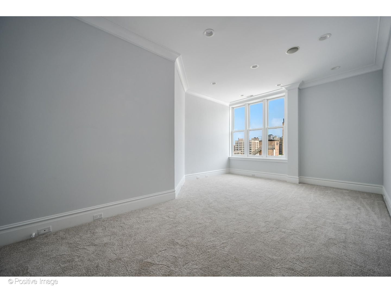
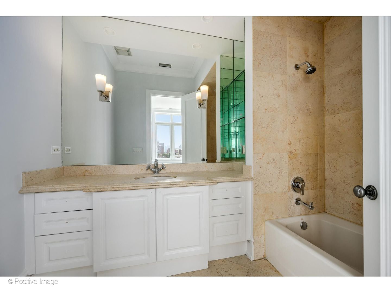
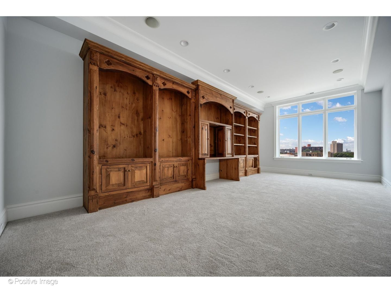
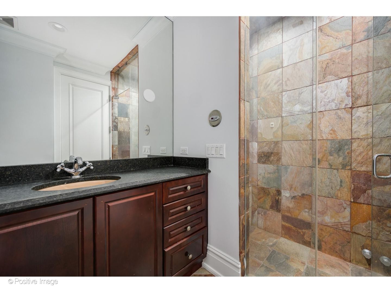
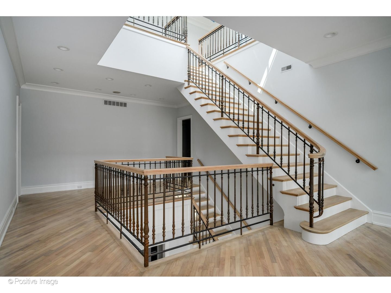
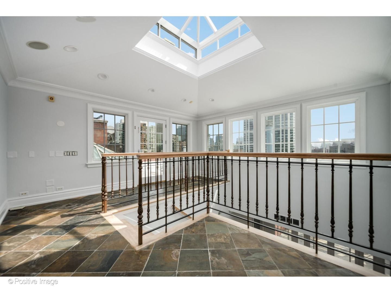
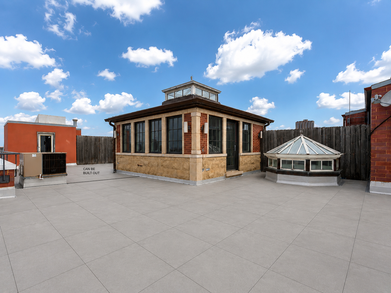
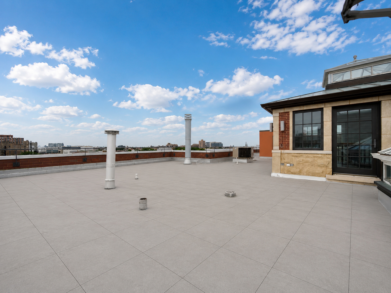
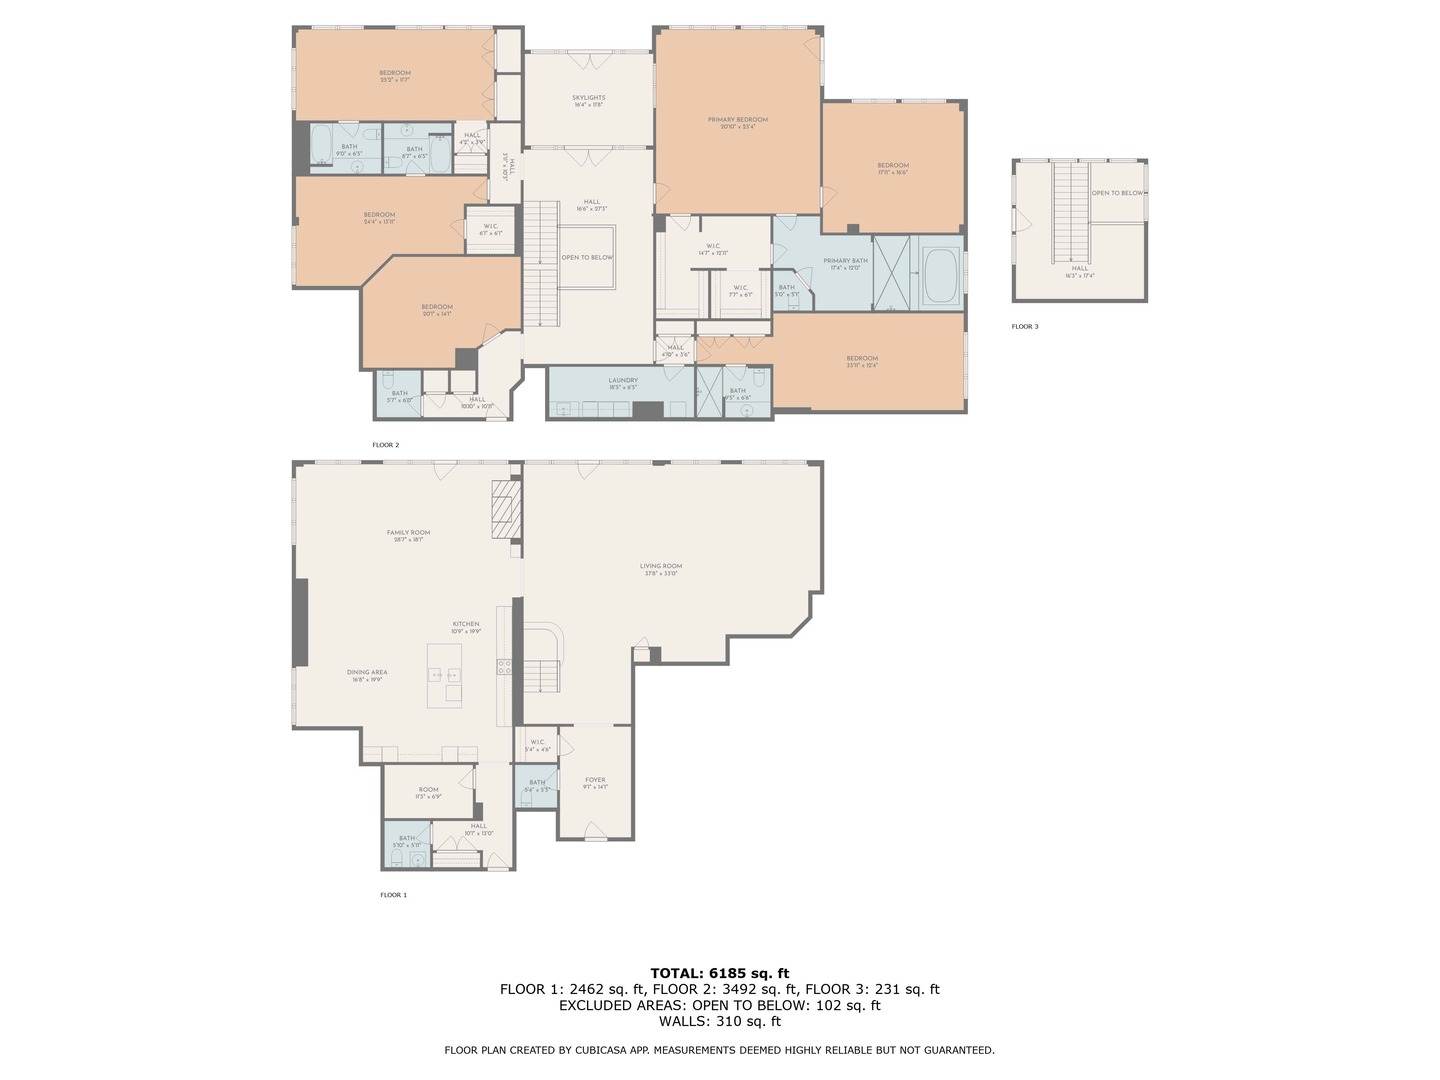
Opportunities of this scale are rarely available in the heart of East Lakeview. Spanning an extraordinary 5,400 square feet, this expansive penthouse offers soaring ceilings, incredible volume, and natural light at every turn, all just steps from Broadway's best shopping and dining and the lakefront at Belmont Harbor. Designed for grand-scale living and entertaining, the residence features four bedrooms, four full bathrooms, three powder rooms, and an exceptionally spacious open floor plan. The oversized kitchen offers tremendous proportions and the opportunity to create a truly spectacular culinary centerpiece. Multiple balconies and a sun-filled solarium provide exceptional indoor-outdoor living, while the rooftop offers an incredible, soon-to-be completed private deck with sweeping views. The primary suite is a dream unto itself, offering remarkable space, an attached private office, an enormous walk-in closet, and a sprawling ensuite bath with the scale to create a true spa-like retreat. Set within a well-maintained elevator building, the home offers an exceptional canvas for a complete transformation, with the space, ceiling heights, light, and outdoor areas to create something truly extraordinary. Two parking spaces complete this rare offering. For those seeking grand proportions and the opportunity to create a one-of-a-kind residence in one of East Lakeview's most desirable locations, this penthouse is unlike anything else on the market.
Details
| MLS # | 12740818 |
|---|---|
| Listing Type | For Sale |
| Style | Condominium |
| HOA Dues | $2,627 |
| Sub-Type | Resale |
| Status | Active Under Contract |
| Year | 2000 |
| Days On Site | 30 |
| Listing Provided By | @properties Christie's International Real Estate | Carrie McCormick |
Features
| Bed(s) | 6 |
|---|---|
| Bath(s) | 7 Total |
| SQ Feet | 5,400 |
| Garage | 2 |
| Story(s) | 6 |
Interior
| Rooms Total | 9 |
|---|---|
| Cooling | Central Air, Other |
| Heating | Natural Gas |
| Interior Features | Walk-In Closet(s), Open Floorplan |
| Fireplaces Total | 1 |
| Laundry Features | Washer Hookup, In Unit |
Exterior
| Exterior Features | Balcony, Roof Deck, Door Monitored By TV |
|---|---|
| Construction Materials | Other |
| Patio And Porch Features | Deck |
Parking
| Parking Features | Yes, Garage Owned, Attached, Garage |
|---|---|
| Garage Spaces | 2 |
Utilities
| Sewer | Public Sewer |
|---|
Taxes
| Tax Year | 2024 |
|---|---|
| Tax Annual Amount | 51914.48 |
Area Information
| State | IL |
|---|---|
| County | Cook |
| City | Chicago |
| Zip Code | 60657 |
| Area | CHI Lake View |
| School District | Lake View High School |
| Elementary School | Nettelhorst Elementary School |
| High School | Lake View High School |
| Listing VS Median (in 60657) | |
Price: $2,295,000 low | high Med: $349,995 sqft: 5,400 low | high Med: 1,200 $ / sqft: $425 low | high Med: $292 On site: 30 low | high Med: 52 | |
Market Activity 60657
Request a showing
Request a showing
Contact
Learn More About This Property

| State | IL |
|---|---|
| County | Cook |
| City | Chicago |
| Zip Code | 60657 |
| Area | CHI Lake View |
| School District | Lake View High School |
| Elementary School | Nettelhorst Elementary School |
| High School | Lake View High School |
| Listing VS Median (in 60657) | |
Price: $2,295,000 low | high Med: $349,995 sqft: 5,400 low | high Med: 1,200 $ / sqft: $425 low | high Med: $292 On site: 30 low | high Med: 52 | |
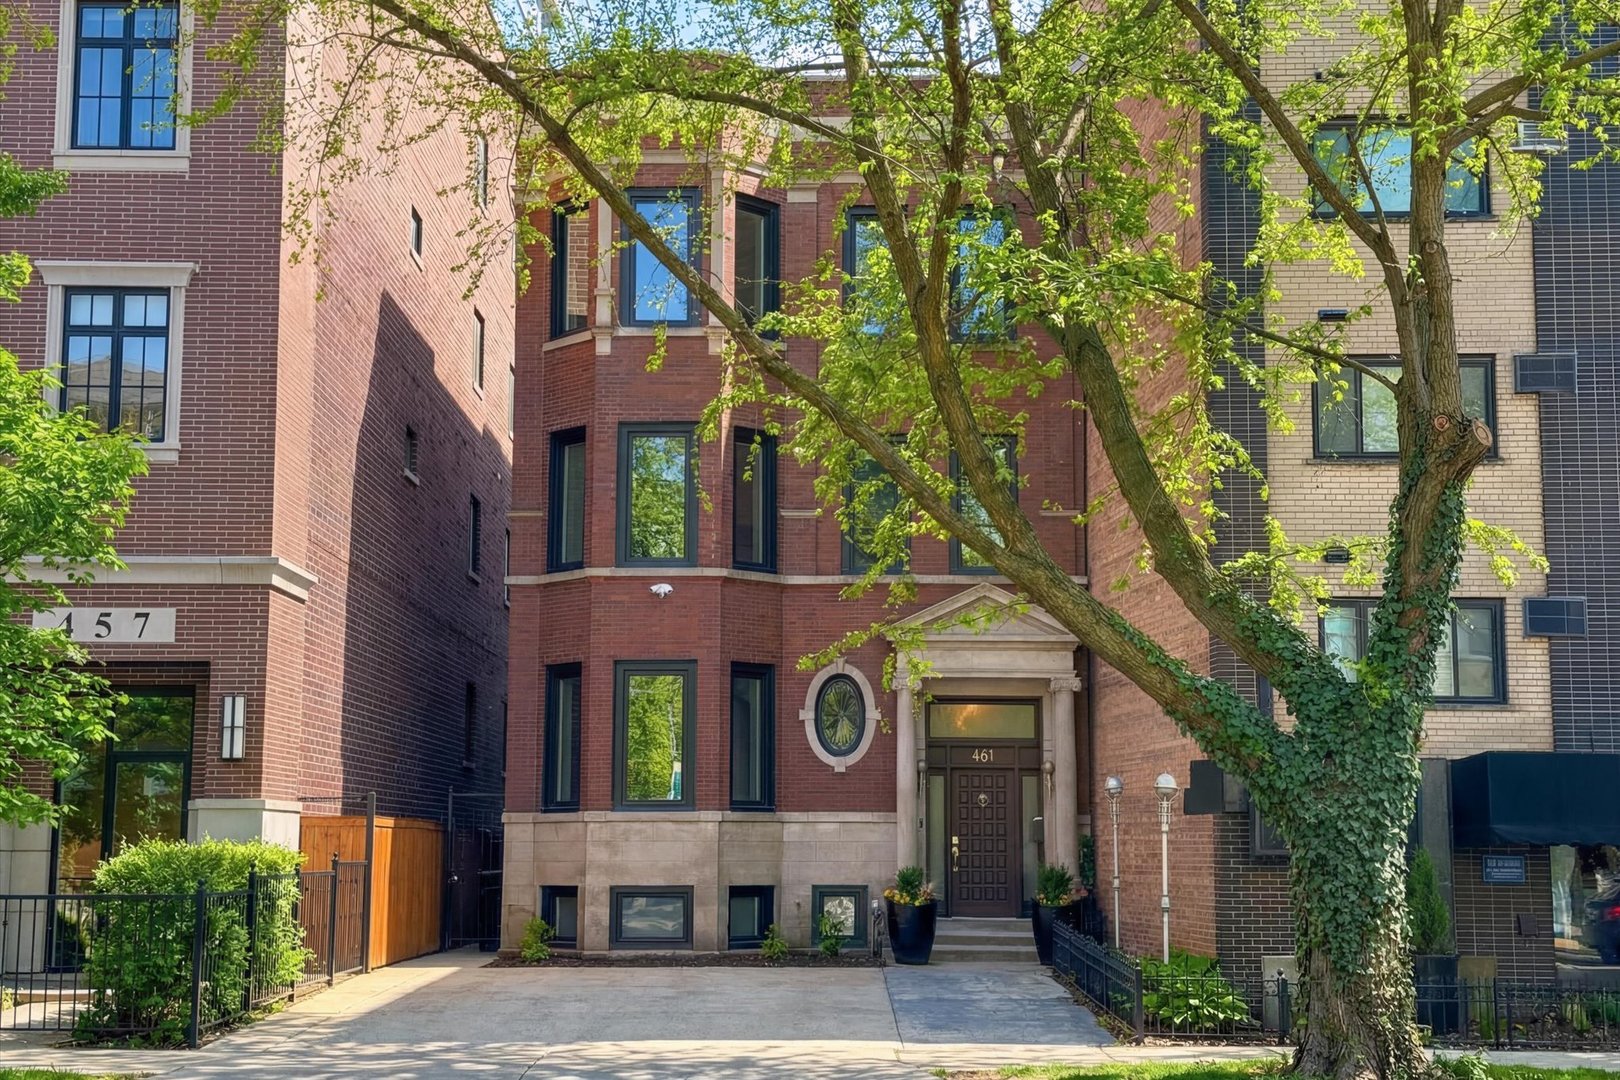 | $2,100,000461 W Melrose StreetChicago, IL 60657 |
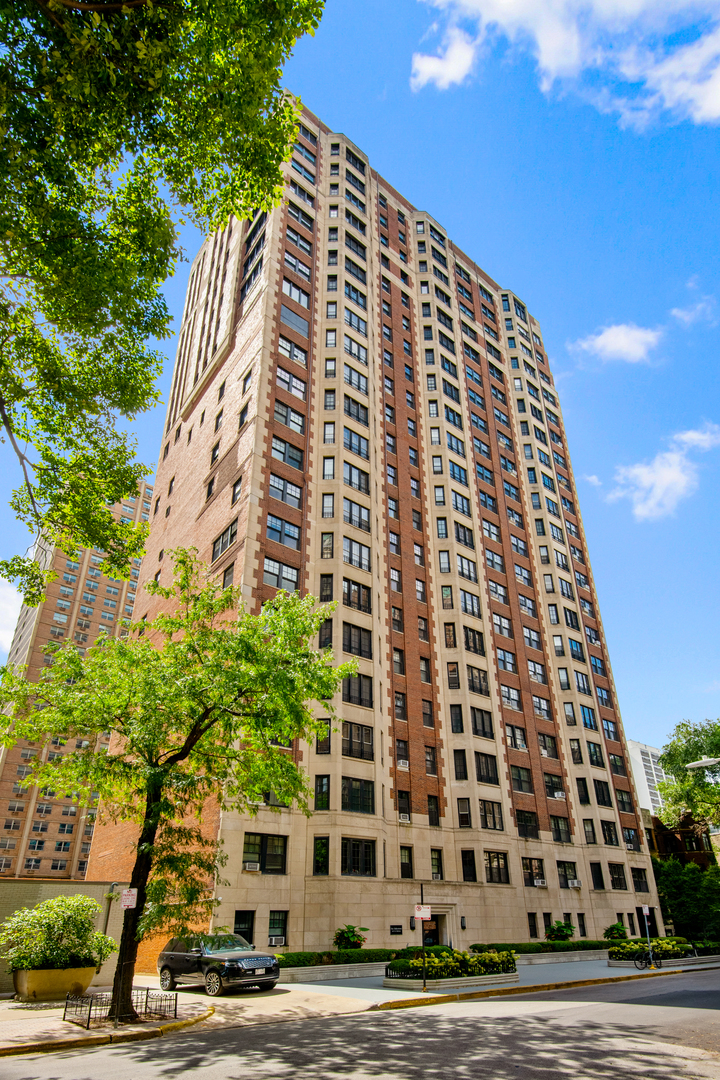 | $1,650,000421 W Melrose Street 18bcChicago, IL 60657 |