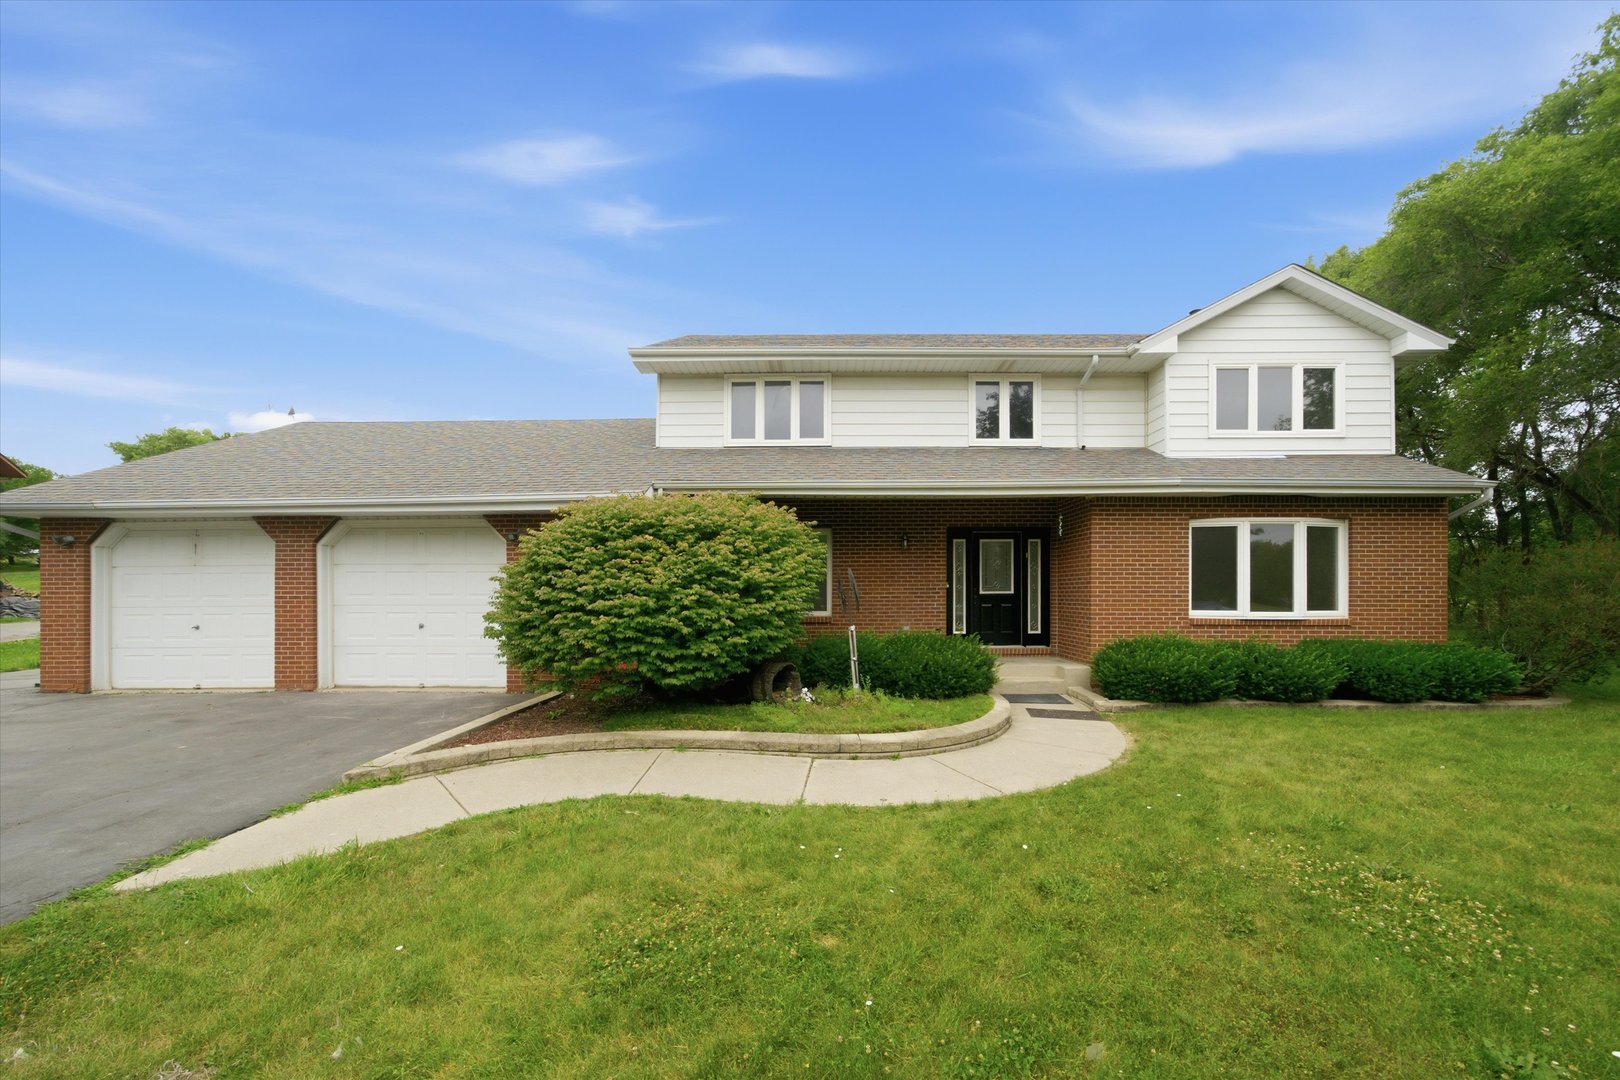
518 Meadow Court,Winthrop Harbor, IL 60096
Winthrop Harbor, IL 60096

Description
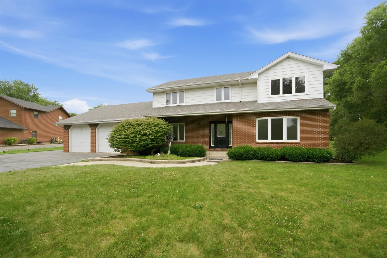
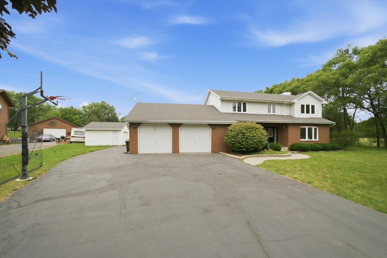
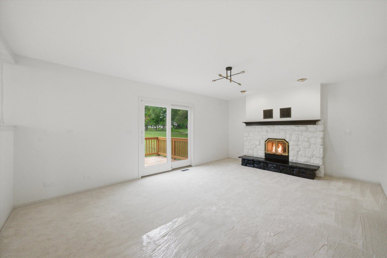
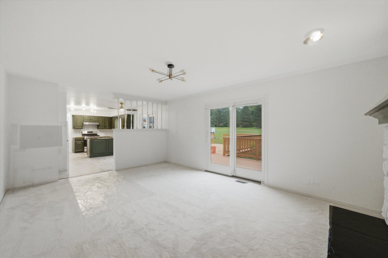
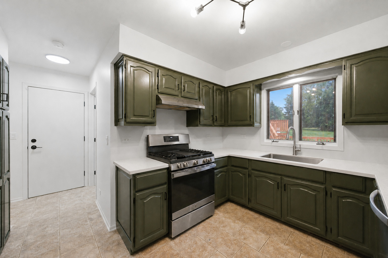
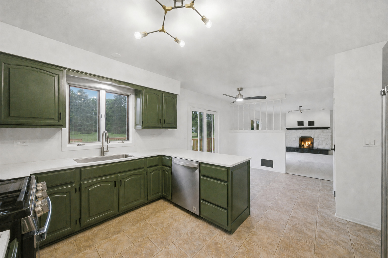
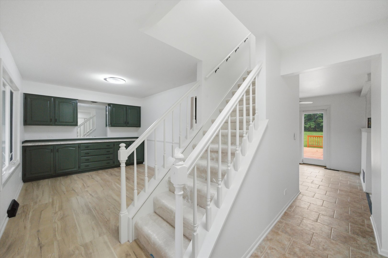
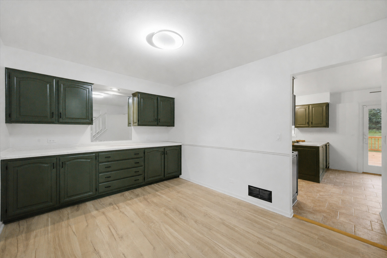
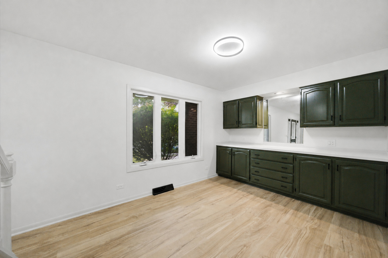
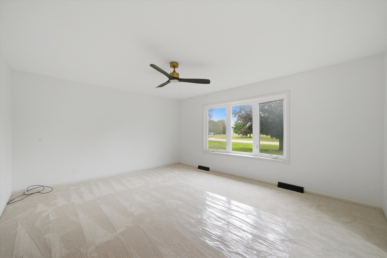
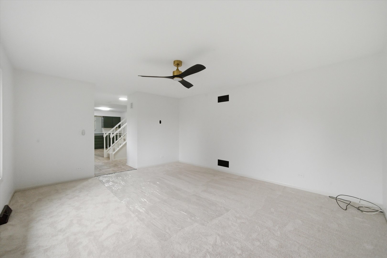
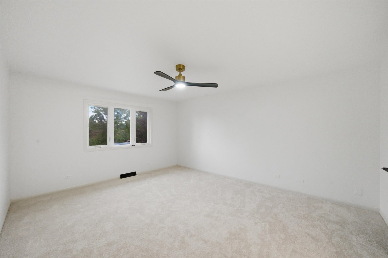
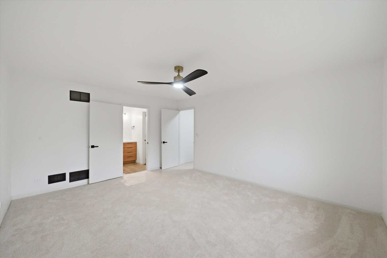
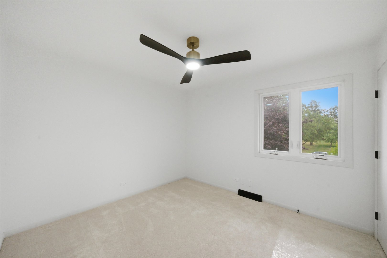
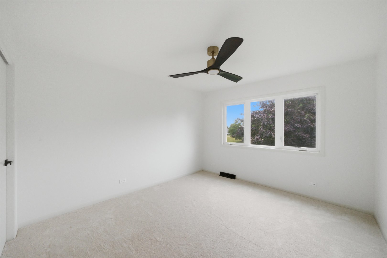
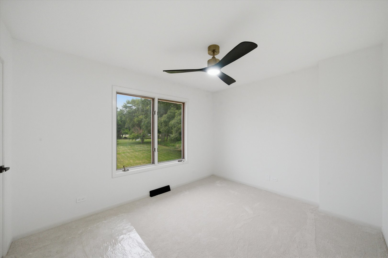
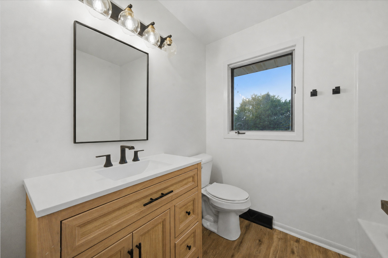
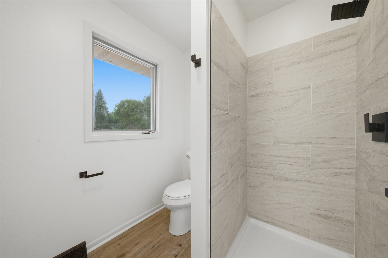
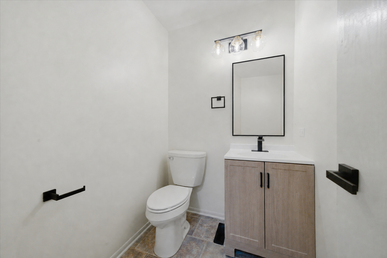
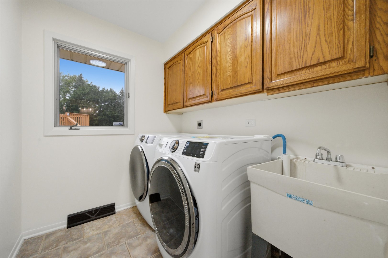
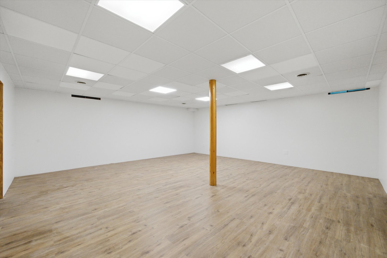
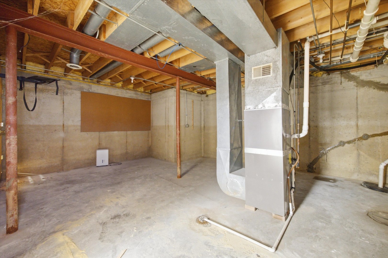
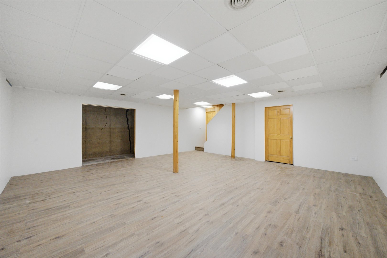
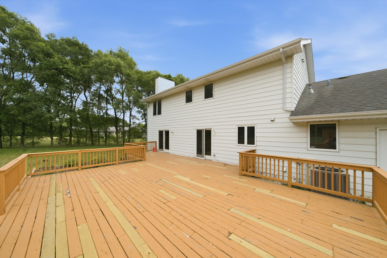
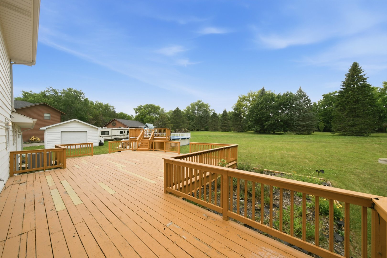
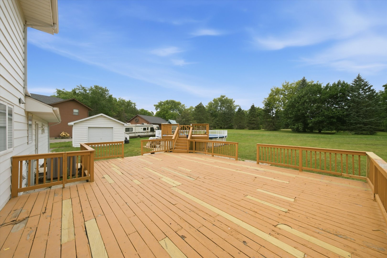
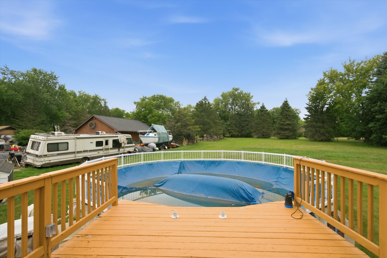
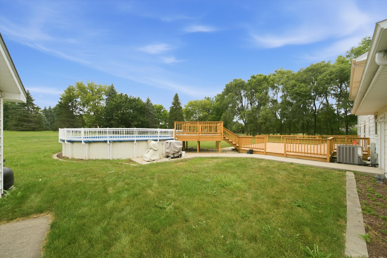
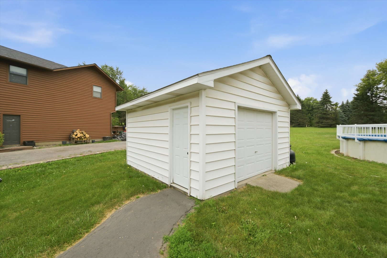
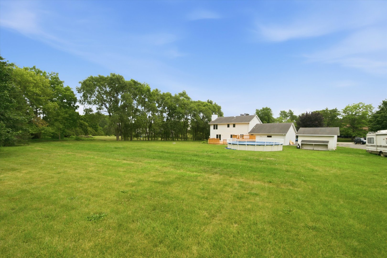
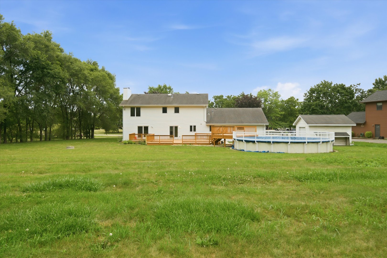
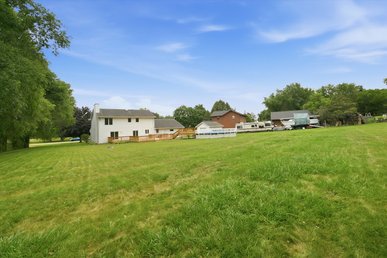
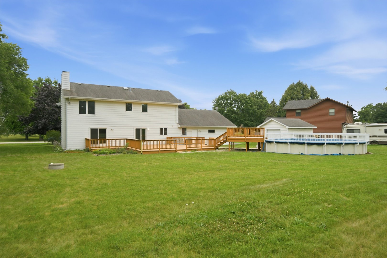
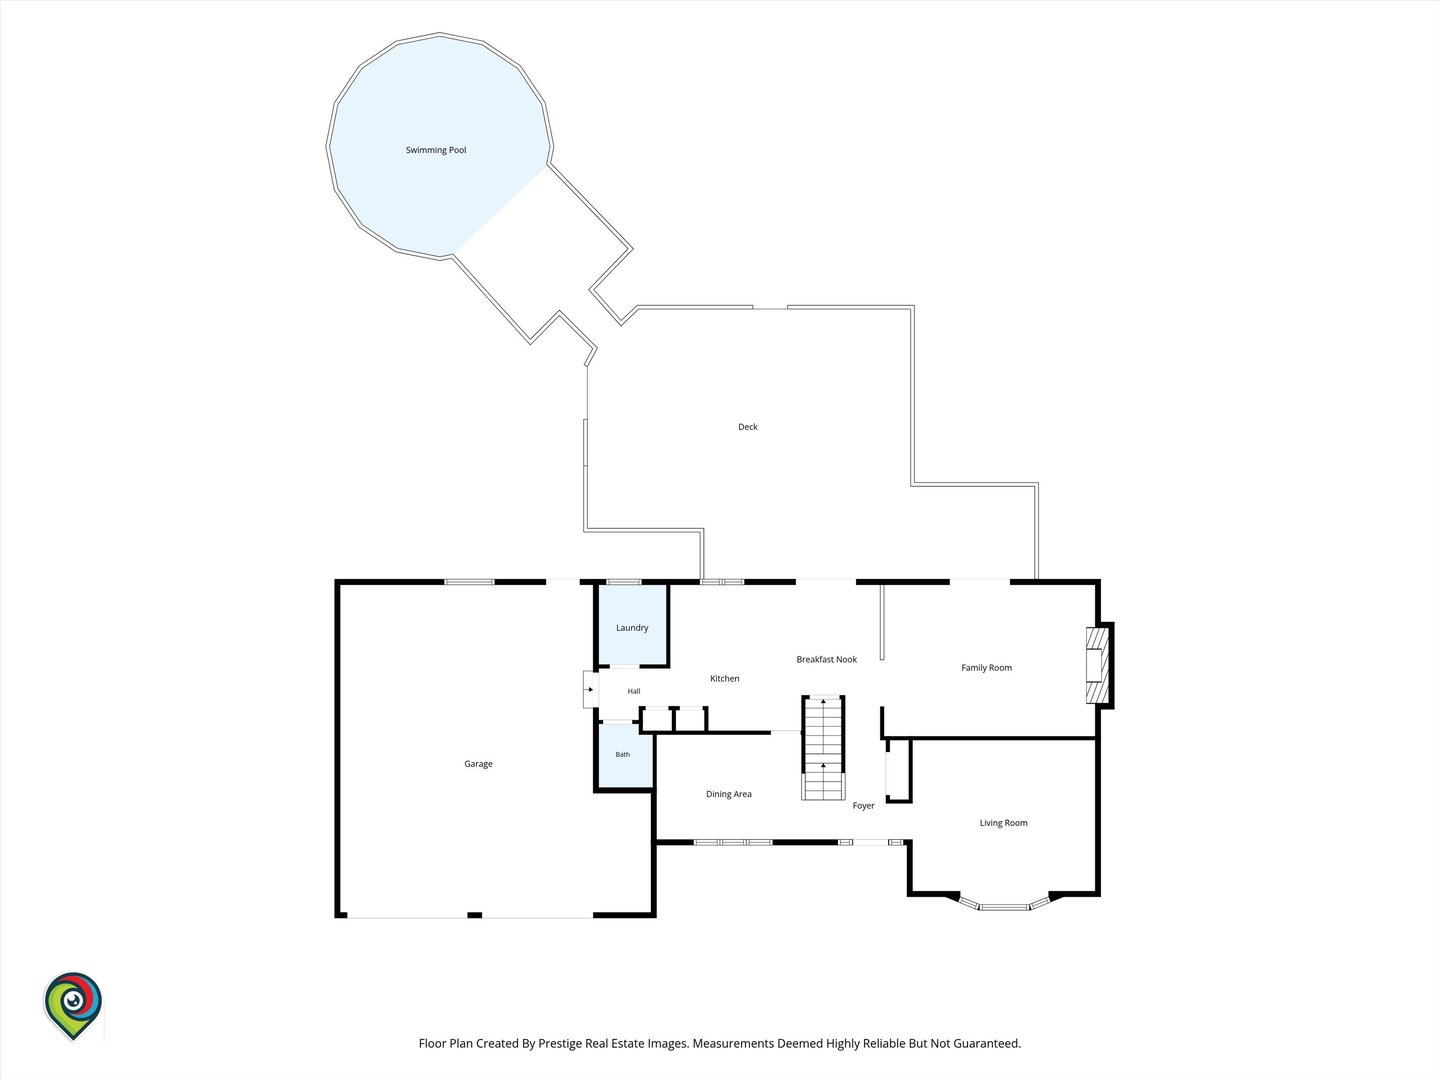
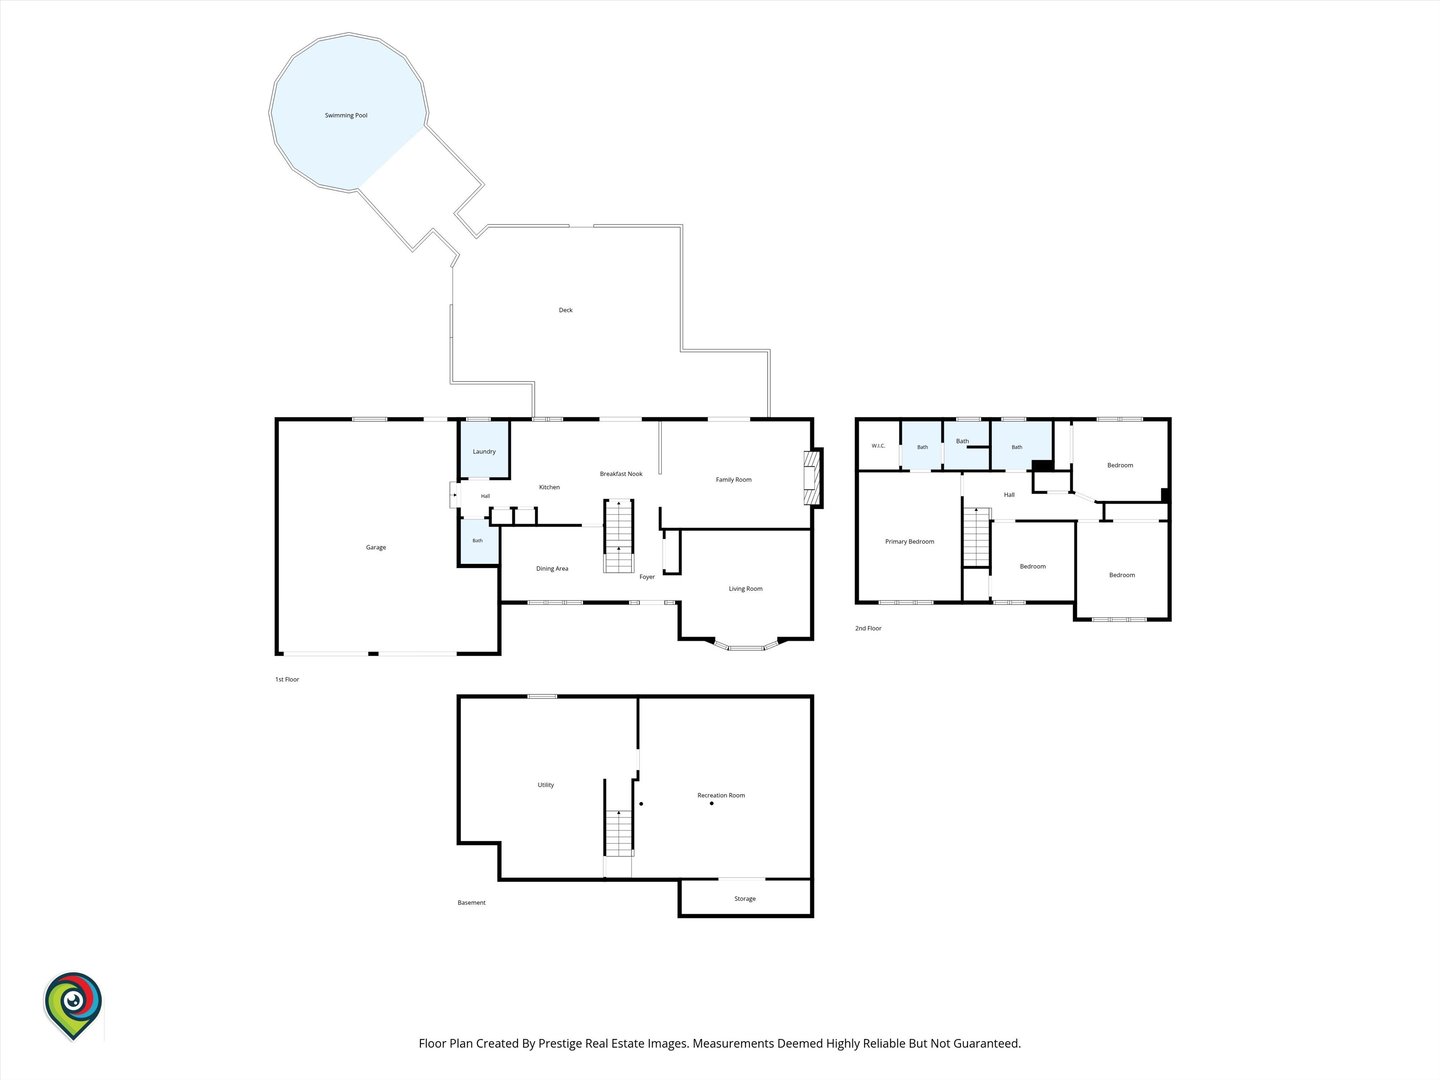
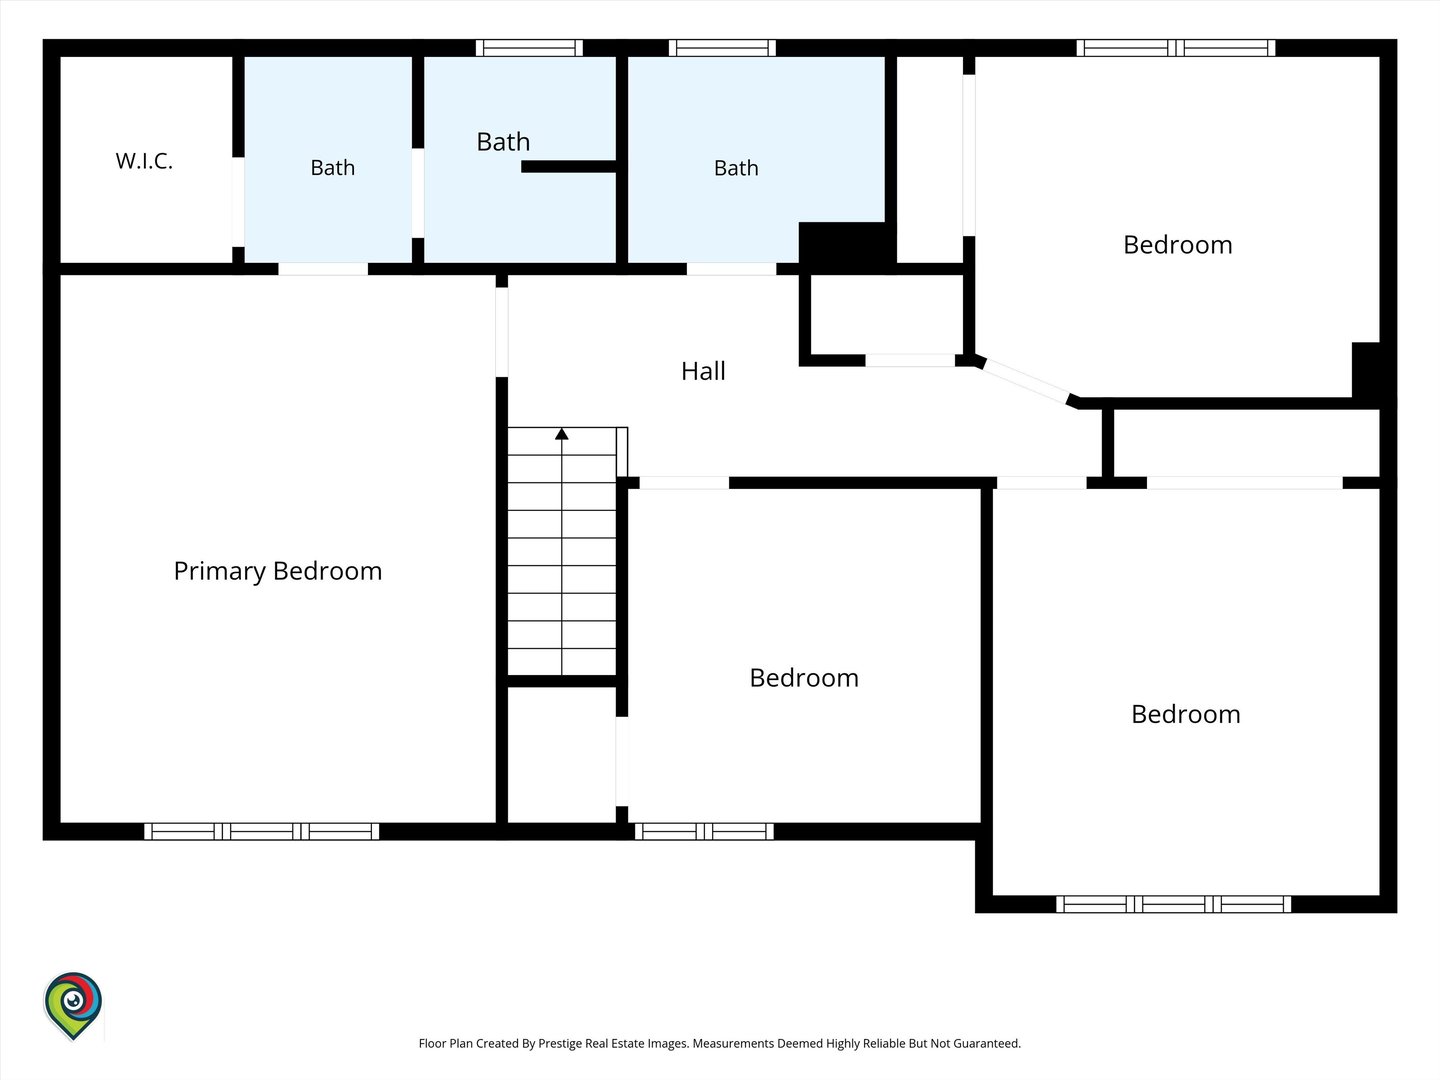
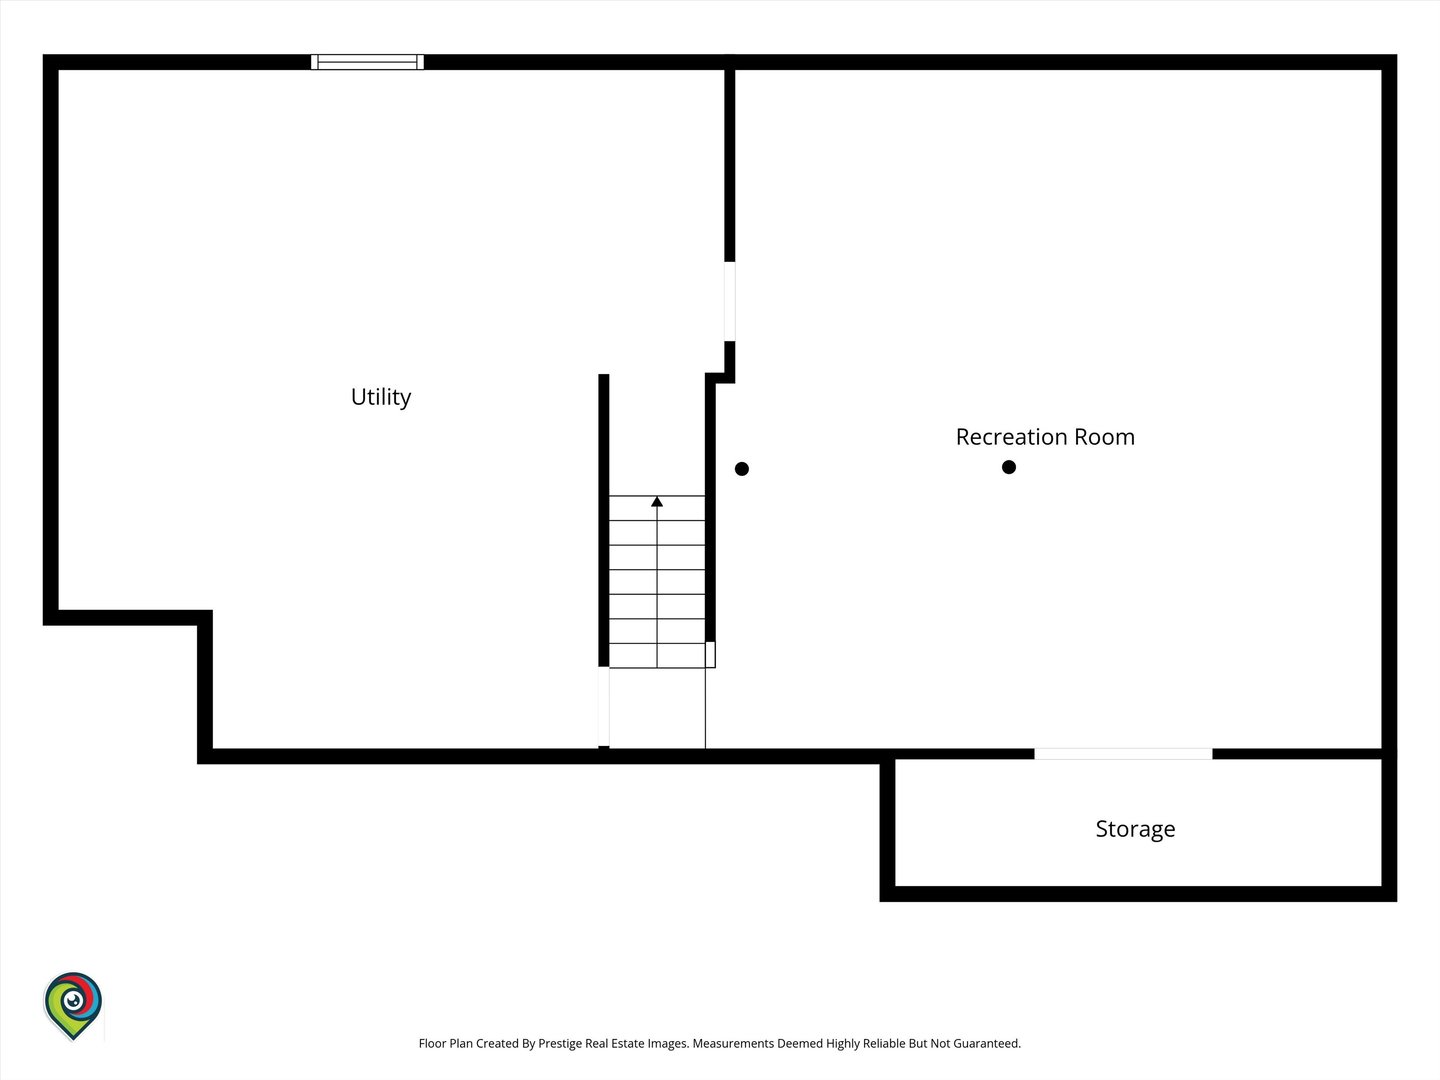
Welcome to this beautifully updated 4-bedroom, 2.5-bath home offering 2,206 square feet of living space on nearly an acre in a private cul-de-sac! Designed for both everyday living and entertaining, the backyard features a heated pool, expansive deck, lush green space, and a 15' x 15' shed with a dedicated workspace. Inside, the desirable open floor plan connects the spacious eat-in kitchen-complete with abundant cabinetry and counter space-to the inviting family room with a cozy fireplace. A bright living room with a bay window, formal dining room with a butler's pantry, and convenient first-floor laundry complete the main level. Upstairs, the private primary suite is thoughtfully separated from the three additional spacious bedrooms and guest bath. The partially finished basement features new flooring, an egress window, two sump pumps, and and additional egress window pump, offering excellent space for hosting or family gatherings. A 2.5-car garage provides plenty of room for vehicles, storage, and more. Seller is open to rent to own option
Details
| MLS # | 12769122 |
|---|---|
| Listing Type | For Sale |
| Style | House |
| Sub-Type | Resale |
| Status | Active |
| Year | 1987 |
| Days On Site | 10 |
| Listing Provided By | Better Homes & Gardens Real Estate | Frank Montro |
Features
| Bed(s) | 4 |
|---|---|
| Bath(s) | 3 Total |
| SQ Feet | 3,390 |
| Garage | 2 |
| Basement | Y |
| Pool | Yes |
| Story(s) | 2 |
| Acreage | 0.92 |
Interior
| Rooms Total | 8 |
|---|---|
| Cooling | Central Air |
| Heating | Natural Gas, Forced Air |
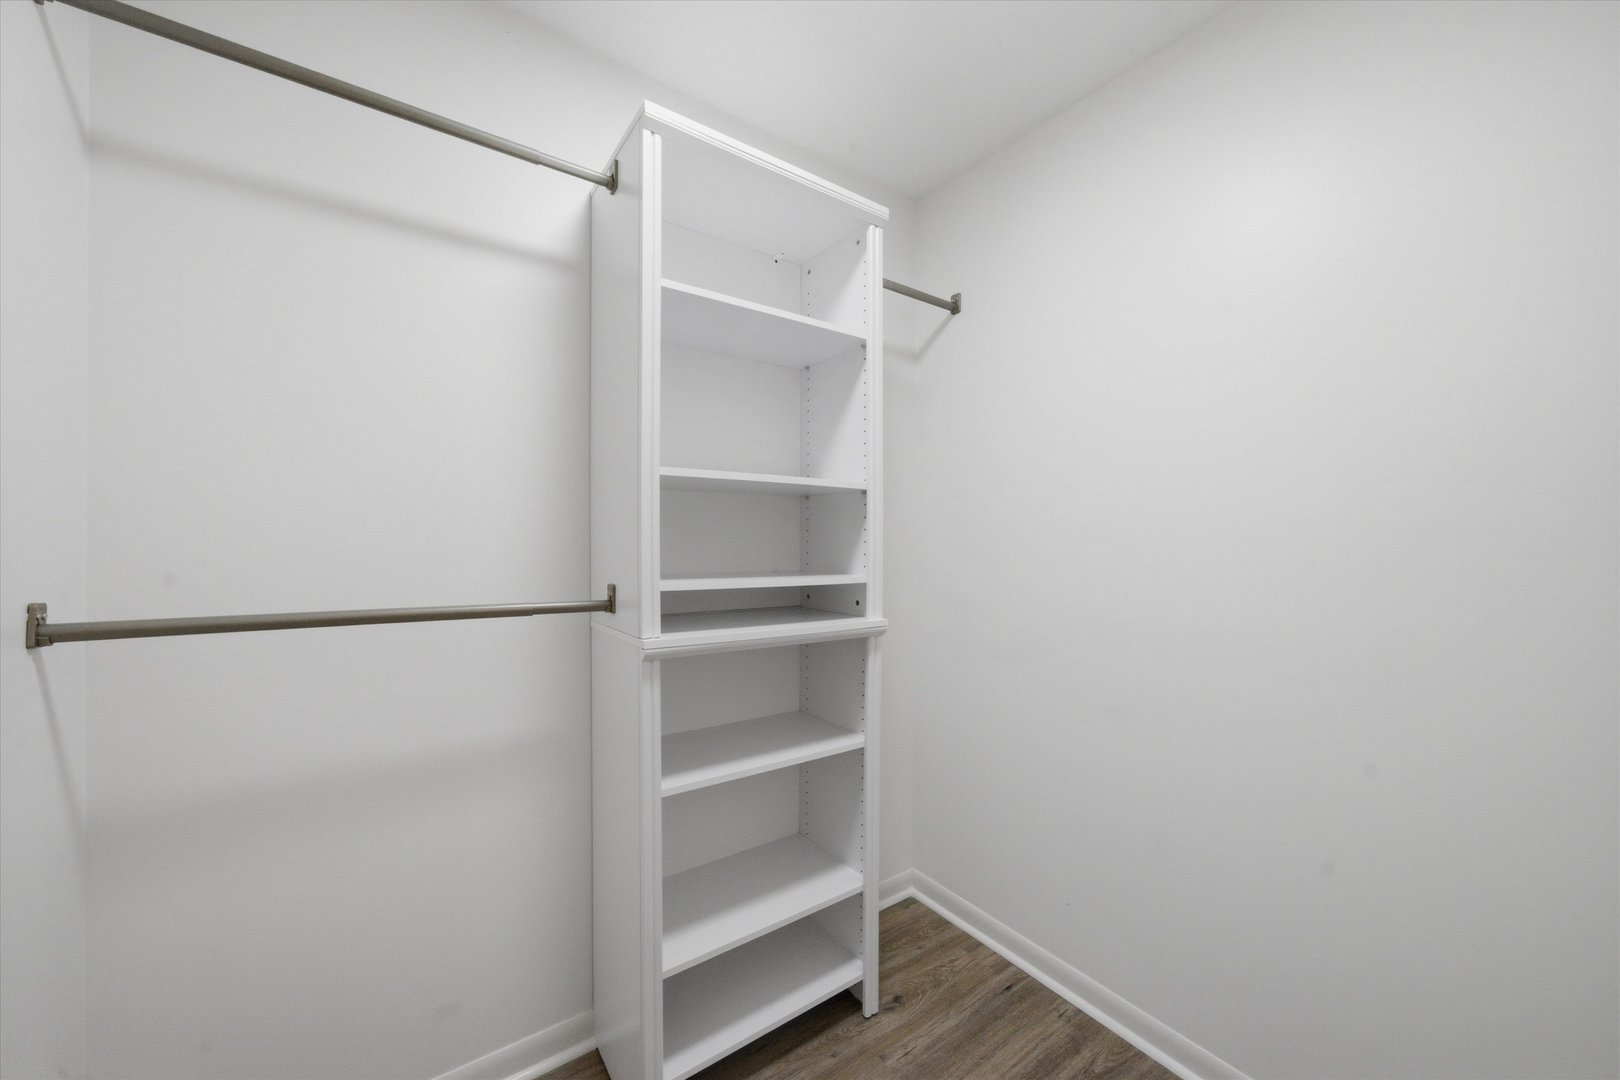
| Interior Features | Walk-In Closet(s) |
| Appliances | Range, Dishwasher, Refrigerator, Washer, Dryer, Humidifier |
| Fireplaces Total | 1 |
| Fireplace Features | Wood Burning, Attached Fireplace Doors/Screen |
| Laundry Features | Main Level |
| Window Features | Screens |
Exterior
| Roof | Asphalt |
|---|---|
| Foundation Details | Concrete Perimeter |
| Lot Features | Cul-De-Sac, Landscaped |
| Construction Materials | Aluminum Siding, Brick |
| Patio And Porch Features | Deck, Porch |
Parking
| Parking Features | Garage Door Opener, Yes, Garage Owned, Attached, Garage |
|---|---|
| Garage Spaces | 2.5 |
Utilities
| Sewer | Septic Tank |
|---|---|
| Electric | Circuit Breakers |
Location
| Community Features | Park, Street Lights, Street Paved |
|---|
Taxes
| Tax Year | 2024 |
|---|---|
| Tax Annual Amount | 9062 |
Area Information
| State | IL |
|---|---|
| County | Lake |
| City | Winthrop Harbor |
| Zip Code | 60096 |
| Area | Winthrop Harbor |
| Community Name | North Prairie Estates |
| Listing VS Median (in North Prairie Estates) | |
Price: $399,000 low | high Med: $407,000 sqft: 3,390 low | high Med: 3,981 $ / sqft: $118 low | high Med: $104 On site: 10 low | high Med: 13 | |
Market Activity 60096
Request a showing
Request a showing
Contact
Learn More About This Property

| State | IL |
|---|---|
| County | Lake |
| City | Winthrop Harbor |
| Zip Code | 60096 |
| Area | Winthrop Harbor |
| Community Name | North Prairie Estates |
| Listing VS Median (in North Prairie Estates) | |
Price: $399,000 low | high Med: $407,000 sqft: 3,390 low | high Med: 3,981 $ / sqft: $118 low | high Med: $104 On site: 10 low | high Med: 13 | |