516 N Clay Street,Hinsdale, IL 60521
Hinsdale, IL 60521

Description
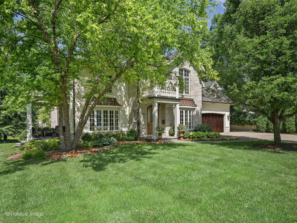
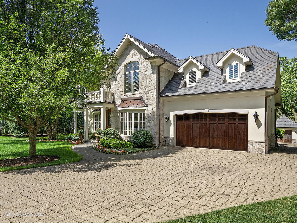
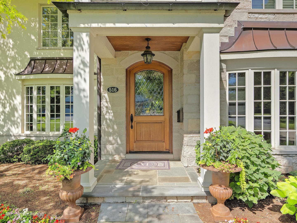
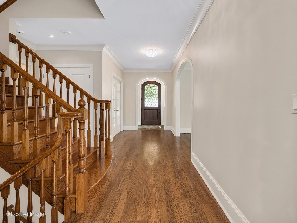
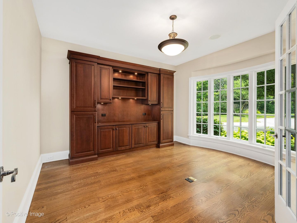
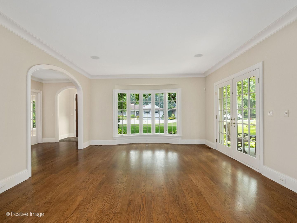
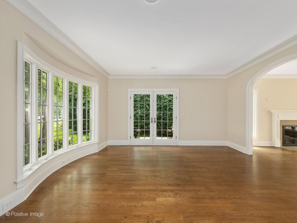
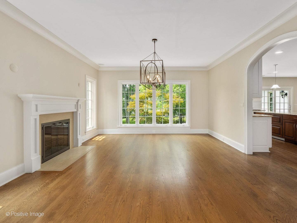
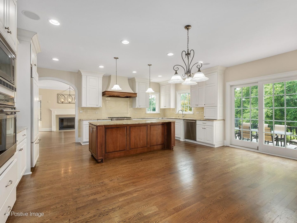
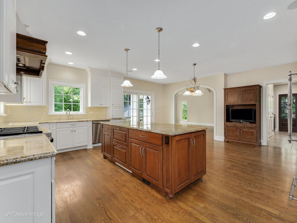
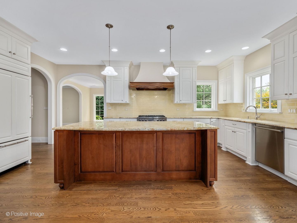
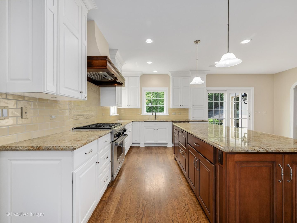
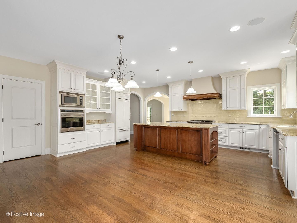
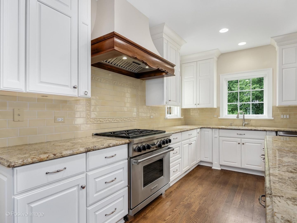
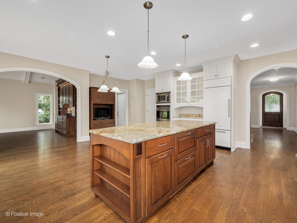
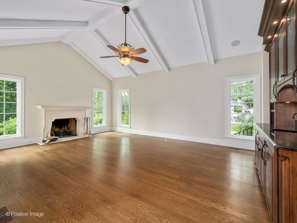
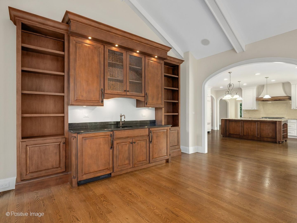
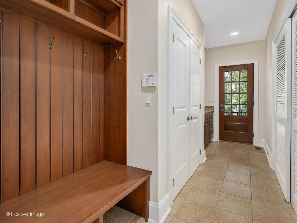
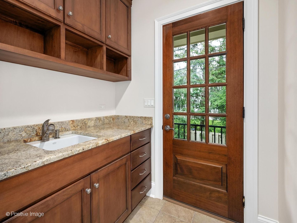
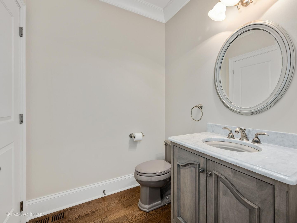
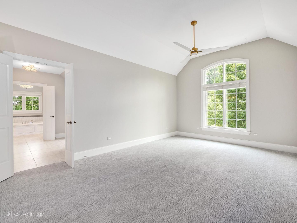
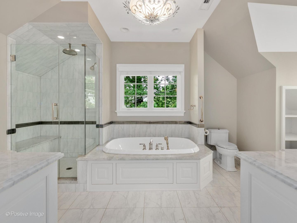
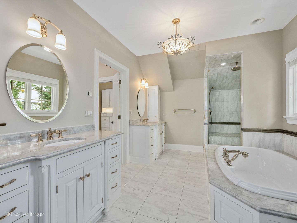
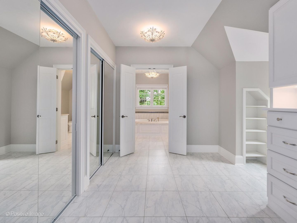
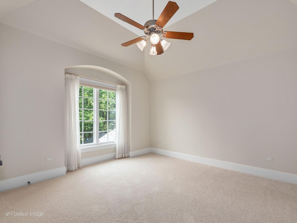
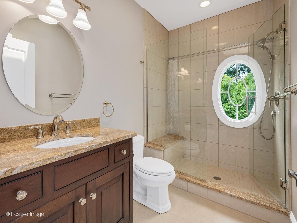
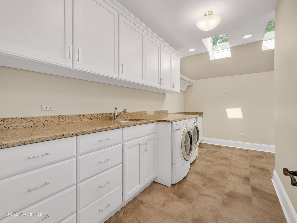
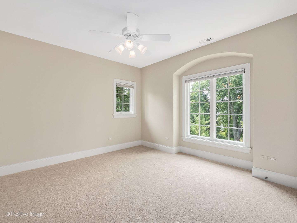
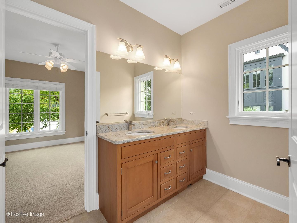
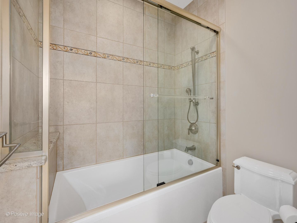
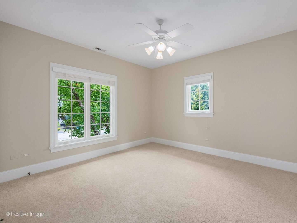
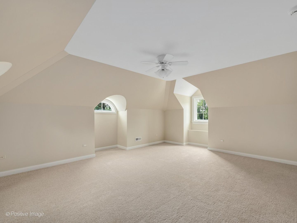
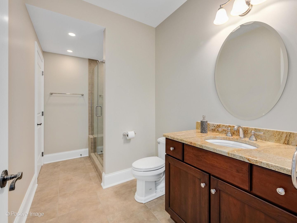
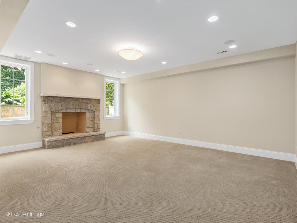
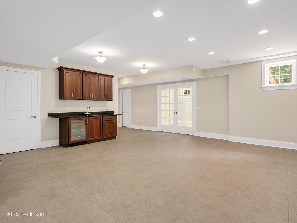
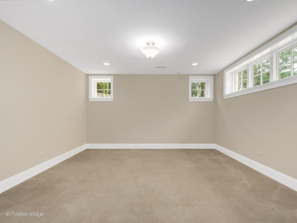
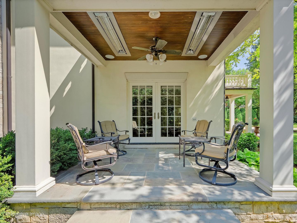
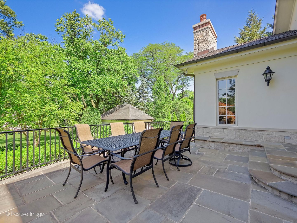
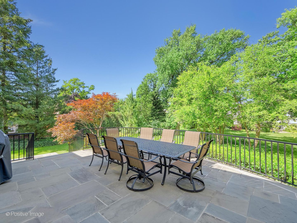
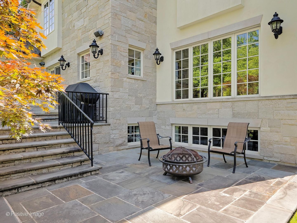
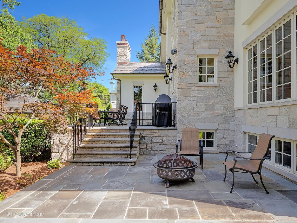
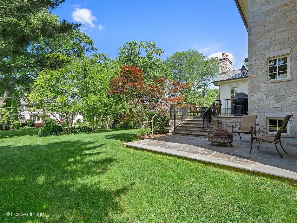
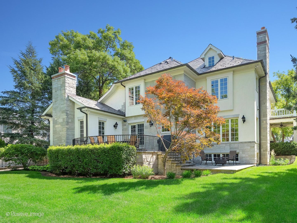
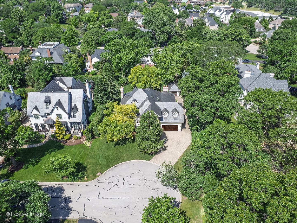
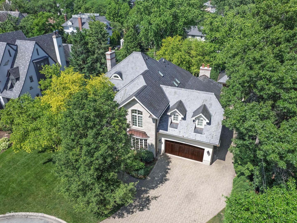
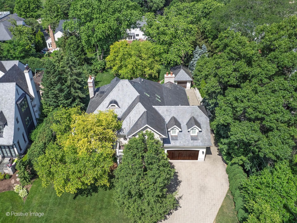
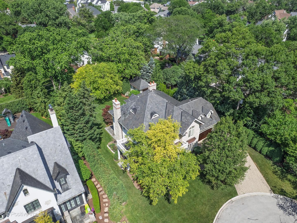
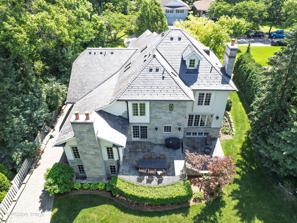
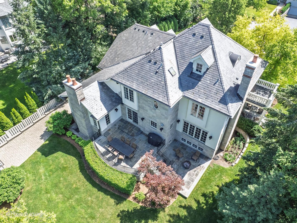
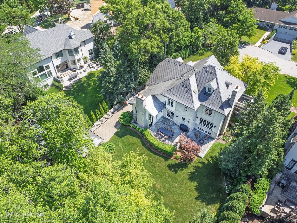
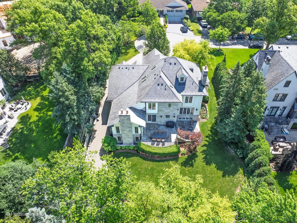
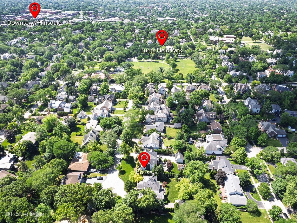
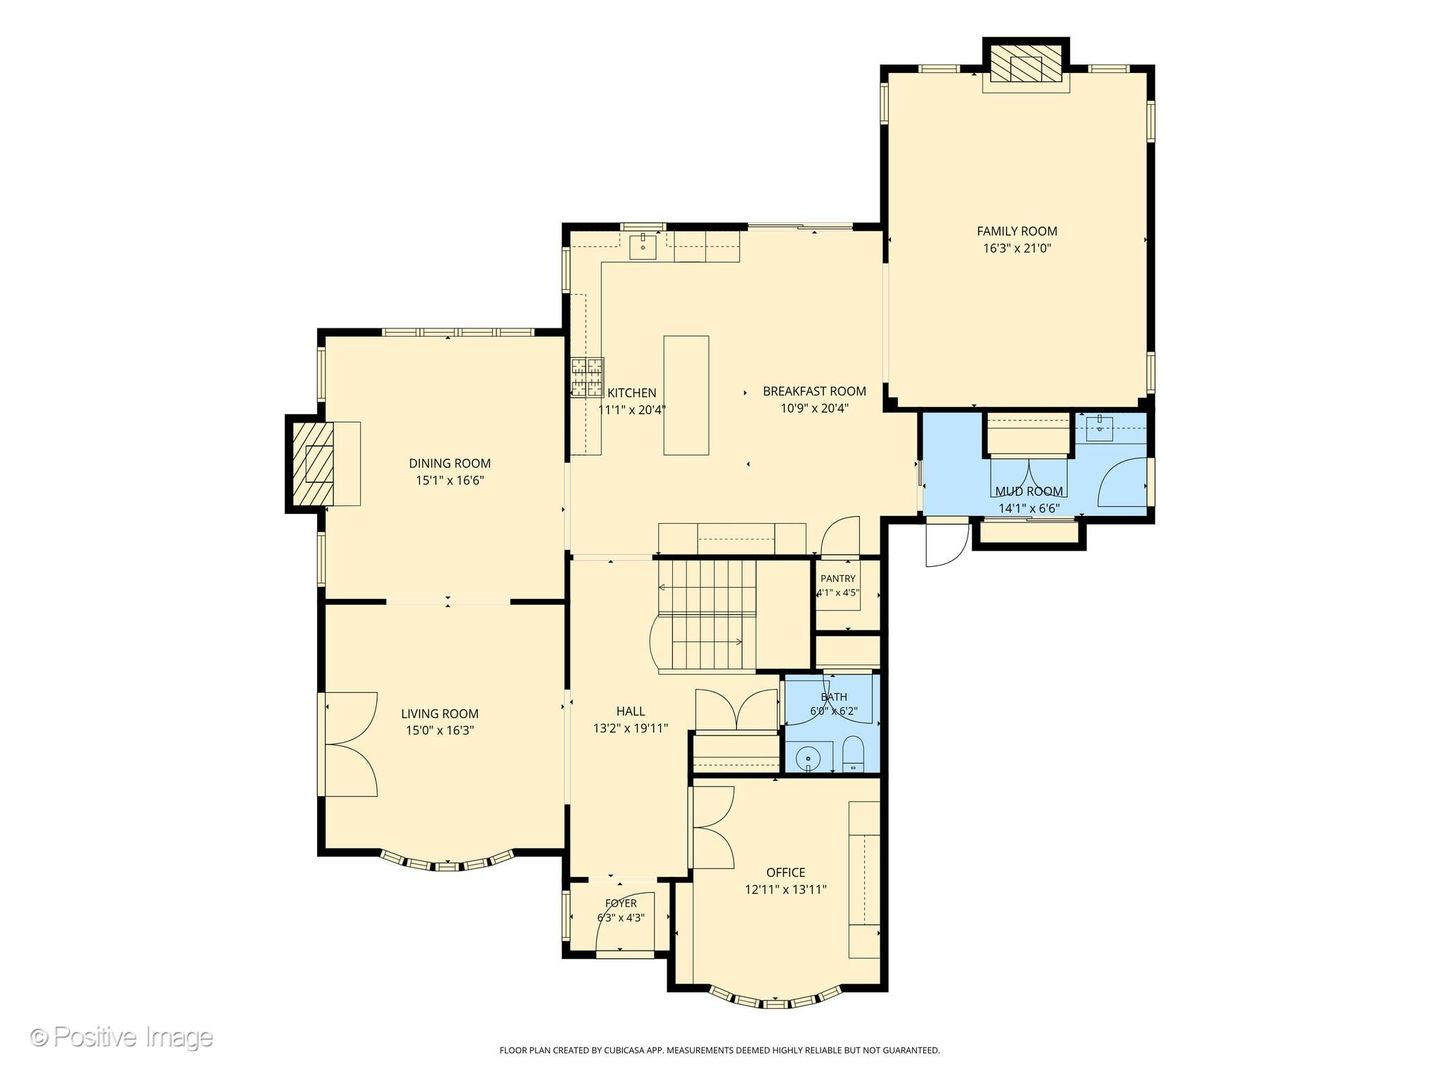
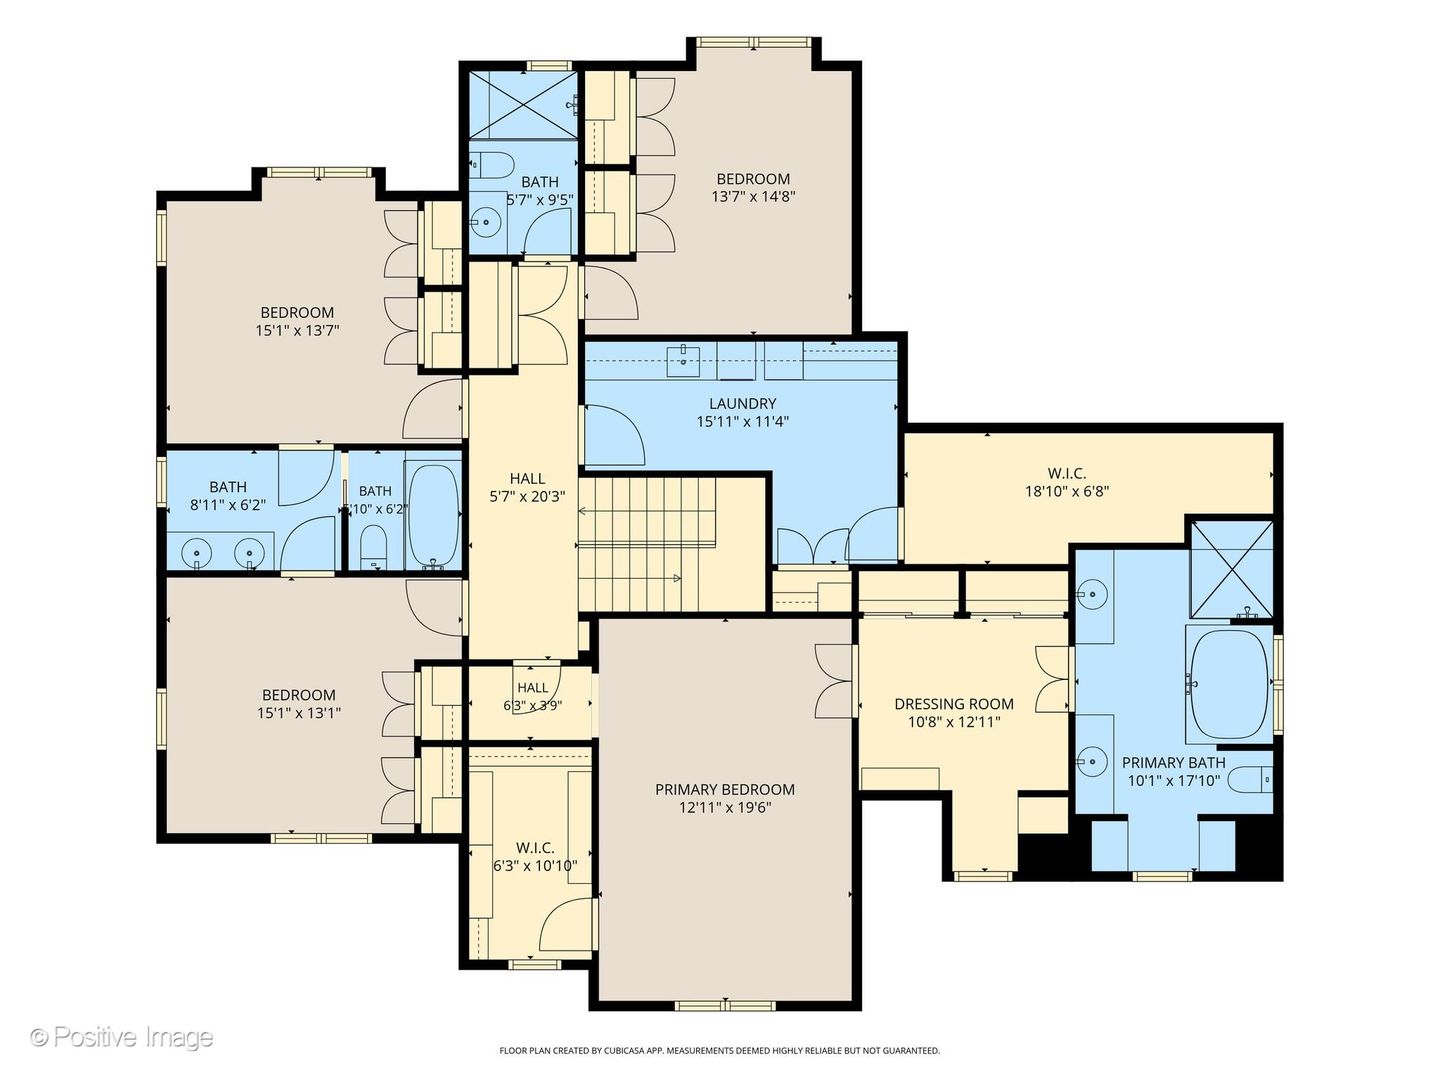
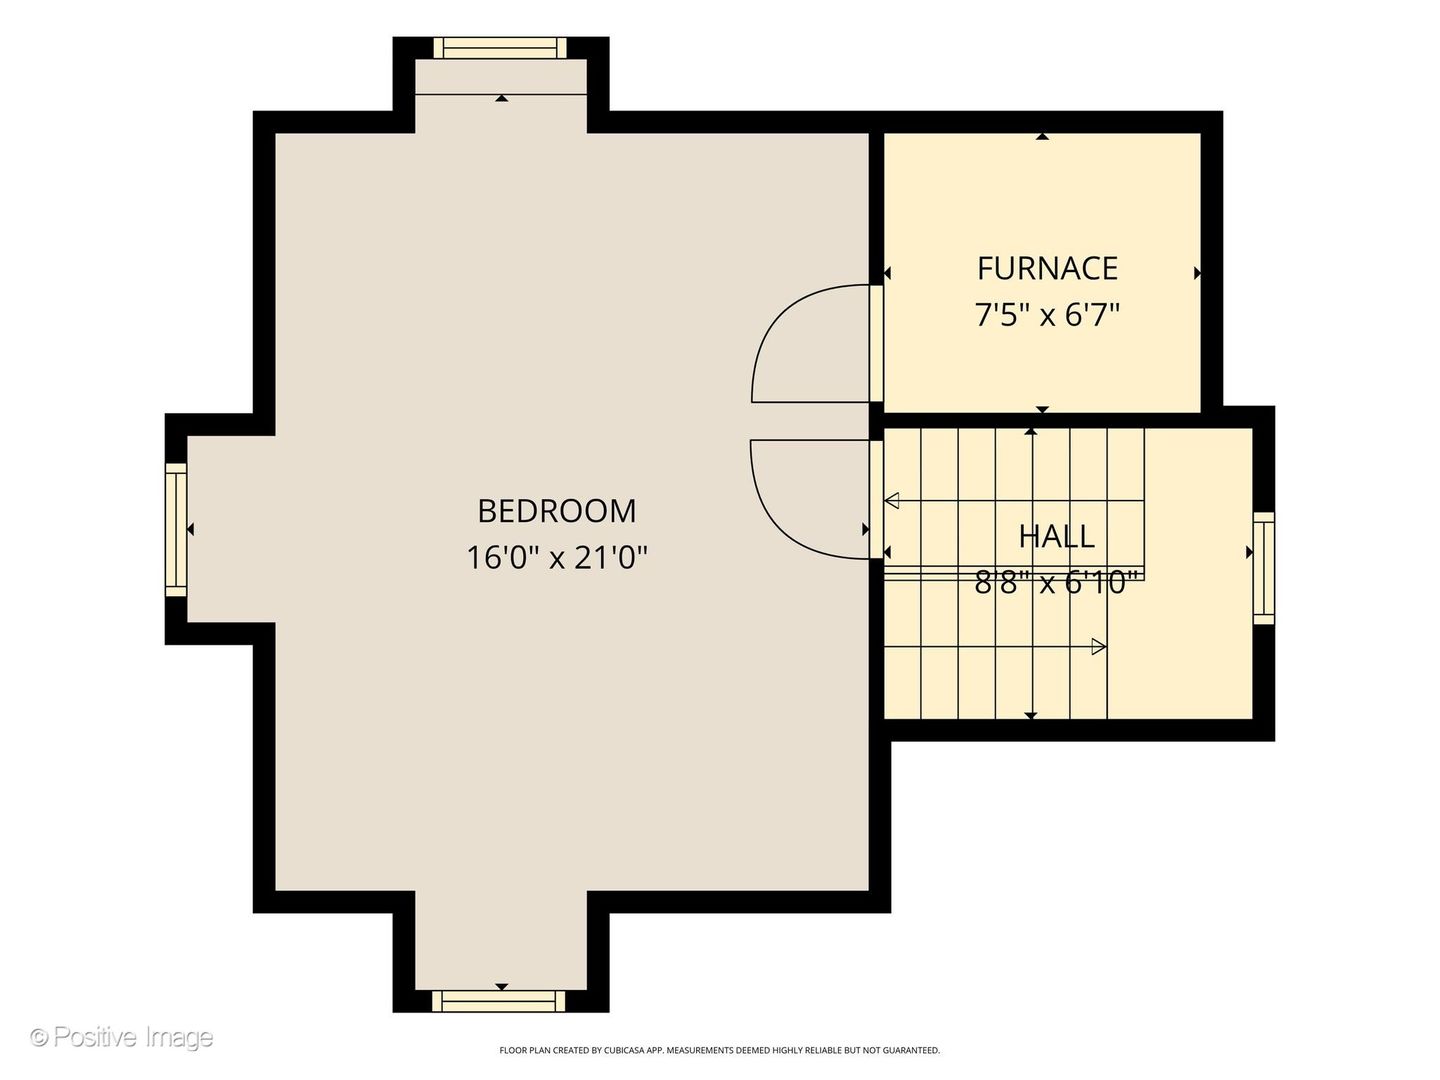
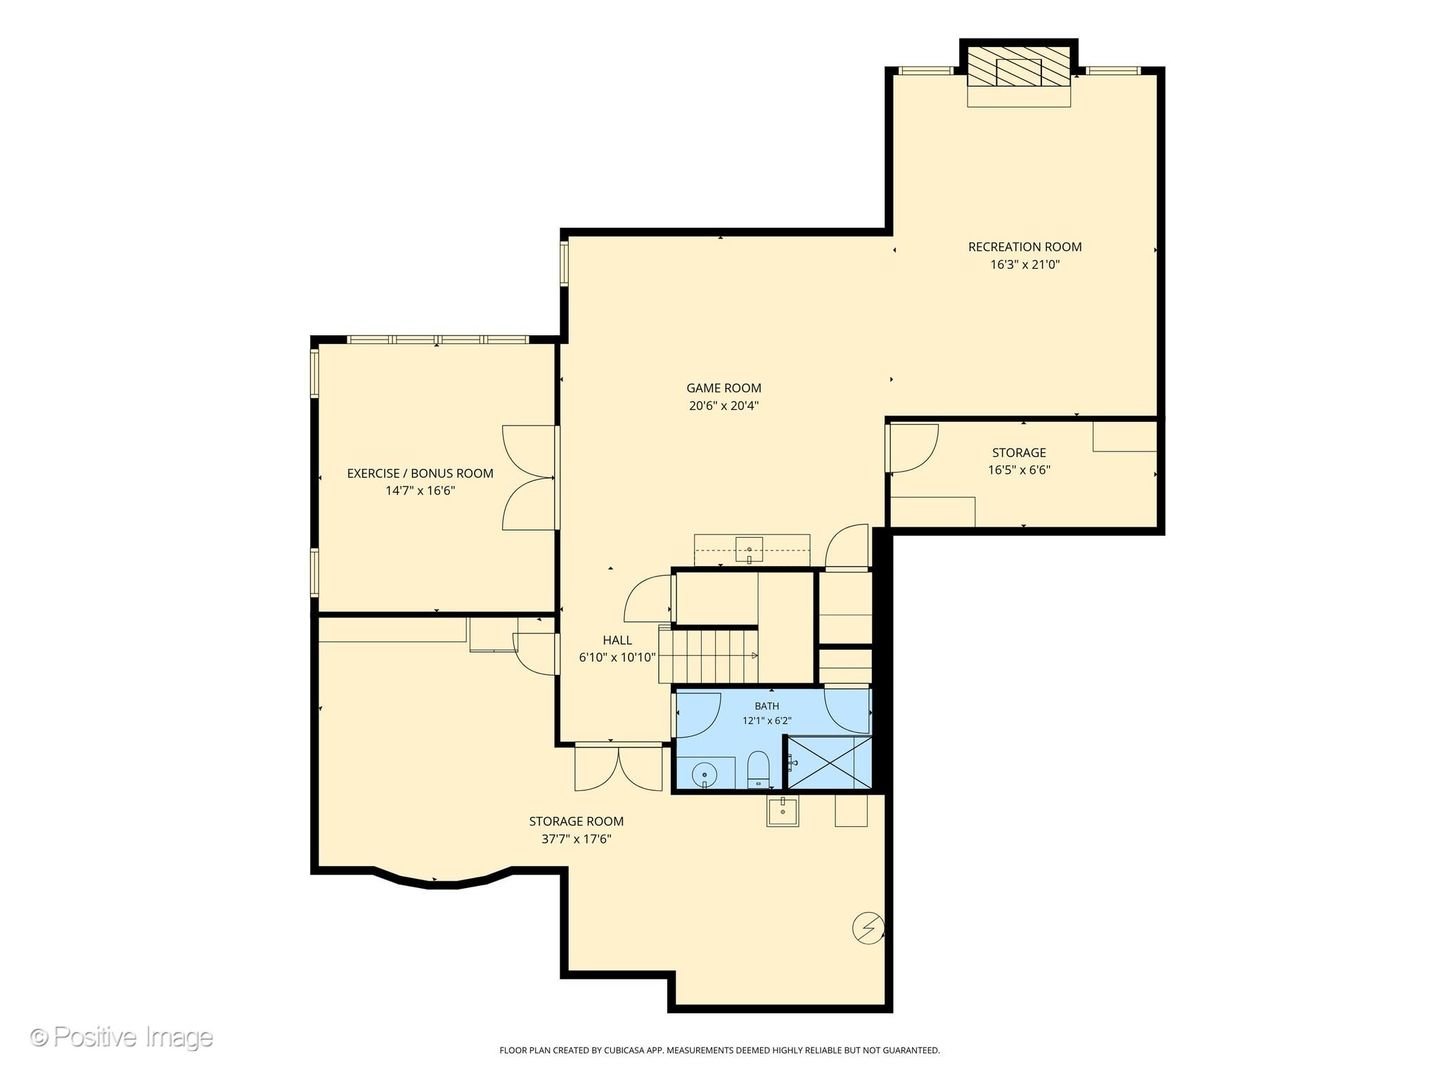
Some homes chase trends. Others quietly set the standard. Perfectly positioned on one of Hinsdale's most coveted streets, this exceptional custom home rests at the end of the private North Clay Street cul-de-sac, occupying the largest homesite at the top of the hill. Built in 2010 with timeless architectural character and enduring quality, this is a home designed to be admired today-and appreciated for generations to come. Exceptional homes are rarely defined by a single room or feature. They're defined by where they stand, how they're built, and how they make you feel the moment you arrive. This is one of those homes. From its slate roof, stucco exterior and custom solid wood front door with leaded and beveled glass to the solid wood garage doors to the exceptional millwork throughout, every detail reflects a commitment to craftsmanship rarely found in newer construction. Offering more than 4,000 square feet above grade with 5 bedrooms and 4.1 baths, the home was thoughtfully designed for elegant entertaining, comfortable everyday living and the flexibility to adapt beautifully through every stage of life. Gracious formal living and dining rooms create a warm and welcoming first impression, while the dining room fireplace adds timeless charm and ambiance. At the heart of the home, the gourmet kitchen flows effortlessly into the breakfast room and dramatic family room, where soaring ceilings, exposed beams and a handsome French-inspired fireplace create an inviting space for gathering. Outdoor living is equally impressive. A beautiful bluestone terrace overlooks the professionally manicured backyard, while a second intimate bluestone patio offers peaceful views of the front gardens-perfect for morning coffee, quiet evenings or entertaining family and friends. The private primary suite is a true retreat featuring vaulted ceilings, a bespoke dressing room with exceptional custom cabinetry and storage, and a luxurious bath with separate His-and-Her vanities, a soaking tub and an oversized multi-head shower. Three additional bedrooms complete the second floor, including two connected by a Jack-and-Jill bath and one with its own private ensuite. The third floor offers exceptional versatility, serving beautifully as a fifth bedroom, private office, children's retreat, playroom or creative studio. Whatever your lifestyle calls for, this space is ready to accommodate it with ease. The finished lower level is bright, welcoming and anything but typical. Nine-foot ceilings and generous daylight windows fill the space with natural light, while a spacious recreation room with fireplace, game area, built-in cabinetry with bar sink, abundant storage and dedicated fitness area creates an extension of the home that is every bit as inviting as the floors above. Freshly painted throughout and impeccably maintained, this exceptional residence enjoys an outstanding location adjacent to Burns Field, offering year-round recreation including soccer fields, tennis courts, skating rink, warming house and playground. Monroe Elementary School, downtown Hinsdale, Metra service to Chicago, major expressways and both airports are all just moments away. Built with exceptional quality. Positioned in one of Hinsdale's finest locations. Timeless by design. Enduring by nature. Some homes are simply purchased. The exceptional ones become part of a family's story for generations. Welcome home.
Details
| MLS # | 12696715 |
|---|---|
| Listing Type | For Sale |
| Style | House |
| Sub-Type | Resale |
| Status | Active Under Contract |
| Year | 2010 |
| Days On Site | 69 |
| Listing Provided By | @properties Christie's International Real Estate | Jan Morel |
Features
| Bed(s) | 5 |
|---|---|
| Bath(s) | 5 Total |
| SQ Feet | 6,459 |
| Garage | 3 |
| Basement | Y |
| Pool | Yes |
| Story(s) | 3 |
| Acreage | 0.37 |
Interior
| Rooms Total | 13 |
|---|---|
| Cooling | Central Air, Zoned |
| Heating | Natural Gas, Forced Air, Radiant, Sep Heating Systems - 2+, Zoned, Radiant Floor |
| Interior Features | Vaulted Ceiling(s), Dry Bar, Wet Bar, Built-in Features, Walk-In Closet(s), High Ceilings |
| Appliances | Range, Microwave, Dishwasher, High End Refrigerator, Bar Fridge, Washer, Dryer, Disposal, Oven, Range Hood, Humidifier |
| Fireplaces Total | 3 |
| Fireplace Features | Wood Burning, Gas Starter |
| Laundry Features | Upper Level |
| Window Features | Screens, Skylight(s) |
Exterior
| Roof | Slate |
|---|---|
| Foundation Details | Concrete Perimeter |
| Lot Features | Cul-De-Sac, Landscaped, Mature Trees |
| Construction Materials | Stucco, Stone |
| Patio And Porch Features | Patio, Porch |
Parking
| Parking Features | Concrete, Garage Door Opener, Heated Garage, Garage, Yes, Garage Owned, Attached, Detached |
|---|---|
| Garage Spaces | 3 |
Utilities
| Sewer | Public Sewer |
|---|---|
| Electric | Circuit Breakers, 200+ Amp Service |
Location
| Community Features | Park, Pool, Tennis Court(s), Curbs, Street Lights, Street Paved |
|---|
Taxes
| Tax Year | 2024 |
|---|---|
| Tax Annual Amount | 37852 |
Area Information
| State | IL |
|---|---|
| County | DuPage |
| City | Hinsdale |
| Zip Code | 60521 |
| Area | Hinsdale |
| School District | Hinsdale Central High School |
| Elementary School | Monroe Elementary School |
| High School | Hinsdale Central High School |
| Listing VS Median (in 60521) | |
Price: $2,499,000 low | high Med: $1,274,450 sqft: 6,459 low | high Med: 3,010 $ / sqft: $387 low | high Med: $423 On site: 69 low | high Med: 34.5 | |
Market Activity 60521
Request a showing
Request a showing
Contact
Learn More About This Property

| State | IL |
|---|---|
| County | DuPage |
| City | Hinsdale |
| Zip Code | 60521 |
| Area | Hinsdale |
| School District | Hinsdale Central High School |
| Elementary School | Monroe Elementary School |
| High School | Hinsdale Central High School |
| Listing VS Median (in 60521) | |
Price: $2,499,000 low | high Med: $1,274,450 sqft: 6,459 low | high Med: 3,010 $ / sqft: $387 low | high Med: $423 On site: 69 low | high Med: 34.5 | |
 | $1,299,993501 Wedgewood CourtHinsdale, IL 60521 |
 | $1,699,000433 N Monroe StreetHinsdale, IL 60521 |