4859 W Hirsch Street,Chicago, IL 60651
Chicago, IL 60651
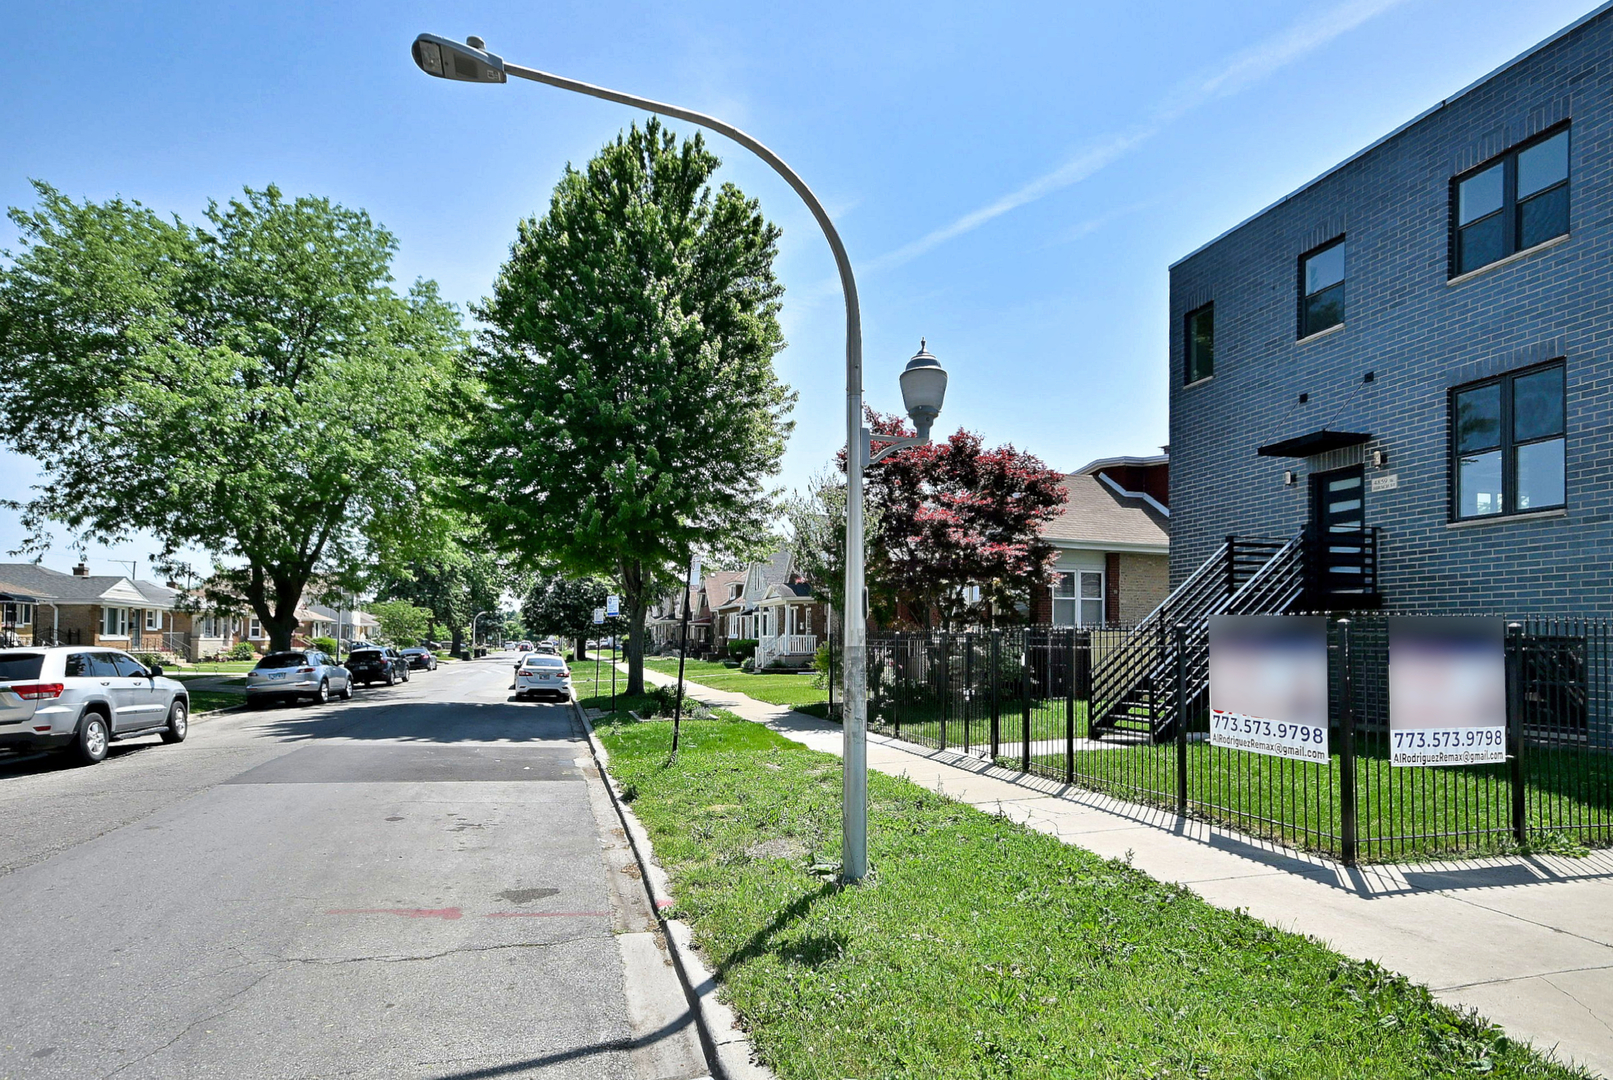

Description
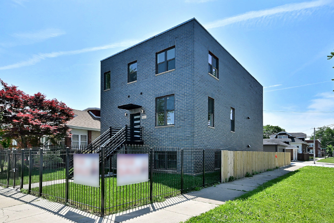
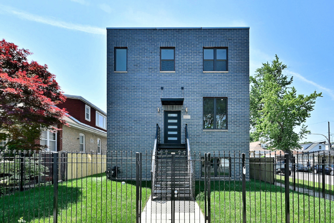
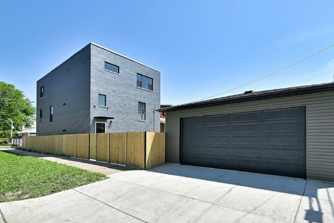
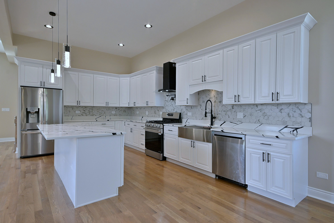
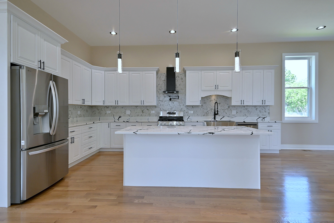
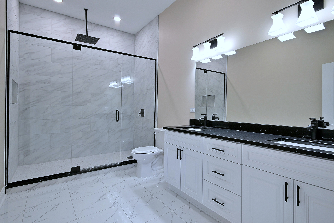
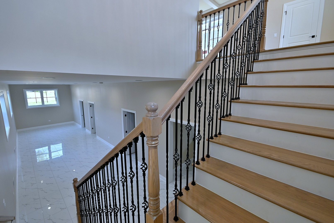
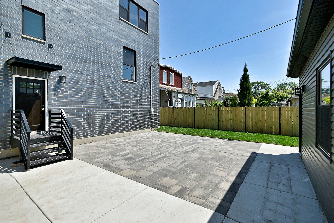
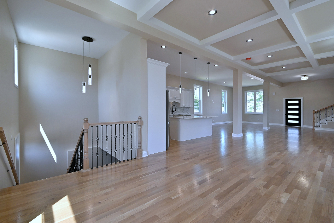
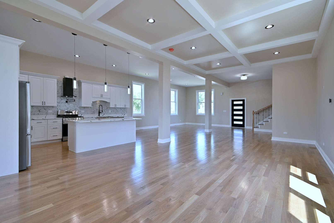
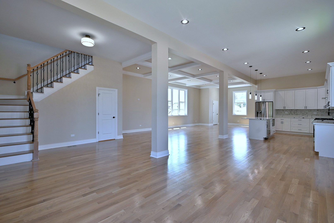
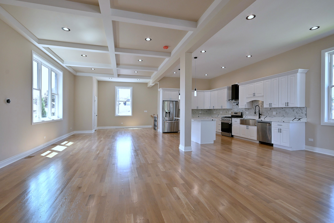
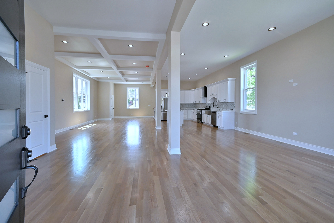
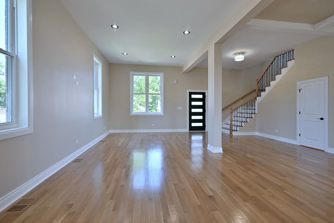
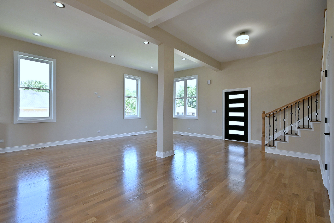
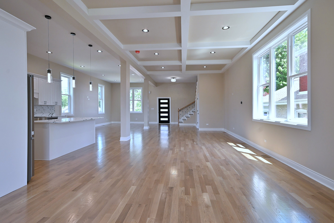
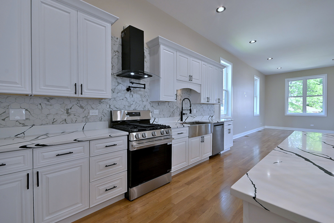
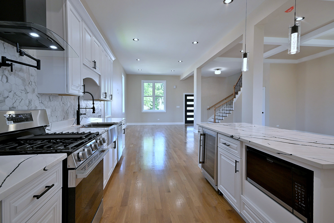
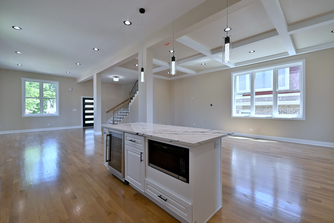
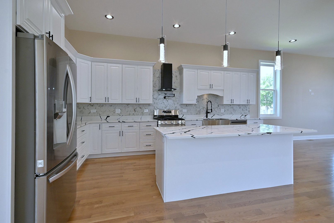
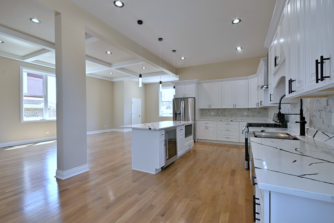
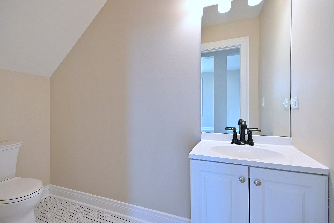
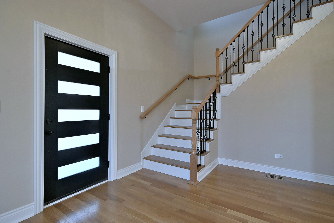
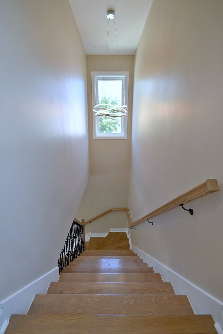
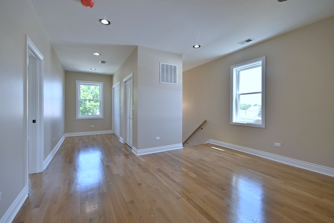
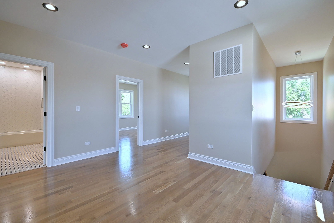
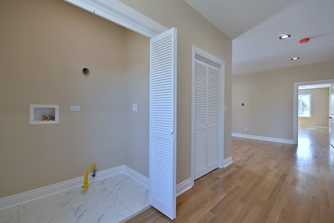
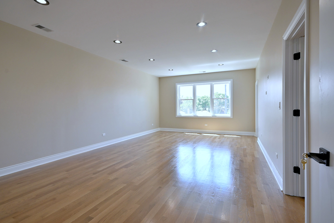
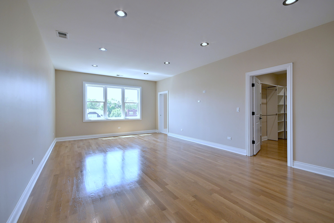
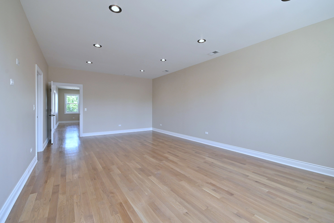
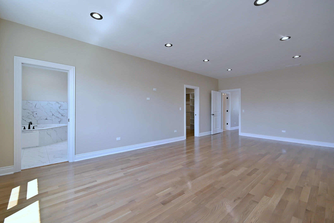
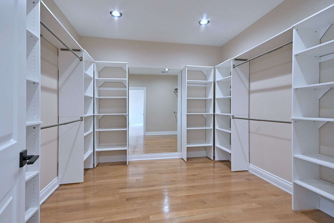
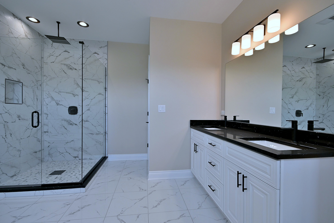
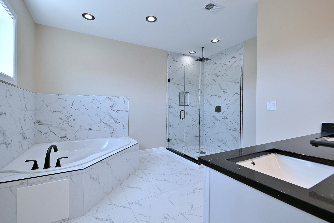
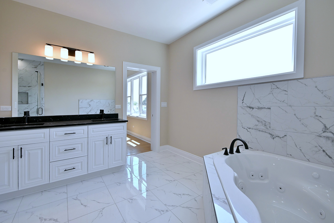
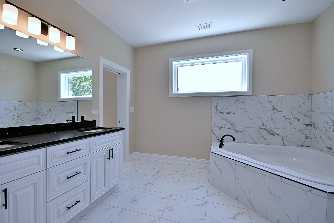
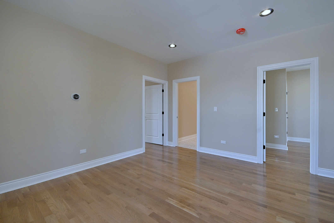
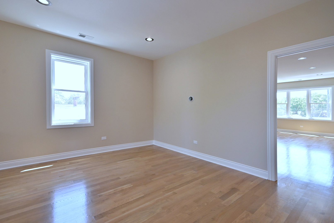
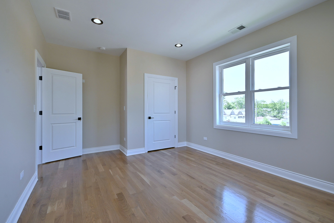
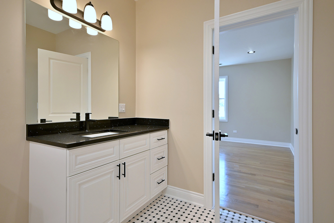
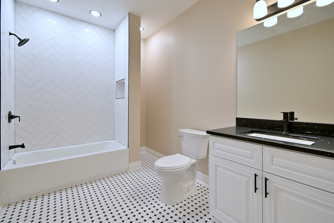
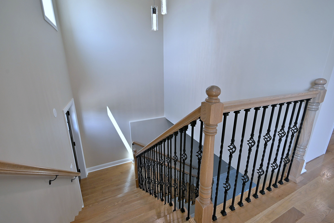
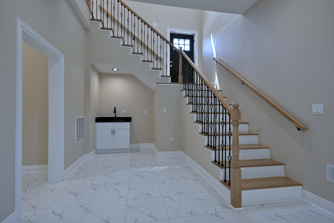
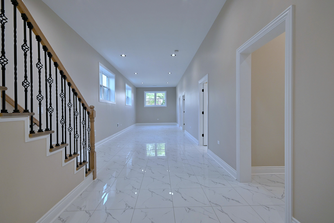
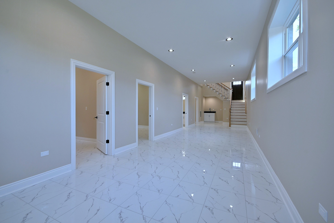
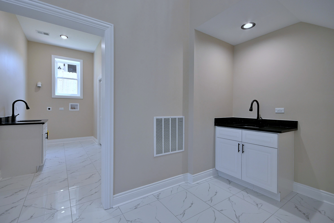
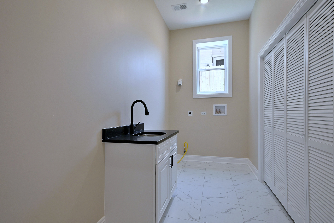
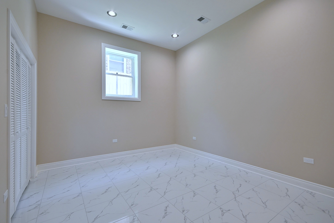
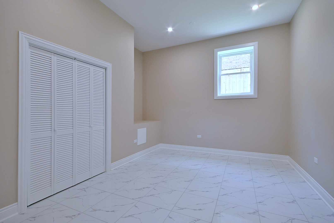
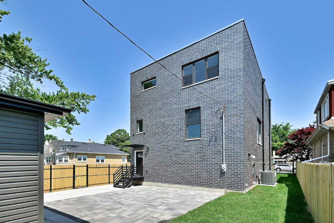
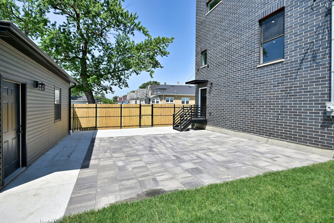
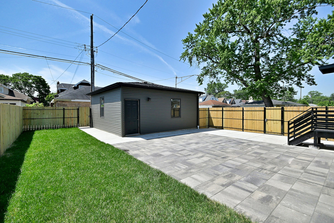
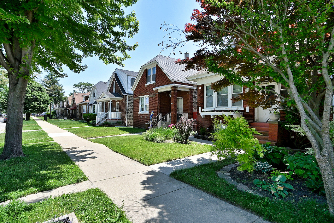
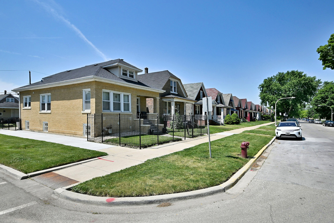
Stunning new construction on a 42 x 125 lot. Beautiful all-grey brick exterior with expert craftsmanship throughout - every detail completed according to City of Chicago plans and permits. At 4,500 square feet, this home is as spacious as it is refined. High end White Oak Classic grey hardwood floors run through the first and second levels, complemented by soaring 10-foot ceilings. The lower level features modern, high-end ceramic tile under 11-foot ceilings. The main level opens into a generous living and dining room combination with coffered ceilings, recessed lighting, and elegant pendant fixtures. The gourmet kitchen is fully loaded - no expense spared. Upstairs, the primary suite is a true retreat, complete with a large whirlpool tub, double vanity, separate shower, and a spacious walk-in closet with full hardware. A second bedroom, a beautifully appointed full hallway bathroom, a dedicated laundry area, and an open flex space - perfect as a sitting room or rec room - round out the second level. The lower level is finished to the same high standard as the rest of the home, with beautiful high-end ceramic tile floors throughout. Two spacious bedrooms and a luxurious full bath with a large walk-in shower and double vanity make it a fully functional living space. The large family room is perfect for entertaining, with its own vanity, and a generous laundry area with vanity rounds out the level. Out back, a large grey brick paved patio sets the stage for outdoor entertaining. A 2.5-car garage with an apron provides ample off-street parking. This property was meticulously built from the ground up, with no detail overlooked. Mechanical highlights include a tankless water heater, dual high-efficiency furnaces, 14 SEER A/C units, an electric humidifier, and a whole-home air filtration system. The home is exceptionally well-insulated with 4-inch fiberglass roof insulation and blown-in insulation throughout, keeping energy costs low year-round. Additional features include drain tiles, sump pump, ejector pump, new water service to the street, and 200-amp electric service. Finishes and fixtures continue to impress - recessed lighting runs through all levels, pendant lights accent the island and staircase, and a garbage disposal is included in the kitchen w/ beverage fridge and microwave built in the kitchen island. The entire property is enclosed with a combination of privacy and wrought iron fencing for added security and curb appeal. Hardie board exterior panels complete the exterior package. Situated on a quiet street with easy access to schools, shopping plazas, and public transportation, this home truly checks every box.3 YEARS builders warranty included.
Details
| MLS # | 12743094 |
|---|---|
| Listing Type | For Sale |
| Style | House |
| Sub-Type | New Construction |
| Status | Active |
| Year | 2026 |
| Days On Site | 28 |
| Listing Provided By | RE/MAX City | Alcides Rodriguez |
Features
| Bed(s) | 4 |
|---|---|
| Bath(s) | 4 Total |
| SQ Feet | 4,500 |
| Garage | 2 |
| Basement | Y |
| Story(s) | 2 |
| Acreage | 0.11 |
Interior
| Rooms Total | 9 |
|---|---|
| Cooling | Central Air, Zoned, Dual, High Efficiency (SEER 14+) |
| Heating | Forced Air |
| Interior Features | Walk-In Closet(s), High Ceilings, Coffered Ceiling(s), Open Floorplan, Special Millwork, Dining Combo, Quartz Counters |
| Appliances | Double Oven, Range, Microwave, Dishwasher, Refrigerator, Washer, Dryer, Disposal, Stainless Steel Appliance(s), Wine Refrigerator, Range Hood |
| Laundry Features | Upper Level, Common Area, Multiple Locations, Sink |
| Window Features | Screens |
Exterior
| Foundation Details | Concrete Perimeter |
|---|---|
| Lot Features | Corner Lot |
| Construction Materials | Brick |
| Patio And Porch Features | Patio |
Parking
| Parking Features | Concrete, Off Alley, Garage, Yes, Garage Owned, Detached |
|---|---|
| Garage Spaces | 2.5 |
Utilities
| Sewer | Public Sewer |
|---|---|
| Electric | 200+ Amp Service |
Taxes
| Tax Year | 2024 |
|---|---|
| Tax Annual Amount | 1282 |
Area Information
| State | IL |
|---|---|
| County | Cook |
| City | Chicago |
| Zip Code | 60651 |
| Area | CHI Austin |
| Listing VS Median (in 60651) | |
Price: $675,000 low | high Med: $287,500 sqft: 4,500 low | high Med: 1,750 $ / sqft: $150 low | high Med: $168 On site: 28 low | high Med: 134 | |
Market Activity 60651
Request a showing
Request a showing
Contact
Learn More About This Property

| State | IL |
|---|---|
| County | Cook |
| City | Chicago |
| Zip Code | 60651 |
| Area | CHI Austin |
| Listing VS Median (in 60651) | |
Price: $675,000 low | high Med: $287,500 sqft: 4,500 low | high Med: 1,750 $ / sqft: $150 low | high Med: $168 On site: 28 low | high Med: 134 | |