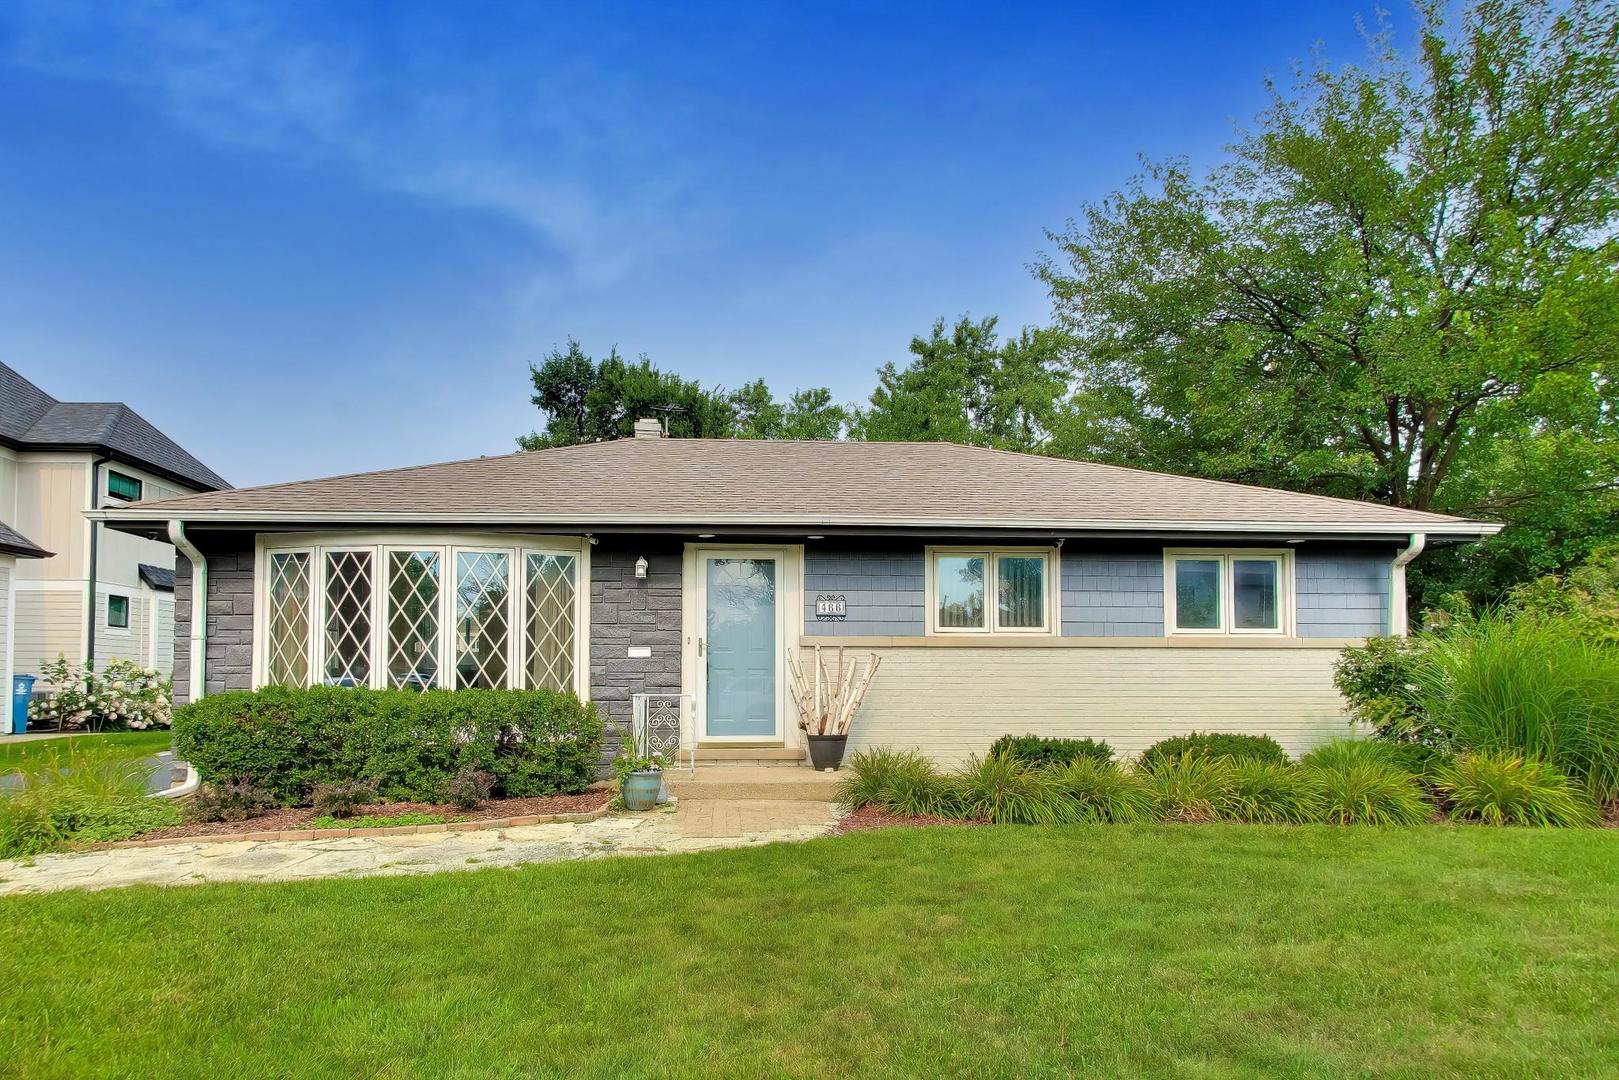
466 N Ridgeland Avenue,Elmhurst, IL 60126
Elmhurst, IL 60126

Description
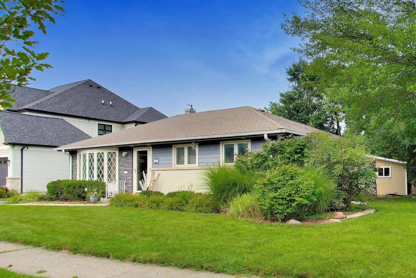
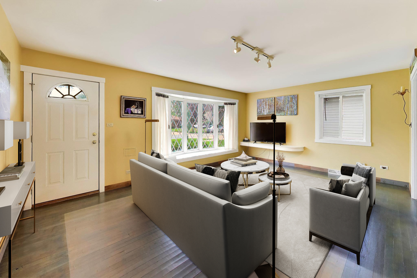
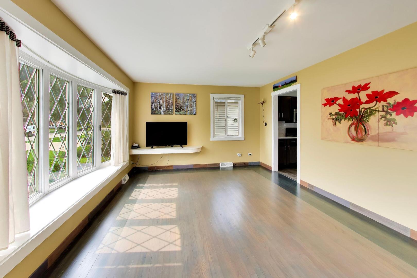
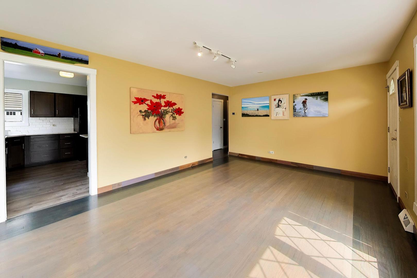
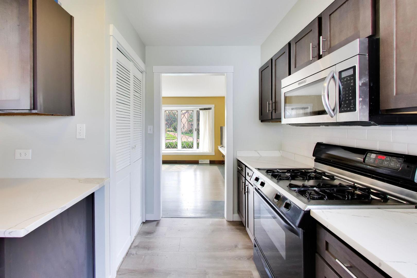
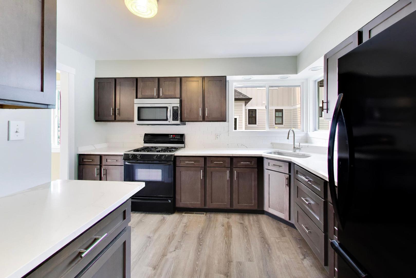
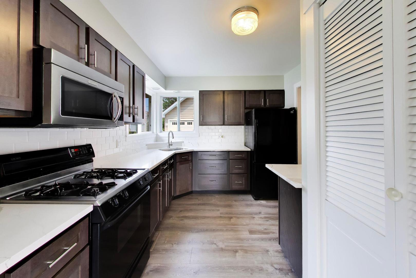
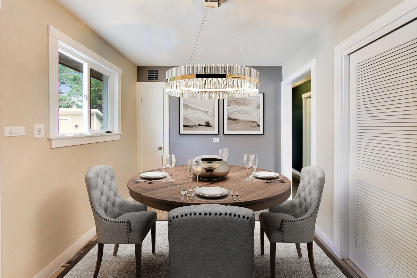
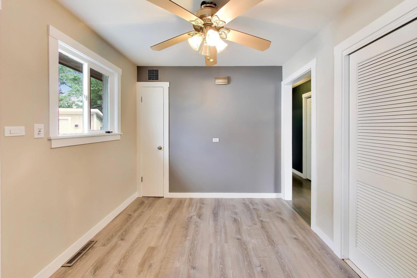
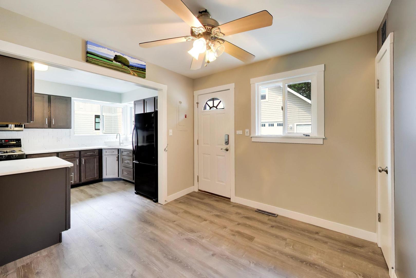
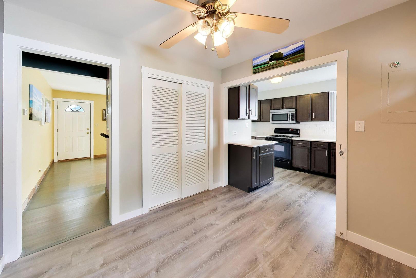
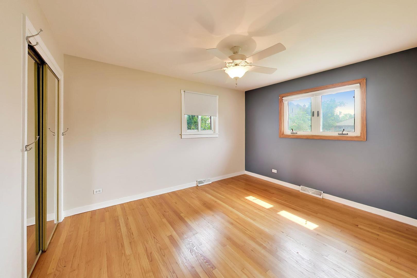
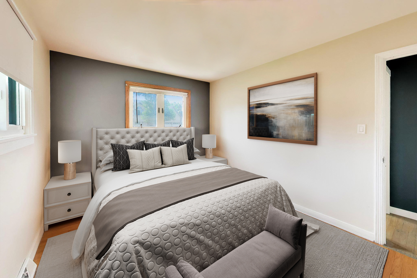
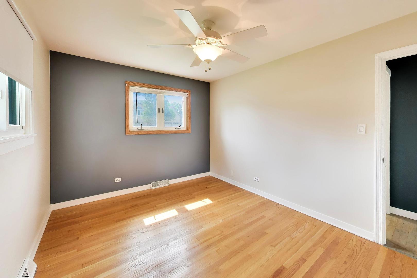
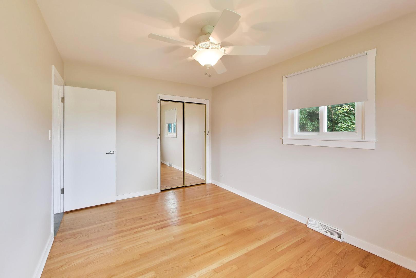
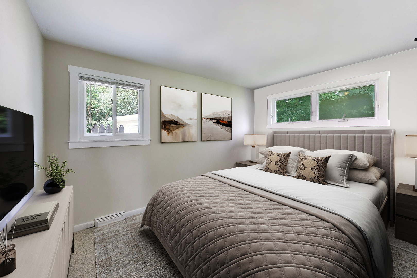
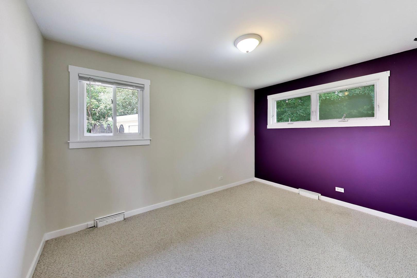
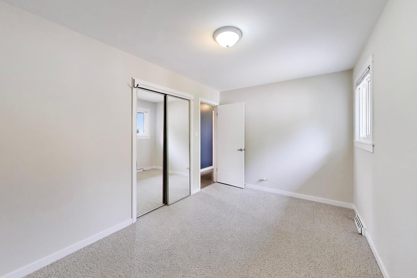
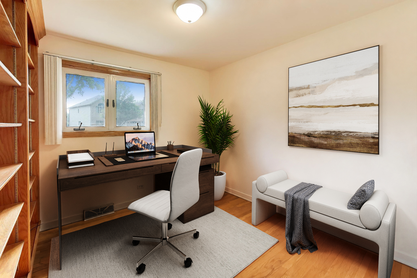
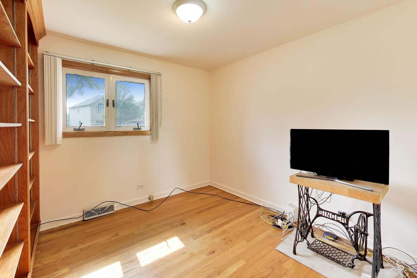
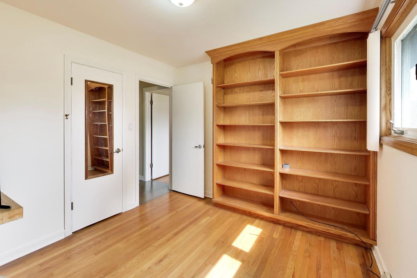
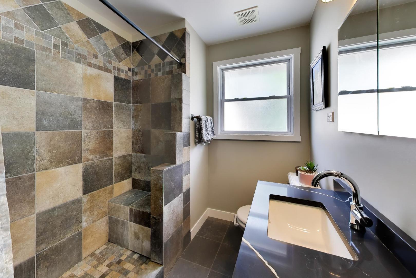
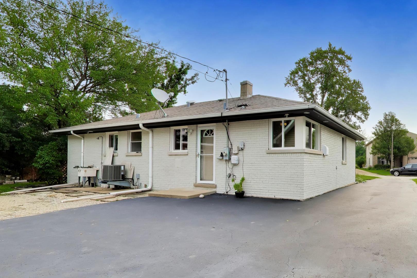
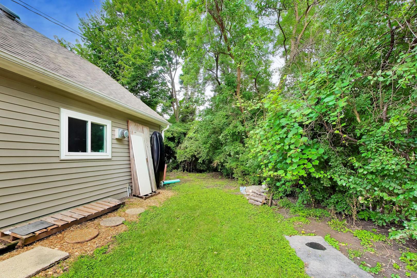
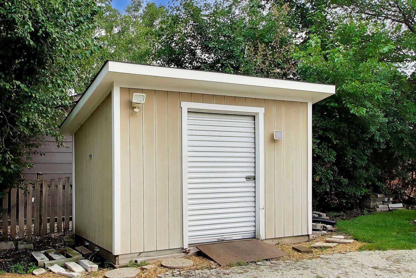
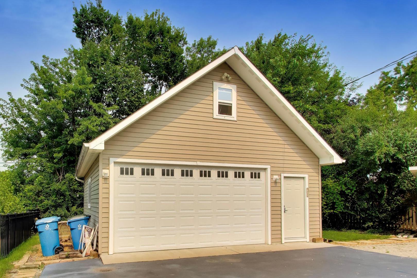
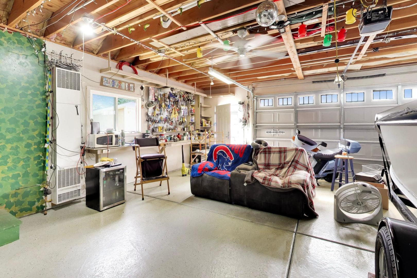
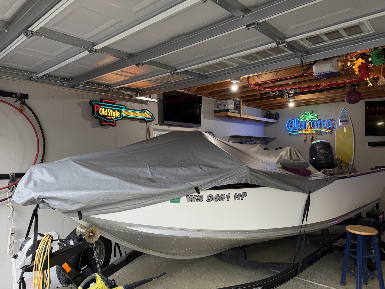
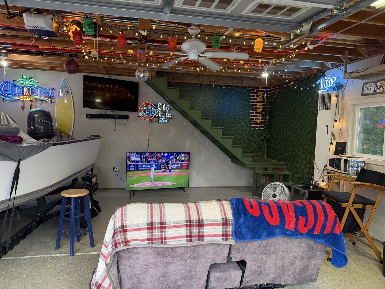
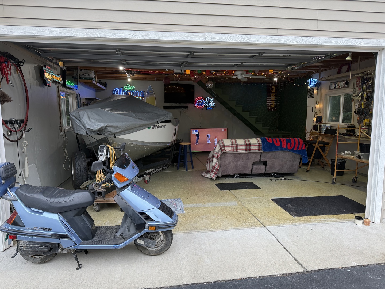
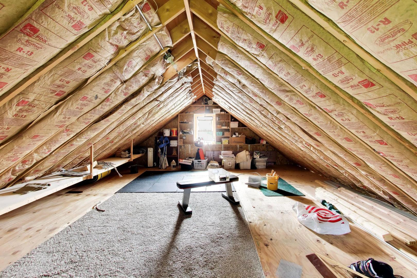
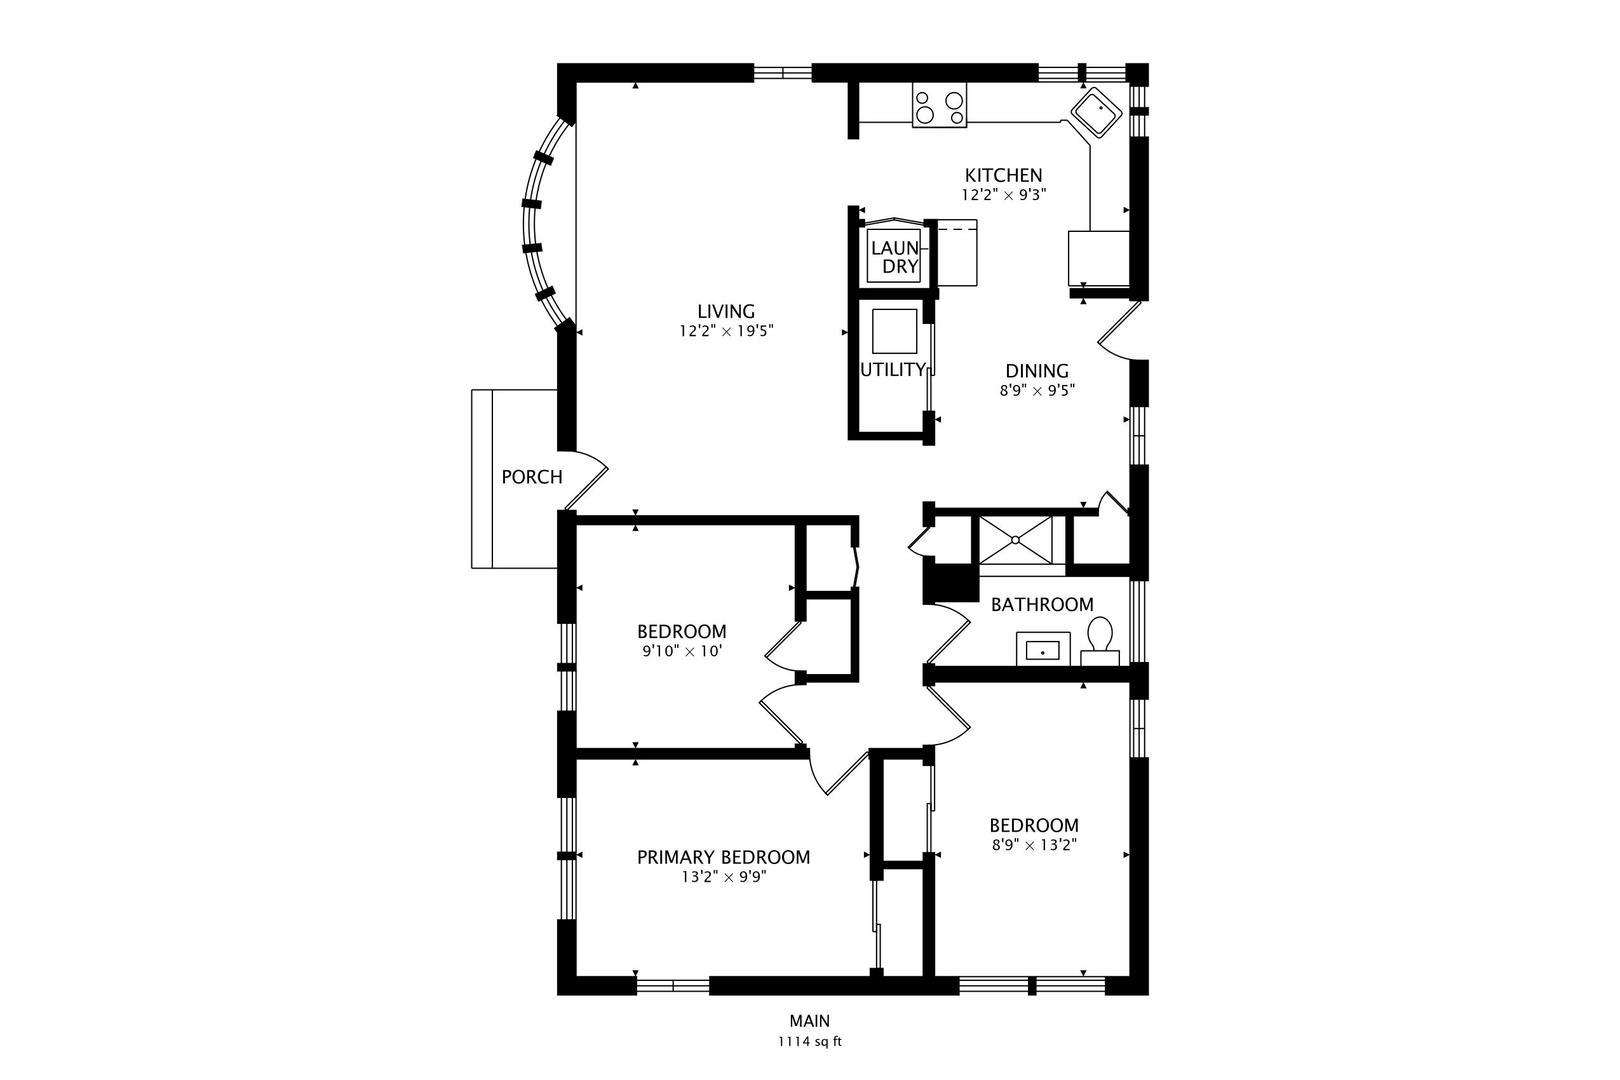
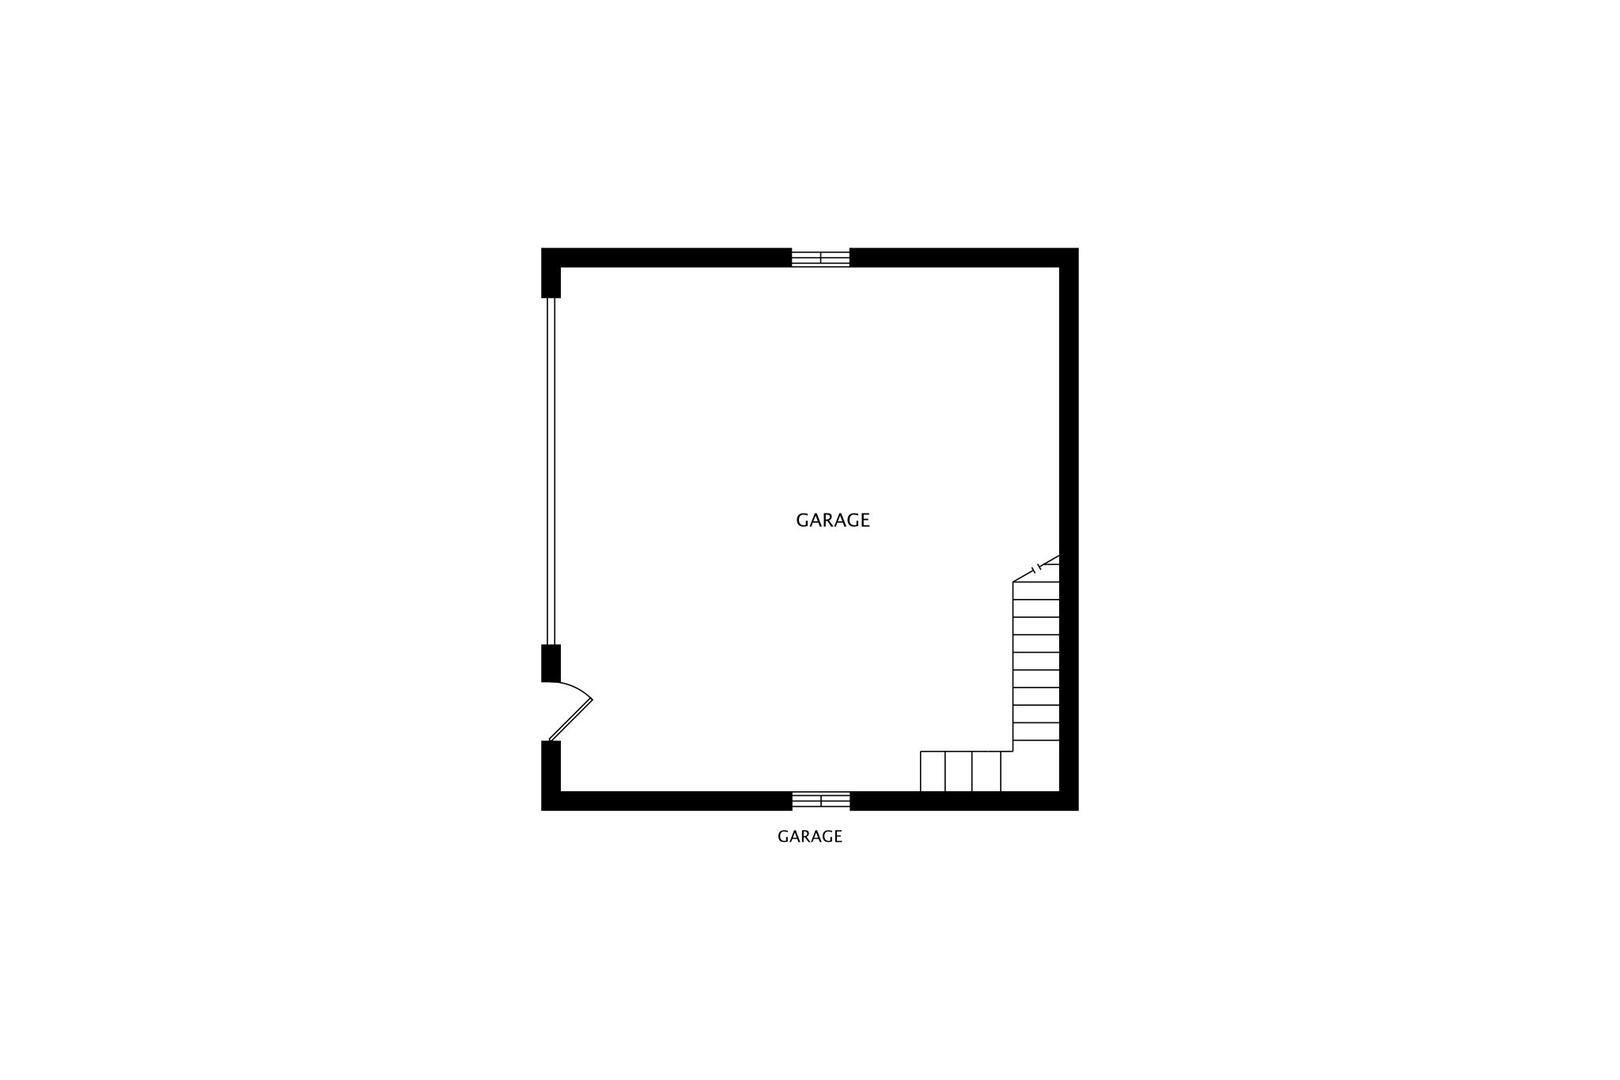
Mechanic's or hobbyist's dream garage, oversized, heated, epoxy floor, and walk up loft space! Nestled in the sought-after Emery Manor subdivision, this beautifully maintained ranch offers an exceptional opportunity on one of the neighborhood's finest streets. Ideally located just two doors from Berens Park and within walking distance of Emerson Elementary School, this home combines a prime location with outstanding features. Situated on an oversized 9,000+ square foot pie-shaped lot with approximately 90 feet of frontage, this is one of the largest lots in the neighborhood, providing exceptional outdoor space and privacy. Features include hardwood flooring throughout the main living areas, luxury vinyl plank flooring in the updated kitchen, quartz countertops, updated cabinetry, an updated bathroom, and replacement windows throughout. The exterior is in outstanding condition with professionally stained brick for a clean, contemporary appearance. A standout feature is the incredible 24' x 24' heated and insulated garage (approximately 560 square feet), transformed into the ultimate workshop or pure fun additional living area, The incredible space includes a forced-air furnace, insulated walls, finished painted interior, and a spacious loft with staircase access-perfect for a home office, workout room, studio, or additional storage. The garage remains a comfortable 72 degrees throughout the winter. Additional features include an 8' x 12' storage shed. This great home is a rare combination of location, lot size, updates, and an extraordinary garage making this home truly one of Emery Manor's most unique offerings.
Details
| MLS # | 12723343 |
|---|---|
| Listing Type | For Sale |
| Style | Farm or Ranch |
| Sub-Type | Resale |
| Status | Pending |
| Year | 1954 |
| Days On Site | 41 |
| Listing Provided By | @properties Christie's International Real Estate | Debbie Obradovich |
Features
| Bed(s) | 3 |
|---|---|
| Bath(s) | 1 Total |
| SQ Feet | 1,113 |
| Garage | 2 |
| Story(s) | 1 |
| Acreage | 0.21 |
| Water Front | Yes |
Interior
| Rooms Total | 6 |
|---|---|
| Cooling | Central Air |
| Heating | Natural Gas |
| Appliances | Range, Microwave, Refrigerator, Washer, Dryer, Gas Cooktop |
| Laundry Features | Laundry Closet |
| Window Features | Screens |
Exterior
| Roof | Asphalt |
|---|---|
| Foundation Details | Concrete Perimeter |
| Construction Materials | Brick |
| Fencing | Wire |
Parking
| Parking Features | Asphalt, Heated Garage, Garage, Yes, Detached, Oversized |
|---|---|
| Garage Spaces | 2.5 |
Utilities
| Sewer | Other, Private Sewer |
|---|
Taxes
| Tax Year | 2025 |
|---|---|
| Tax Annual Amount | 7573 |
Area Information
| State | IL |
|---|---|
| County | DuPage |
| City | Elmhurst |
| Zip Code | 60126 |
| Area | Elmhurst |
| Community Name | Emery Manor |
| School District | York Community High School |
| Elementary School | Emerson Elementary School |
| High School | York Community High School |
| Listing VS Median (in Emery Manor) | |
Price: $495,000 low | high Med: $248,850 sqft: 1,113 low | high Med: 1,135 $ / sqft: $445 low | high Med: $224 On site: 41 low | high Med: 32 | |
Market Activity 60126
Request a showing
Request a showing
Contact
Learn More About This Property

| State | IL |
|---|---|
| County | DuPage |
| City | Elmhurst |
| Zip Code | 60126 |
| Area | Elmhurst |
| Community Name | Emery Manor |
| School District | York Community High School |
| Elementary School | Emerson Elementary School |
| High School | York Community High School |
| Listing VS Median (in Emery Manor) | |
Price: $495,000 low | high Med: $248,850 sqft: 1,113 low | high Med: 1,135 $ / sqft: $445 low | high Med: $224 On site: 41 low | high Med: 32 | |