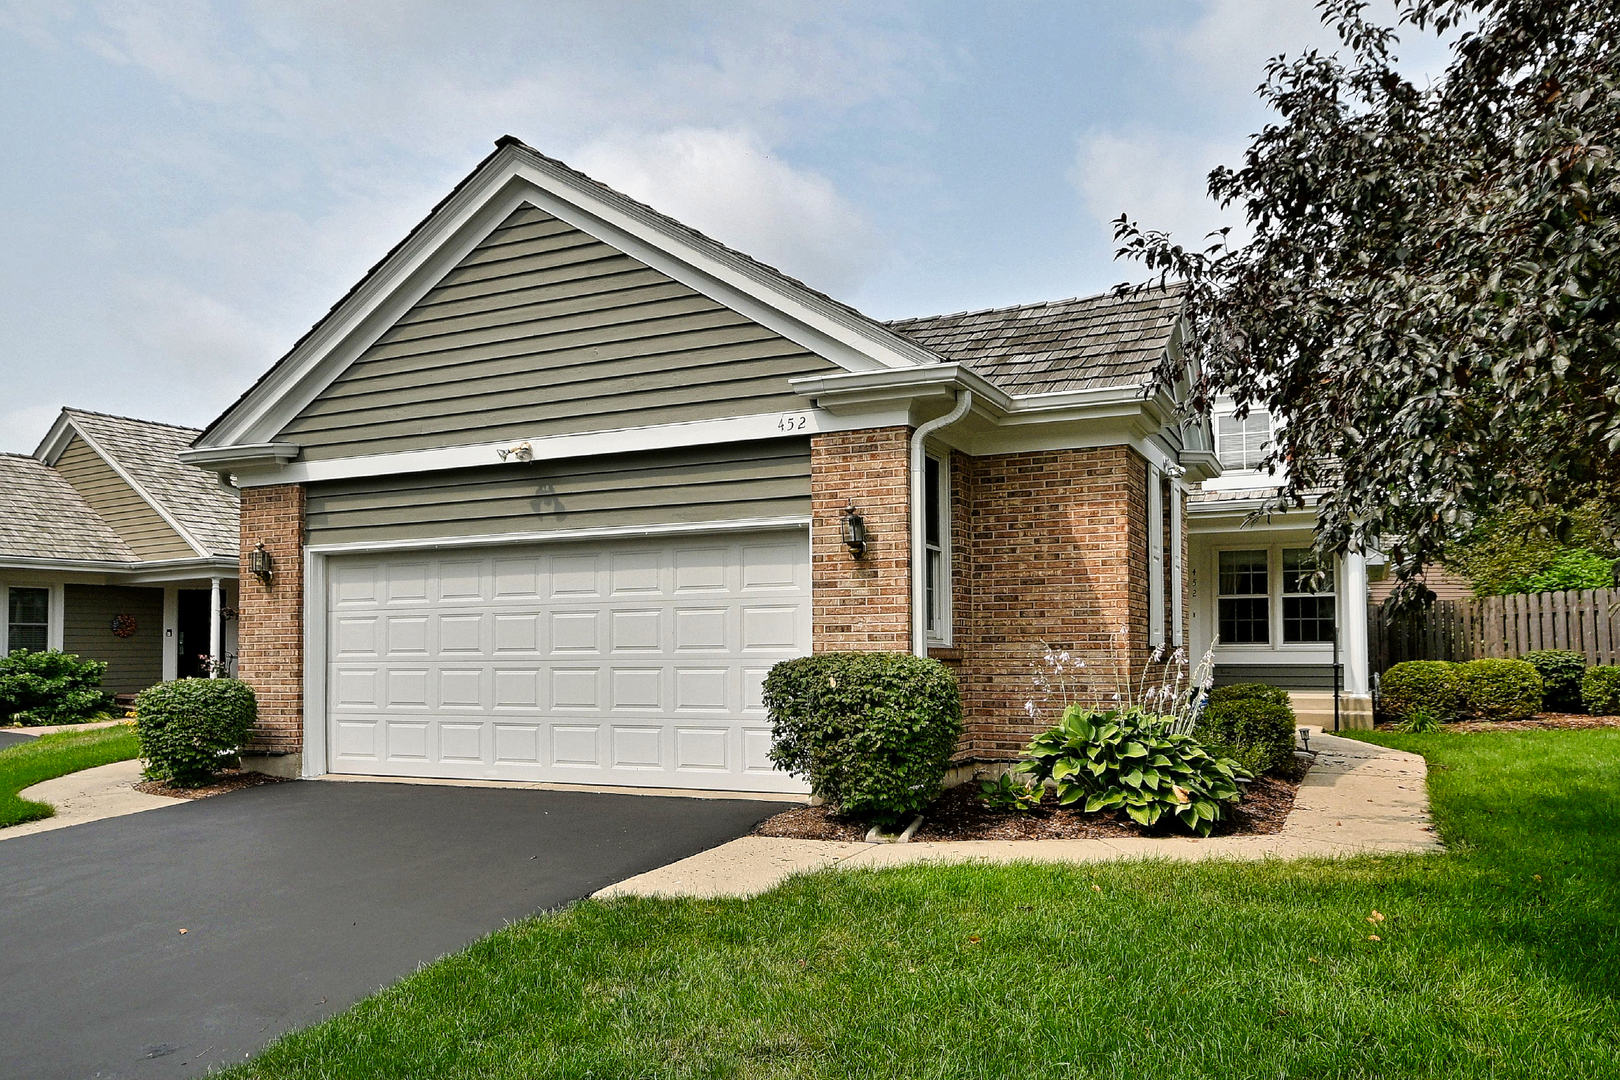
452 Park Barrington Drive,Barrington, IL 60010
Barrington, IL 60010

Description
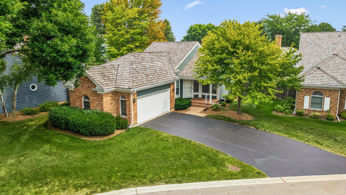
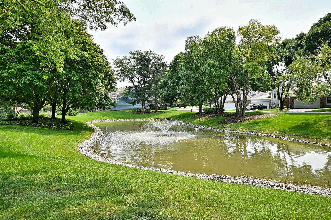
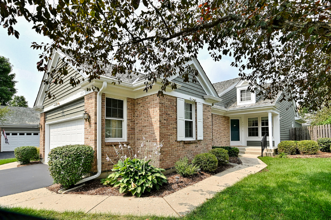
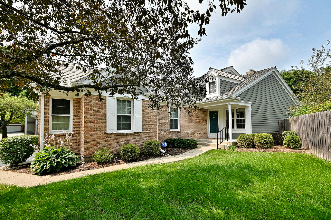
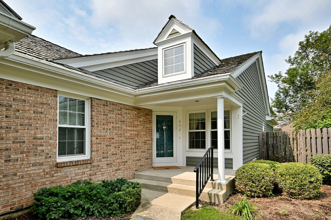
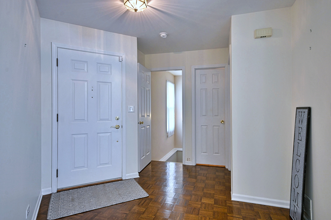
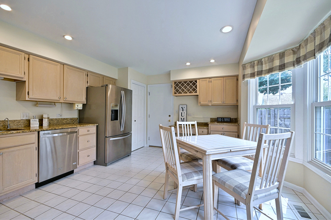
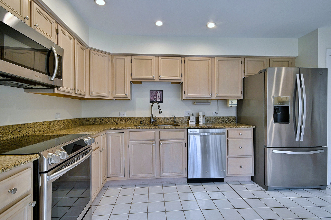
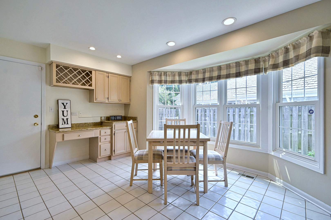
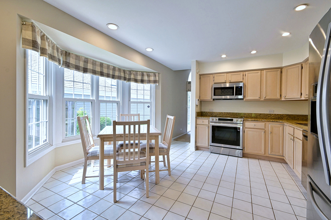
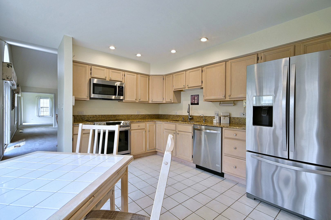
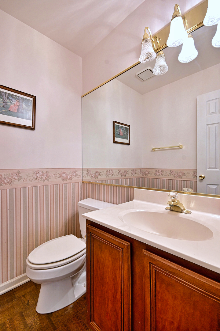
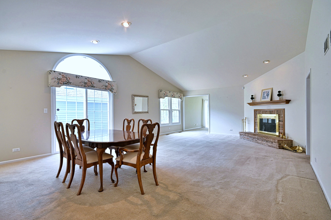
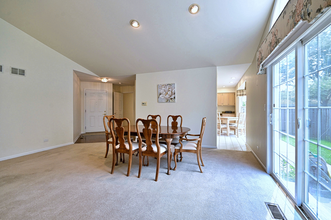
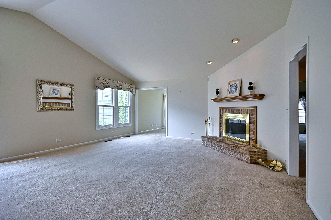
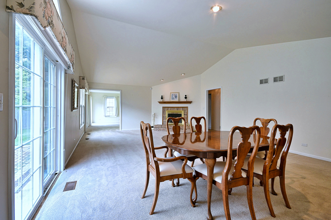
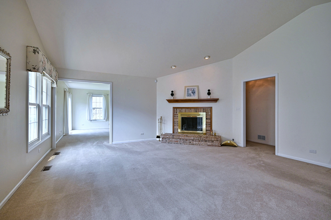
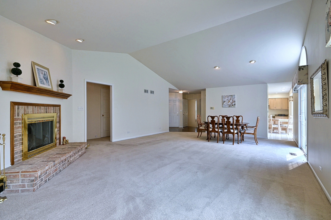
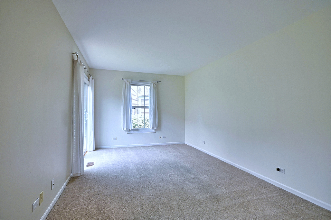
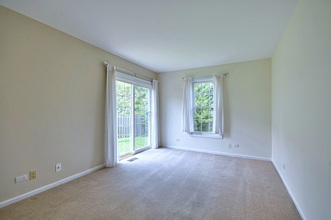
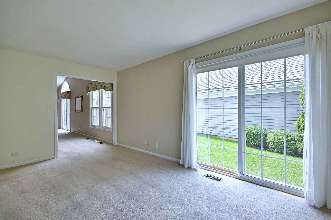
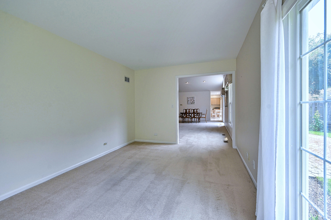
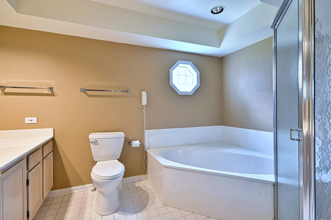
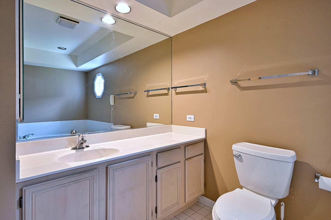
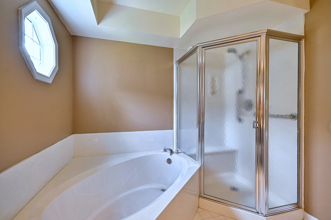
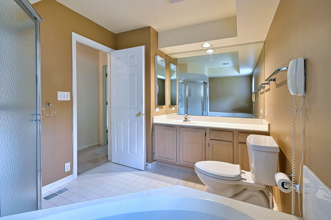
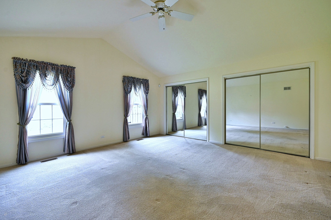
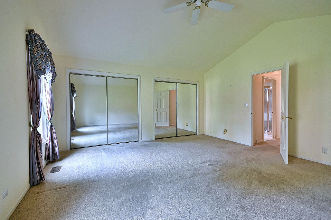
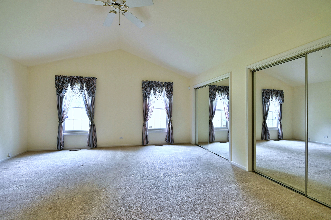
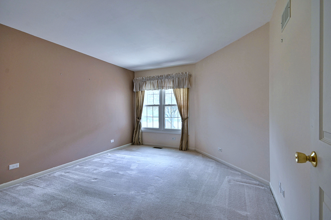
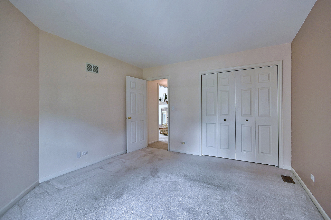
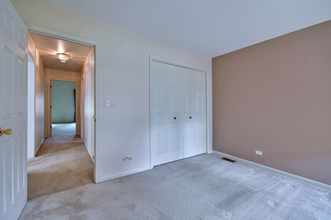
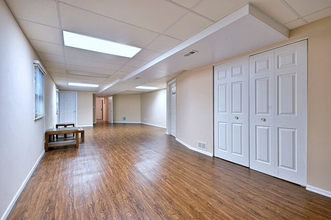
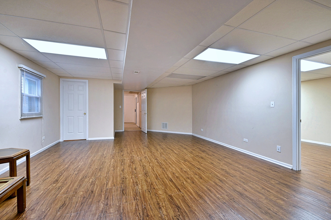
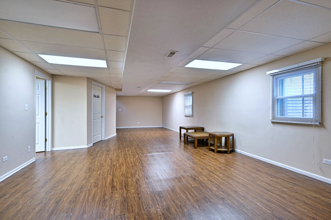
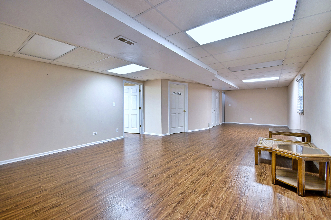
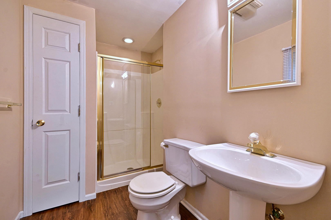
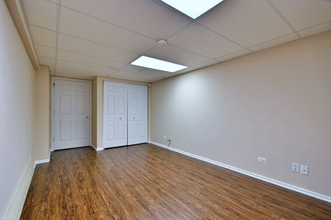
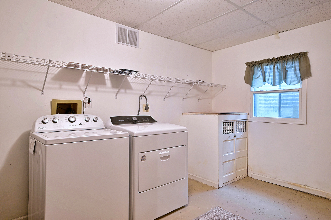
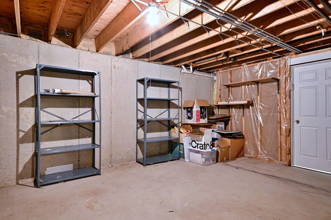
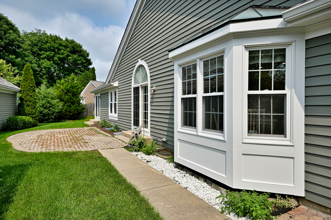
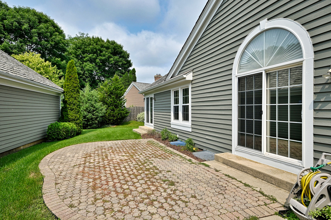
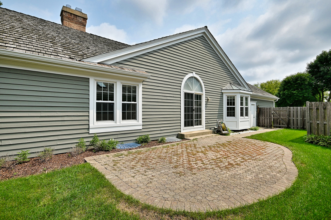
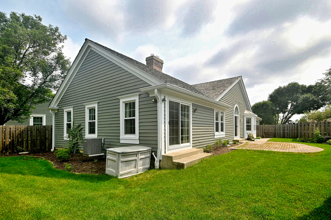
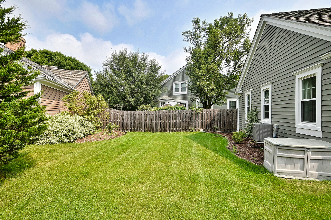
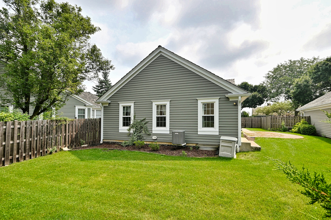
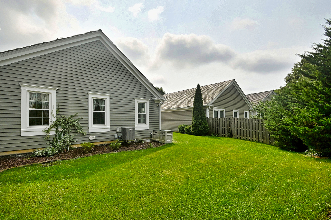
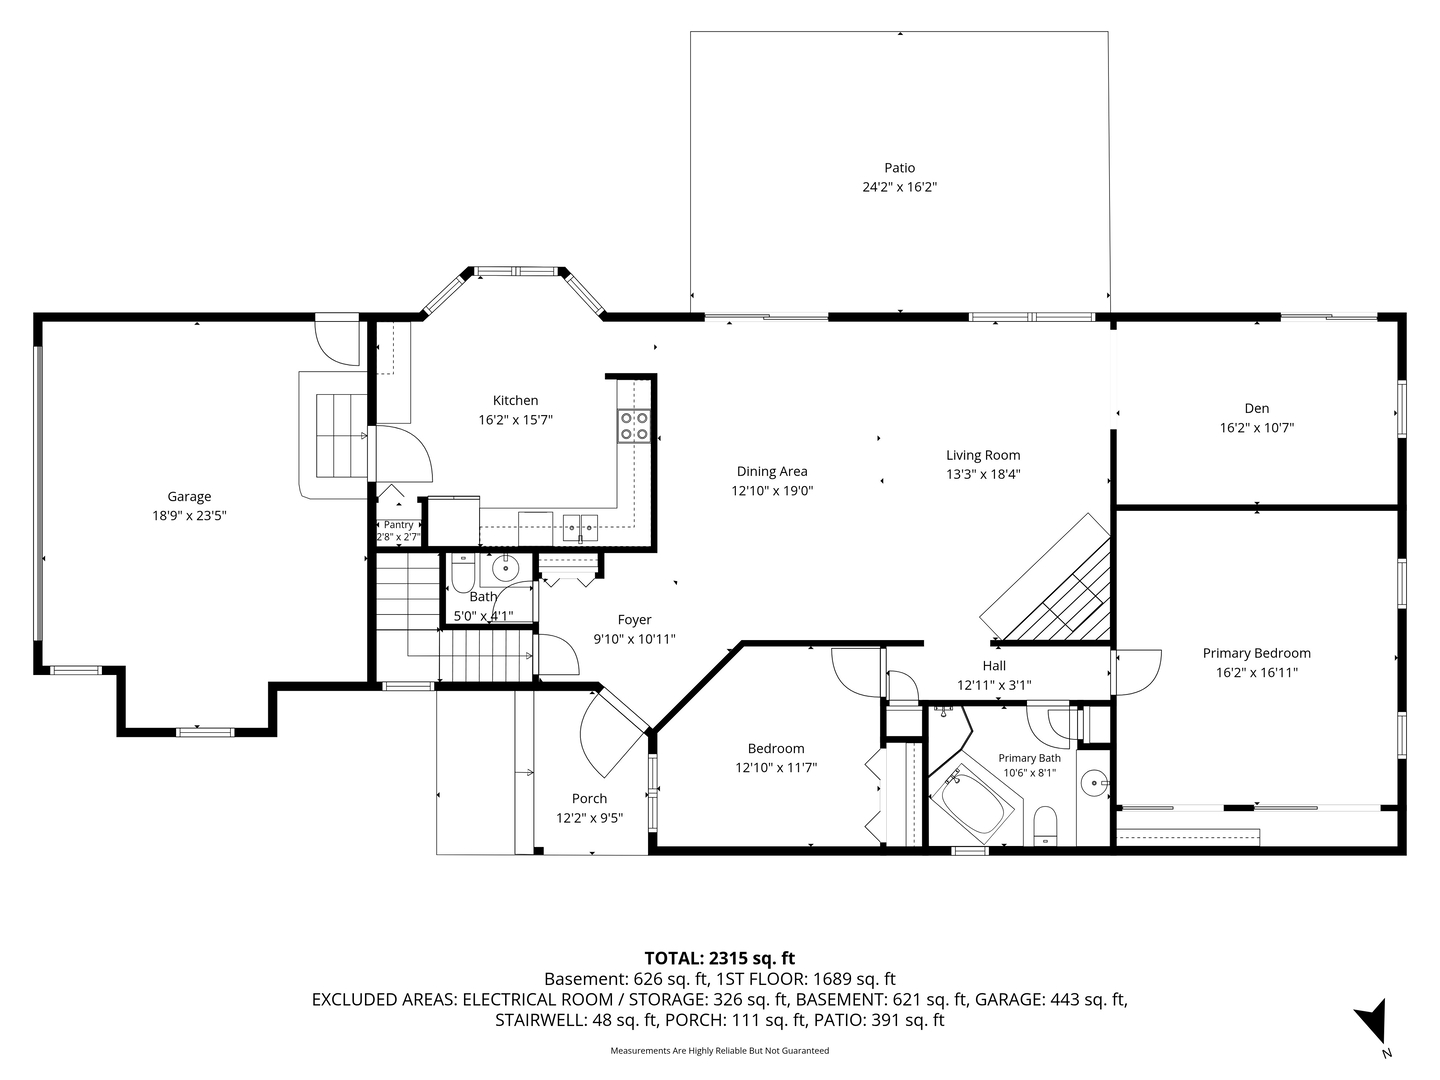
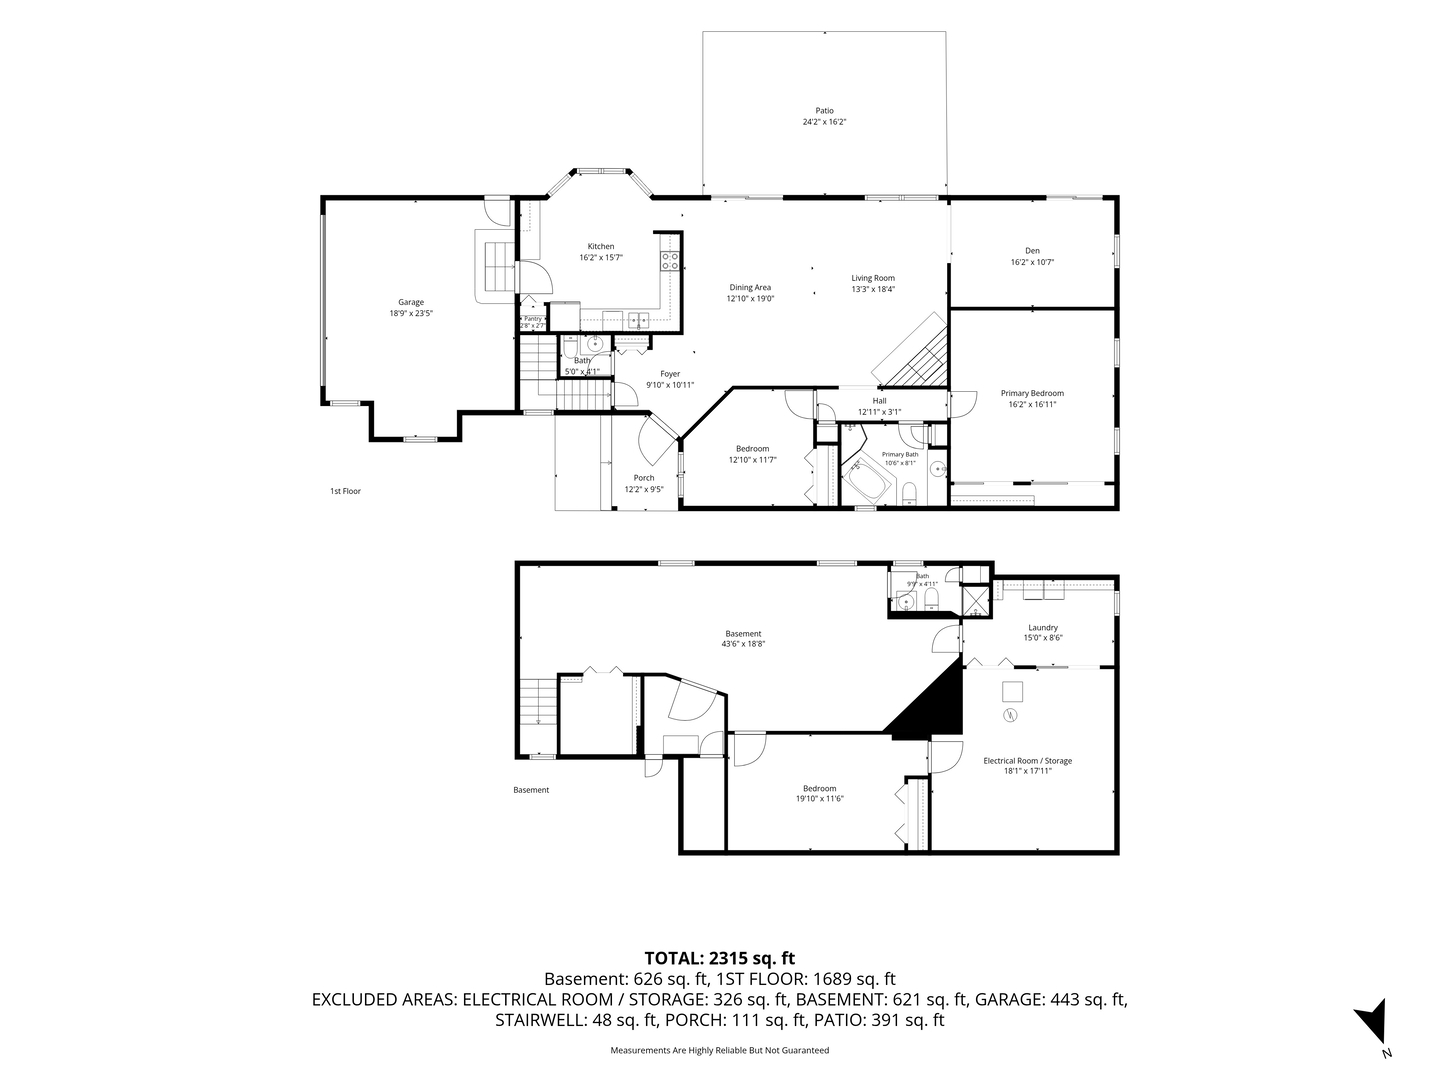
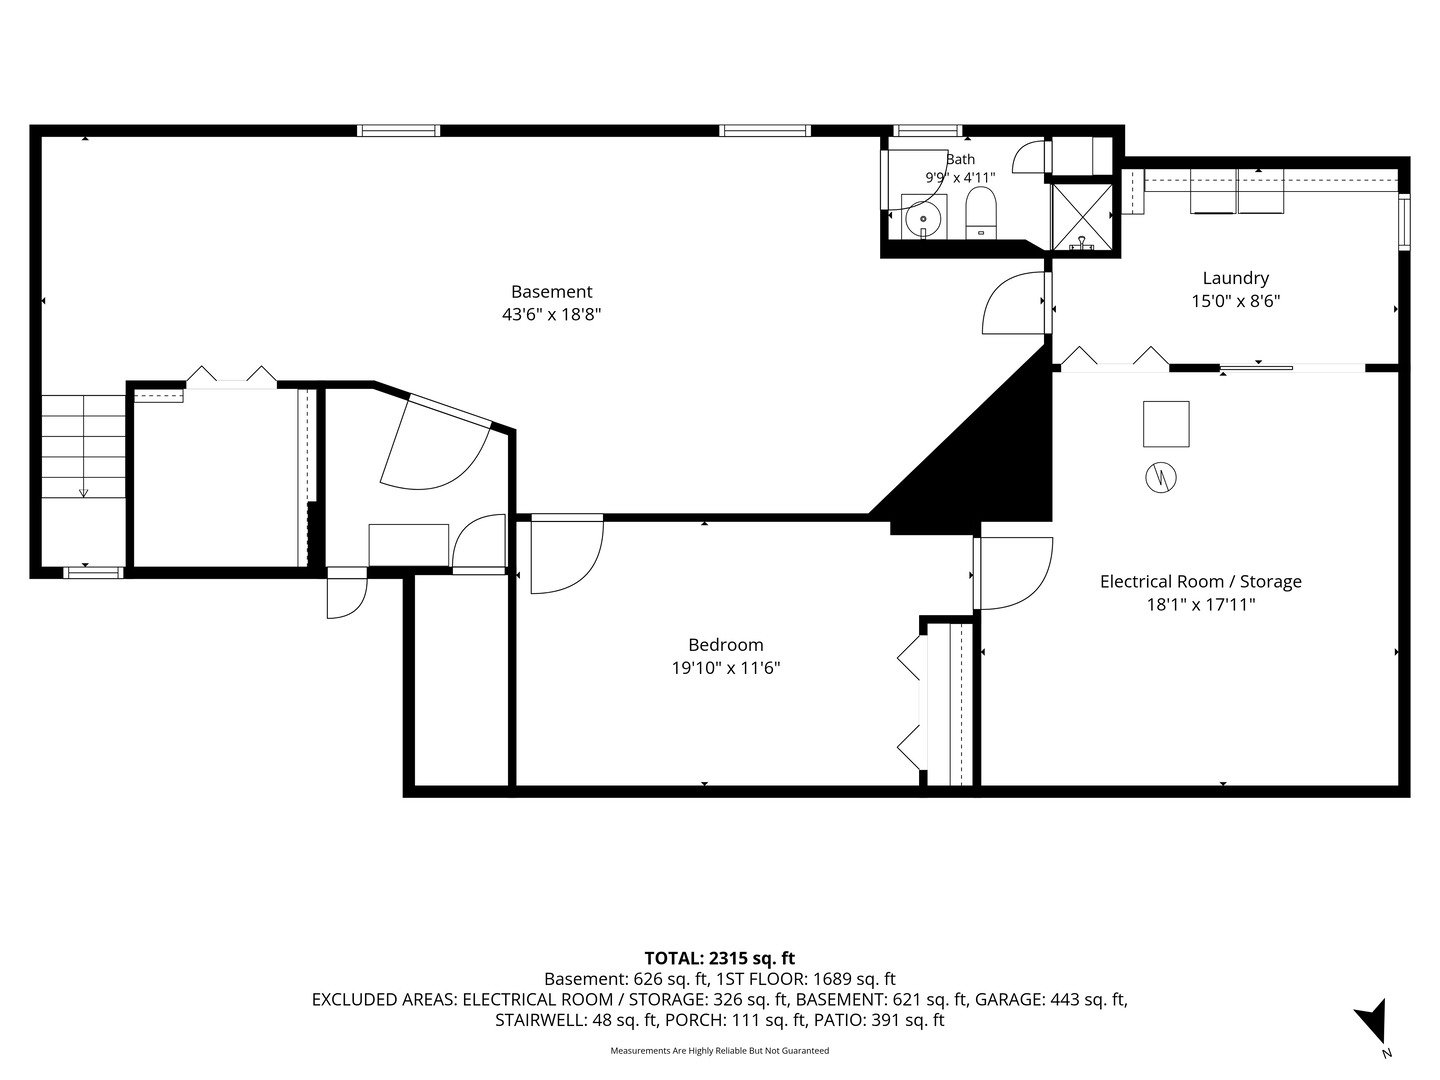
Welcome to a beautifully appointed expanded Park Barrington ranch where effortless comfort meets timeless style. Bathed in natural light, this exceptional home offers an inviting sense of space, thoughtful details, and a versatile layout designed for both everyday living and elegant entertaining. The impressive main living area features soaring vaulted ceilings, creating an airy, open ambiance, while a handsome fireplace provides a warm and inviting focal point. The sun-filled eat-in kitchen is designed for gathering, with room for a spacious island, stainless steel appliances, and abundant cabinetry and counter space. A generously sized primary bedroom offers a peaceful retreat. Two additional bedrooms provide flexibility for family, guests, or a home office. A dedicated den adds another sophisticated and versatile space for work, reading, or relaxing. The beautifully finished basement extends the living space and offers exceptional possibilities, including room for a private wine cellar, media room, fitness area, or recreation space. This lower level provides the flexibility today's buyers desire while leaving room to make it uniquely your own. Step outdoors to your own private sanctuary. The fenced yard and patio create an ideal setting for outdoor dining, entertaining, or quiet evenings surrounded by mature landscaping. Beyond the yard, peaceful views of green space offer a rare sense of privacy and tranquility. With 3 bedrooms, 2.1 baths, vaulted ceilings, abundant natural light, a finished basement, and an exceptional outdoor setting, this is a home that combines gracious living with everyday ease. Beautifully spacious, wonderfully private, and filled with possibilities-this is one you'll want to experience in person.
Details
| MLS # | 12746173 |
|---|---|
| Listing Type | For Sale |
| Style | House |
| HOA Dues | $300 |
| Sub-Type | Resale |
| Status | Active |
| Year | 1991 |
| Days On Site | 28 |
| Listing Provided By | L.W. Reedy Real Estate | Tricia Hart |
Features
| Bed(s) | 3 |
|---|---|
| Bath(s) | 3 Total |
| SQ Feet | 1,689 |
| Garage | 2 |
| Basement | Y |
| Story(s) | 1 |
| Acreage | 7744.00 |
Interior
| Rooms Total | 9 |
|---|---|
| Cooling | Central Air |
| Heating | Natural Gas |
| Interior Features | Vaulted Ceiling(s), 1st Floor Bedroom, 1st Floor Full Bath, Walk-In Closet(s), Open Floorplan, Granite Counters |
| Appliances | Range, Microwave, Dishwasher, Refrigerator, Freezer, Washer, Dryer, Stainless Steel Appliance(s) |
| Fireplaces Total | 1 |
| Fireplace Features | Gas Log, Gas Starter |
Exterior
| Roof | Shake |
|---|---|
| Construction Materials | Cedar |
| Fencing | Fenced |
Parking
| Parking Features | Garage Door Opener, Yes, Garage Owned, Attached, Garage |
|---|---|
| Garage Spaces | 2 |
Utilities
| Sewer | Public Sewer |
|---|
Taxes
| Tax Year | 2024 |
|---|---|
| Tax Annual Amount | 7799 |
Area Information
| State | IL |
|---|---|
| County | Cook |
| City | Barrington |
| Zip Code | 60010 |
| Area | Barrington Area |
| School District | Barrington High School |
| Elementary School | Grove Avenue Elementary School |
| High School | Barrington High School |
| Listing VS Median (in 60010) | |
Price: $570,000 low | high Med: $789,500 sqft: 1,689 low | high Med: 2,877 $ / sqft: $337 low | high Med: $274 On site: 28 low | high Med: 70 | |
Market Activity 60010
Request a showing
Request a showing
Contact
Learn More About This Property

| State | IL |
|---|---|
| County | Cook |
| City | Barrington |
| Zip Code | 60010 |
| Area | Barrington Area |
| School District | Barrington High School |
| Elementary School | Grove Avenue Elementary School |
| High School | Barrington High School |
| Listing VS Median (in 60010) | |
Price: $570,000 low | high Med: $789,500 sqft: 1,689 low | high Med: 2,877 $ / sqft: $337 low | high Med: $274 On site: 28 low | high Med: 70 | |