 Price Reduced Listing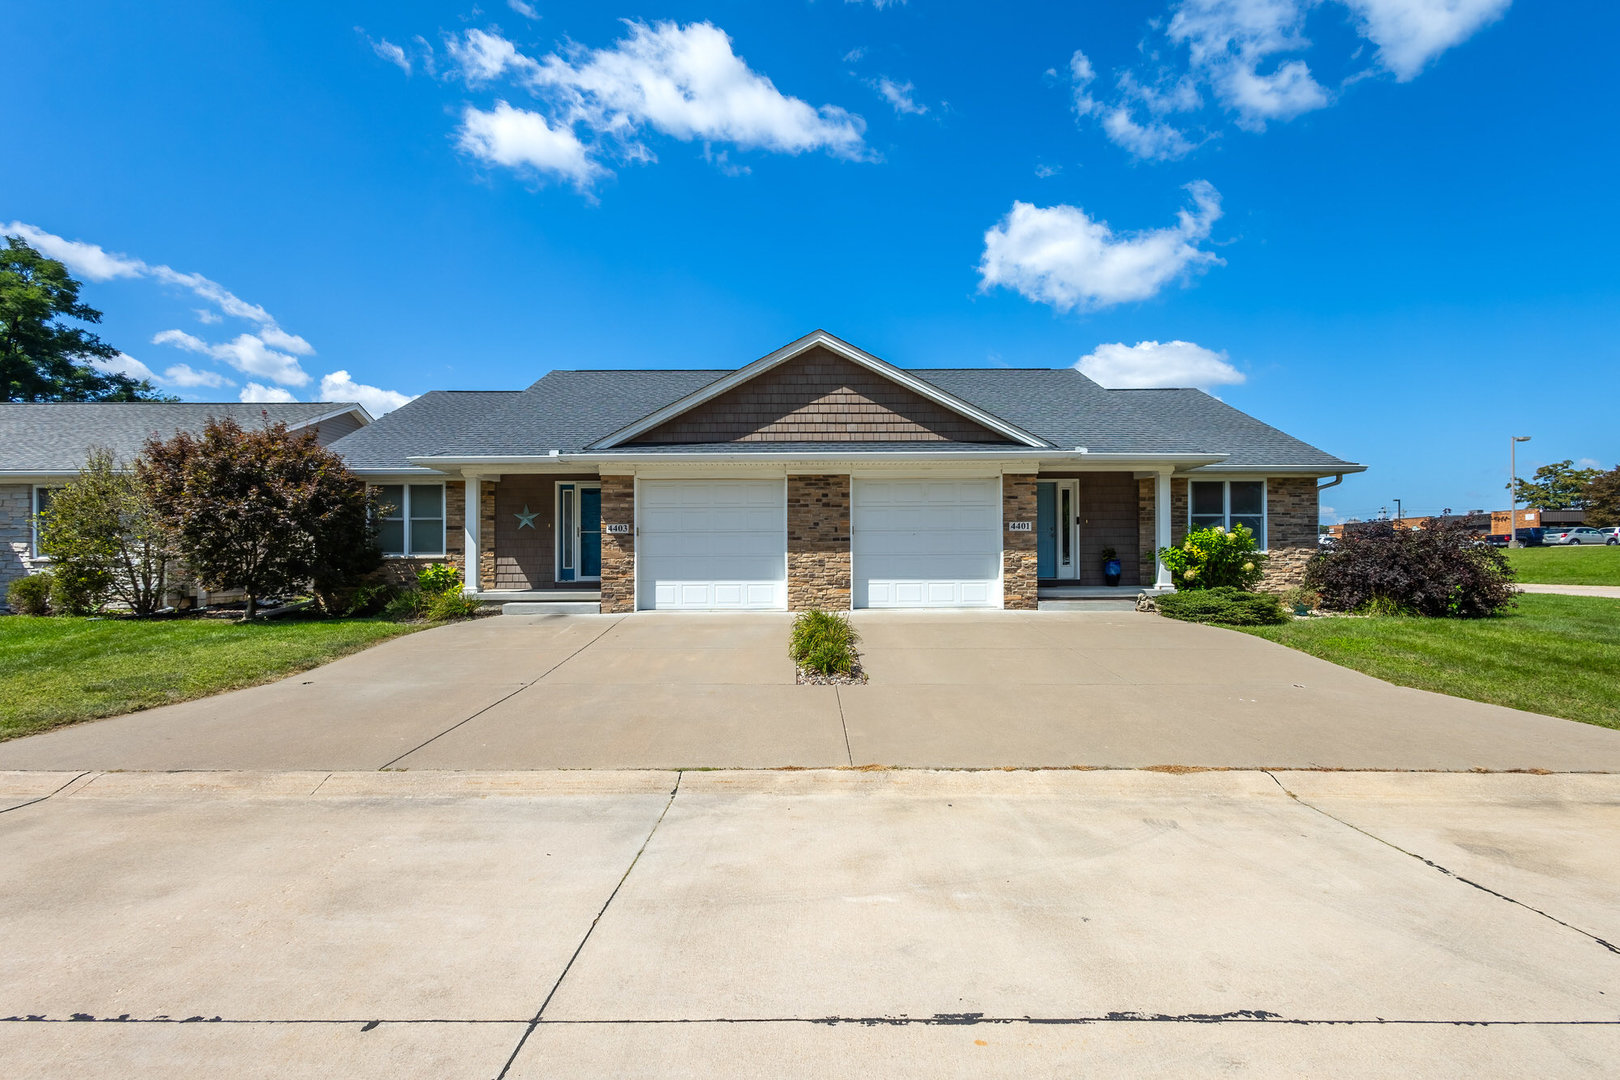
4403 3rd Street A A,East Moline, IL 61244
East Moline, IL 61244

Description
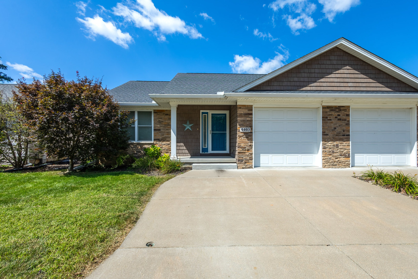
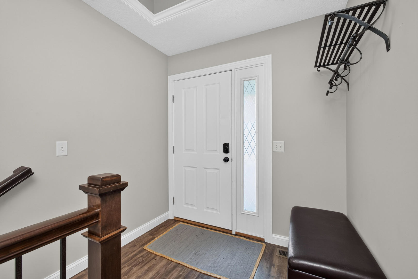
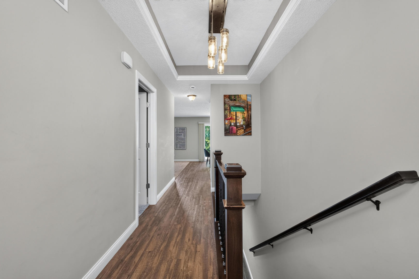
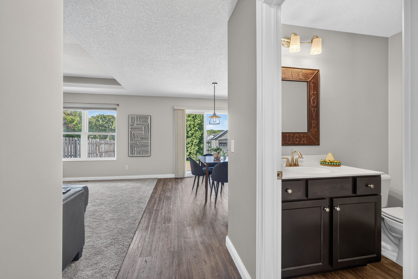
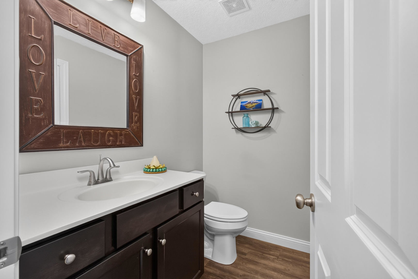
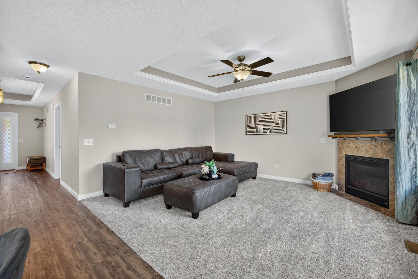
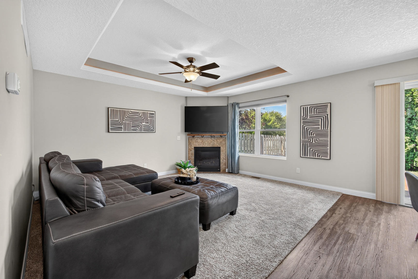
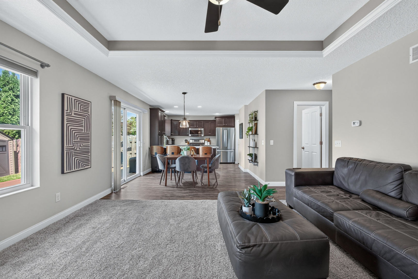
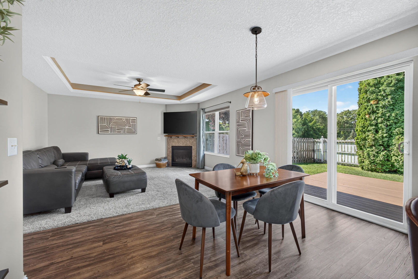
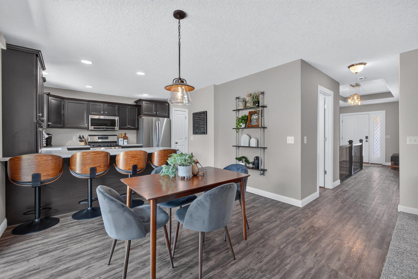
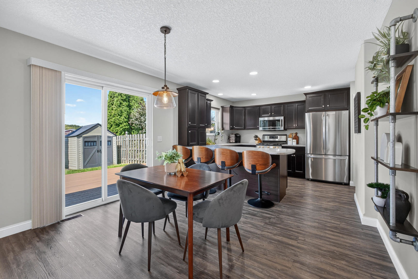
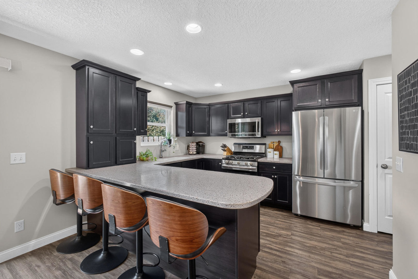
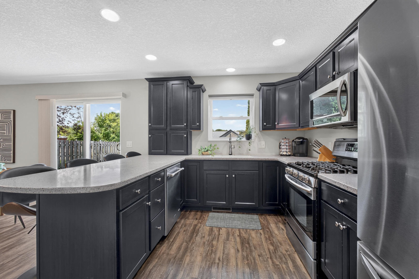
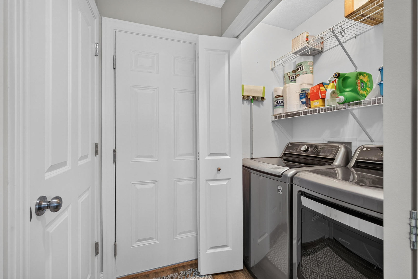
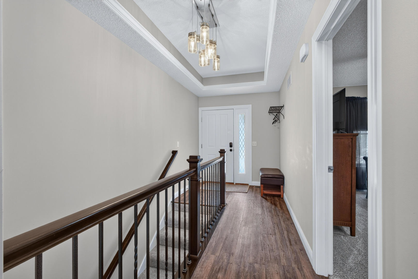
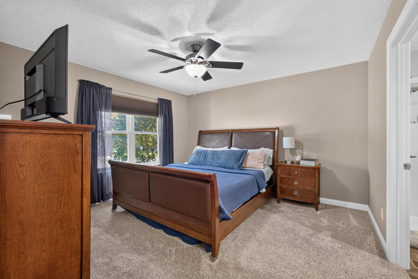
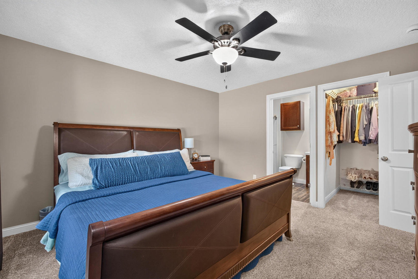
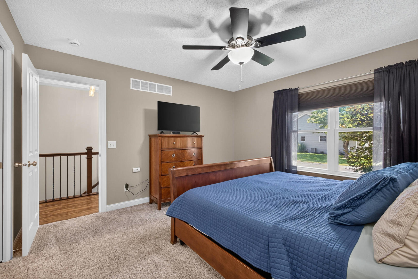
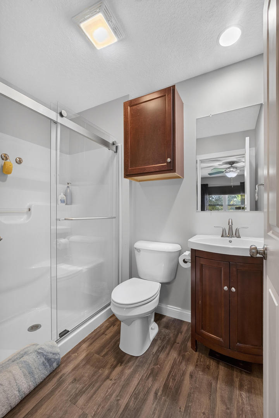
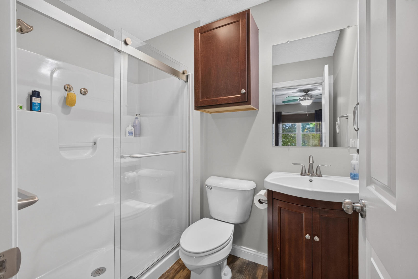
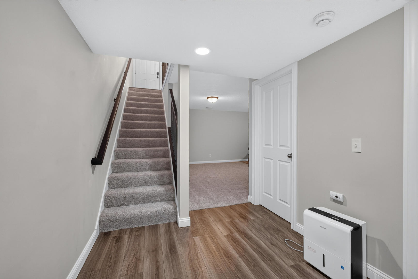
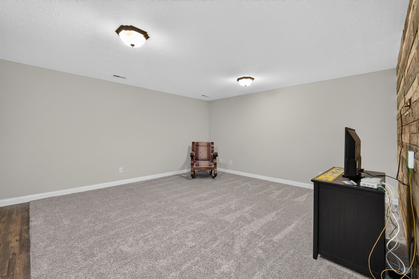
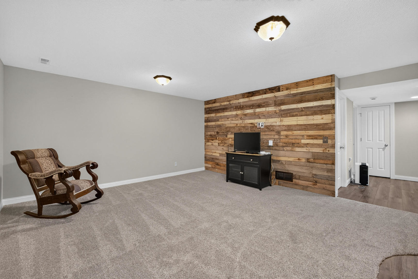
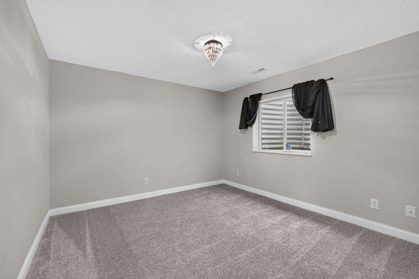
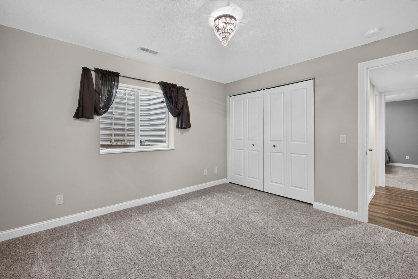
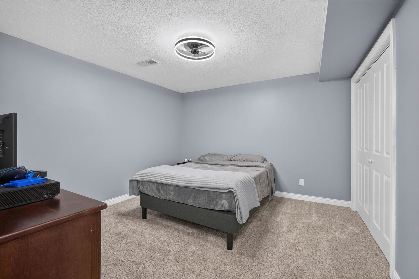
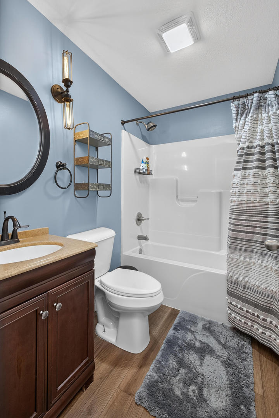
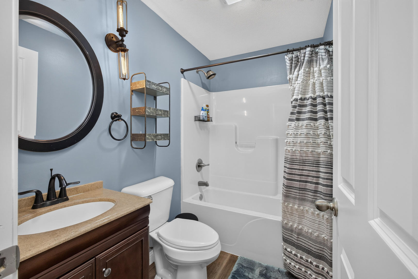
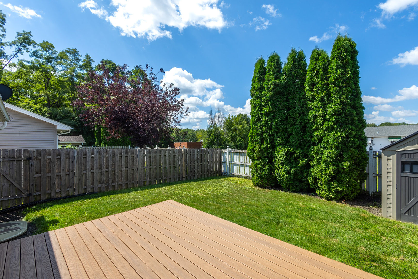
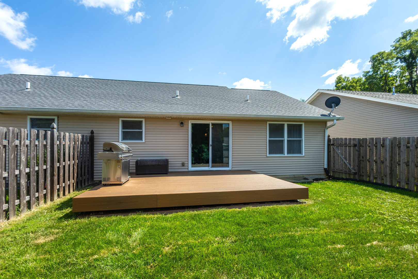
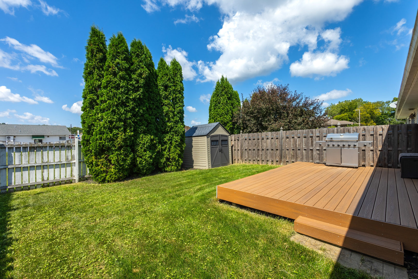
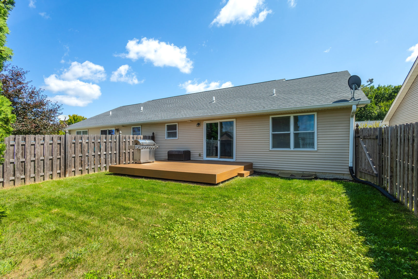
Welcome home to this beautifully maintained attached ranch-no monthly HOA dues and all the convenience you've been looking for. Built in 2015, this newer home blends comfort and function with easy access to shopping, dining, and major roadways. The main floor offers a private ensuite with walkin closet, and an inviting openconcept living area featuring a family room with a lighted tray ceiling and cozy gas fireplace. The kitchen and dining space flow seamlessly together, complete with hardsurface counters, breakfast bar, pantry, and appliances. Step through the glass sliders to enjoy your deck and peaceful backyard. The mainfloor laundry leads directly to a roomy 1car garage. Downstairs, the finished basement expands your living space with a second bedroom, a versatile office (or nonconforming bedroom), and a generous rec room perfect for hobbies, entertainment, or guests. Buyers/Buyer Agents should verify all information provided in this listing.
Details
| MLS # | 12746217 |
|---|---|
| Listing Type | For Sale |
| Style | Condominium |
| Sub-Type | Resale |
| Status | Active |
| Year | 2015 |
| Days On Site | 22 |
| Listing Provided By | Mel Foster Co. Davenport | David Maubach |
Features
| Bed(s) | 2 |
|---|---|
| Bath(s) | 3 Total |
| SQ Feet | 963 |
| Garage | 1 |
| Basement | Y |
| Story(s) | 1 |
Interior
| Rooms Total | 6 |
|---|---|
| Cooling | Central Air |
| Heating | Natural Gas, Electric, Forced Air |
| Interior Features | 1st Floor Bedroom, 1st Floor Full Bath, Walk-In Closet(s), Pantry |
| Appliances | Range, Microwave, Dishwasher, Refrigerator, Washer, Dryer, Disposal |
| Fireplaces Total | 1 |
| Fireplace Features | Gas Log |
| Laundry Features | Main Level, Electric Dryer Hookup, In Unit, Laundry Closet |
| Window Features | Drapes, Double Pane Windows, Shades |
Exterior
| Roof | Asphalt |
|---|---|
| Foundation Details | Concrete Perimeter |
| Lot Features | Level |
| Construction Materials | Vinyl Siding, Brk/Stn Veneer Frnt |
| Patio And Porch Features | Deck |
| Fencing | Fenced |
Parking
| Parking Features | Concrete, Garage Door Opener, Yes, Garage Owned, Attached, Garage |
|---|---|
| Garage Spaces | 1 |
Utilities
| Sewer | Public Sewer |
|---|---|
| Electric | Circuit Breakers, 200+ Amp Service |
Location
| Community Features | Street Lights |
|---|
Taxes
| Tax Year | 2025 |
|---|---|
| Tax Annual Amount | 5392.44 |
Area Information
| State | IL |
|---|---|
| County | Rock Island |
| City | East Moline |
| Zip Code | 61244 |
| Area | East Moline |
| School District | United Township High School |
| Elementary School | Wells Elementary School |
| High School | United Township High School |
| Listing VS Median (in 61244) | |
Price: $230,000 low | high Med: $180,000 sqft: 963 low | high Med: 2,688 $ / sqft: $239 low | high Med: $67 On site: 22 low | high Med: 48 | |
Market Activity 61244
Request a showing
Request a showing
Contact
Learn More About This Property

| State | IL |
|---|---|
| County | Rock Island |
| City | East Moline |
| Zip Code | 61244 |
| Area | East Moline |
| School District | United Township High School |
| Elementary School | Wells Elementary School |
| High School | United Township High School |
| Listing VS Median (in 61244) | |
Price: $230,000 low | high Med: $180,000 sqft: 963 low | high Med: 2,688 $ / sqft: $239 low | high Med: $67 On site: 22 low | high Med: 48 | |
