4367 Shorewood Drive,Rockford, IL 61101
Rockford, IL 61101

Description
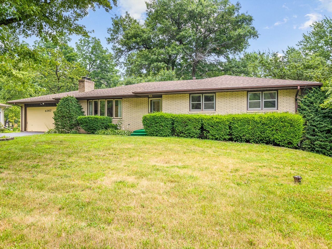
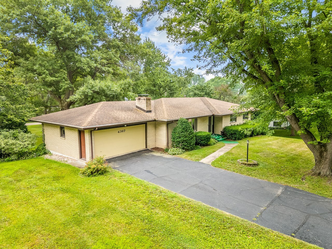
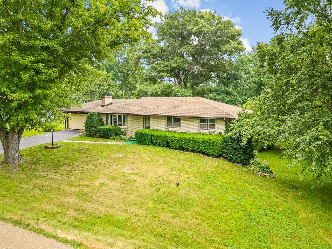
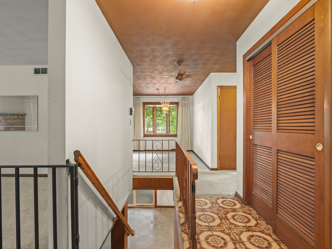
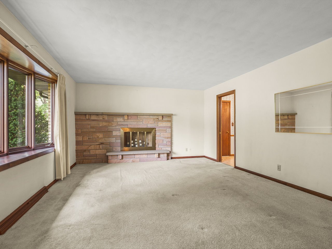
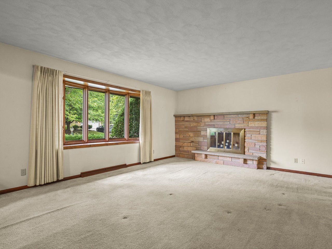
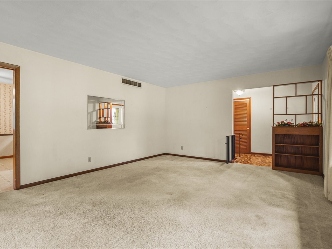
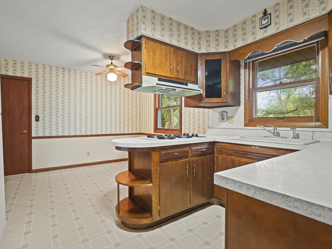
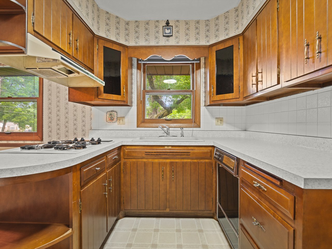
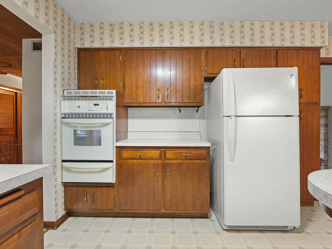
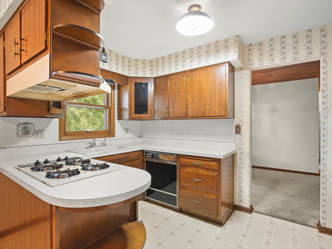
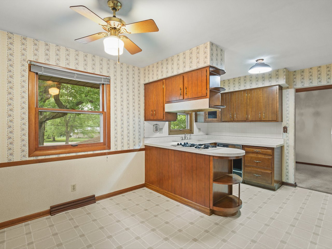
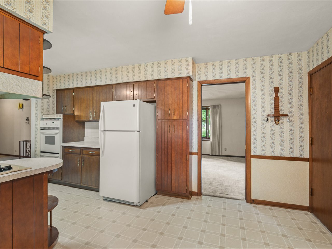
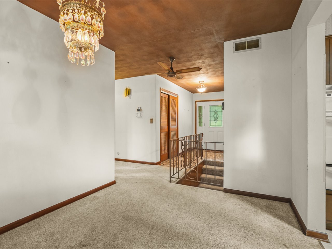
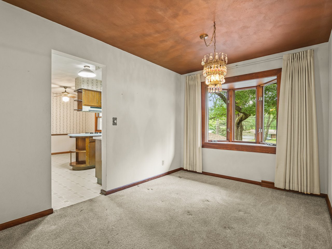
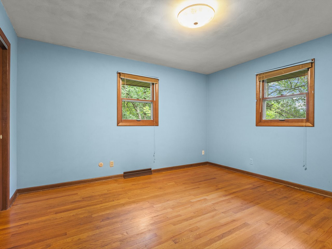
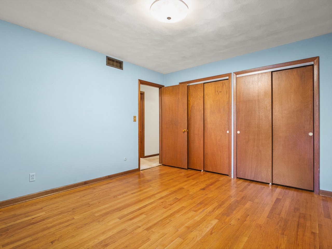
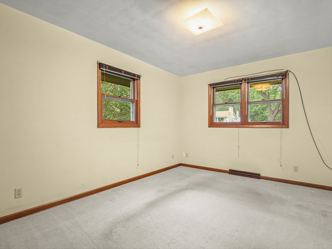
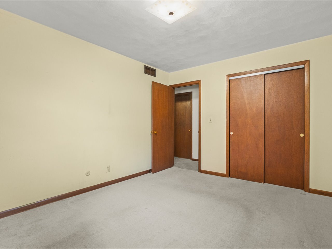
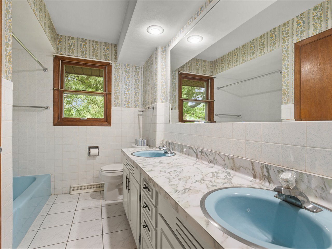
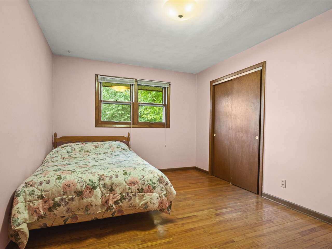
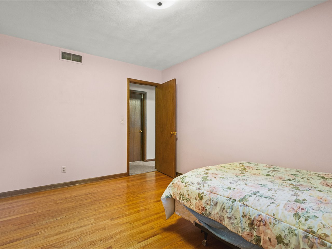
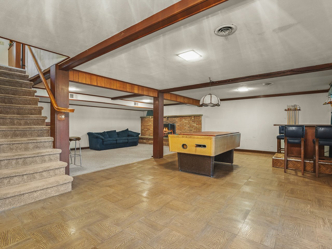
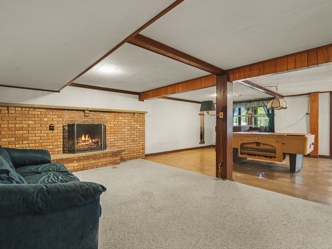
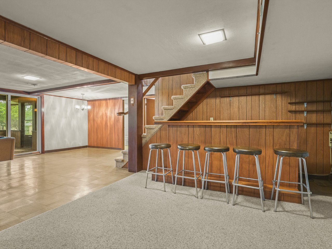
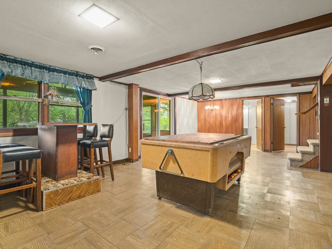
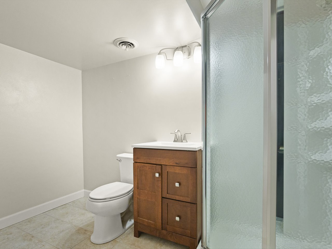
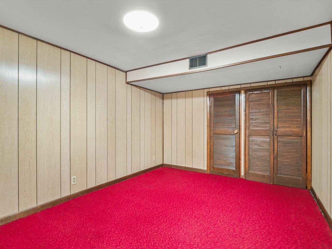
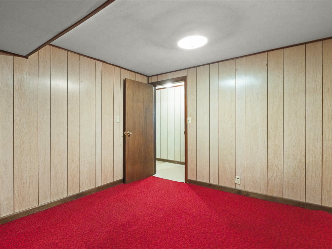
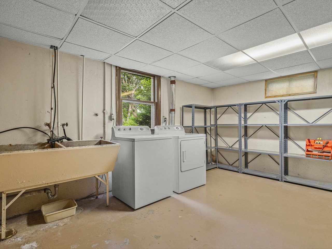
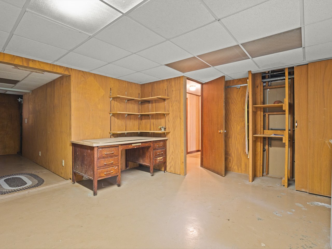
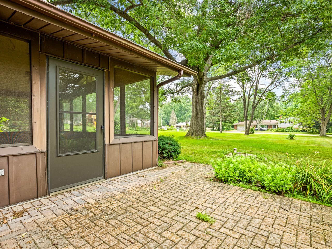
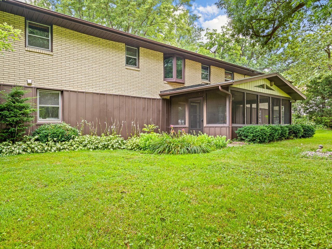
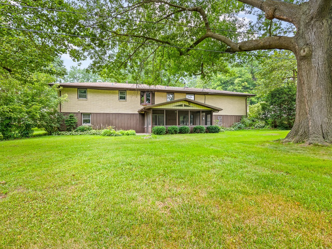
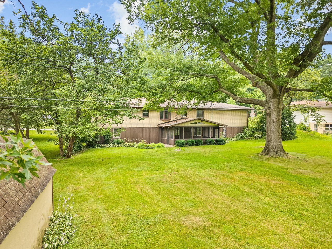
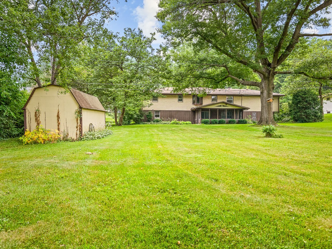
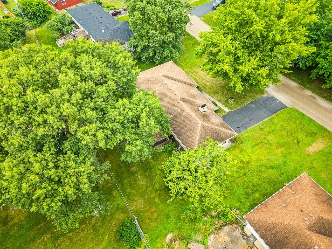
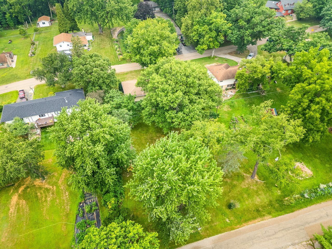
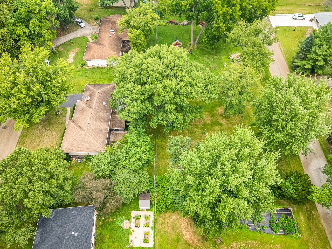
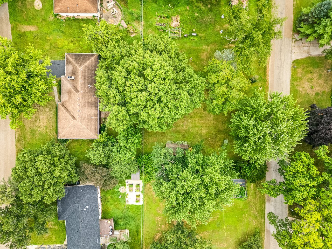
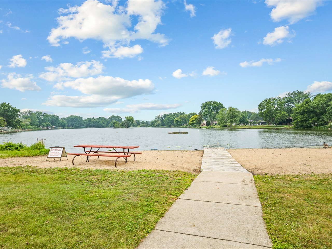
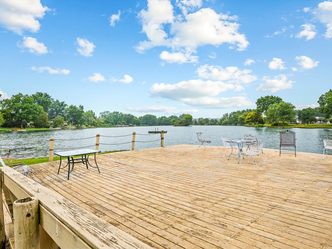
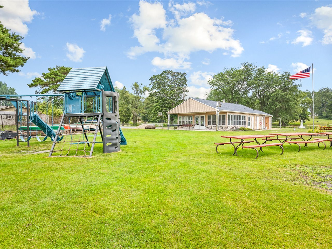
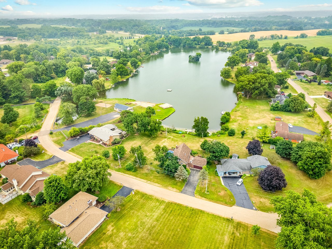
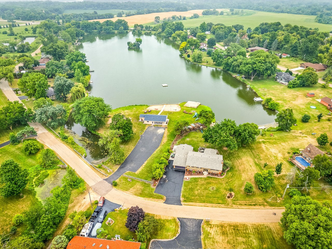
Welcome to this three-bedroom, two-bath ranch nestled in the sought-after Lakewood Hills community! A welcoming front entry leads into the spacious living room, where a large picture window fills the space with natural light and a cozy fireplace (never used) creates a warm focal point. The kitchen offers ample cabinetry, generous storage, a convenient breakfast nook, and easy access to the attached two-car garage. A formal dining room overlooking the lush backyard makes entertaining a breeze. Down the hall, you'll find three well-sized bedrooms with abundant closet space, a full shared bathroom, and additional storage options. The walkout lower level offers endless possibilities with a spacious family room featuring a wood-burning fireplace, a second full bathroom, and a versatile flex room that's perfect for a home office, hobby room, or non-conforming fourth bedroom. A designated laundry area and extensive storage complete the lower level. Head outside to your private outdoor oasis, complete with a covered patio, additional patio space, and a beautifully landscaped double lot offering room to relax, entertain, or garden. Enjoy optional access to the nearby lake (membership required), community activities, and everything Lakewood Hills has to offer. This nicely maintained home is ready for its next owner to add their personal touches and make it truly shine. Conveniently located near shopping, dining, parks, and everyday amenities, this is an opportunity you won't want to miss!
Details
| MLS # | 12712018 |
|---|---|
| Listing Type | For Sale |
| Style | Farm or Ranch |
| HOA Dues | $400 |
| Sub-Type | Resale |
| Status | Pending |
| Year | 1967 |
| Days On Site | 67 |
| Listing Provided By | Keller Williams Realty Signature | Milena Cojkic |
Features
| Bed(s) | 3 |
|---|---|
| Bath(s) | 2 Total |
| SQ Feet | 2,233 |
| Garage | 2 |
| Basement | Y |
| Story(s) | 1 |
| Acreage | 0.55 |
Interior
| Rooms Total | 8 |
|---|---|
| Cooling | Central Air |
| Heating | Natural Gas, Forced Air |
| Interior Features | 1st Floor Bedroom, 1st Floor Full Bath, Separate Dining Room |
| Appliances | Dishwasher, Refrigerator, Washer, Dryer, Gas Cooktop |
| Fireplaces Total | 2 |
| Fireplace Features | Wood Burning, Includes Accessories |
| Window Features | Window Treatments |
Exterior
| Roof | Asphalt |
|---|---|
| Construction Materials | Brick |
| Patio And Porch Features | Porch |
Parking
| Parking Features | Asphalt, Garage Door Opener, Yes, Garage Owned, Attached, Garage |
|---|---|
| Garage Spaces | 2 |
Utilities
| Sewer | Septic Tank |
|---|---|
| Electric | Circuit Breakers |
Taxes
| Tax Year | 2025 |
|---|---|
| Tax Annual Amount | 3646 |
Area Information
| State | IL |
|---|---|
| County | Winnebago |
| City | Rockford |
| Zip Code | 61101 |
| Area | Rockford |
| School District | Auburn High School |
| Elementary School | West View Elementary School |
| High School | Auburn High School |
| Listing VS Median (in 61101) | |
Price: $235,000 low | high Med: $175,000 sqft: 2,233 low | high Med: 1,404 $ / sqft: $105 low | high Med: $125 On site: 67 low | high Med: 31 | |
Market Activity 61101
Request a showing
Request a showing
Contact
Learn More About This Property

| State | IL |
|---|---|
| County | Winnebago |
| City | Rockford |
| Zip Code | 61101 |
| Area | Rockford |
| School District | Auburn High School |
| Elementary School | West View Elementary School |
| High School | Auburn High School |
| Listing VS Median (in 61101) | |
Price: $235,000 low | high Med: $175,000 sqft: 2,233 low | high Med: 1,404 $ / sqft: $105 low | high Med: $125 On site: 67 low | high Med: 31 | |