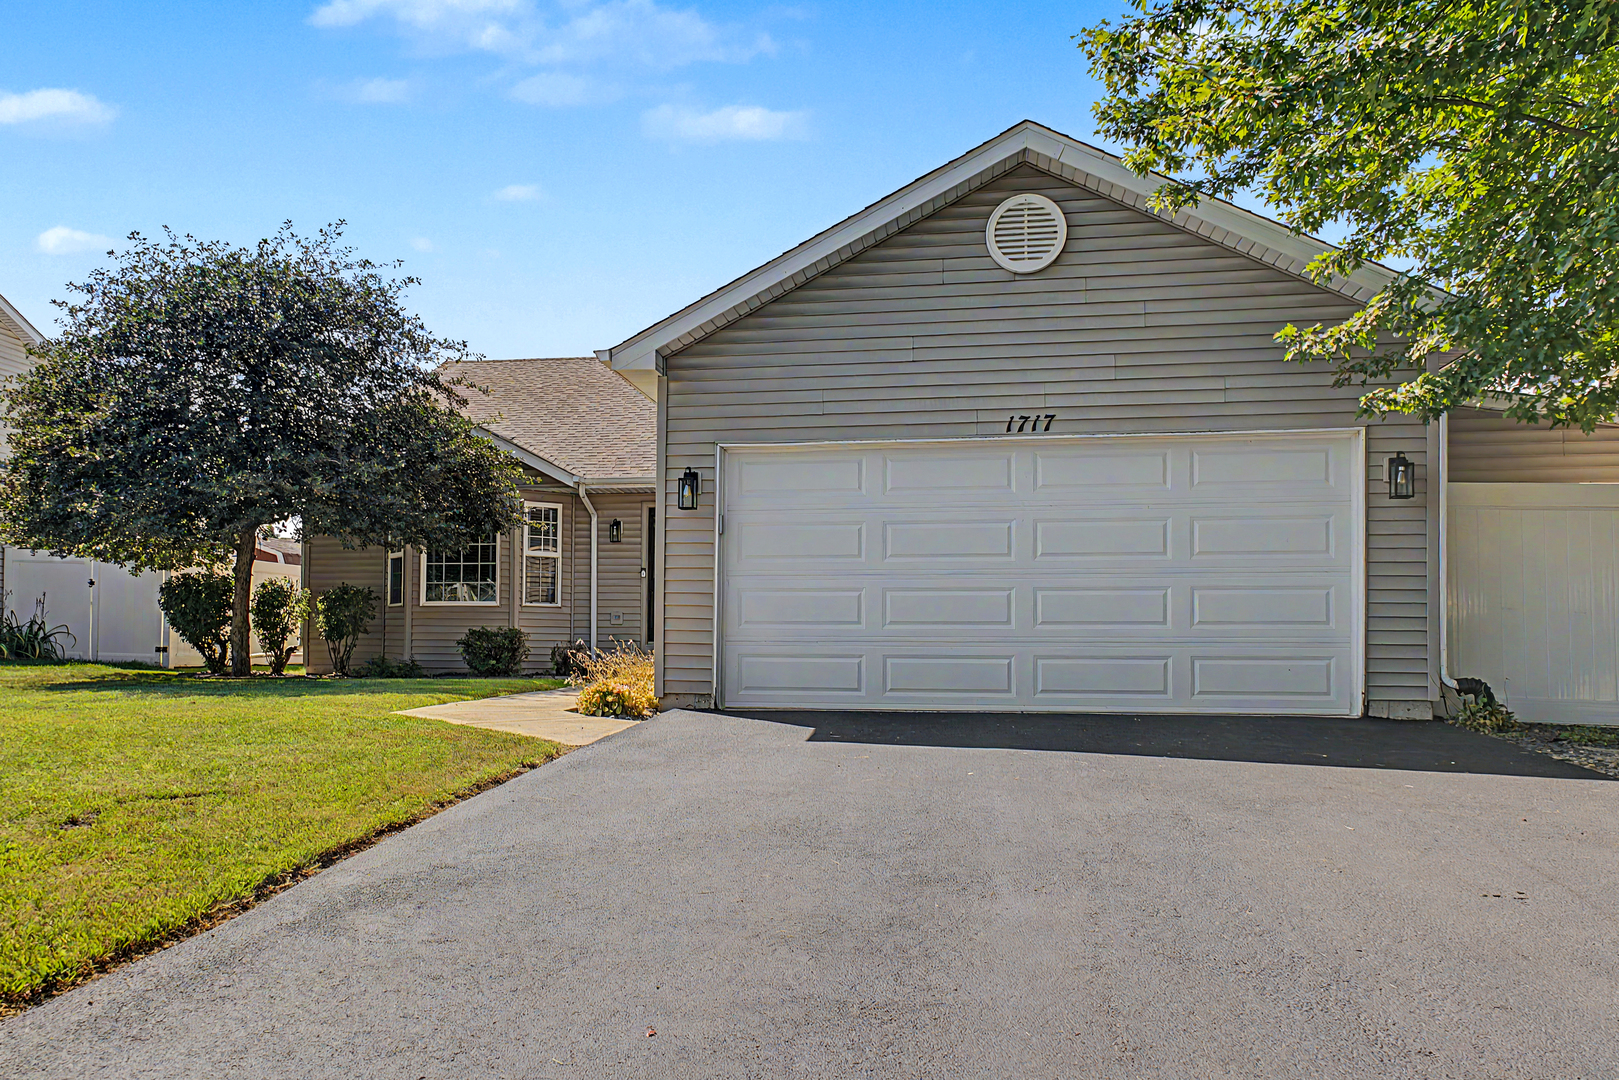
4300 Carrington Lane,Plainfield, IL 60586
Plainfield, IL 60586

Description
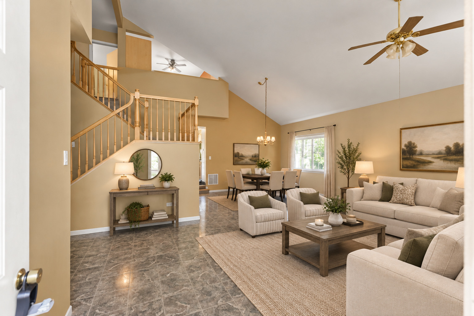
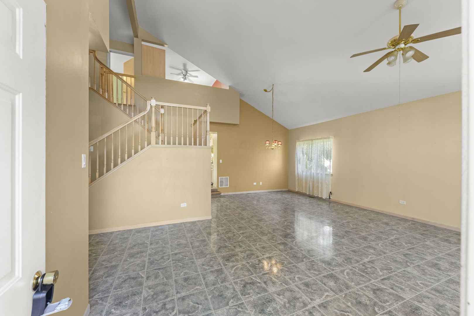
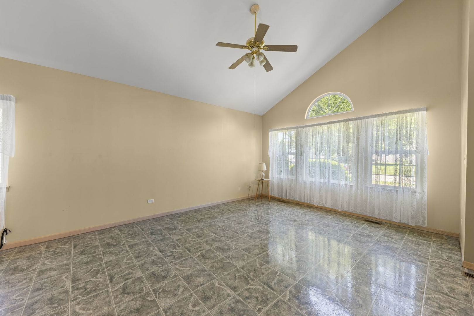
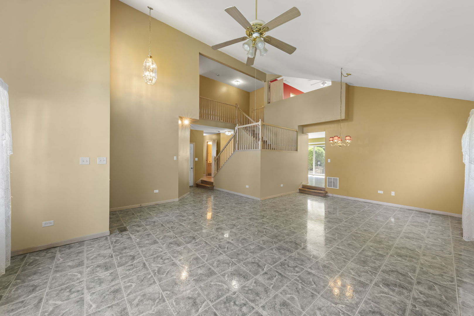
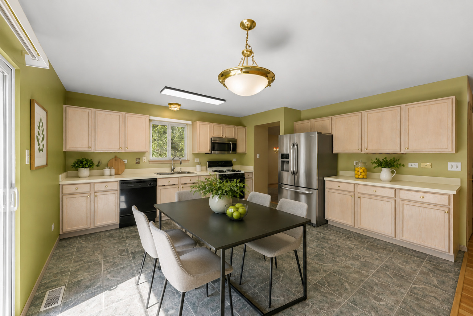
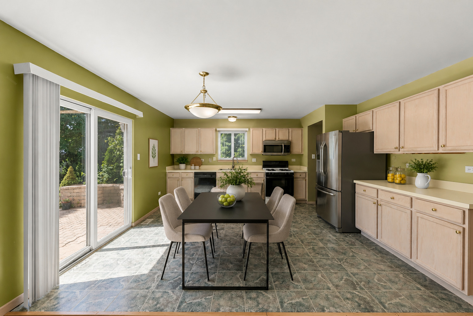
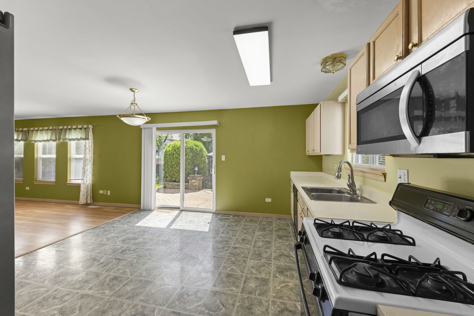
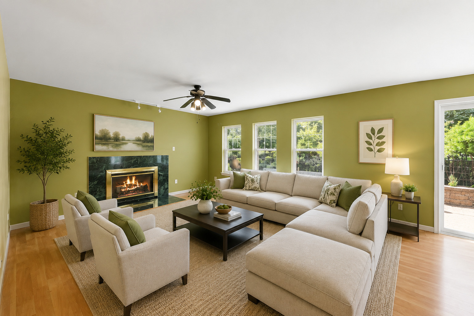
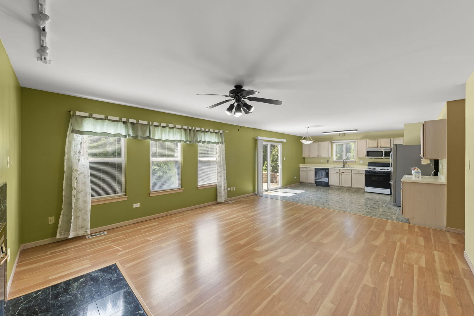
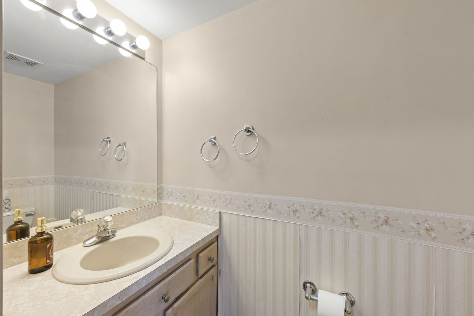
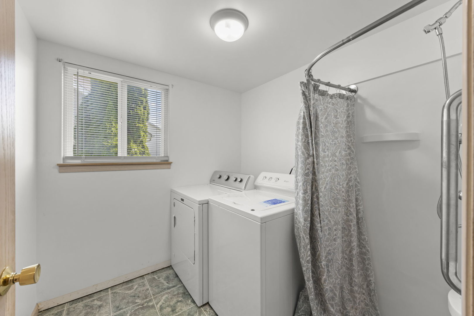
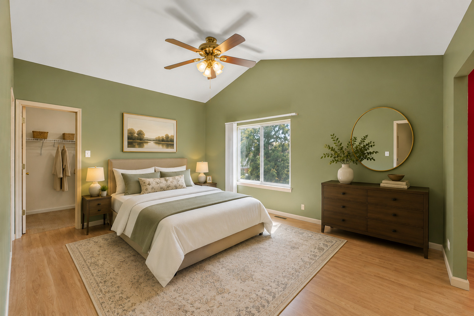
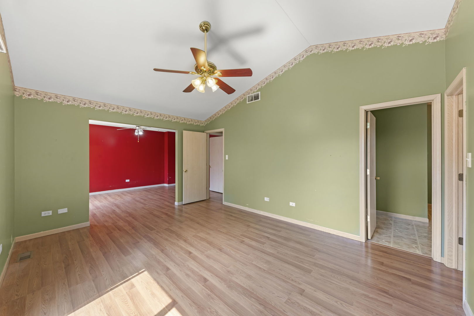
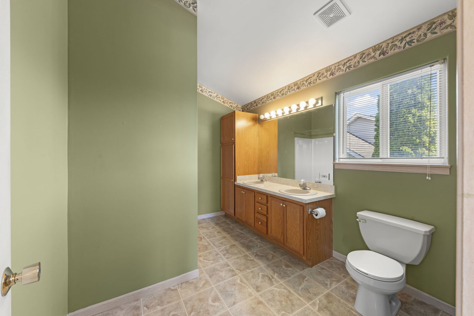
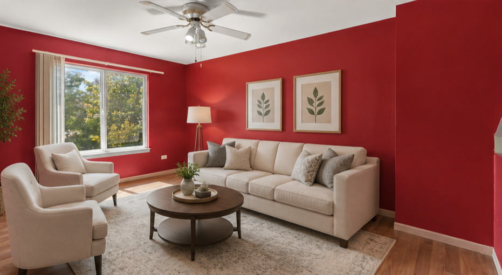
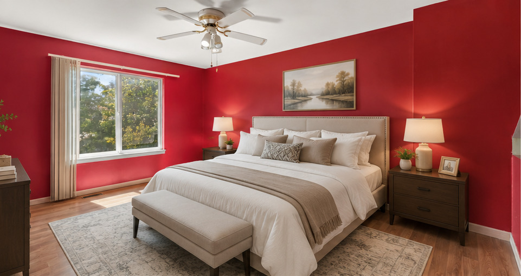
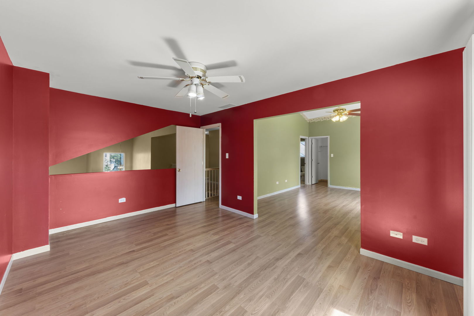
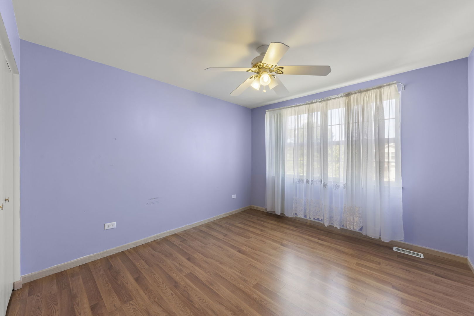
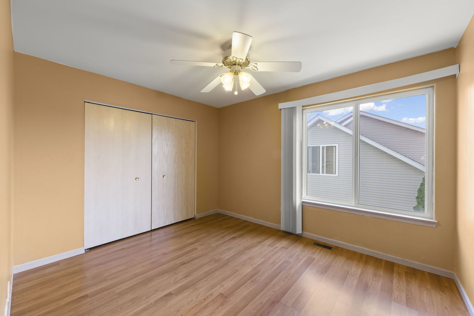
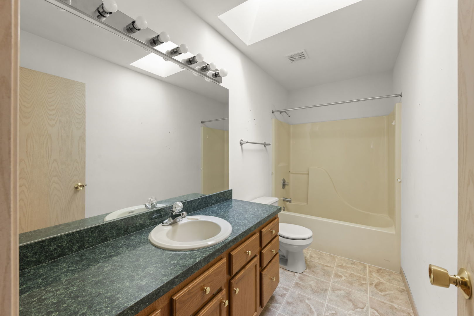
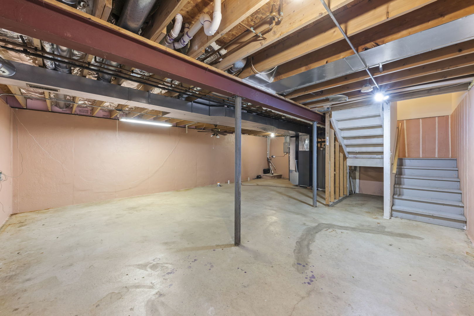
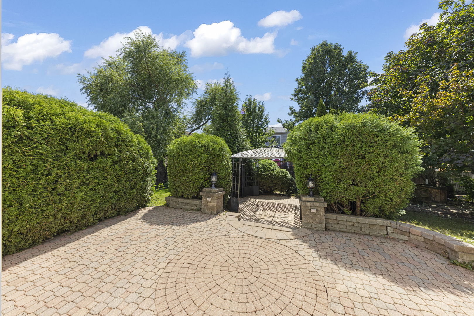
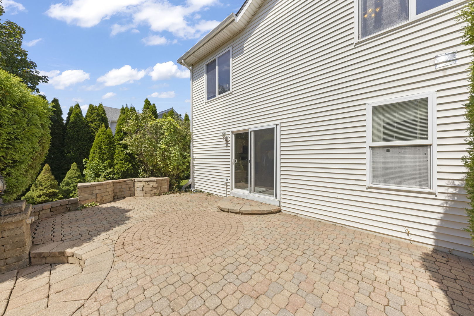
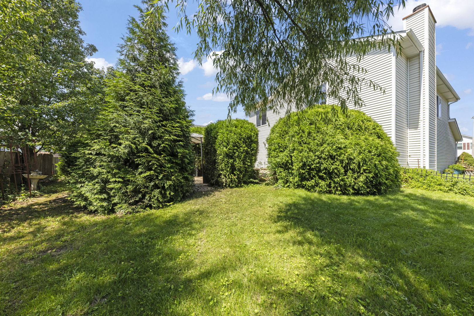
Welcome to 4300 Carrington Lane, a spacious Belfare model offering the room, flexibility and comfortable layout today's buyers are looking for! Located in Plainfield's Sunset Ridge neighborhood, this inviting home features 3 bedrooms, 2.5 baths, a spacious loft with the potential to convert to a 4th bedroom, a basement and generously sized living spaces throughout. Step inside to a bright, open floor plan with plenty of room to spread out. The main level offers both formal and casual living spaces, including a spacious family room anchored by a cozy fireplace-the perfect gathering spot for everyday living or entertaining. Adding even more functionality to the main level, the laundry room features a full-size shower, an unexpected and convenient feature that complements the nearby half bath. Upstairs, you'll find three generously sized bedrooms plus a spacious loft offering tremendous flexibility. Create a home office, playroom, media space, second living area or sitting room-or explore the potential to convert the loft into a 4th bedroom to fit your needs. The primary suite offers plenty of room to unwind along with a private bath. The basement provides even more possibilities for future living space, recreation, a home gym, workshop or storage-and it's already roughed in for a future bathroom, making future finishing that much easier. Outside, enjoy a backyard with room to relax and entertain, along with an attached 2-car garage. With its popular Belfare floor plan, 3 bedrooms plus potential 4th bedroom, spacious loft, fireplace, basement with bathroom rough-in and generously sized rooms, 4300 Carrington offers an incredible amount of space and versatility. Conveniently located near shopping, dining, parks and major roadways, this is a home with the flexibility to live, work, entertain and grow. Come see all the possibilities waiting for you at 4300 Carrington Lane!
Details
| MLS # | 12739770 |
|---|---|
| Listing Type | For Sale |
| Style | House |
| Sub-Type | Resale |
| Status | Active Under Contract |
| Year | 2000 |
| Days On Site | 28 |
| Listing Provided By | eXp Realty - Geneva | Lana Erickson |
Features
| Bed(s) | 3 |
|---|---|
| Bath(s) | 3 Total |
| SQ Feet | 2,362 |
| Garage | 2 |
| Basement | Y |
| Story(s) | 2 |
Interior
| Rooms Total | 8 |
|---|---|
| Cooling | Central Air |
| Heating | Natural Gas |
| Interior Features | Vaulted Ceiling(s), High Ceilings, Open Floorplan, Dining Combo |
| Fireplaces Total | 1 |
| Laundry Features | Main Level |
Exterior
| Construction Materials | Vinyl Siding |
|---|
Parking
| Parking Features | Yes, Garage Owned, Attached, Owned, Garage |
|---|---|
| Garage Spaces | 2 |
Utilities
| Sewer | Public Sewer |
|---|
Taxes
| Tax Year | 2025 |
|---|---|
| Tax Annual Amount | 3576.9 |
Area Information
| State | IL |
|---|---|
| County | Will |
| City | Plainfield |
| Zip Code | 60586 |
| Area | Plainfield |
| Listing VS Median (in 60586) | |
Price: $385,000 low | high Med: $404,900 sqft: 2,362 low | high Med: 2,506 $ / sqft: $163 low | high Med: $162 On site: 28 low | high Med: 10 | |
Market Activity 60586
Request a showing
Request a showing
Contact
Learn More About This Property

| State | IL |
|---|---|
| County | Will |
| City | Plainfield |
| Zip Code | 60586 |
| Area | Plainfield |
| Listing VS Median (in 60586) | |
Price: $385,000 low | high Med: $404,900 sqft: 2,362 low | high Med: 2,506 $ / sqft: $163 low | high Med: $162 On site: 28 low | high Med: 10 | |