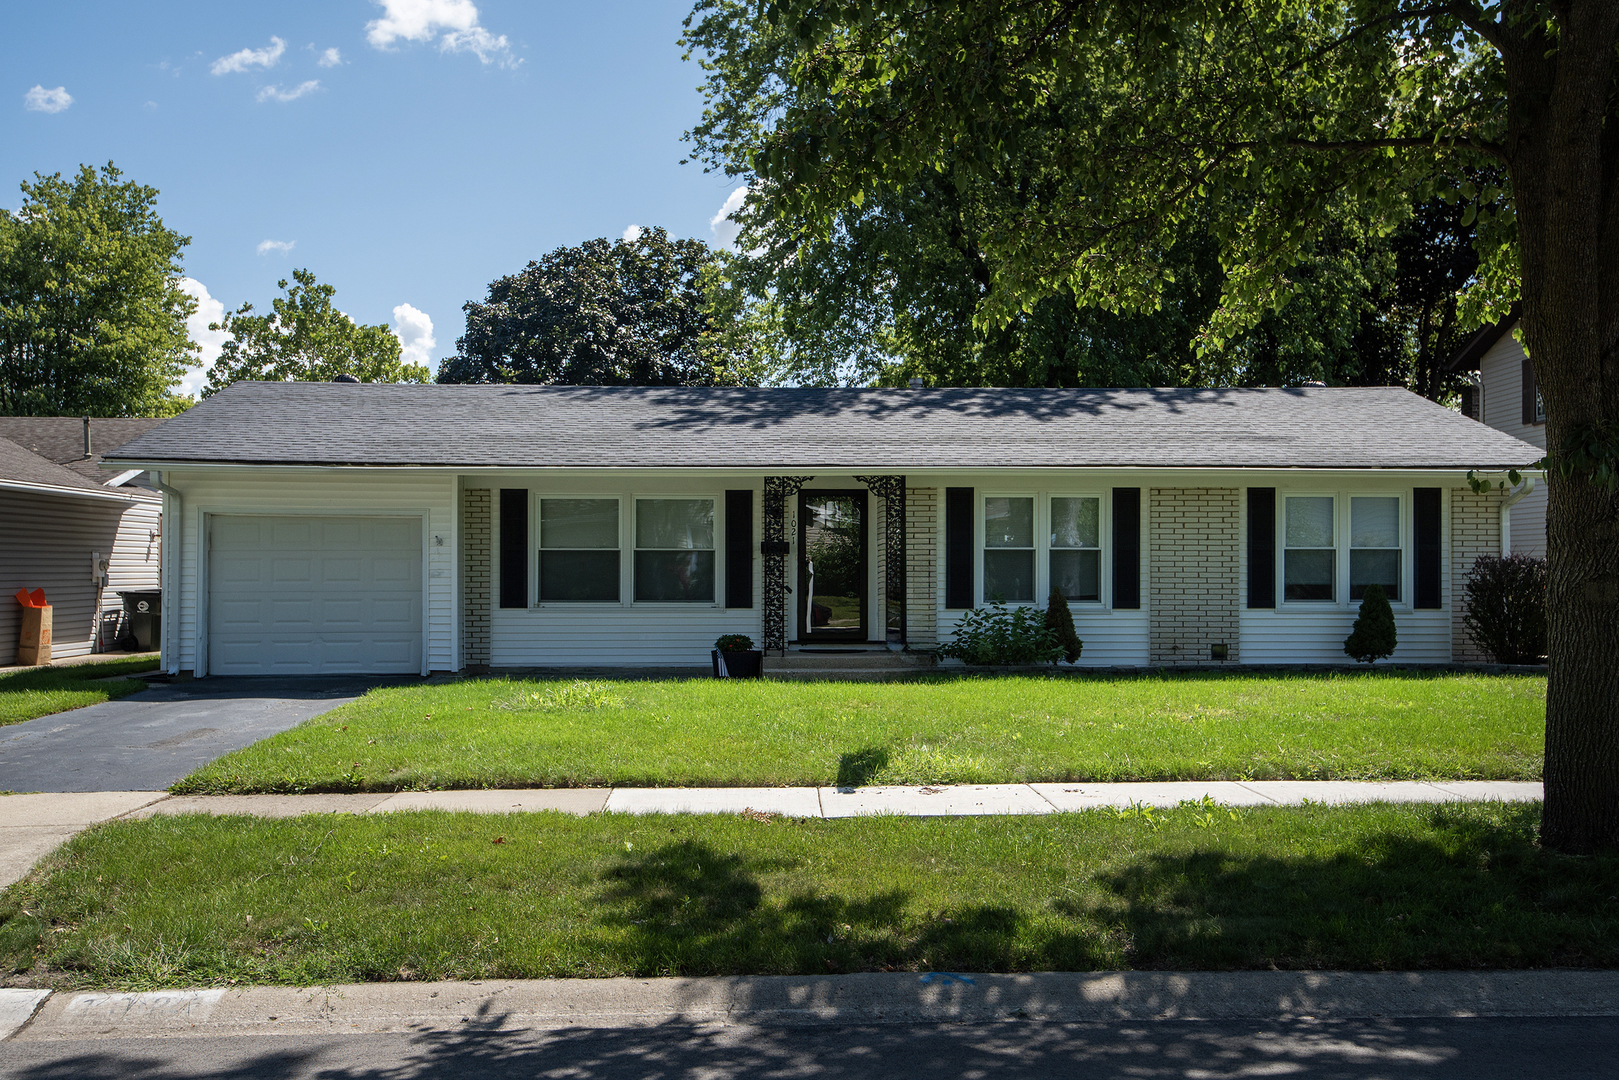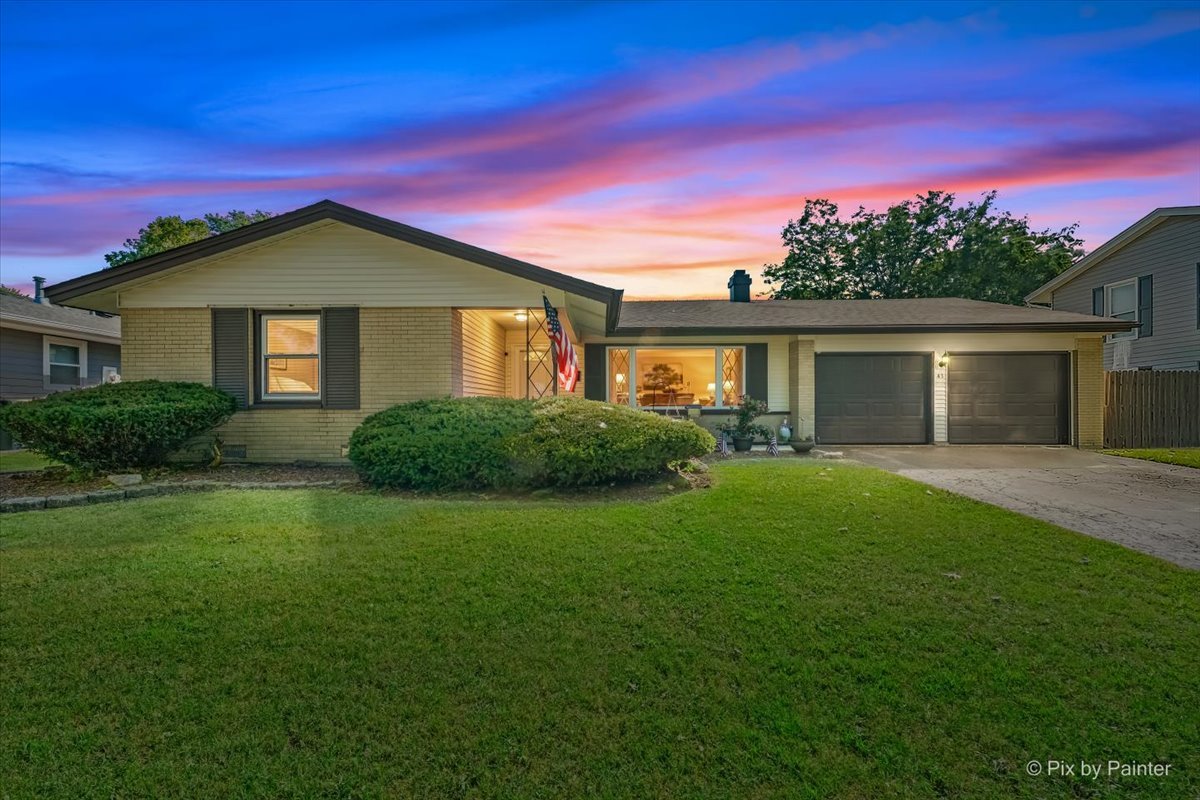
43 Grange Road,Elk Grove Village, IL 60007
Elk Grove Village, IL 60007

Description
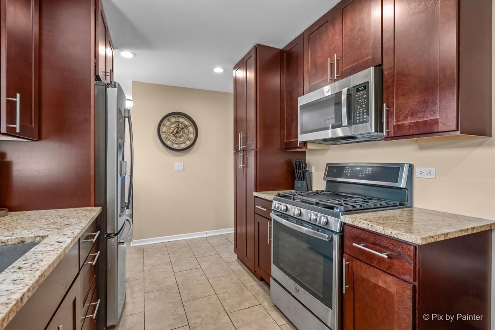
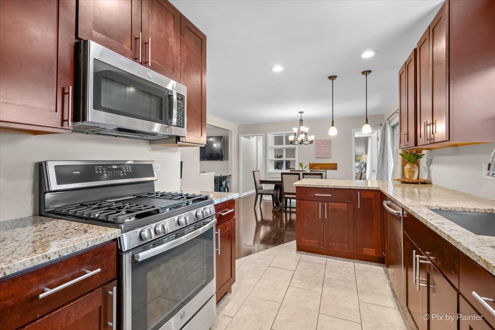
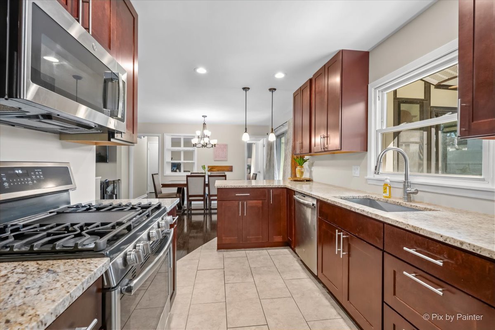
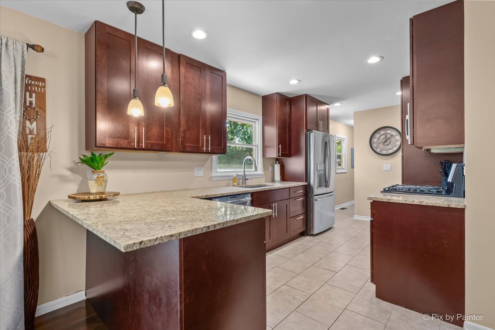
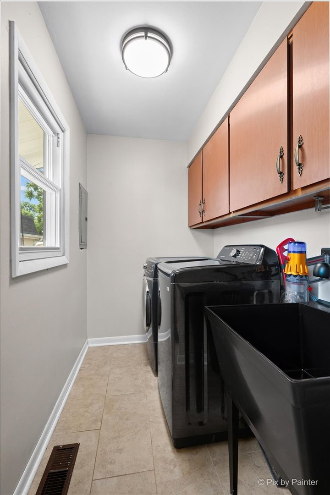
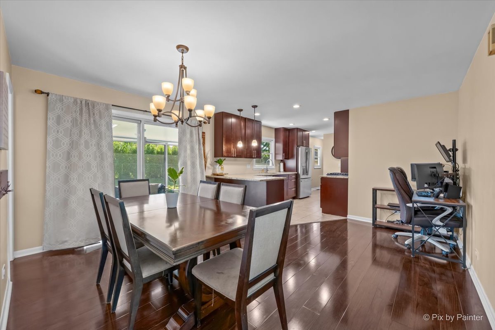
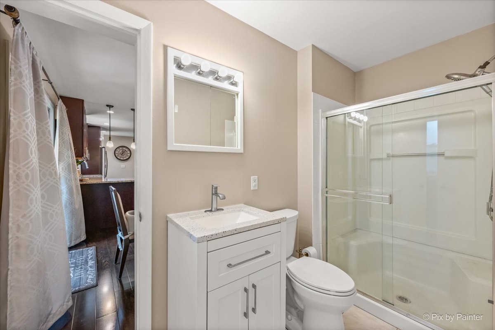
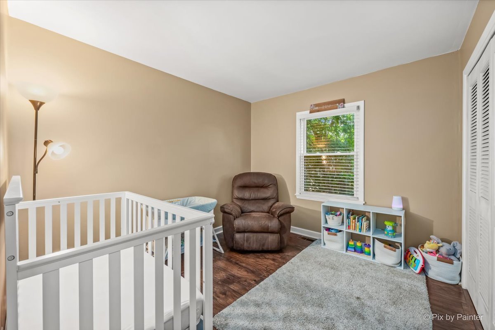
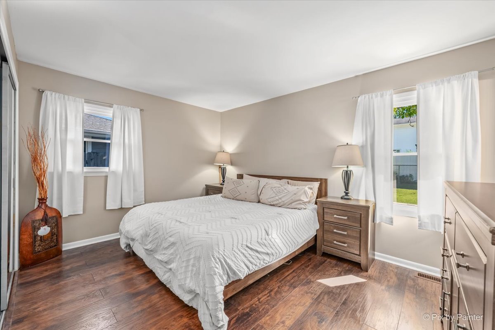
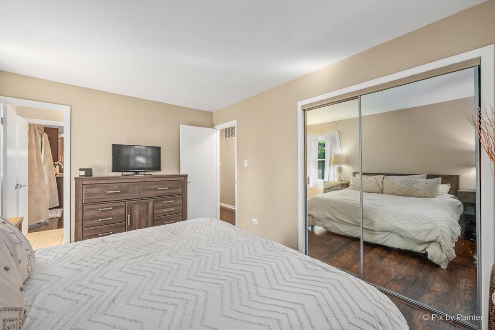
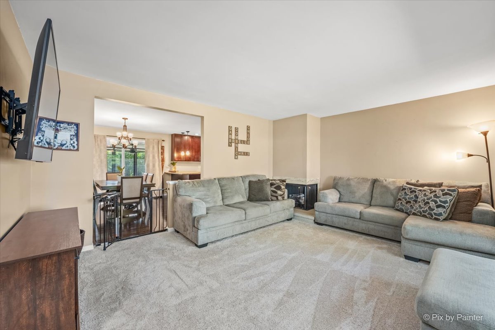
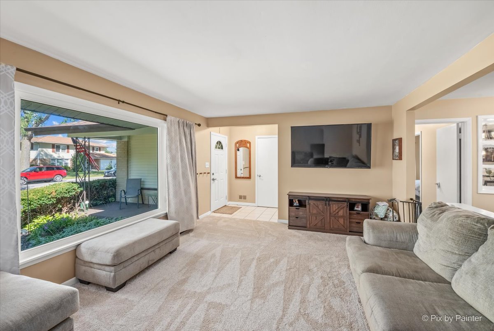
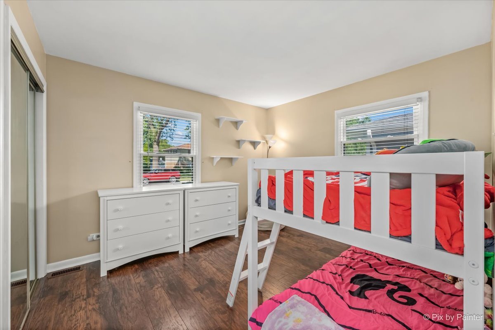
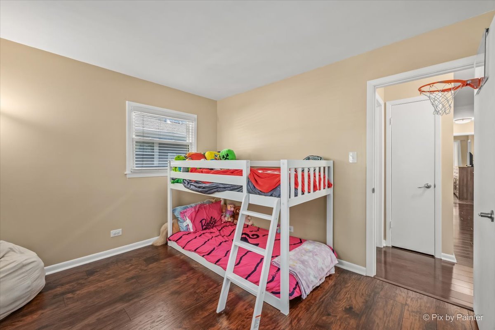
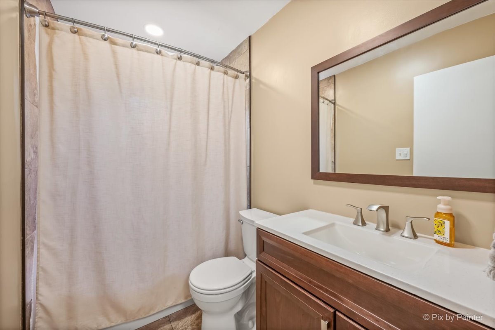
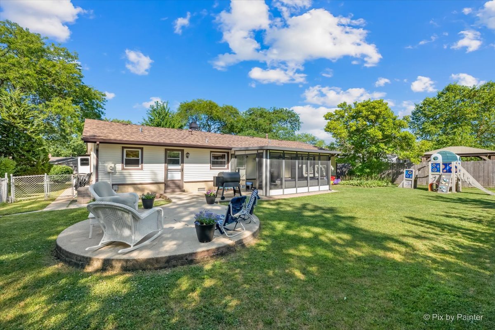
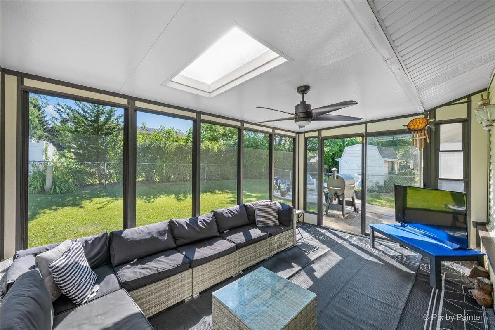
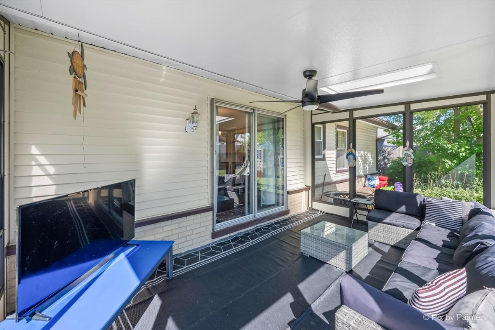
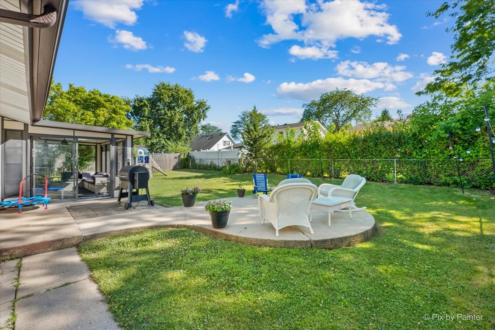
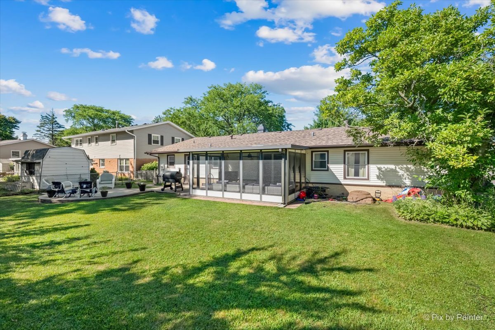
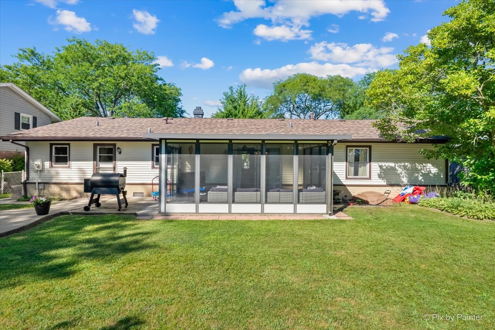
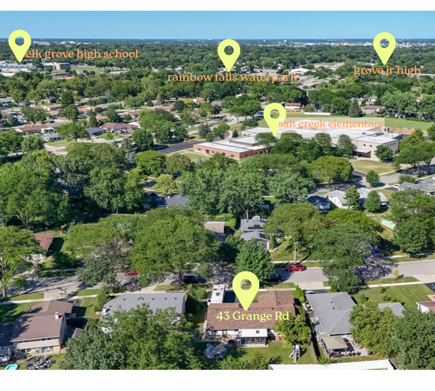
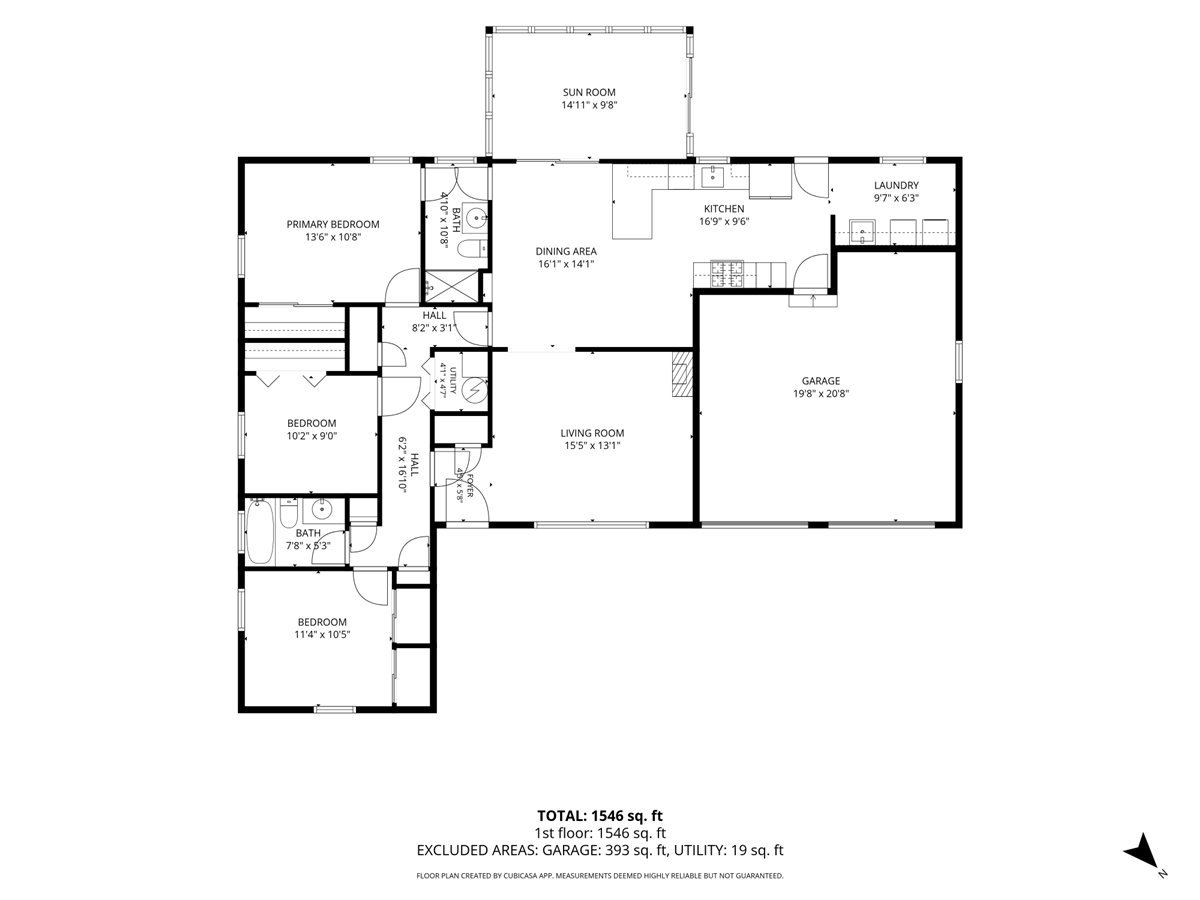
Welcome to 43 Grange Road! This beautifully updated 3-bedroom, 2-bath home with a 2-car garage is perfectly situated in the heart of Elk Grove Village. Inside, you'll find an updated kitchen, modern lighting, and updated flooring throughout, creating a comfortable and inviting space designed for everyday living. A cleverly hidden laundry room, tucked just off the kitchen, adds convenience without sacrificing style. The spacious three-season room provides even more room to enjoy-whether you envision it as your morning coffee retreat, a cozy place to unwind, a playroom, or additional entertaining space. And the location is hard to beat! Salt Creek Elementary School is just around the corner, with several parks, shopping, and the local movie theater all within easy walking distance. The home is also adjacent to Village Green, home to the popular Midsummer Concert Series, Play PartyPicnic, and the Village's annual Holiday Tree Lighting. Venture just a little farther, and some of Elk Grove Village's most beloved amenities are only minutes away. Enjoy summer days at Rainbow Falls, Pirates' Cove, and the Pavilion, or head to Busse Woods for a walk, bike ride, fishing, or a visit to the local elk herd, which was originally brought here in 1925 from Yellowstone National Park. Updated, comfortable, and incredibly central, 43 Grange Road offers the space you need with a location that puts so much of Elk Grove Village right at your fingertips. Welcome home!
Details
| MLS # | 12730212 |
|---|---|
| Listing Type | For Sale |
| Style | Farm or Ranch |
| Sub-Type | Resale |
| Status | Active Under Contract |
| Year | 1963 |
| Days On Site | 38 |
| Listing Provided By | Keller Williams Inspire - Geneva | Brittany Biermann |
Features
| Bed(s) | 3 |
|---|---|
| Bath(s) | 2 Total |
| SQ Feet | 1,454 |
| Garage | 2 |
| Story(s) | 1 |
| Acreage | 0.18 |
Interior
| Rooms Total | 6 |
|---|---|
| Cooling | Central Air |
| Heating | Natural Gas |
| Appliances | Microwave, Range, Dishwasher, Refrigerator |
| Fireplaces Total | 1 |
| Fireplace Features | Wood Burning |
| Laundry Features | Main Level, Gas Dryer Hookup |
| Window Features | Drapes, Double Pane Windows, Window Treatments, Vinyl Frames |
Exterior
| Roof | Asphalt |
|---|---|
| Construction Materials | Brick |
| Fencing | Fenced |
Parking
| Parking Features | Asphalt, Garage Door Opener, Yes, Garage Owned, Attached, Garage |
|---|---|
| Garage Spaces | 2 |
Utilities
| Sewer | Public Sewer |
|---|
Taxes
| Tax Year | 2025 |
|---|---|
| Tax Annual Amount | 7638 |
Area Information
| State | IL |
|---|---|
| County | Cook |
| City | Elk Grove Village |
| Zip Code | 60007 |
| Area | Elk Grove Village |
| School District | Grove Junior High School |
| Elementary School | Salt Creek Elementary School |
| Listing VS Median (in 60007) | |
Price: $429,000 low | high Med: $382,500 sqft: 1,454 low | high Med: 1,321 $ / sqft: $295 low | high Med: $290 On site: 38 low | high Med: 27 | |
Market Activity 60007
Request a showing
Request a showing
Contact
Learn More About This Property

| State | IL |
|---|---|
| County | Cook |
| City | Elk Grove Village |
| Zip Code | 60007 |
| Area | Elk Grove Village |
| School District | Grove Junior High School |
| Elementary School | Salt Creek Elementary School |
| Listing VS Median (in 60007) | |
Price: $429,000 low | high Med: $382,500 sqft: 1,454 low | high Med: 1,321 $ / sqft: $295 low | high Med: $290 On site: 38 low | high Med: 27 | |