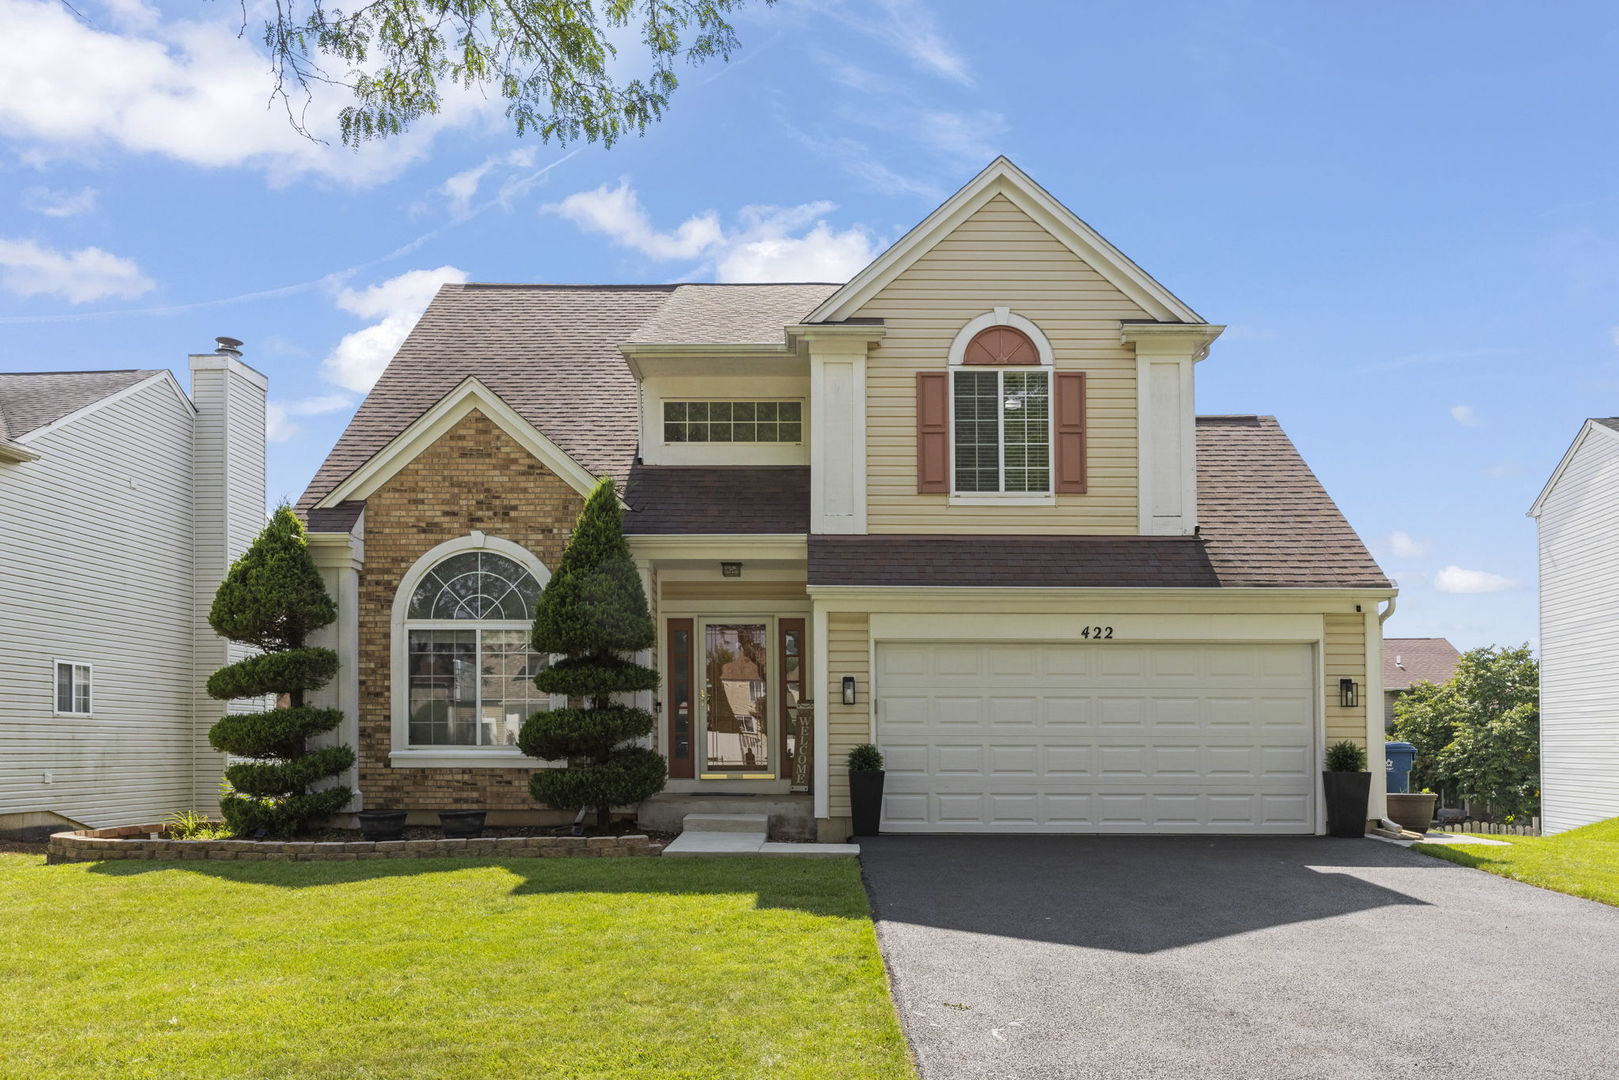
422 Cardinal Drive,Bartlett, IL 60103
Bartlett, IL 60103

Description
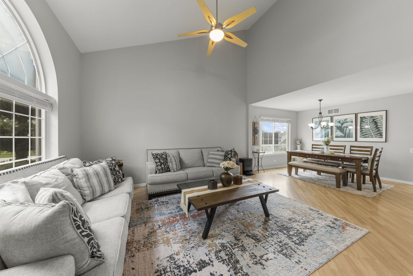
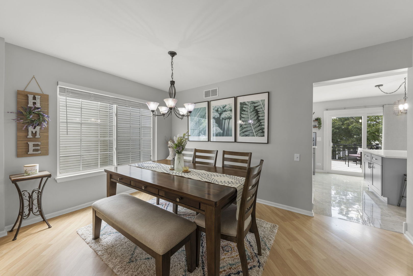
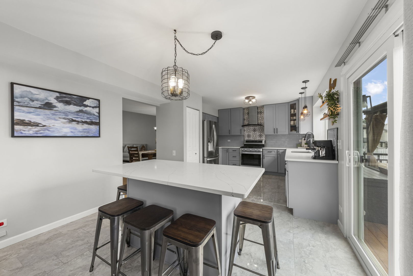
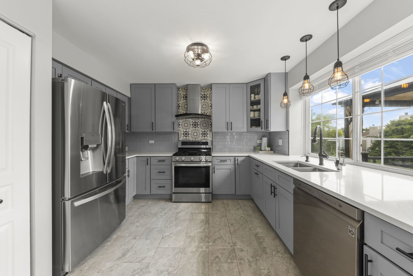
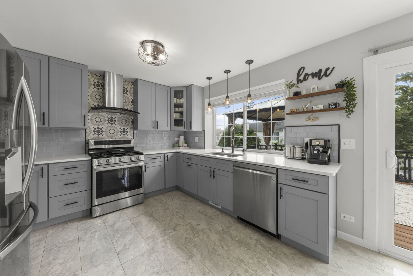
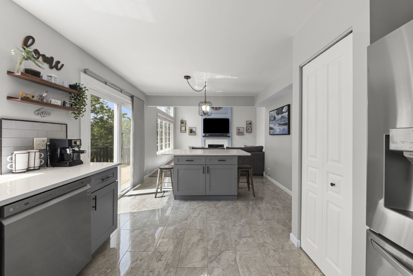
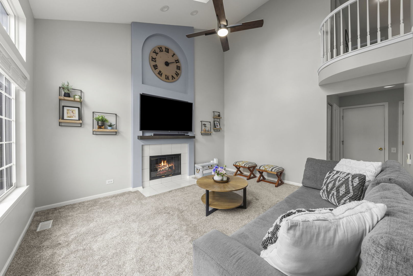
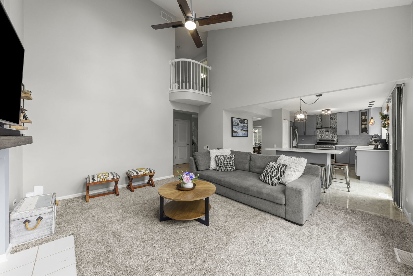
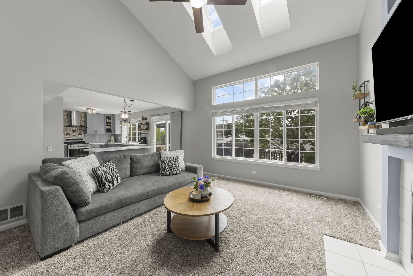
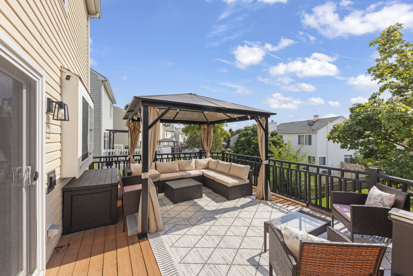
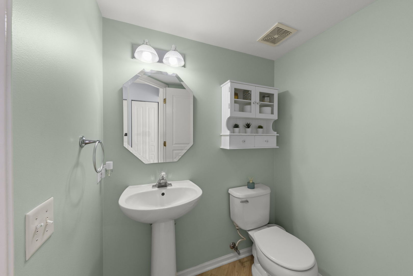
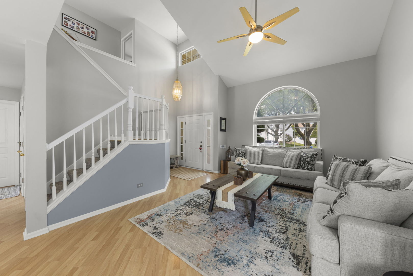
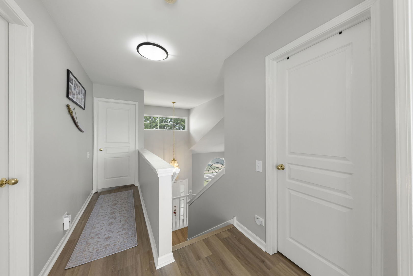
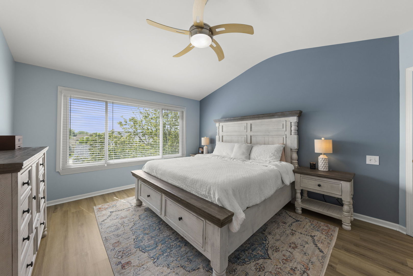
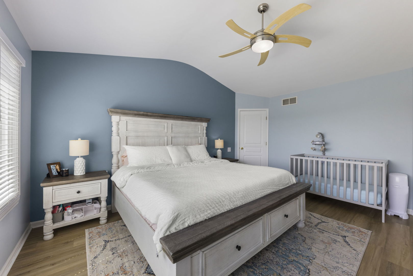
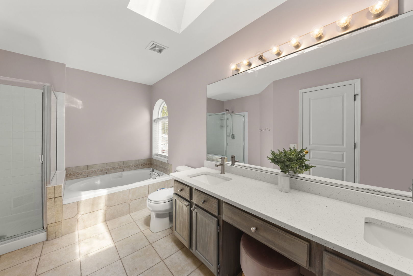
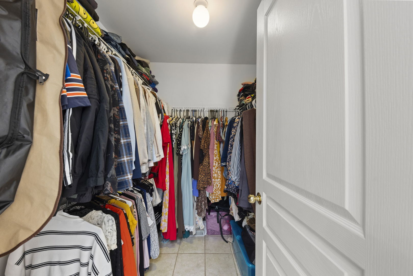
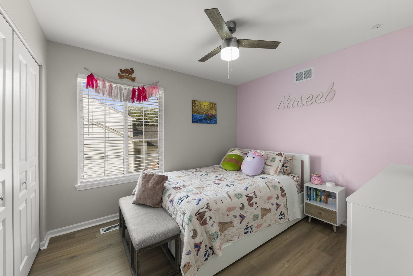
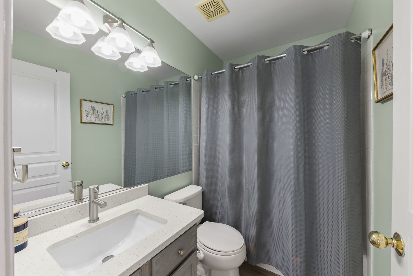
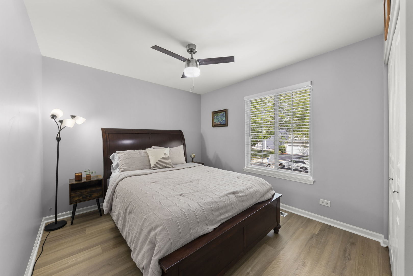
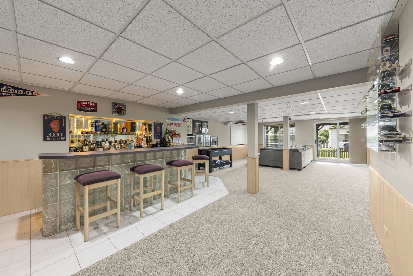
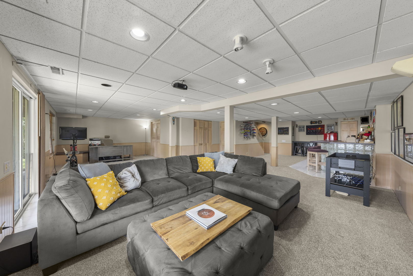
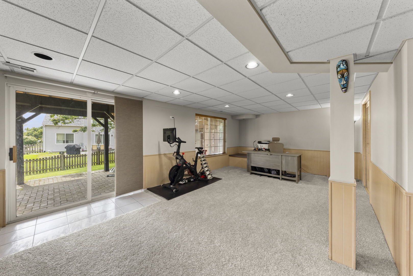
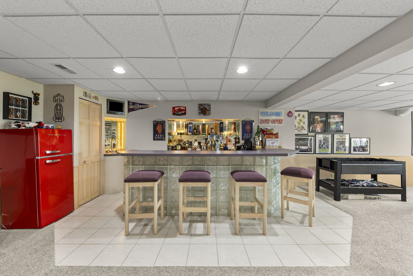
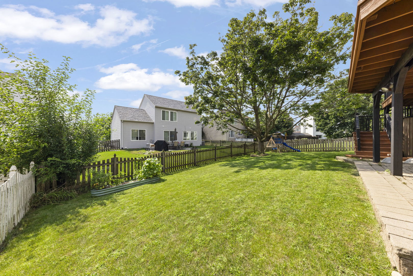
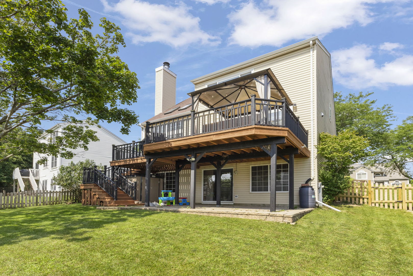
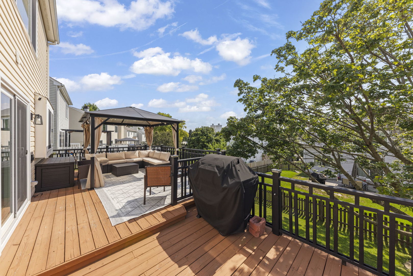
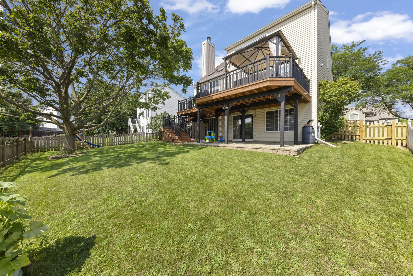
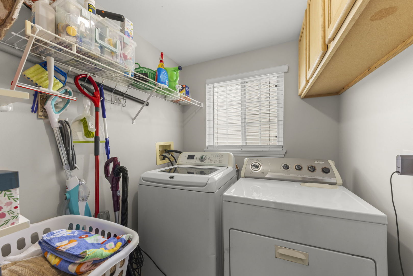
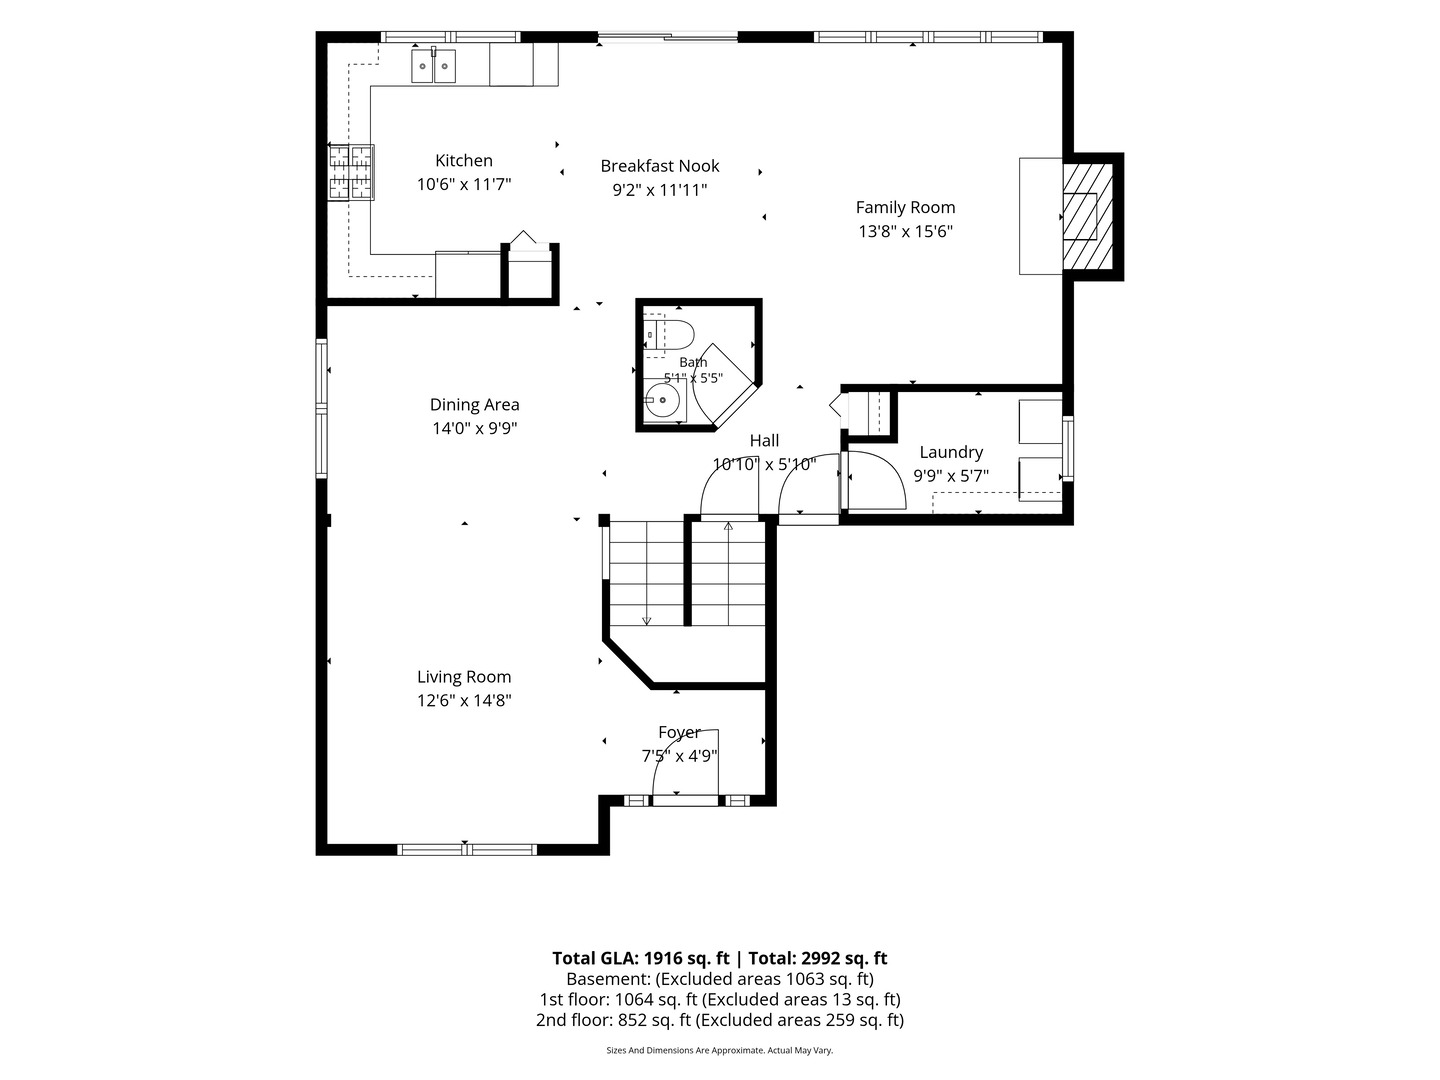
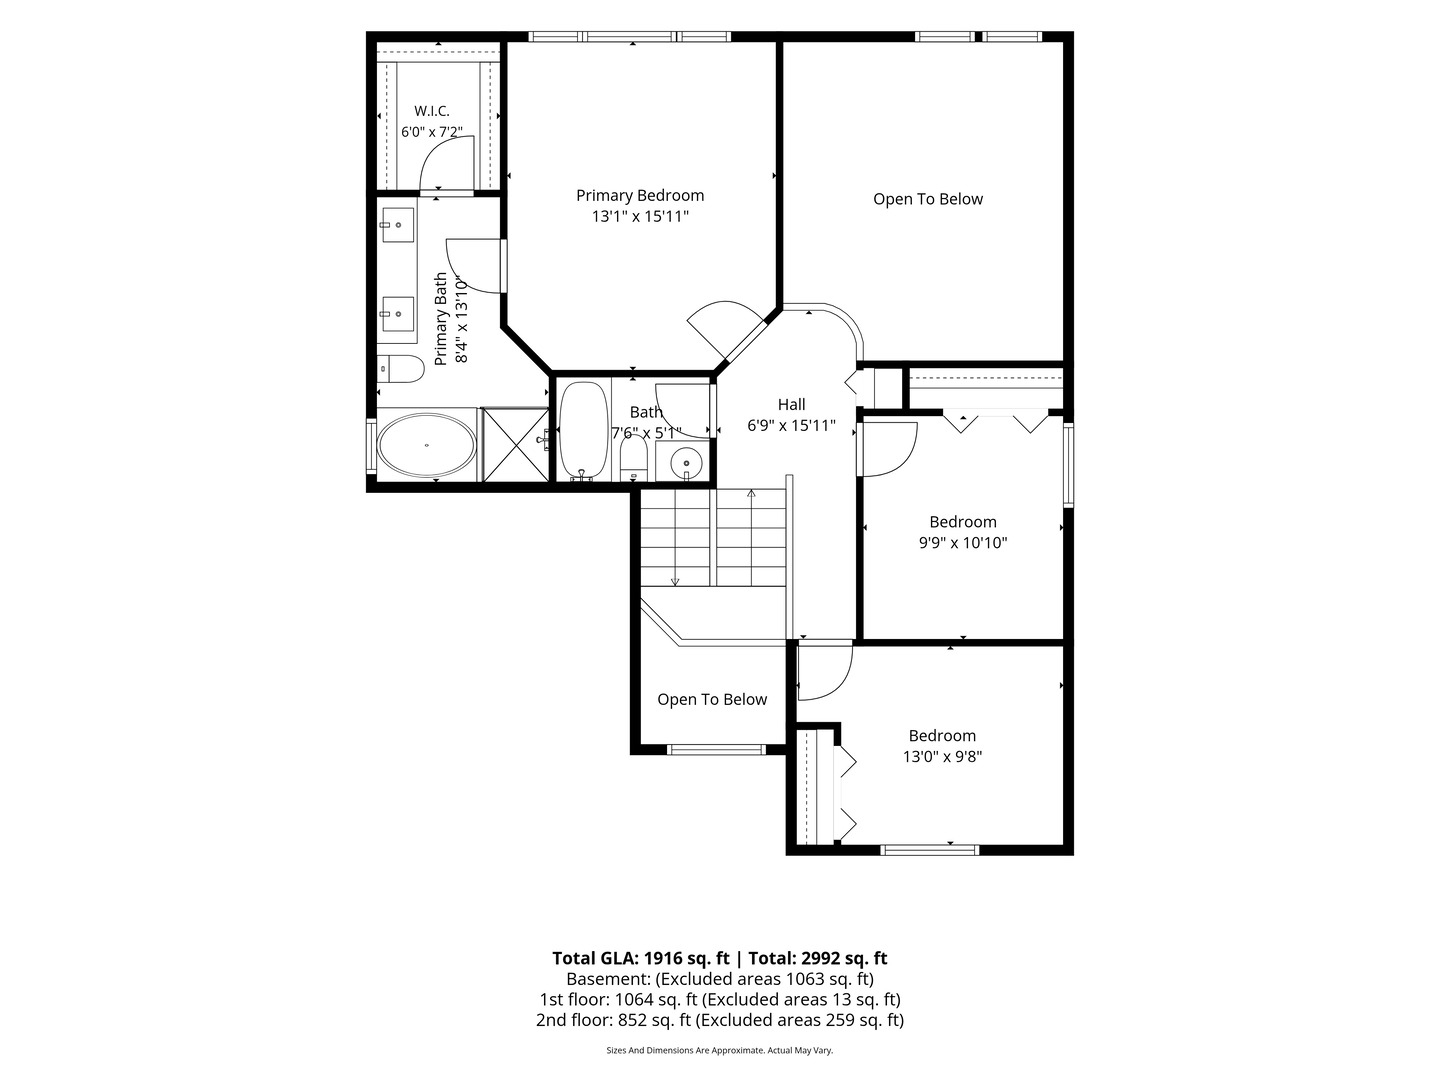
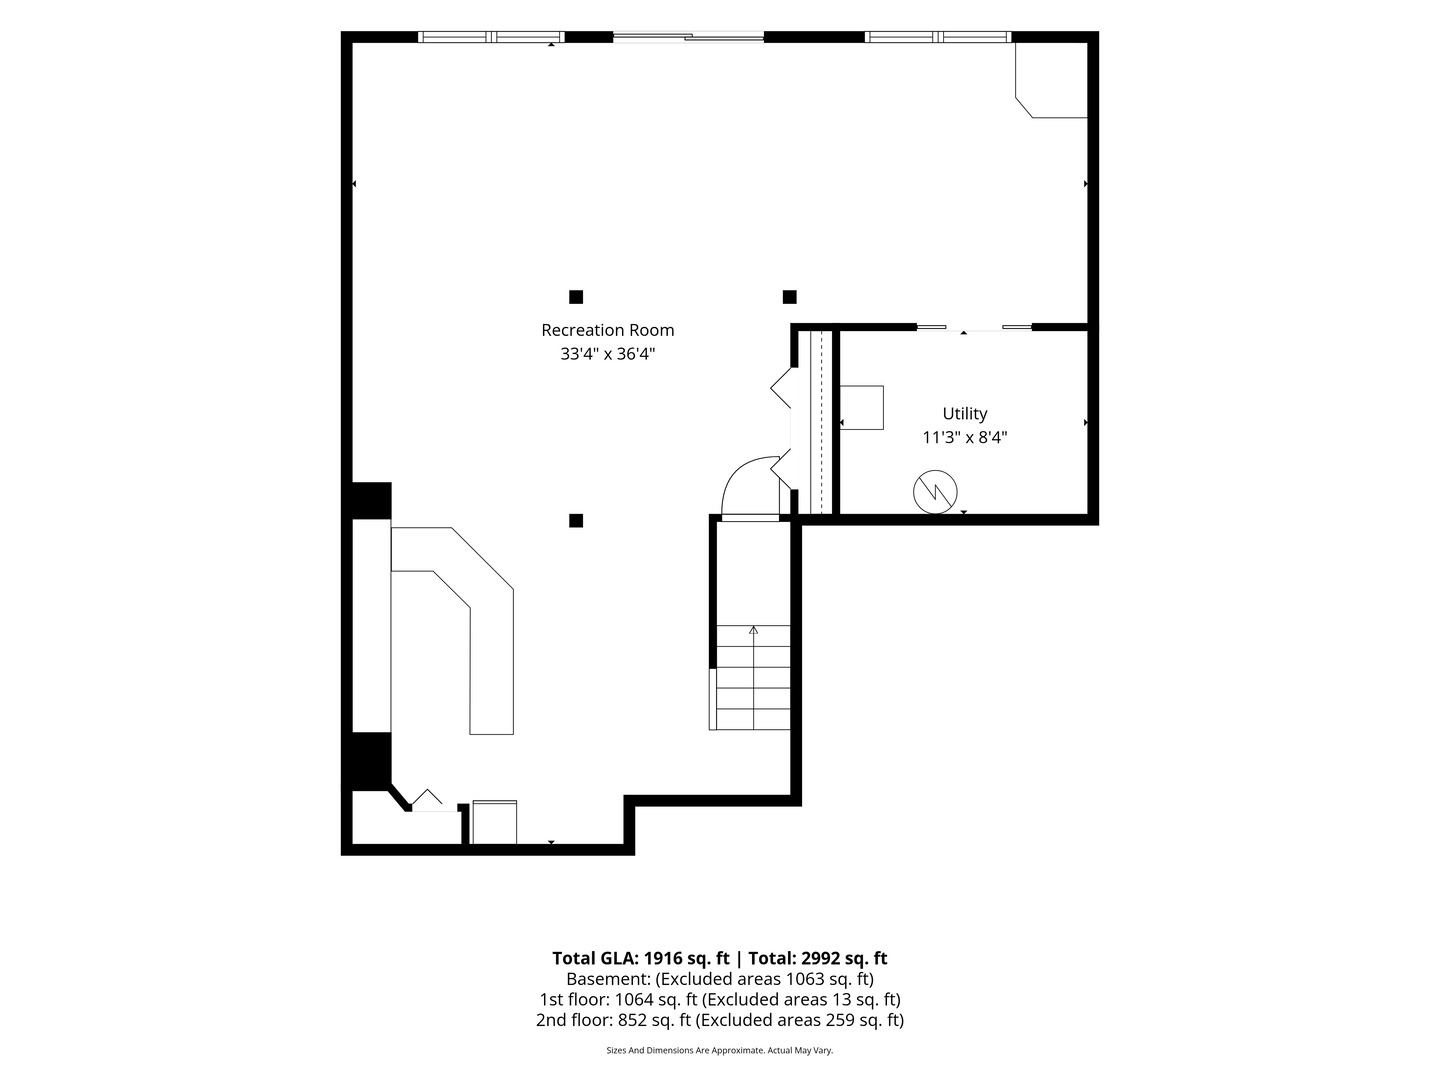
**Multiple Offers Received, Highest and Best due by Monday 08/10 @ 3pm** Welcome to this STUNNING, BRIGHT East/West facing 2-story home offering: 3 bedrooms, 2.5 bathrooms, and almost 3,000sqft of beautifully updated living space, and a fully-FINISHED WALK-OUT BASEMENT! Step inside to a bright and airy foyer and living room with dramatic ceiling height, beautiful staircase and large picture windows. The dining room easily seats 6-8 for next formal family dinner. Around the corner you'll find the newly gutted and extended kitchen to be the masterpiece of the home. This chef's kitchen features quartz countertops, 42-inch cabinets, a brand new industrial range hood, newer LG stainless steel appliances, a brand new island with seating, new light fixtures, a pantry, and some chic shelving. The kitchen is open to the two-story family room, featuring a dramatic gas fireplace, a skylight, and large picture windows. Right off the kitchen you'll find a large newly-stained deck with a GAZEBO (2023) with ample seating and space to grill. This open-concept layout is perfect for both everyday living and entertaining. Upstairs, the primary suite offers a private retreat with high ceilings, abundant natural light from the newer window (2019), a walk-in closet, new ceiling fan and beautiful views of the backyard. The spa-like en-suite bathroom features a double vanity with a seated prep area, new quartz countertops, a separate soaking tub, and a walk-in shower. The second level also includes 2 additional king-size bedrooms. Then entire upstairs has new vinyl flooring that was just installed before the home was listed for sale (August 2026). The fully finished WALKOUT basement provides exceptional additional living/entertainment space, complete with an entertainment area featuring a built-in BAR with fun lighting, an additional living space, and a versatile flex room perfect for a home office, gym, or guest suite. Step outside to a FULLY FENCED YARD with a large brick paver patio overlooking the scenic backyard, where you can relax, garden or entertain. Additional features include: main-floor laundry with washer & dryer, and a 2-car garage. List of updates includes: New Vinyl Flooring upstairs (2026), New Fence on Sides of home (2026), New Garage Door (2025), New Asphalt Driveway (2024), New Quartz countertops in upstairs bathrooms (2020) Gazebo (2023) and Deck Professionally Stained (2022), New A.C (2022), Complete Kitchen Remodel (2020), Radon Mitigation System Installed (2020), All NEW BLINDS throughout the home (2020), Brand new fans and light fixtures (2026), and the list goes on. This home offers the perfect blend of space, style, and location - a rare opportunity you won't want to miss.
Details
| MLS # | 12726216 |
|---|---|
| Listing Type | For Sale |
| Style | House |
| Sub-Type | Resale |
| Status | Active Under Contract |
| Year | 1995 |
| Days On Site | 45 |
| Listing Provided By | @properties Christie's International Real Estate | Ayushi Kukreja |
Features
| Bed(s) | 3 |
|---|---|
| Bath(s) | 3 Total |
| SQ Feet | 2,992 |
| Garage | 2 |
| Basement | Y |
| Story(s) | 2 |
| Acreage | 0.15 |
Interior
| Rooms Total | 8 |
|---|---|
| Cooling | Central Air |
| Heating | Natural Gas |
| Interior Features | Vaulted Ceiling(s), Cathedral Ceiling(s), Wet Bar, Walk-In Closet(s), Open Floorplan, Pantry, Quartz Counters |
| Appliances | Range, Dishwasher, Refrigerator, Washer, Dryer, Stainless Steel Appliance(s), Range Hood |
| Fireplaces Total | 1 |
| Fireplace Features | Gas Log, Gas Starter |
| Laundry Features | Main Level, In Unit |
| Window Features | Screens, Skylight(s), Window Treatments, Drapes, Display Window(s), Double Pane Windows |
Exterior
| Exterior Features | Lighting |
|---|---|
| Roof | Asphalt |
| Lot Features | Garden |
| Construction Materials | Vinyl Siding |
| Patio And Porch Features | Deck, Patio |
| Fencing | Fenced |
Parking
| Parking Features | Asphalt, Garage Door Opener, Yes, Garage Owned, Attached, Garage |
|---|---|
| Garage Spaces | 2 |
Utilities
| Sewer | Public Sewer |
|---|
Location
| Community Features | Sidewalks, Street Lights, Street Paved |
|---|
Taxes
| Tax Year | 2024 |
|---|---|
| Tax Annual Amount | 8816.07 |
Area Information
| State | IL |
|---|---|
| County | Cook |
| City | Bartlett |
| Zip Code | 60103 |
| Area | Bartlett |
| Community Name | Amber Grove |
| Listing VS Median (in Amber Grove) | |
Price: $515,000 low | high Med: $481,500 sqft: 2,992 low | high Med: 2,883 $ / sqft: $172 low | high Med: $167 On site: 45 low | high Med: 28 | |
Market Activity 60103
Request a showing
Request a showing
Contact
Learn More About This Property

| State | IL |
|---|---|
| County | Cook |
| City | Bartlett |
| Zip Code | 60103 |
| Area | Bartlett |
| Community Name | Amber Grove |
| Listing VS Median (in Amber Grove) | |
Price: $515,000 low | high Med: $481,500 sqft: 2,992 low | high Med: 2,883 $ / sqft: $172 low | high Med: $167 On site: 45 low | high Med: 28 | |
 | $448,000500 Rose LaneBartlett, IL 60103 |