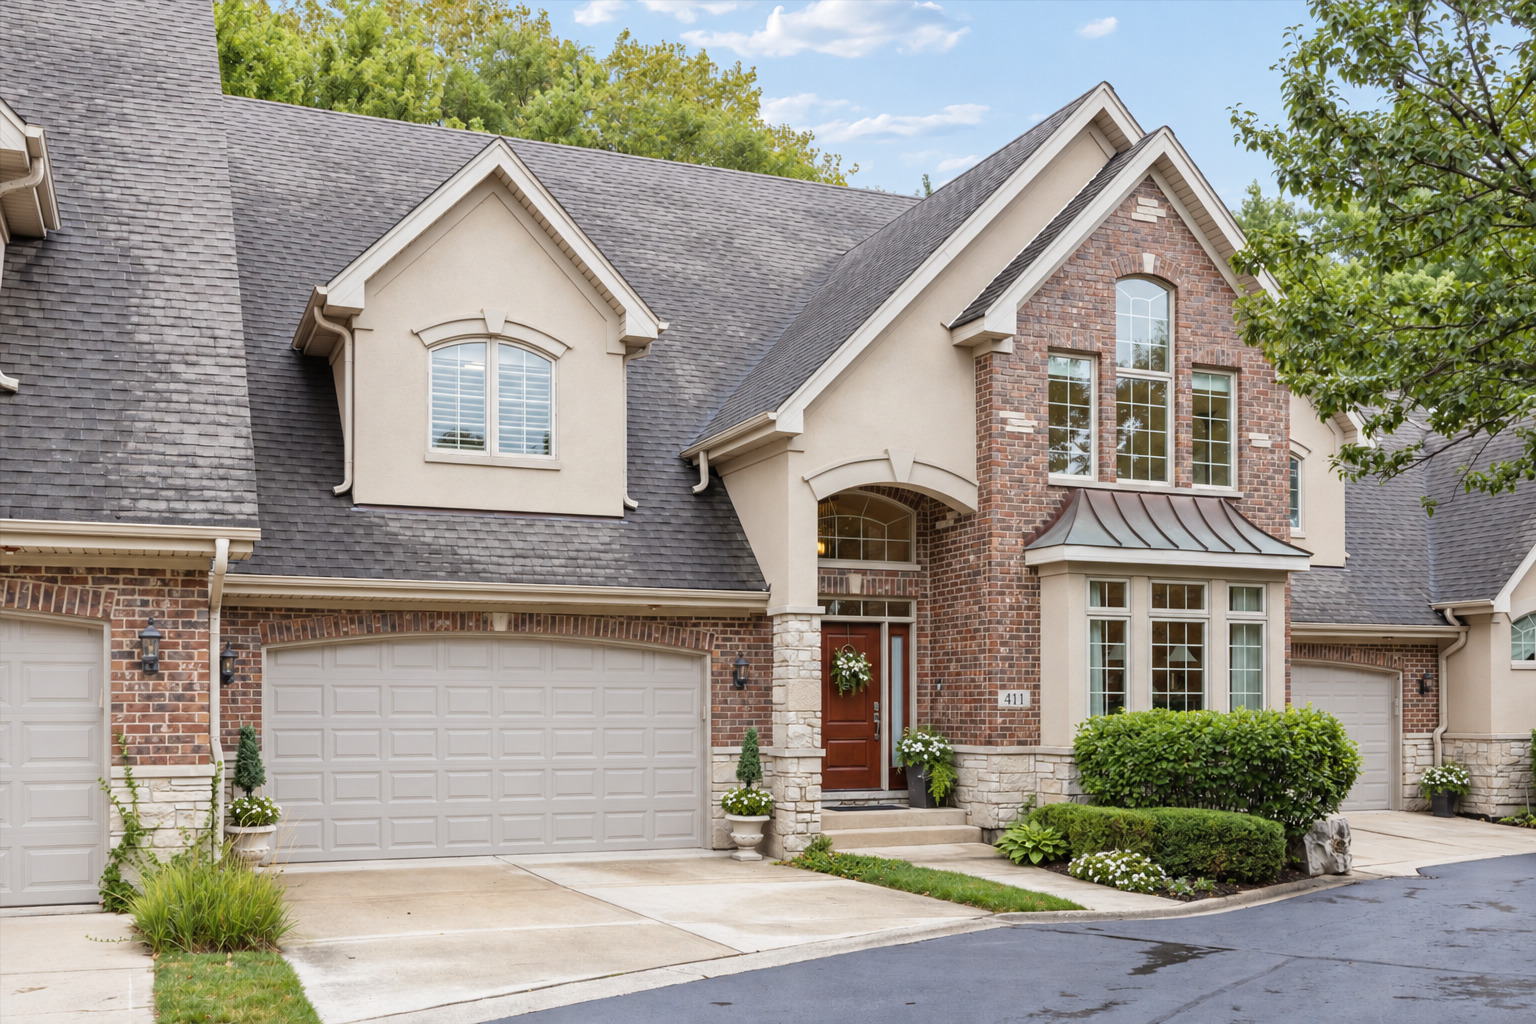
411 Skipping Stone Lane 411,Hinsdale, IL 60521
Hinsdale, IL 60521

Description
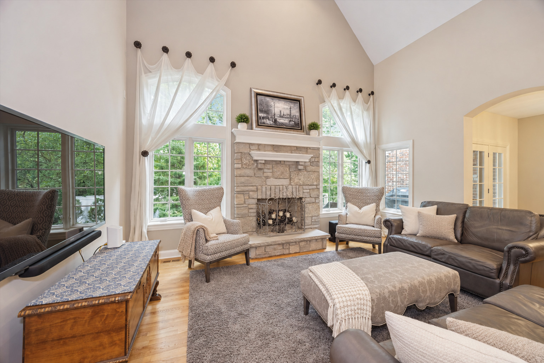
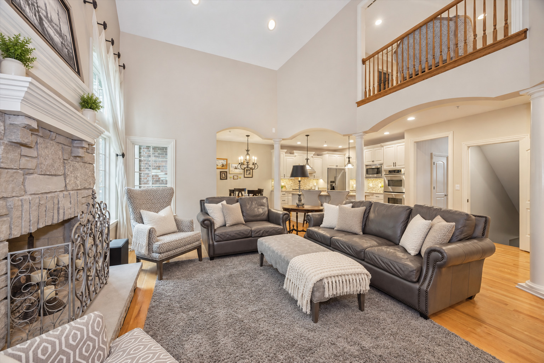
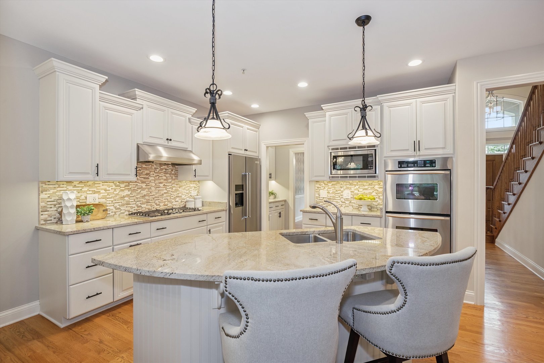
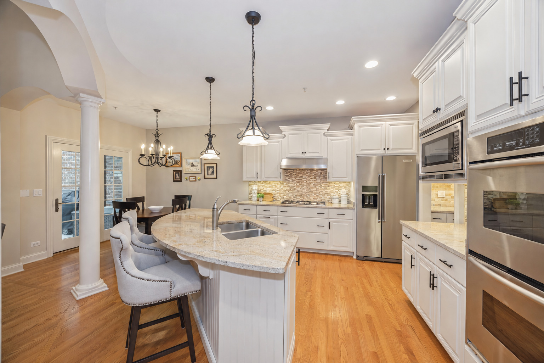
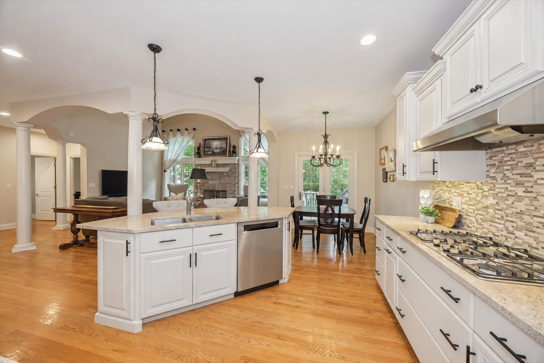
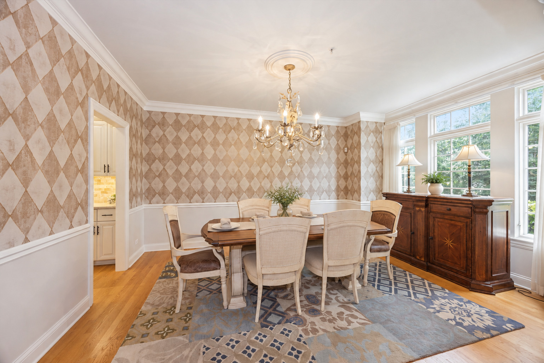
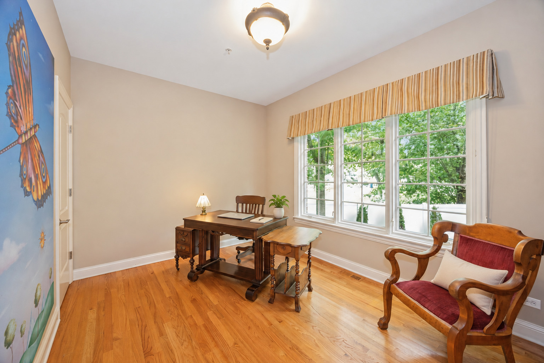
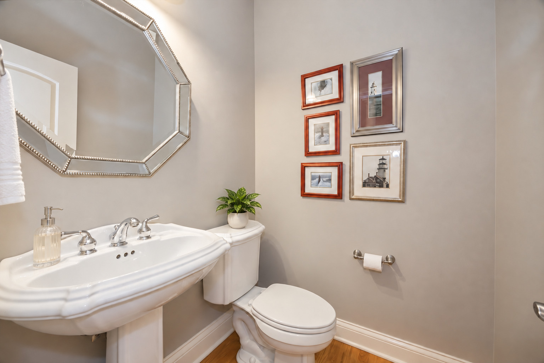
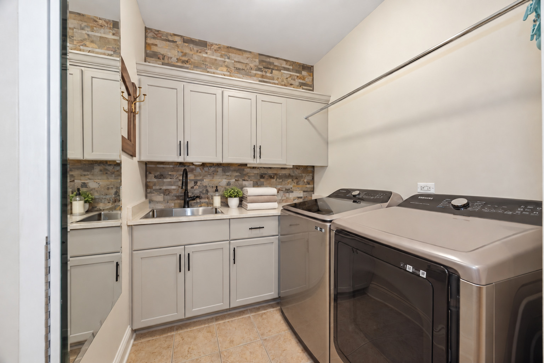
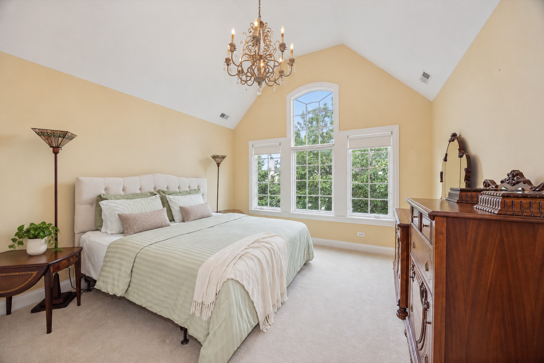
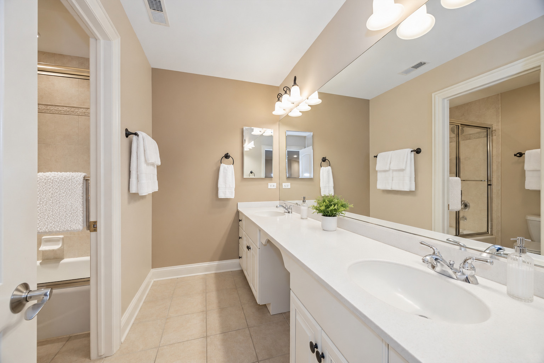
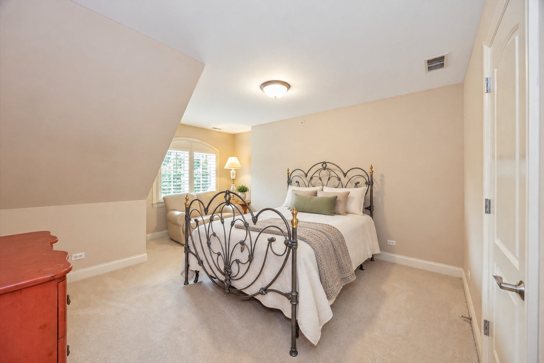
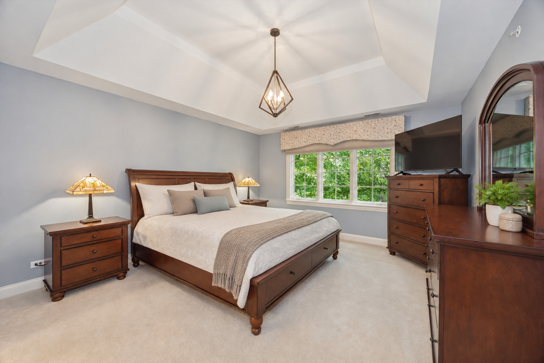
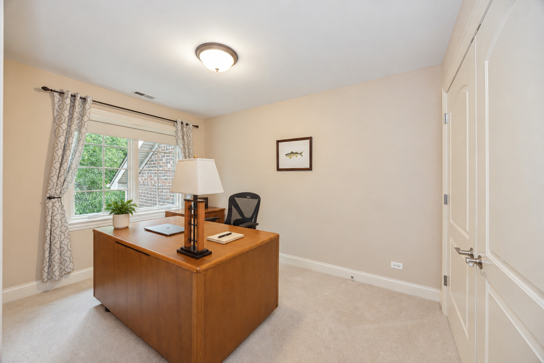
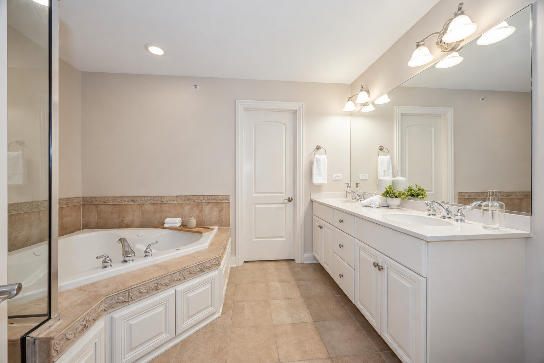
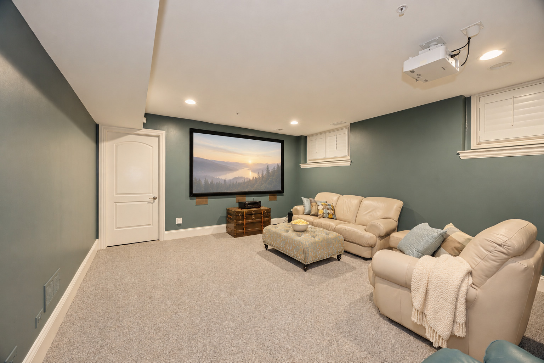
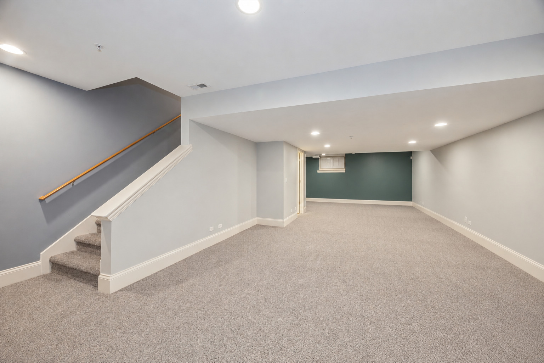
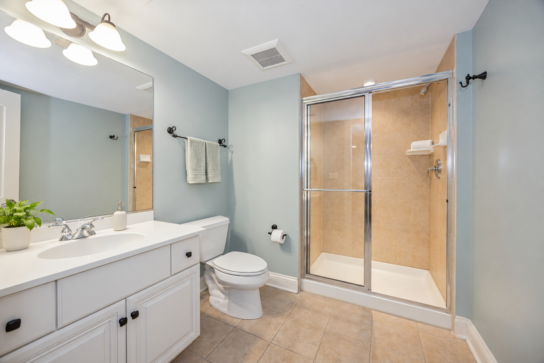
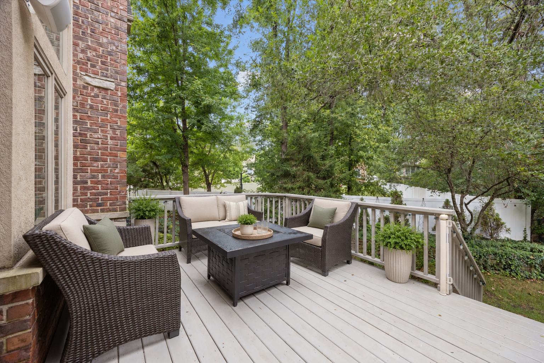
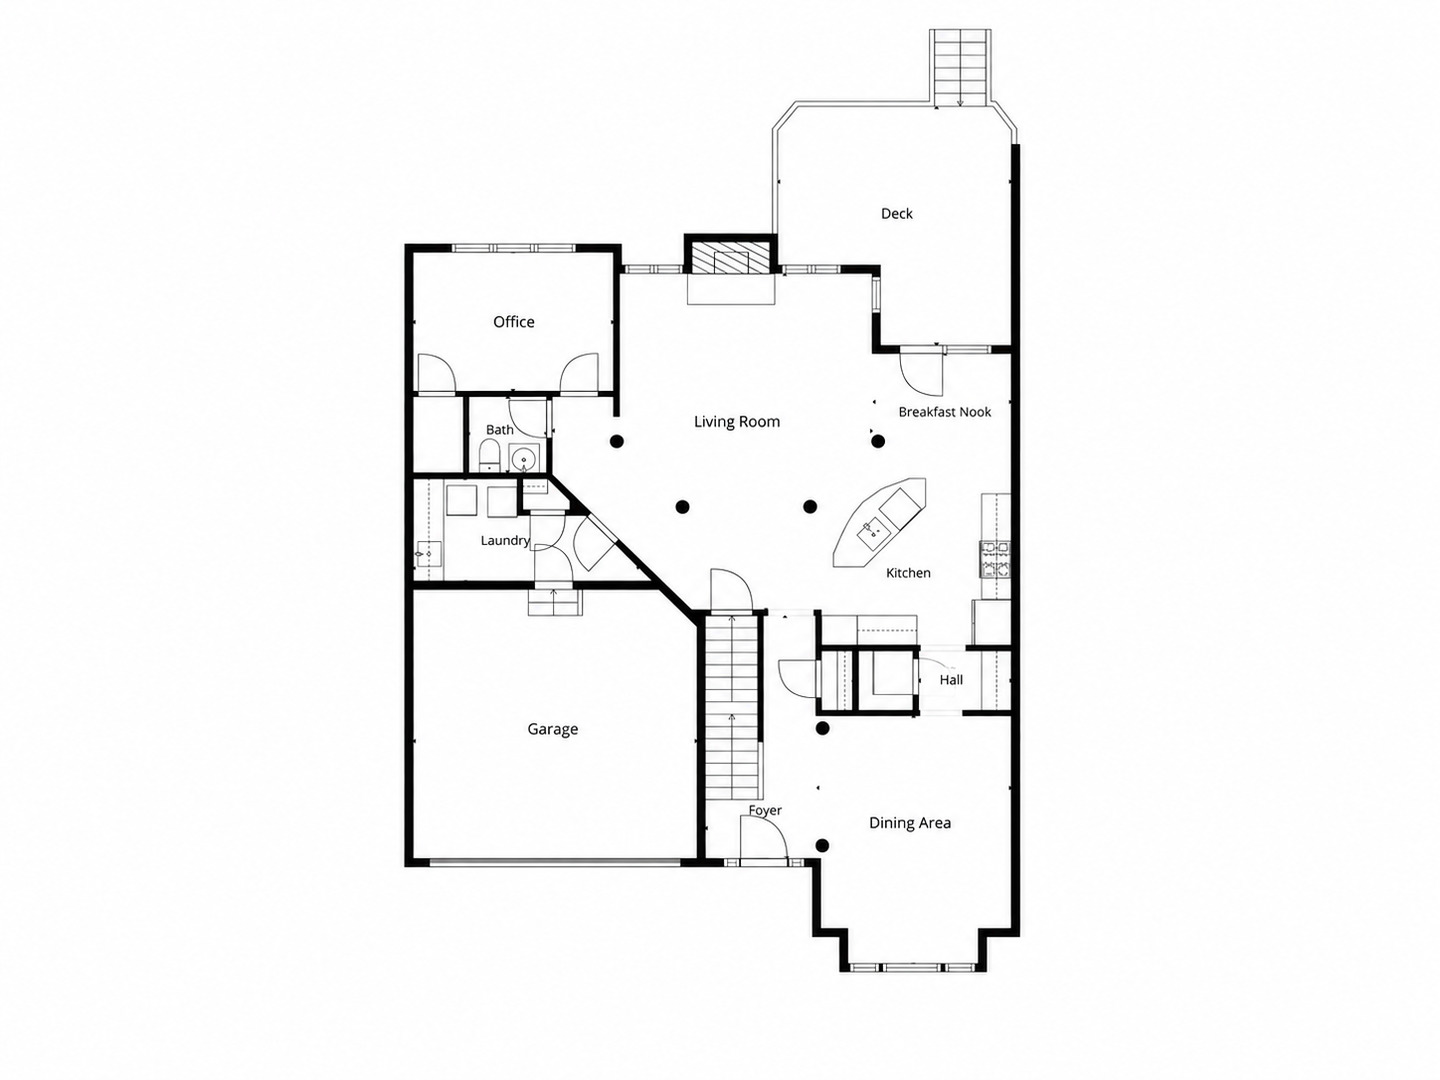
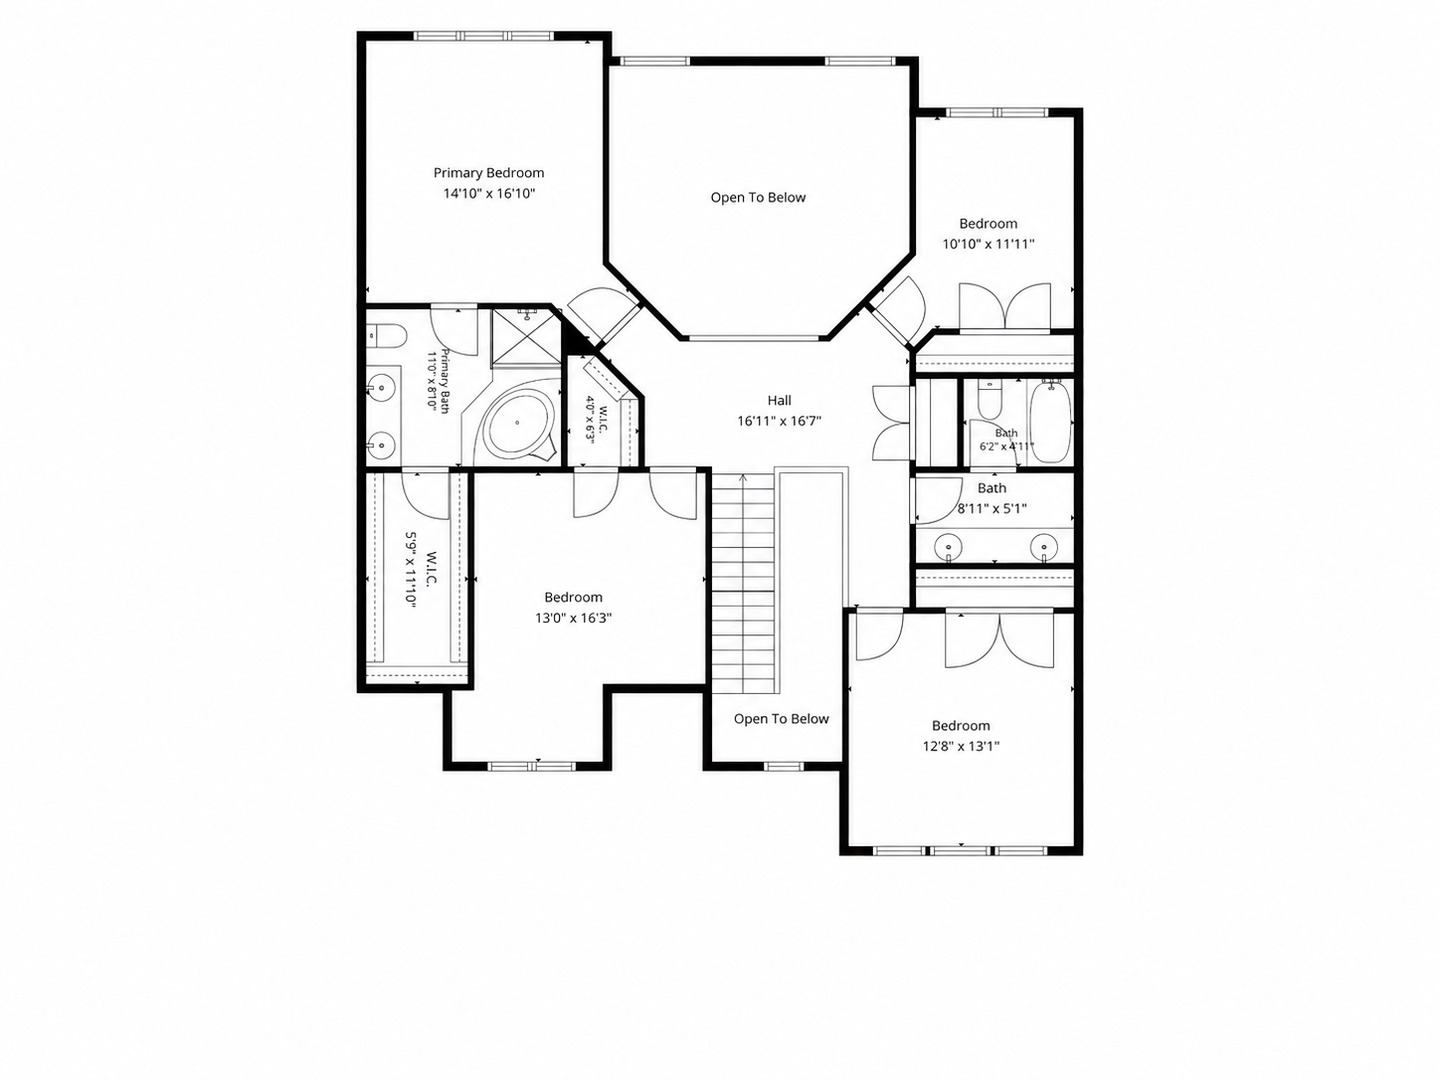
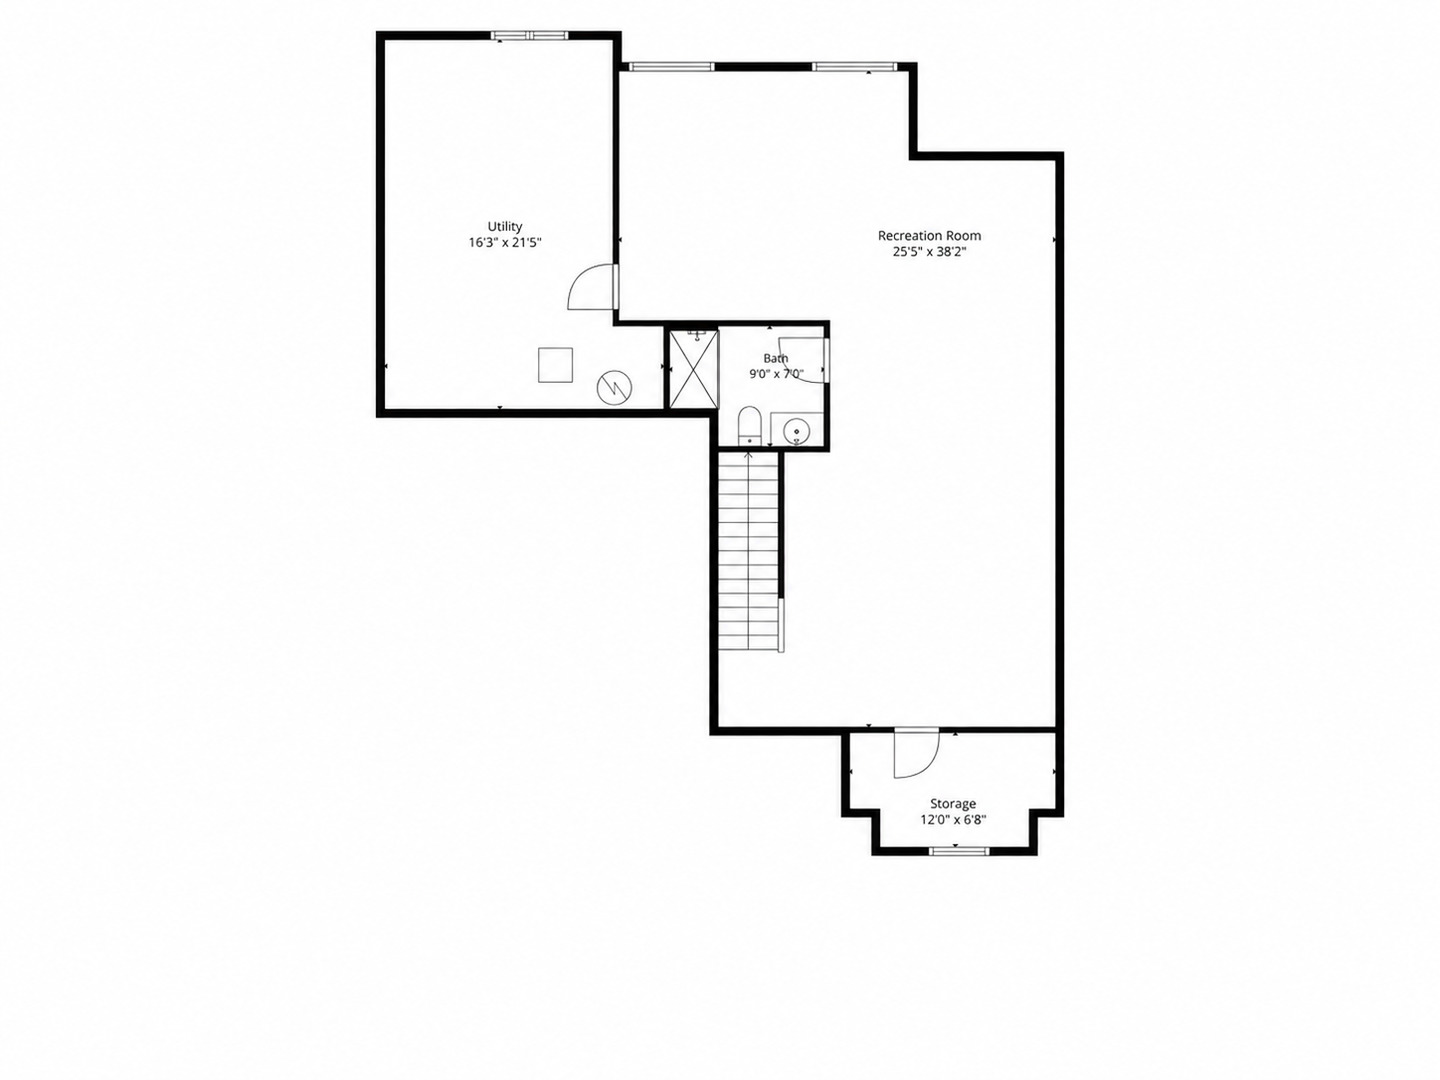
Thoughtfully positioned to embrace its beautiful surroundings, 411 Skipping Stone enjoys a true sense of retreat and a peaceful setting that feels worlds away, yet remains close to everything Hinsdale has to offer. Inside, impressive ceiling heights ranging from nine feet to a dramatic two stories create an open, airy atmosphere filled with natural light. The beautifully designed main level features hardwood floors, a fireplace, private office, formal dining room, spacious family room, and a timeless white kitchen with an adjoining breakfast room and walk-in pantry. A dedicated laundry room, mudroom, and attached two-car garage bring ease and functionality to everyday living. Upstairs, four generously sized bedrooms provide exceptional space and flexibility. The finished lower level extends the living space even further, offering abundant room for entertaining, recreation, fitness, a home office, or overnight guests. Impeccably maintained and exceptionally clean, this home offers effortless, move-in-ready living in one of Hinsdale's most distinctive and intimate communities. Beautifully appointed and wonderfully private, 411 Skipping Stone presents a rare opportunity to enjoy the ease of townhome living without sacrificing the space, privacy, or location.
Details
| MLS # | 12748502 |
|---|---|
| Listing Type | For Sale |
| Style | Condominium |
| HOA Dues | $600 |
| Sub-Type | Resale |
| Status | Active Under Contract |
| Year | 2005 |
| Days On Site | 13 |
| Listing Provided By | @properties Christie's International Real Estate | Larysa Domino |
Features
| Bed(s) | 4 |
|---|---|
| Bath(s) | 4 Total |
| SQ Feet | 2,645 |
| Garage | 2 |
| Basement | Y |
| Story(s) | 2 |
Interior
| Rooms Total | 10 |
|---|---|
| Cooling | Central Air |
| Heating | Natural Gas, Forced Air |
| Interior Features | Cathedral Ceiling(s), Walk-In Closet(s), Quartz Counters |
| Appliances | Double Oven, Microwave, Dishwasher, Refrigerator, Freezer, Disposal, Cooktop, Range Hood, Humidifier |
| Fireplaces Total | 1 |
| Fireplace Features | Gas Log, Masonry |
| Laundry Features | Main Level, Sink |
Exterior
| Construction Materials | Brick, Stone |
|---|---|
| Patio And Porch Features | Deck |
Parking
| Parking Features | Concrete, Yes, Garage Owned, Attached, Garage |
|---|---|
| Garage Spaces | 2 |
Utilities
| Sewer | Public Sewer |
|---|
Taxes
| Tax Year | 2025 |
|---|---|
| Tax Annual Amount | 14903.78 |
Area Information
| State | IL |
|---|---|
| County | DuPage |
| City | Hinsdale |
| Zip Code | 60521 |
| Area | Hinsdale |
| Community Name | The Gables of Hinsdale |
| School District | Hinsdale Central High School |
| Elementary School | Elm Elementary School |
| High School | Hinsdale Central High School |
| Listing VS Median (in The Gables of Hinsdale) | |
Price: $999,000 low | high Med: $999,000 sqft: 2,645 low | high Med: 2,645 $ / sqft: $378 low | high Med: $378 On site: 13 low | high Med: 13 | |
Market Activity 60521
Request a showing
Request a showing
Contact
Learn More About This Property

| State | IL |
|---|---|
| County | DuPage |
| City | Hinsdale |
| Zip Code | 60521 |
| Area | Hinsdale |
| Community Name | The Gables of Hinsdale |
| School District | Hinsdale Central High School |
| Elementary School | Elm Elementary School |
| High School | Hinsdale Central High School |
| Listing VS Median (in The Gables of Hinsdale) | |
Price: $999,000 low | high Med: $999,000 sqft: 2,645 low | high Med: 2,645 $ / sqft: $378 low | high Med: $378 On site: 13 low | high Med: 13 | |