 Price Reduced Listing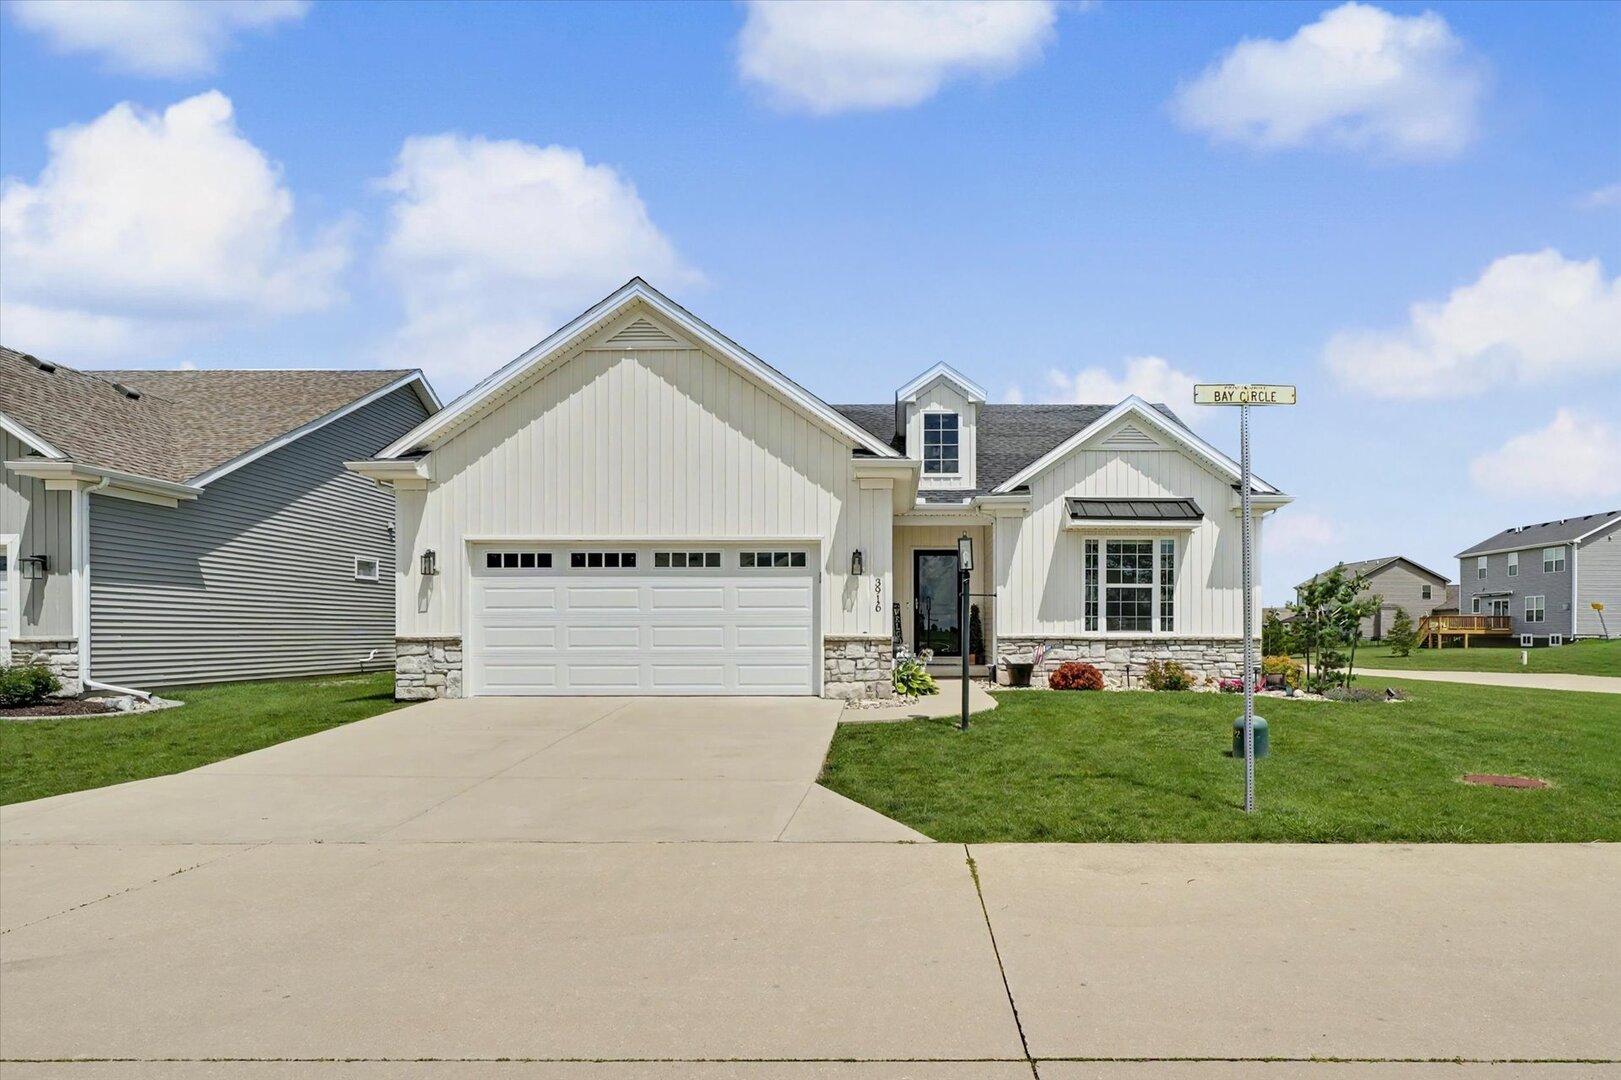
3916 Bay Circle 3916,Champaign, IL 61822
Champaign, IL 61822

Description
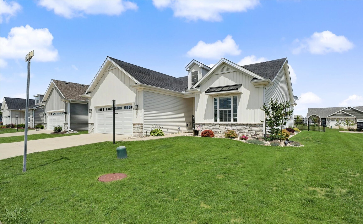
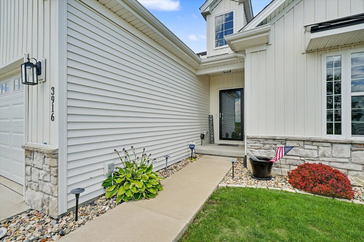
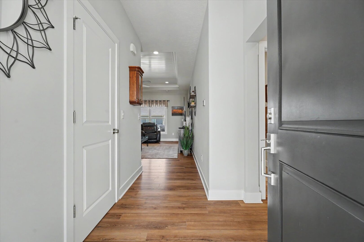
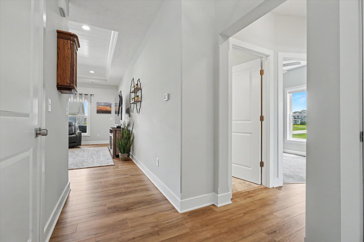
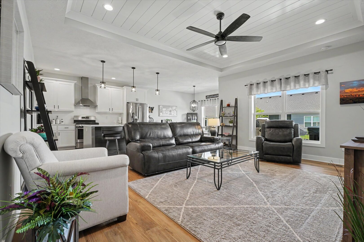
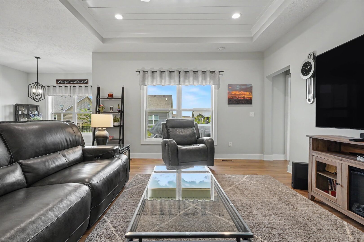
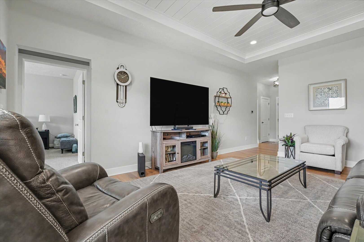
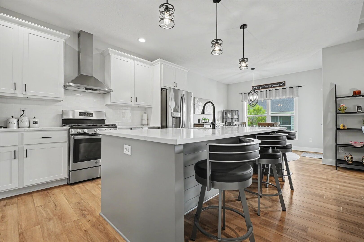
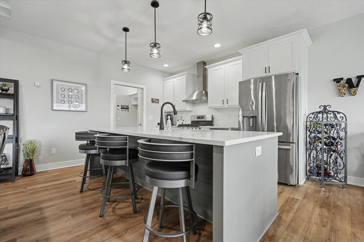
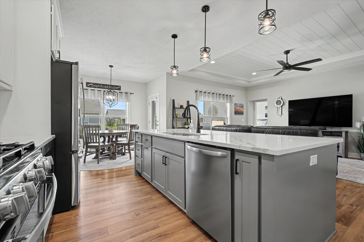
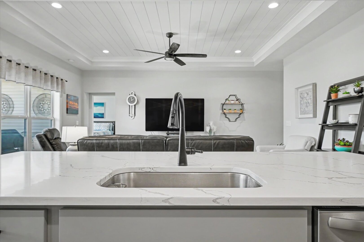
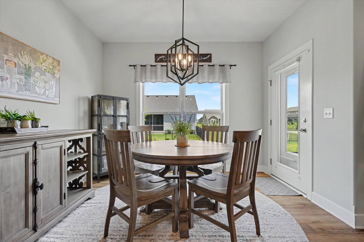
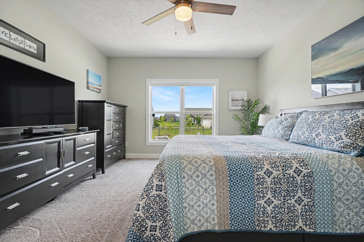
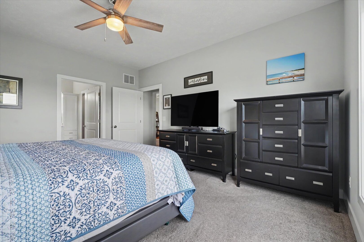
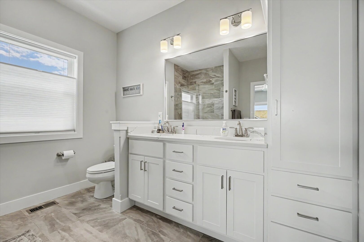
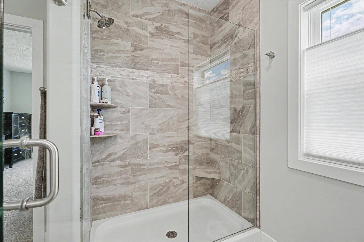
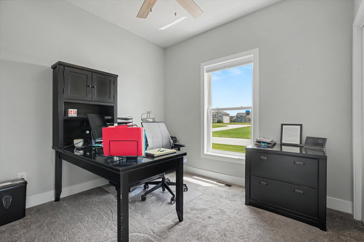
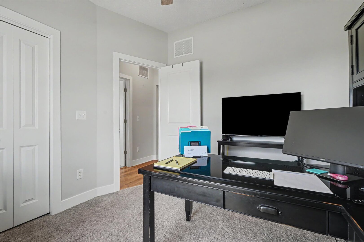
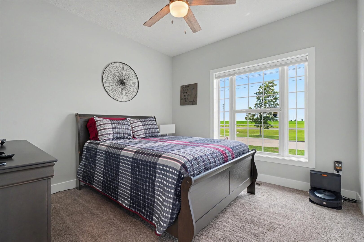
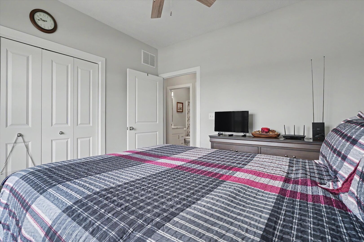
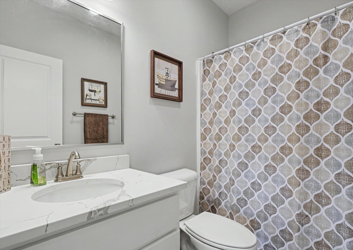
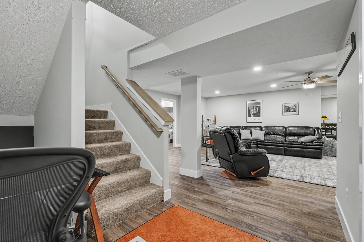
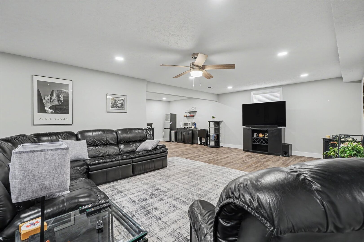
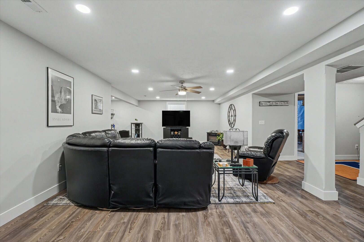
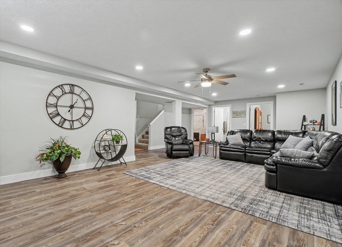
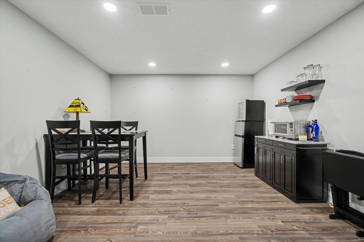
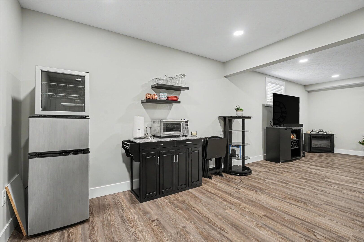
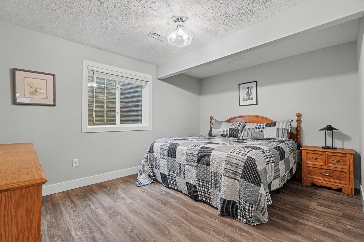
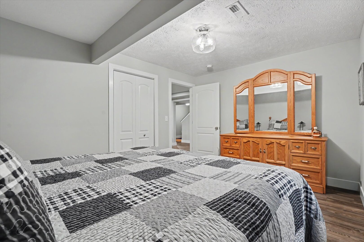
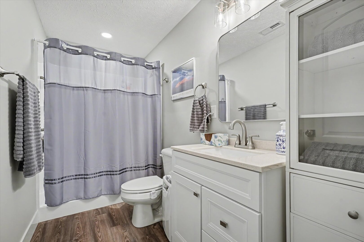
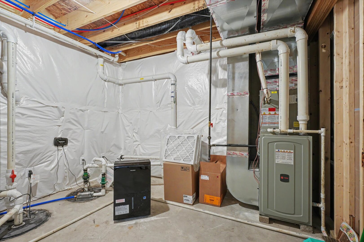
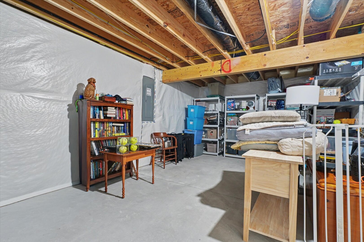
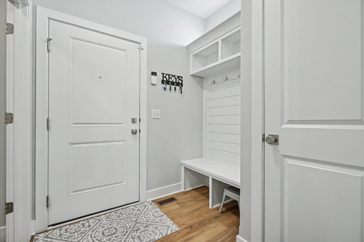
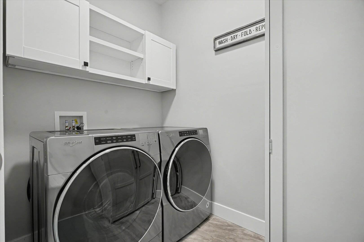
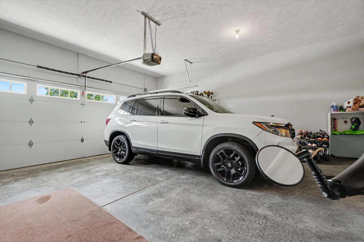
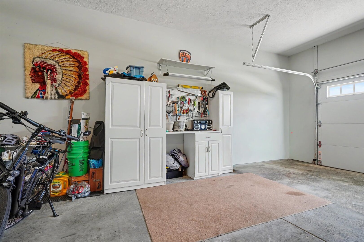
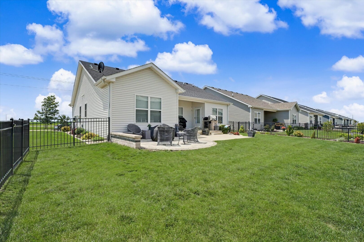
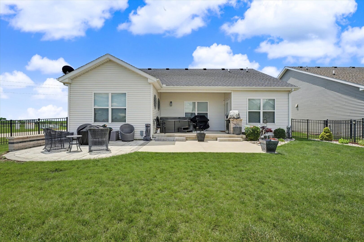
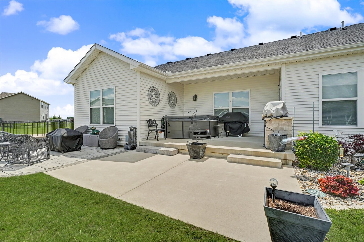
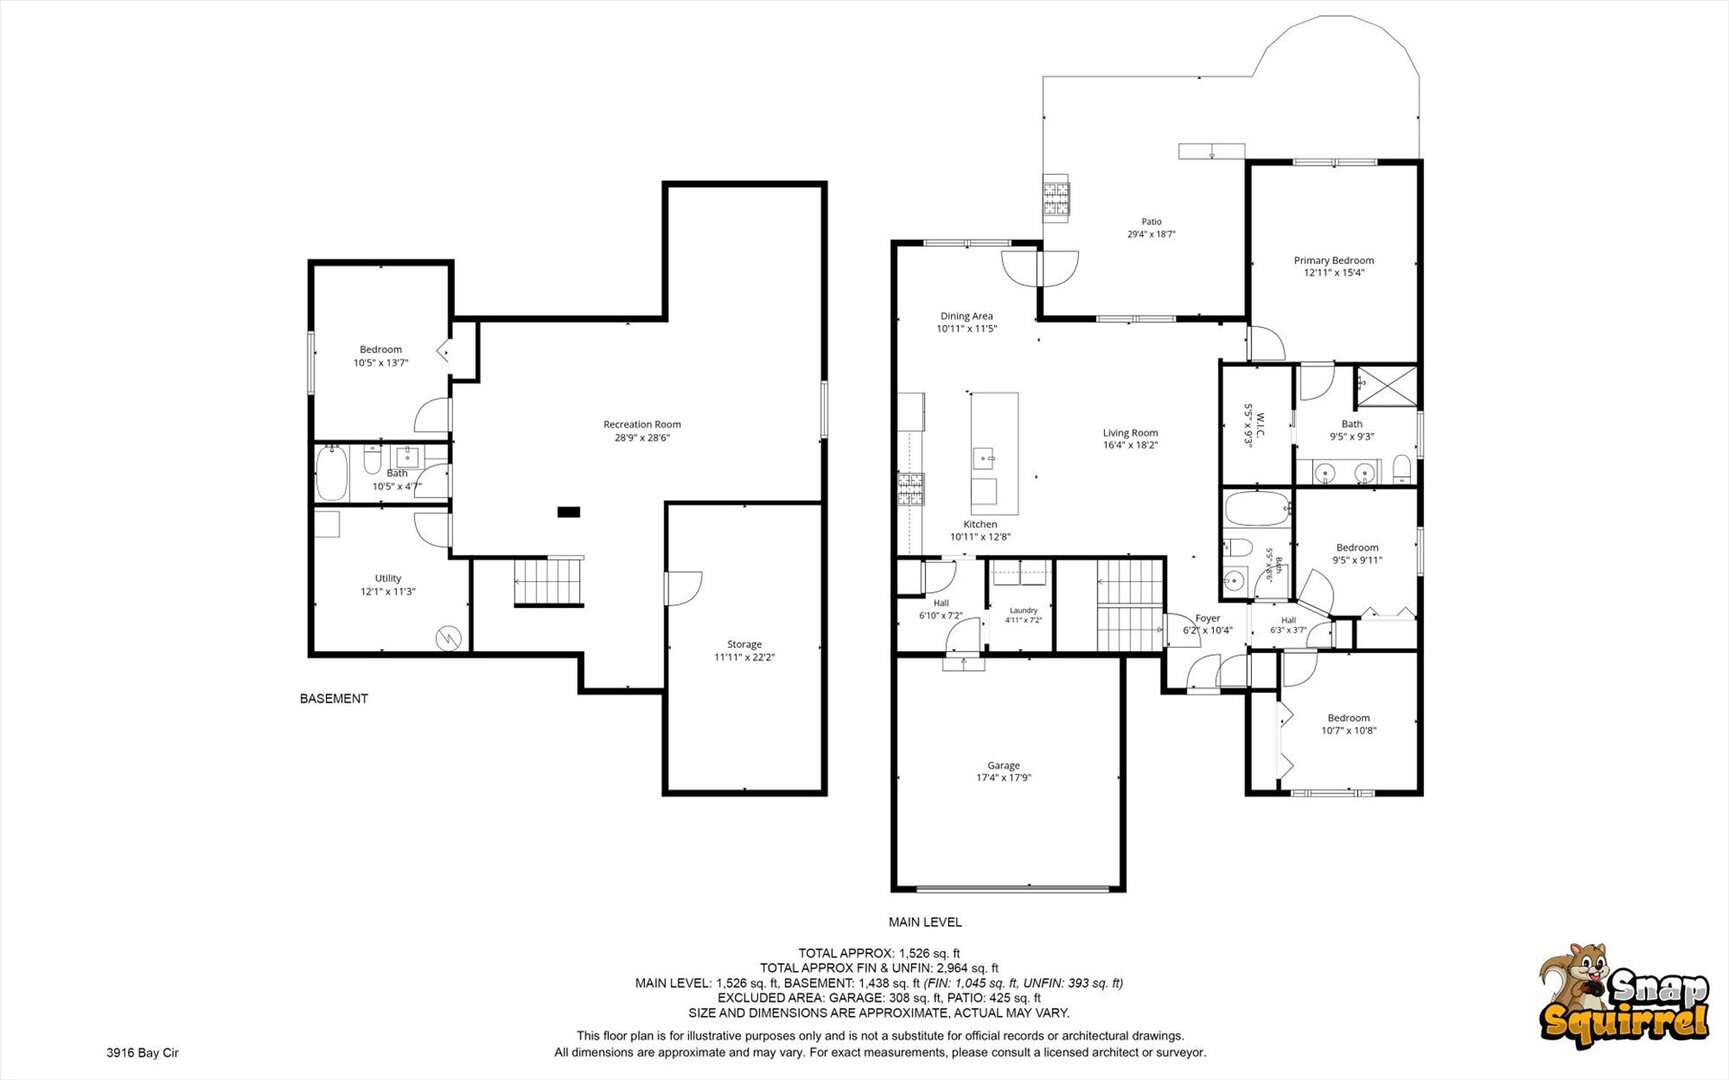
Welcome to 3916 Bay Circle in Champaign-a beautifully maintained, Signature-built detached condominium built in 2020 that offers the convenience of condo living without sharing a common wall with a neighboring unit. This spacious ranch-style home features an open-concept floor plan with three bedrooms on the main level and a finished basement that adds an additional bedroom and full bathroom, creating plenty of space for guests, hobbies, or a home office. The kitchen is the heart of the home, showcasing white shaker-style cabinetry, quartz countertops, a large center island, pantry, and stainless-steel appliances that are all included. The open layout flows seamlessly into the living areas, making entertaining easy and enjoyable. The private primary suite offers a large walk-in closet and a luxurious bath featuring double sinks and a beautifully tiled shower. A convenient main-floor laundry area includes the washer and dryer, which will remain with the home. Step outside and enjoy the professionally landscaped backyard, complete with a fenced yard, an attractive paved patio area, and the hot tub is included with the sale, creating the perfect setting for relaxing, dining, or entertaining outdoors. Additional highlights include a two-car attached garage, modern finishes throughout, and a water-powered backup sump pump that will continue to operate even in the event of a power outage, providing added peace of mind. With its thoughtful features and desirable location, this is truly a must-see property!
Details
| MLS # | 12721856 |
|---|---|
| Listing Type | For Sale |
| Style | Condominium |
| HOA Dues | $150 |
| Sub-Type | Resale |
| Status | Active |
| Year | 2020 |
| Days On Site | 57 |
| Listing Provided By | RE/MAX REALTY ASSOCIATES-CHA | Michael Hogue |
Features
| Bed(s) | 4 |
|---|---|
| Bath(s) | 3 Total |
| SQ Feet | 1,526 |
| Garage | 2 |
| Basement | Y |
| Story(s) | 1 |
Interior
| Rooms Total | 8 |
|---|---|
| Cooling | Central Air |
| Heating | Natural Gas |
| Interior Features | 1st Floor Bedroom, 1st Floor Full Bath, Open Floorplan, Dining Combo, Quartz Counters |
| Appliances | Range, Dishwasher, Refrigerator, Washer, Dryer, Disposal, Stainless Steel Appliance(s), Range Hood |
| Fireplaces Total | 0 |
| Laundry Features | Main Level |
Exterior
| Roof | Asphalt |
|---|---|
| Lot Features | Corner Lot |
| Construction Materials | Vinyl Siding |
Parking
| Parking Features | Concrete, Garage Door Opener, Yes, Garage Owned, Attached, Garage |
|---|---|
| Garage Spaces | 2 |
Utilities
| Sewer | Public Sewer |
|---|
Taxes
| Tax Year | 2024 |
|---|---|
| Tax Annual Amount | 8088 |
Area Information
| State | IL |
|---|---|
| County | Champaign |
| City | Champaign |
| Zip Code | 61822 |
| Area | Champaign | Savoy |
| School District | Central High School |
| Elementary School | Unit 4 Of Choice |
| High School | Central High School |
| Listing VS Median (in 61822) | |
Price: $425,000 low | high Med: $375,000 sqft: 1,526 low | high Med: 2,233 $ / sqft: $279 low | high Med: $168 On site: 57 low | high Med: 62 | |
Market Activity 61822
Request a showing
Request a showing
Contact
Learn More About This Property

| State | IL |
|---|---|
| County | Champaign |
| City | Champaign |
| Zip Code | 61822 |
| Area | Champaign | Savoy |
| School District | Central High School |
| Elementary School | Unit 4 Of Choice |
| High School | Central High School |
| Listing VS Median (in 61822) | |
Price: $425,000 low | high Med: $375,000 sqft: 1,526 low | high Med: 2,233 $ / sqft: $279 low | high Med: $168 On site: 57 low | high Med: 62 | |