
Description
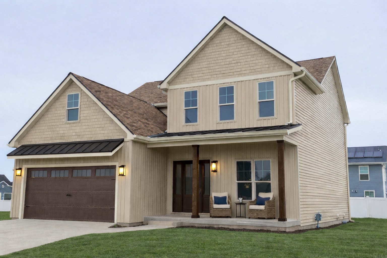
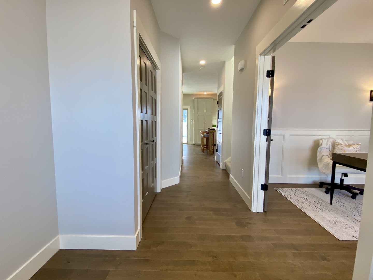
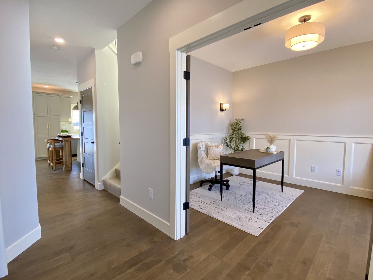
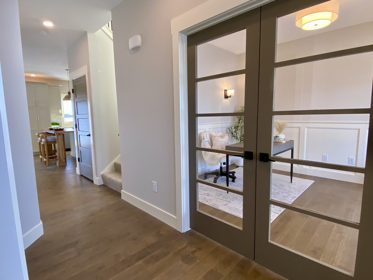
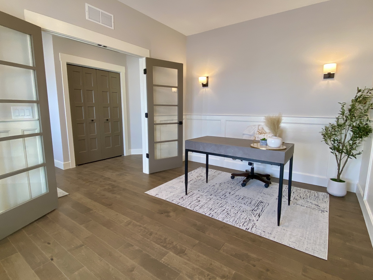
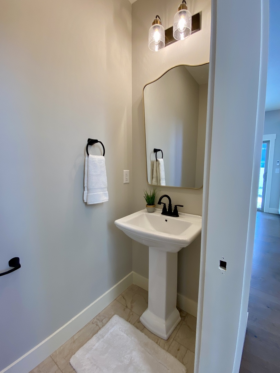
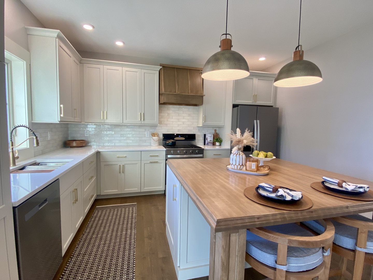
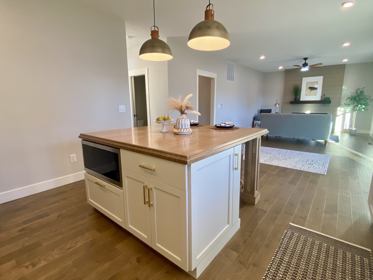
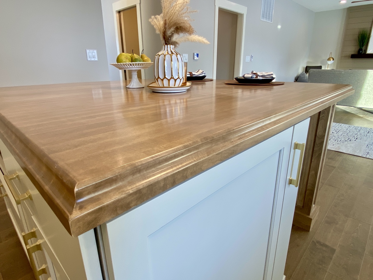
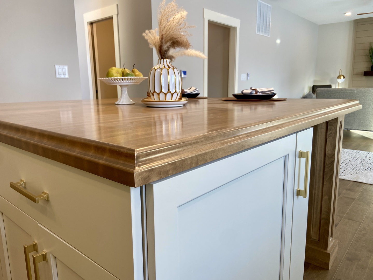
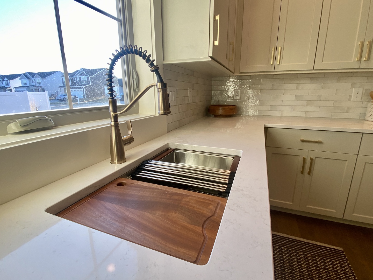
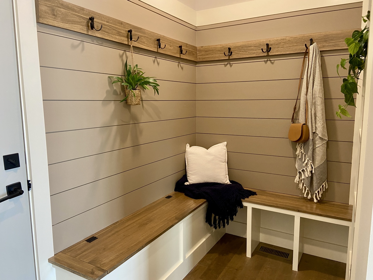
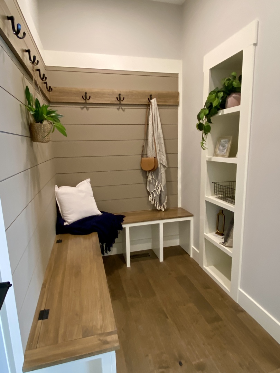
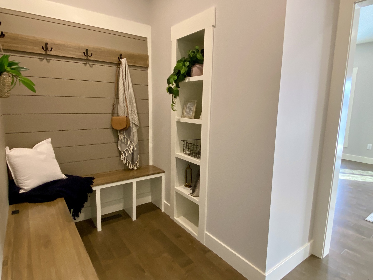
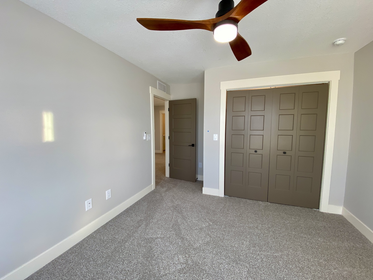
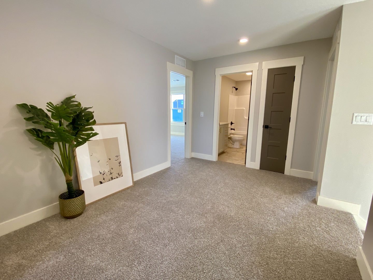
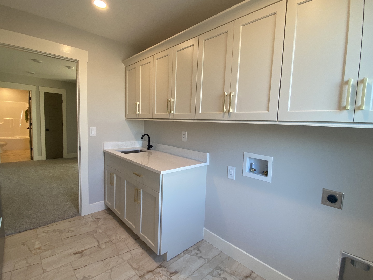
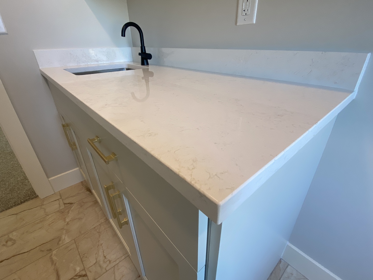
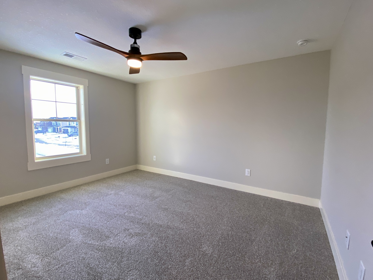
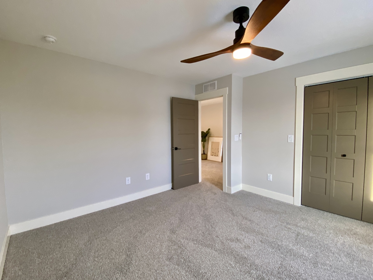
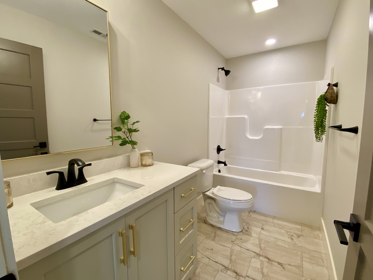
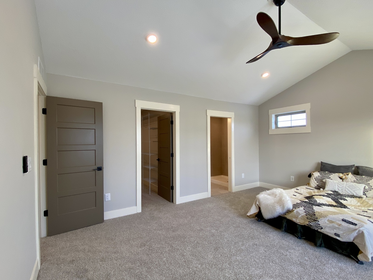
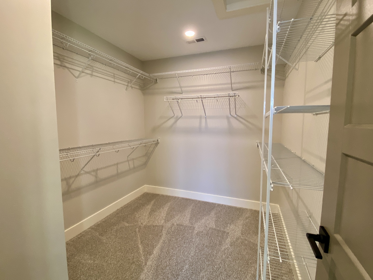
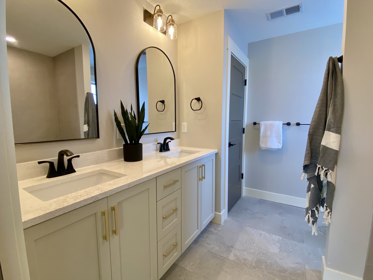
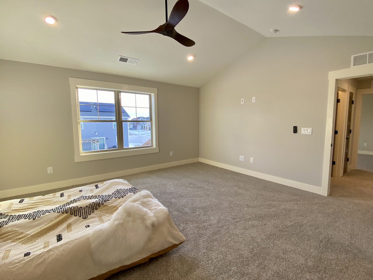
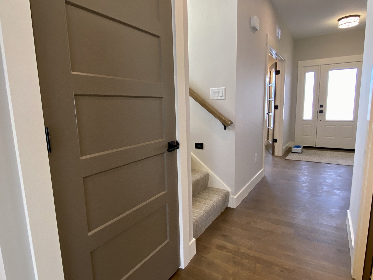
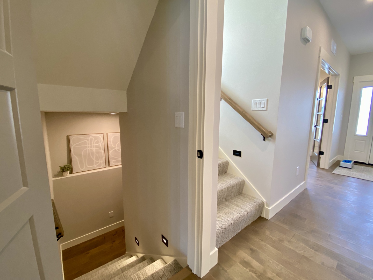
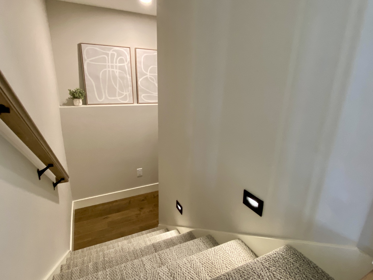
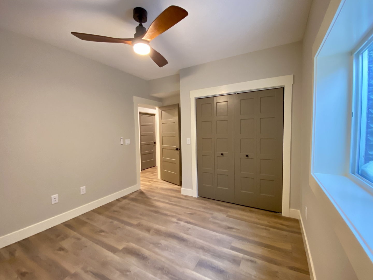
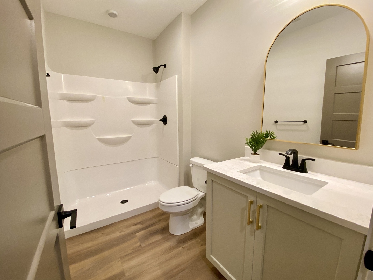
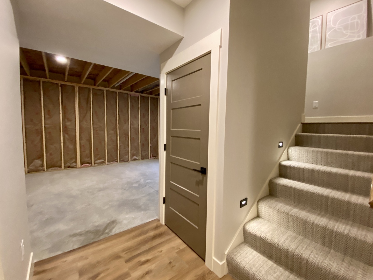
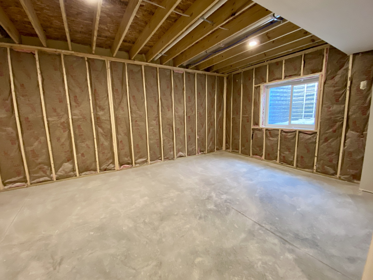
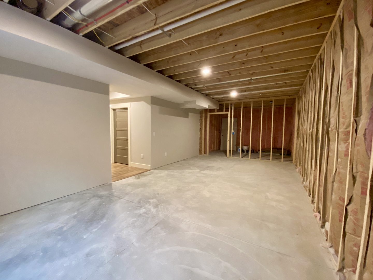
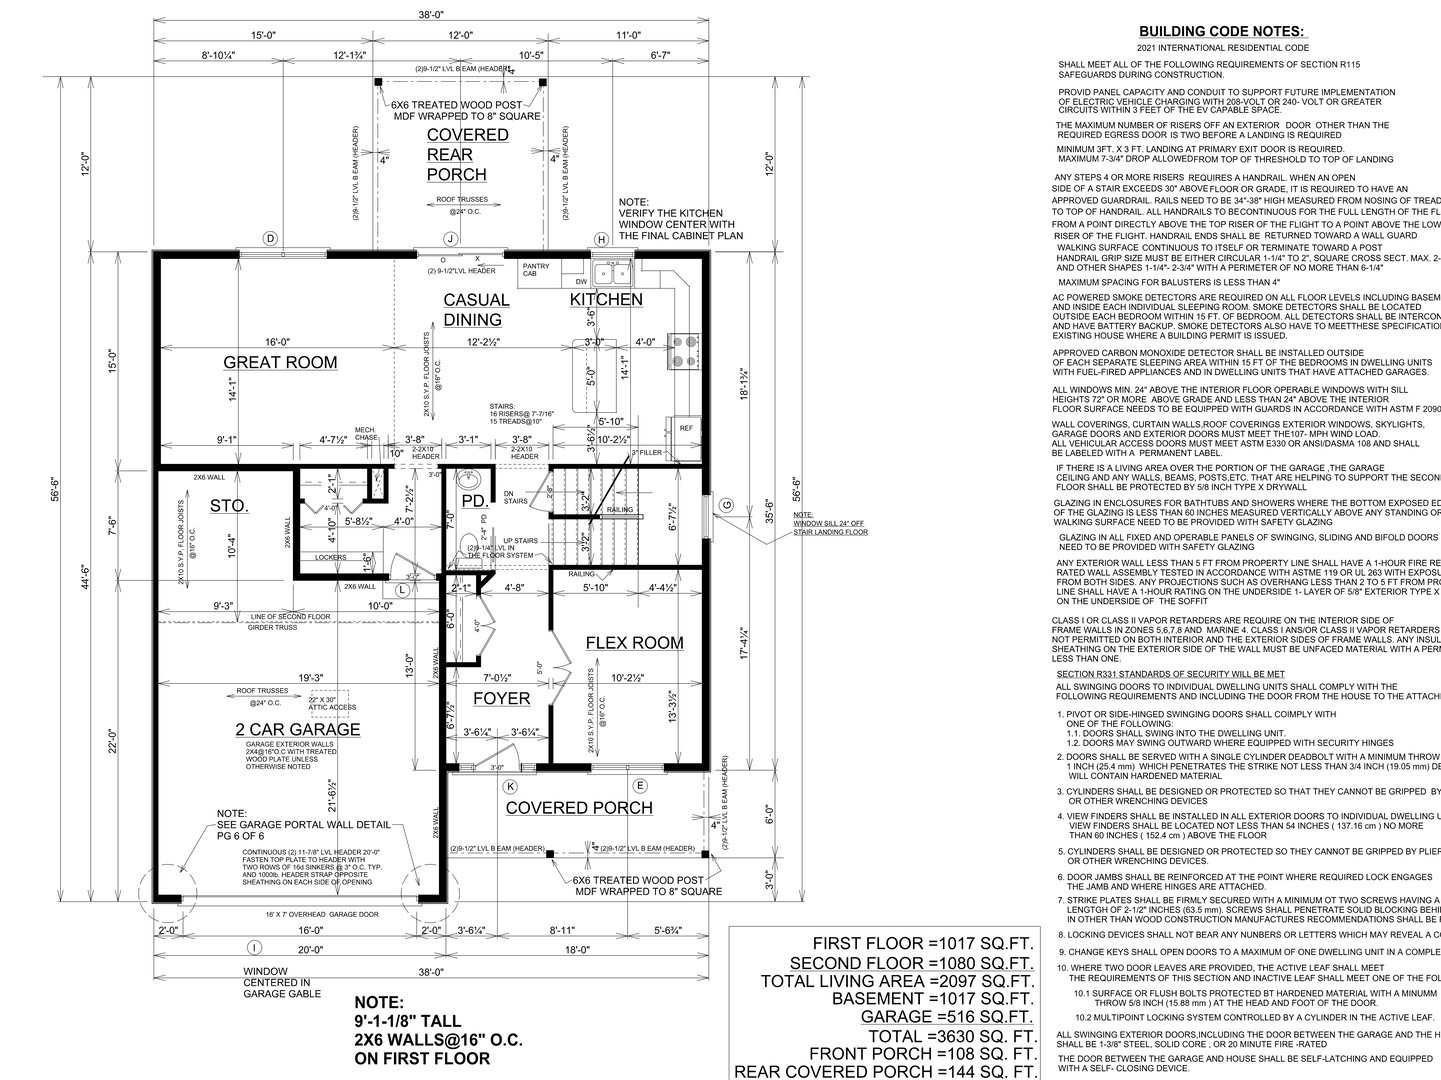
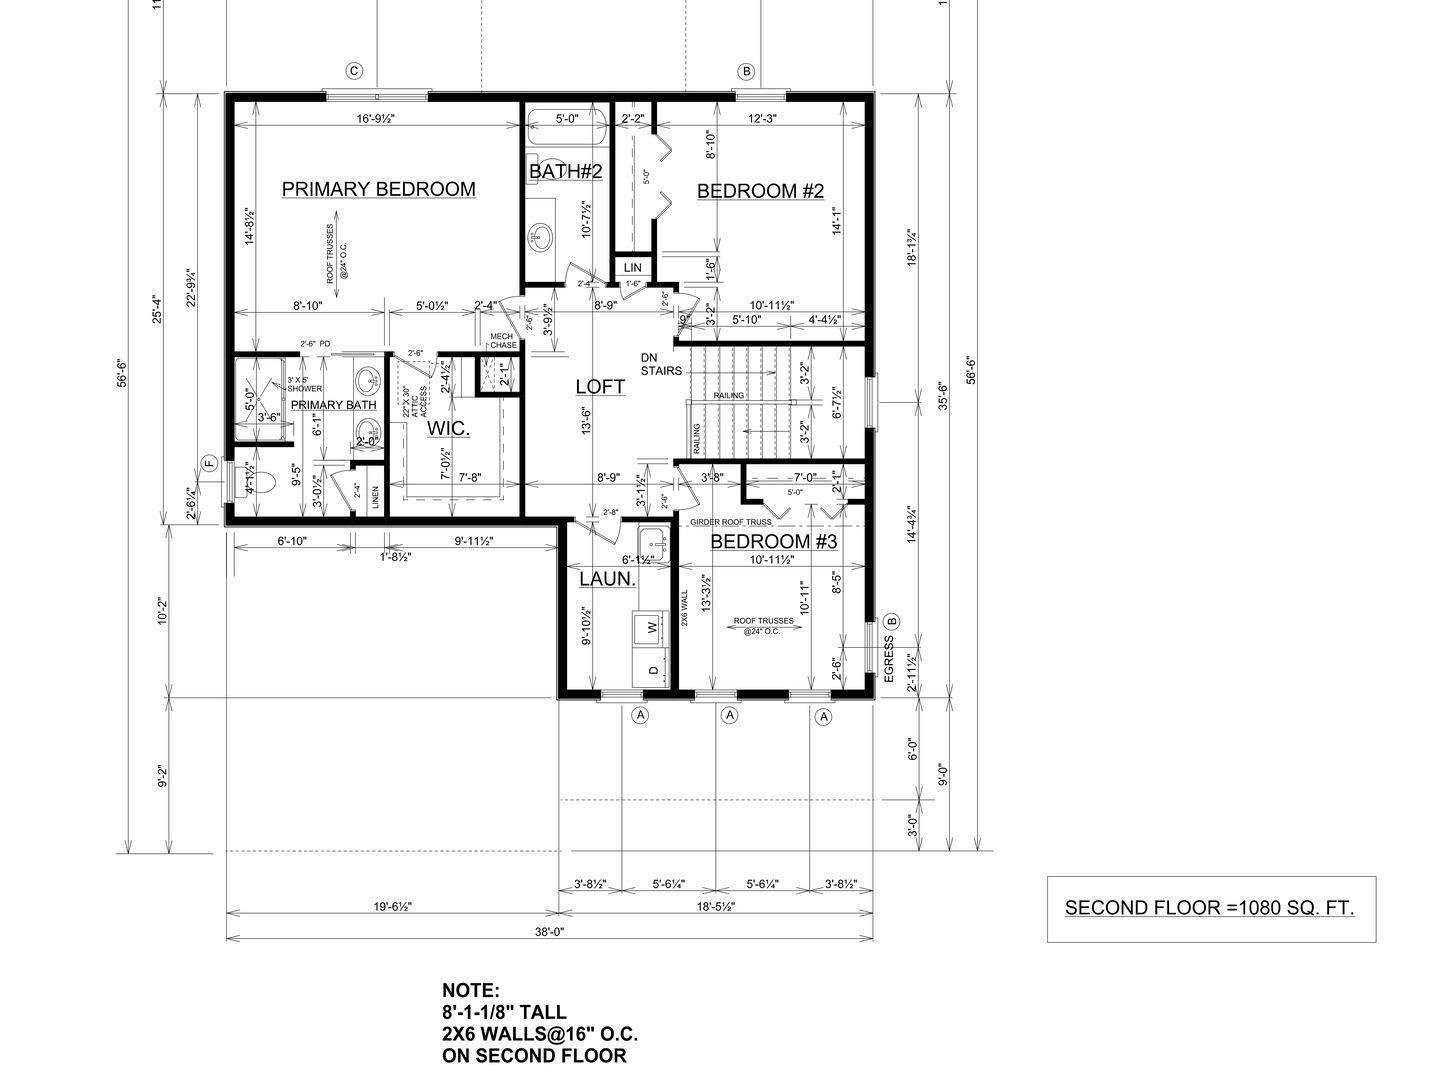
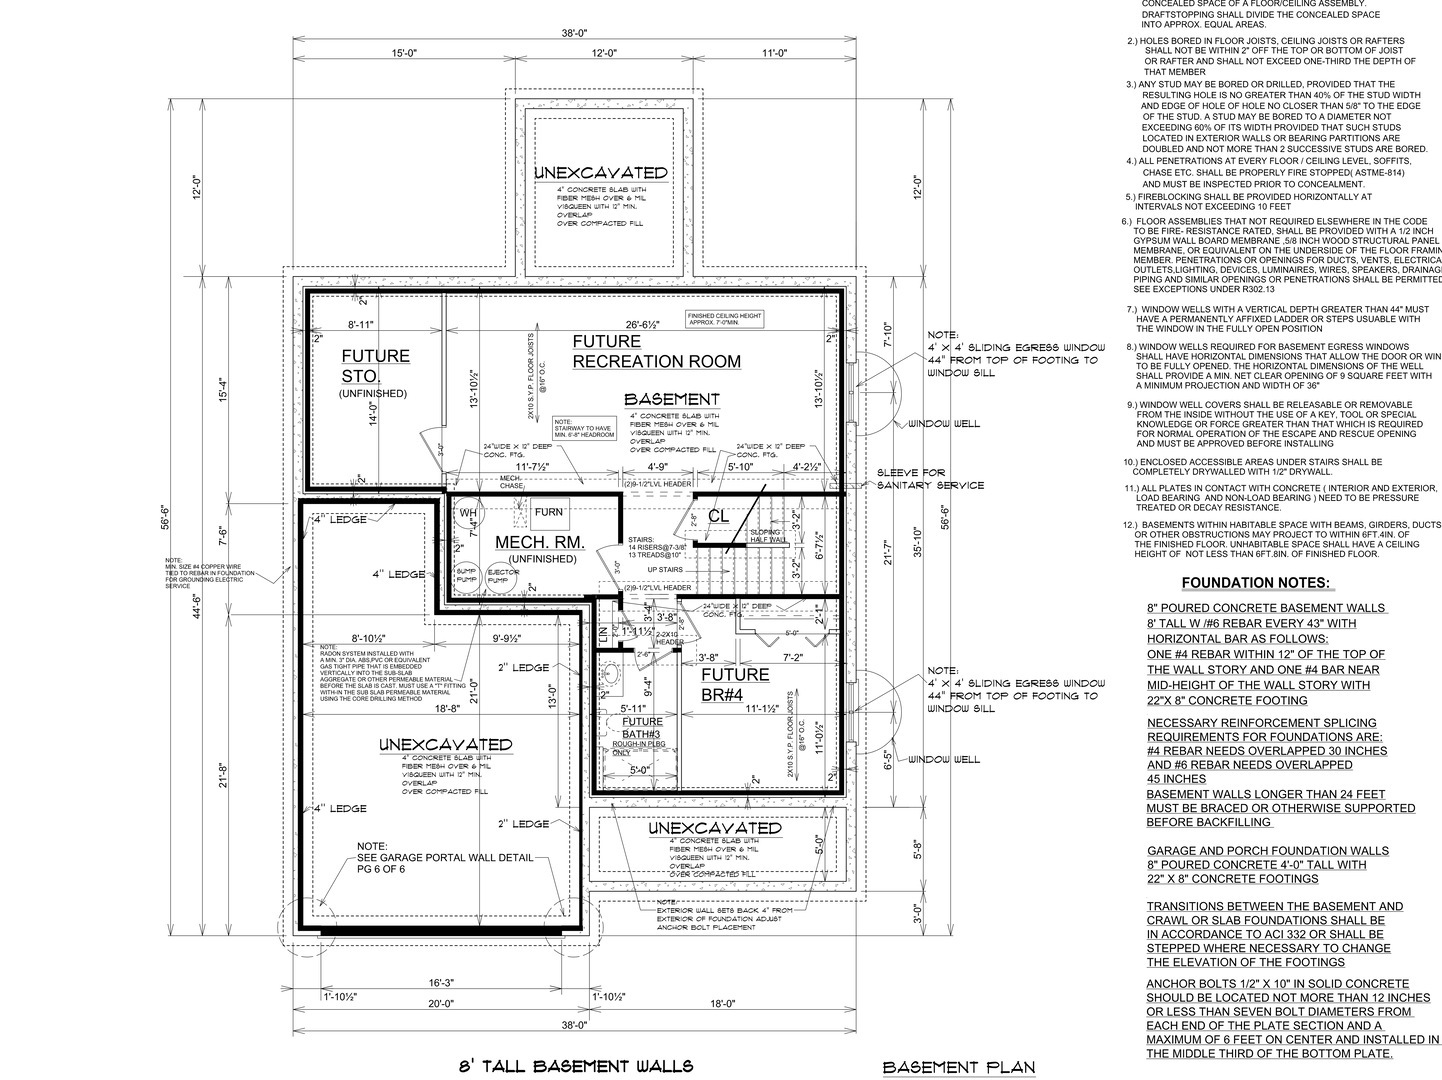
This stunning new construction two-story home in the newly developed portion of Boulder Ridge subdivision is the perfect blend of style, function, and thoughtful design with custom upgrades. As you enter, a private front office sits just to your right, beautifully accented with wainscoting and well-chosen sconces. Continuing down the hall to the left, you'll find a conveniently located powder room. The showstopping kitchen features creamy oatmeal-toned custom cabinetry, quartz countertops, upgraded appliance package, and a custom island with a maple-stained countertop, built-in breakfast bar seating, and functional storage. A matching maple-stained hood adds warmth and character with a kitchen that flows seamlessly into the living room. Just off the kitchen, a covered patio extends the living space, making it ideal for summer evenings and entertaining during warmer months. Upstairs, you'll find three bedrooms, including a serene primary suite with a spacious walk-in closet and a beautiful full bath featuring a walk-in shower with glass surround. The second-floor laundry is both practical and stylish, complete with a wall of upper cabinetry and base cabinets with a sink and folding area for ample storage and function. The basement offers 9-foot ceilings and is partially finished with a fourth bedroom and full bath, providing excellent additional living space. From the warm wood accents and cream-colored cabinetry to the brushed gold, black, and wood finishes throughout, this home is exceptionally cohesive, functional, and inviting. A custom drop zone off the garage adds both style and organization with a built-in bench and smart storage, the home provides premium upgraded windows & exterior doors, solid core 5 panel interior doors, an oversized garage, and a premium gas tankless hot water heater. This home is simply stunning from top to bottom!
Details
| MLS # | 12549312 |
|---|---|
| Listing Type | For Sale |
| Style | House |
| HOA Dues | $125 |
| Sub-Type | New Construction |
| Status | Pending |
| Year | 2026 |
| Days On Site | 236 |
| Listing Provided By | Green Street Realty | Shannon Collins |
Features
| Bed(s) | 4 |
|---|---|
| Bath(s) | 4 Total |
| SQ Feet | 2,097 |
| Garage | 2 |
| Basement | Y |
| Story(s) | 2 |
| Acreage | 0.20 |
Interior
| Rooms Total | 7 |
|---|---|
| Cooling | Central Air |
| Heating | Natural Gas, Forced Air |
| Interior Features | Vaulted Ceiling(s), Built-in Features, Walk-In Closet(s), Quartz Counters |
| Appliances | Range, Microwave, Dishwasher, Refrigerator, Range Hood |
| Laundry Features | Upper Level, In Unit |
Exterior
| Roof | Asphalt |
|---|---|
| Foundation Details | Concrete Perimeter |
| Construction Materials | Vinyl Siding |
| Patio And Porch Features | Patio |
Parking
| Parking Features | Concrete, Garage Door Opener, Yes, Garage Owned, Attached, Garage |
|---|---|
| Garage Spaces | 2 |
Utilities
| Sewer | Public Sewer |
|---|
Location
| Community Features | Park, Sidewalks, Street Paved |
|---|
Taxes
| Tax Year | 2024 |
|---|
Area Information
| State | IL |
|---|---|
| County | Champaign |
| City | Champaign |
| Zip Code | 61822 |
| Area | Champaign | Savoy |
| School District | Centennial High School |
| Elementary School | Unit 4 Of Choice |
| High School | Centennial High School |
| Listing VS Median (in 61822) | |
Price: $459,000 low | high Med: $375,000 sqft: 2,097 low | high Med: 2,233 $ / sqft: $219 low | high Med: $168 On site: 236 low | high Med: 61 | |
Market Activity 61822
Request a showing
Request a showing
Contact
Learn More About This Property

| State | IL |
|---|---|
| County | Champaign |
| City | Champaign |
| Zip Code | 61822 |
| Area | Champaign | Savoy |
| School District | Centennial High School |
| Elementary School | Unit 4 Of Choice |
| High School | Centennial High School |
| Listing VS Median (in 61822) | |
Price: $459,000 low | high Med: $375,000 sqft: 2,097 low | high Med: 2,233 $ / sqft: $219 low | high Med: $168 On site: 236 low | high Med: 61 | |