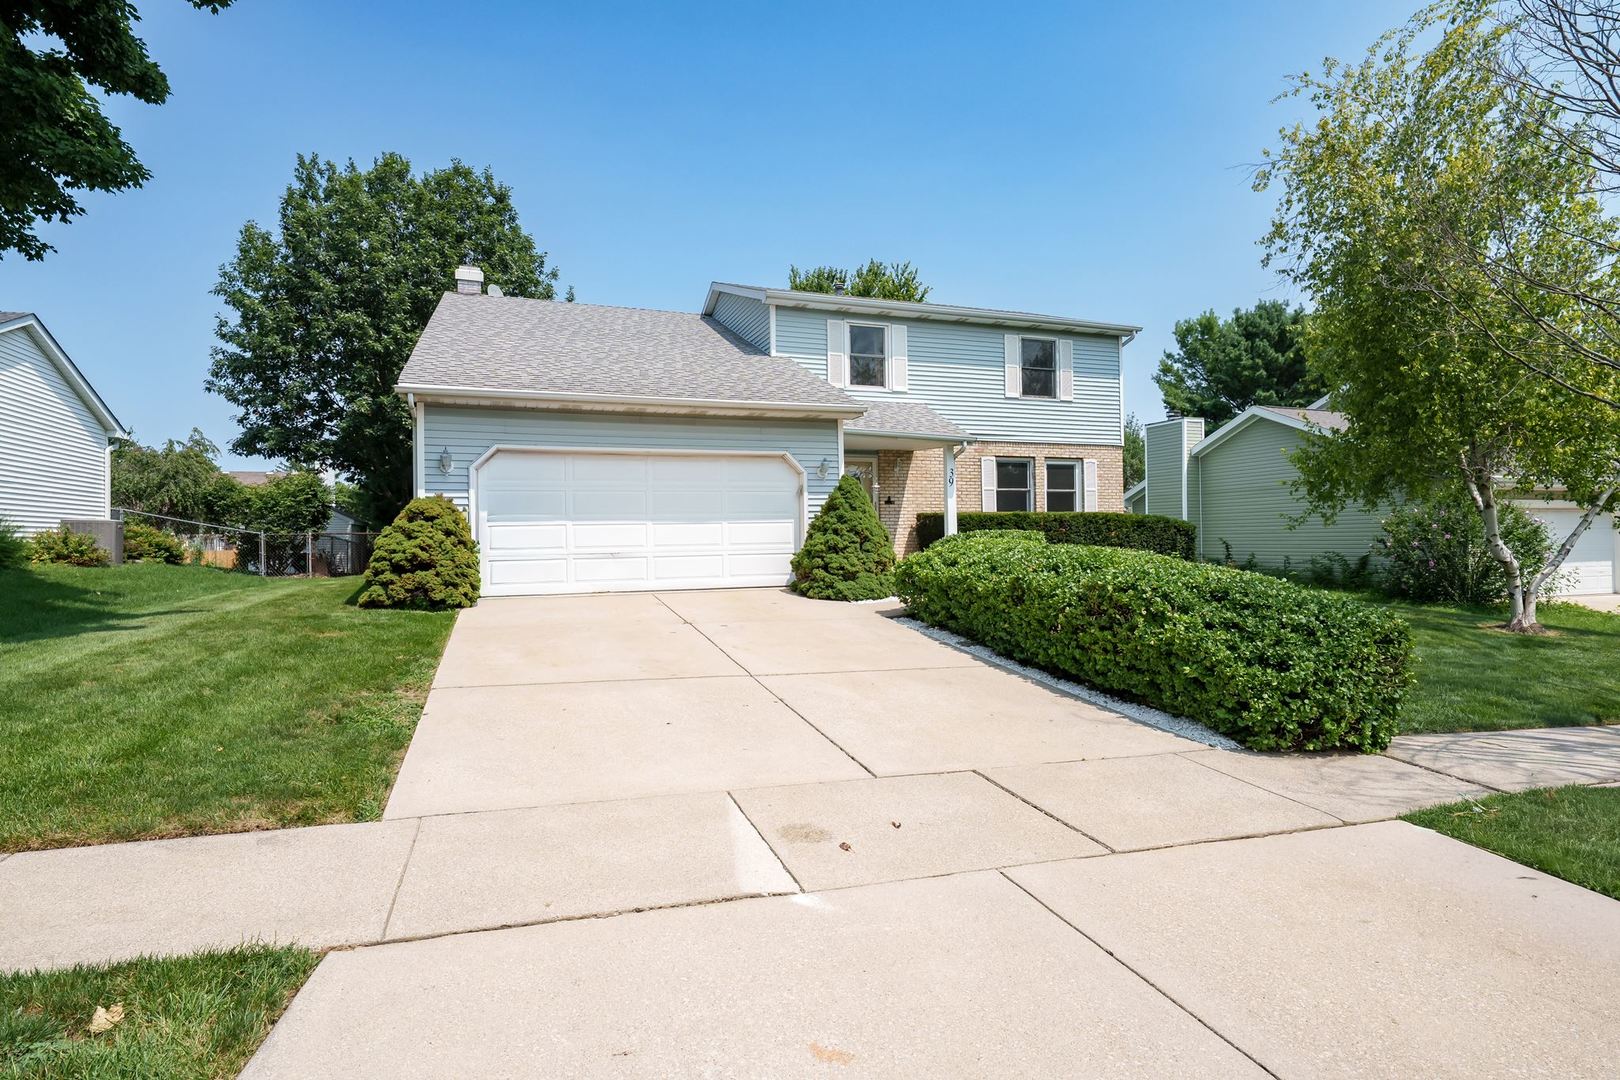
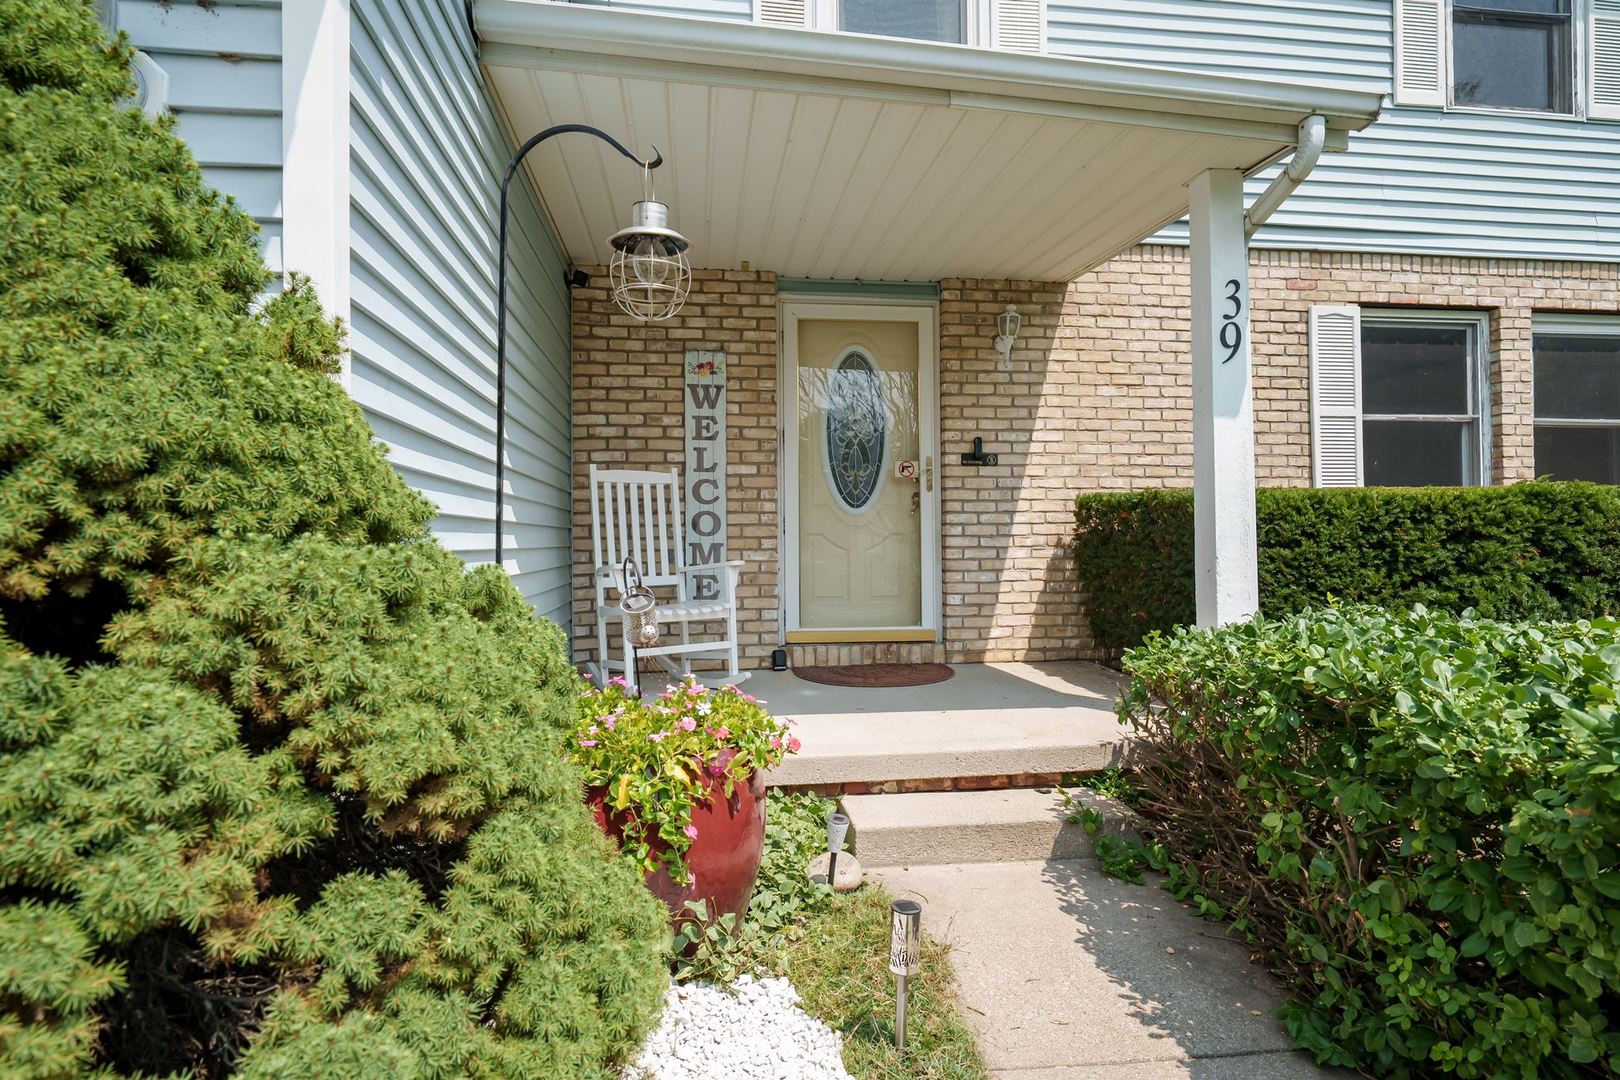
39 Aberdeen Way,Bloomington, IL 61704
Bloomington, IL 61704

Description
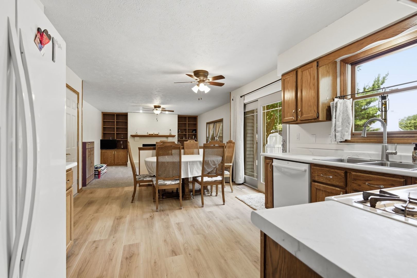
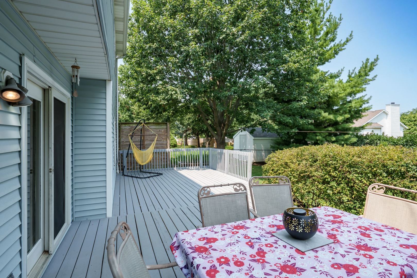
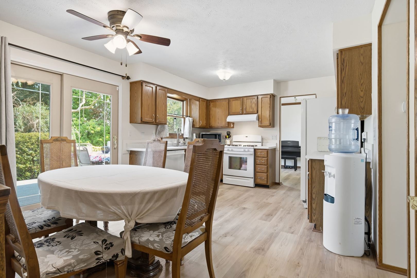
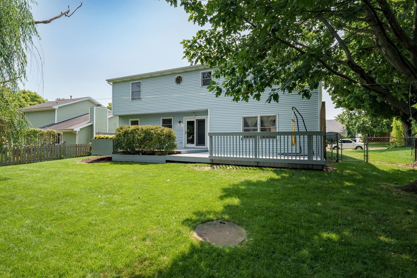
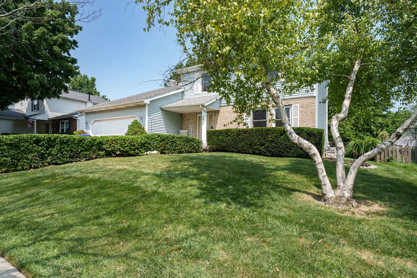
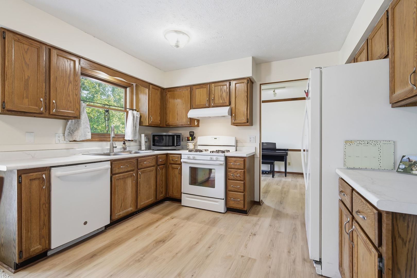
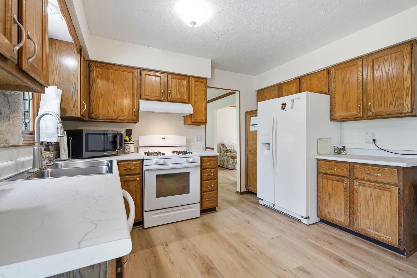
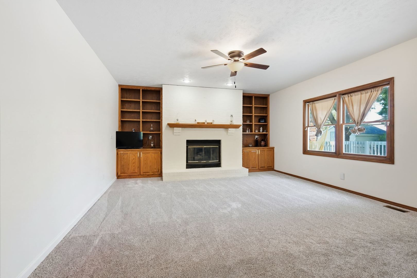
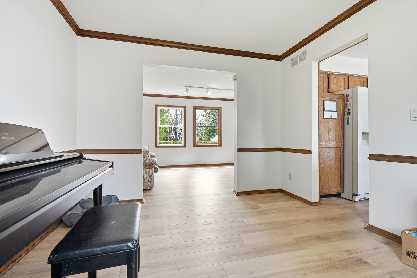
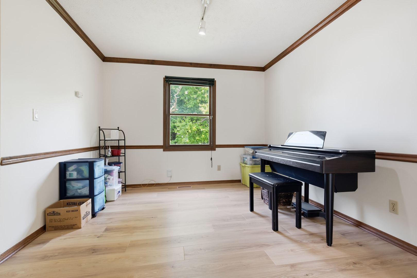
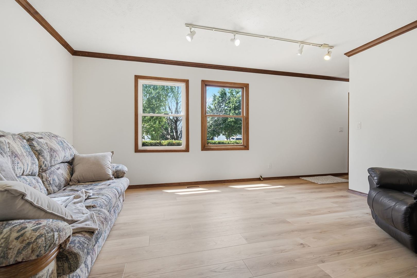
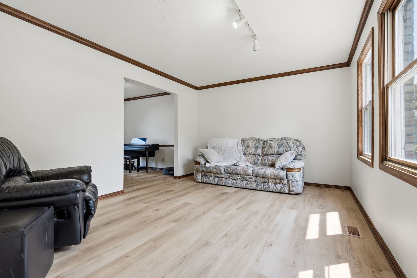
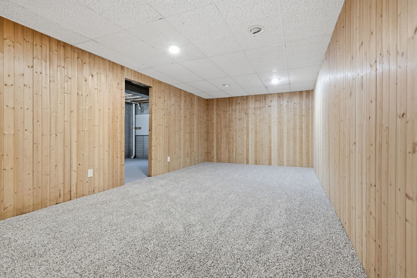
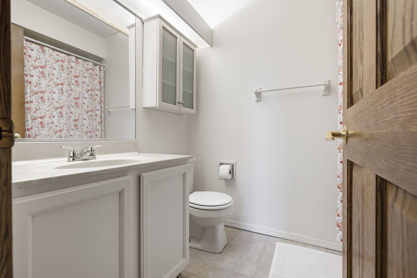
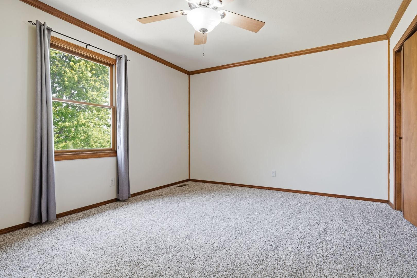
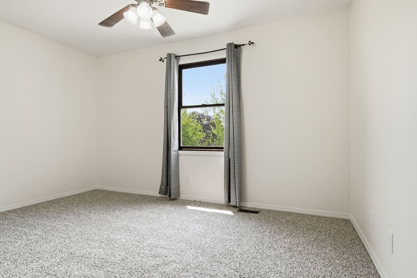
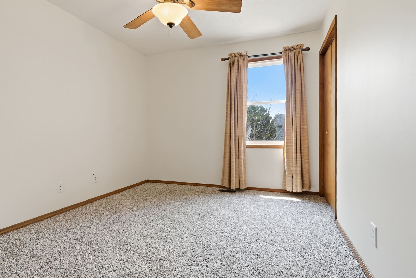
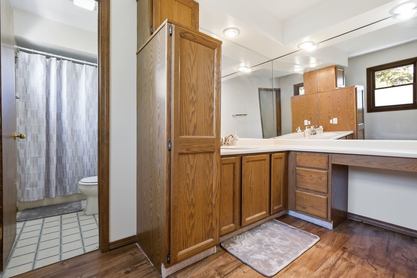
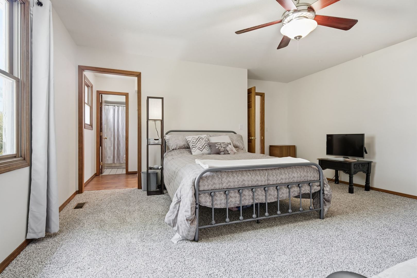
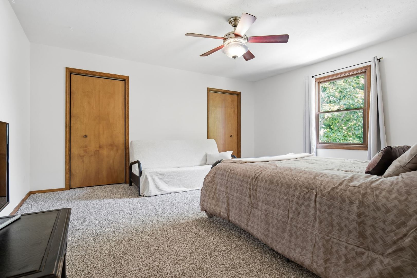
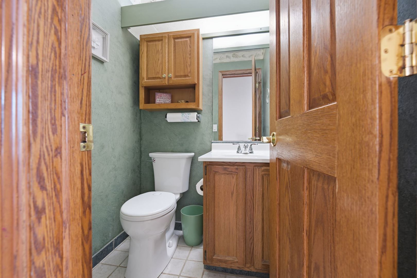
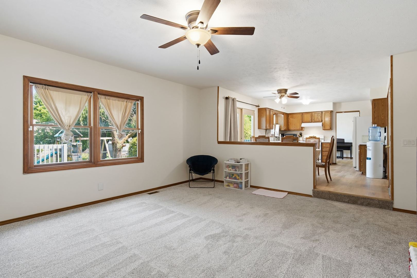
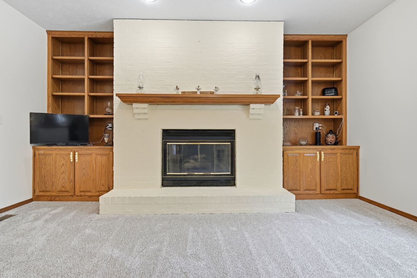
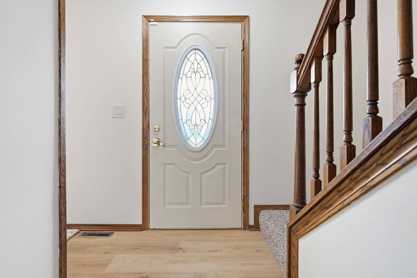
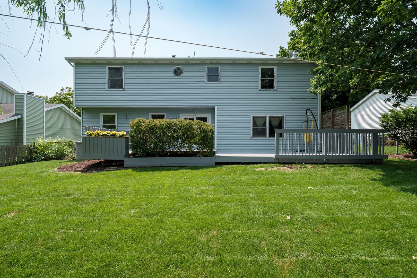
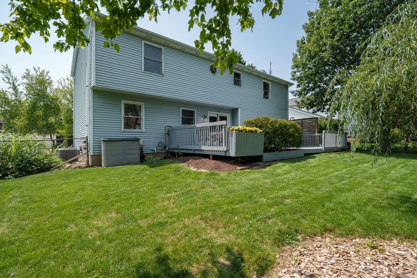
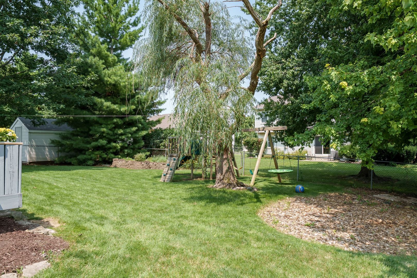
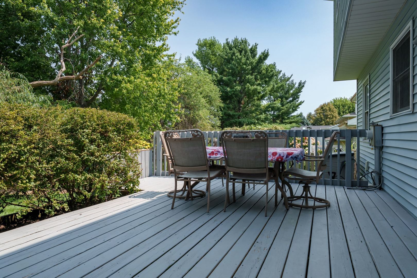
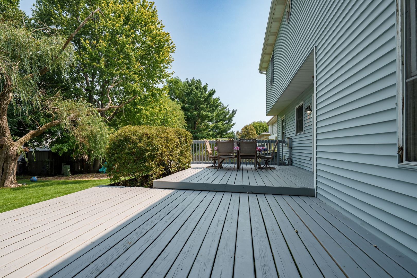
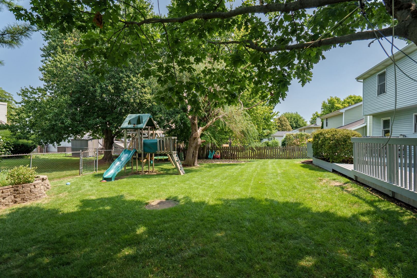
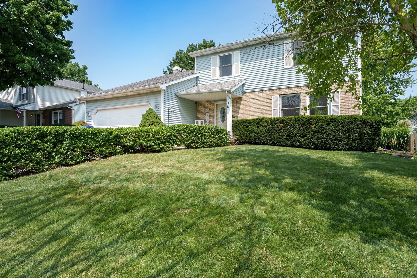
Welcome to 39 Aberdeen Way, a well-built and beautifully refreshed two-story home featuring 4 bedrooms and 2 1/2 baths in a highly desirable central Bloomington location! Step inside to a freshly painted interior with numerous recent updates. You'll love the brand-new luxury vinyl tile flooring throughout the kitchen, hallway, living room, and dining room, along with brand-new carpet in the bedrooms and both family rooms. The kitchen has been refreshed with a new countertop and sink, perfectly positioned beneath a window overlooking the backyard. The spacious main-level family room is made for relaxing and entertaining, featuring new carpet, a cozy fireplace, and attractive built-in shelving. The finished basement provides even more living space with a second family room featuring brand-new carpet-perfect for movie nights, a game room, entertaining, or simply relaxing. Outside, enjoy a good-sized backyard with a deck, perfect for entertaining, grilling, or enjoying the outdoors. An oversized garage provides plenty of room for vehicles, storage, and more. For additional peace of mind, the seller is providing a Home Warranty for the buyer for 1 year. The location is hard to beat! Located in Unit 5 Schools, the school bus pickup is conveniently located just two houses away. City bus transportation is also nearby. Enjoy Clearwater Park, Constitution Trail, sand volleyball and a playground just a couple of blocks away, providing wonderful opportunities to enjoy the outdoors.
Details
| MLS # | 12726346 |
|---|---|
| Listing Type | For Sale |
| Style | House |
| Sub-Type | Resale |
| Status | Pending |
| Year | 1990 |
| Days On Site | 42 |
| Listing Provided By | RE/MAX Choice | Becky Gerig |
Features
| Bed(s) | 4 |
|---|---|
| Bath(s) | 3 Total |
| SQ Feet | 2,948 |
| Garage | 2 |
| Basement | Y |
| Story(s) | 2 |
Interior
| Rooms Total | 8 |
|---|---|
| Cooling | Central Air |
| Heating | Natural Gas, Forced Air |
| Interior Features | Built-in Features, Separate Dining Room |
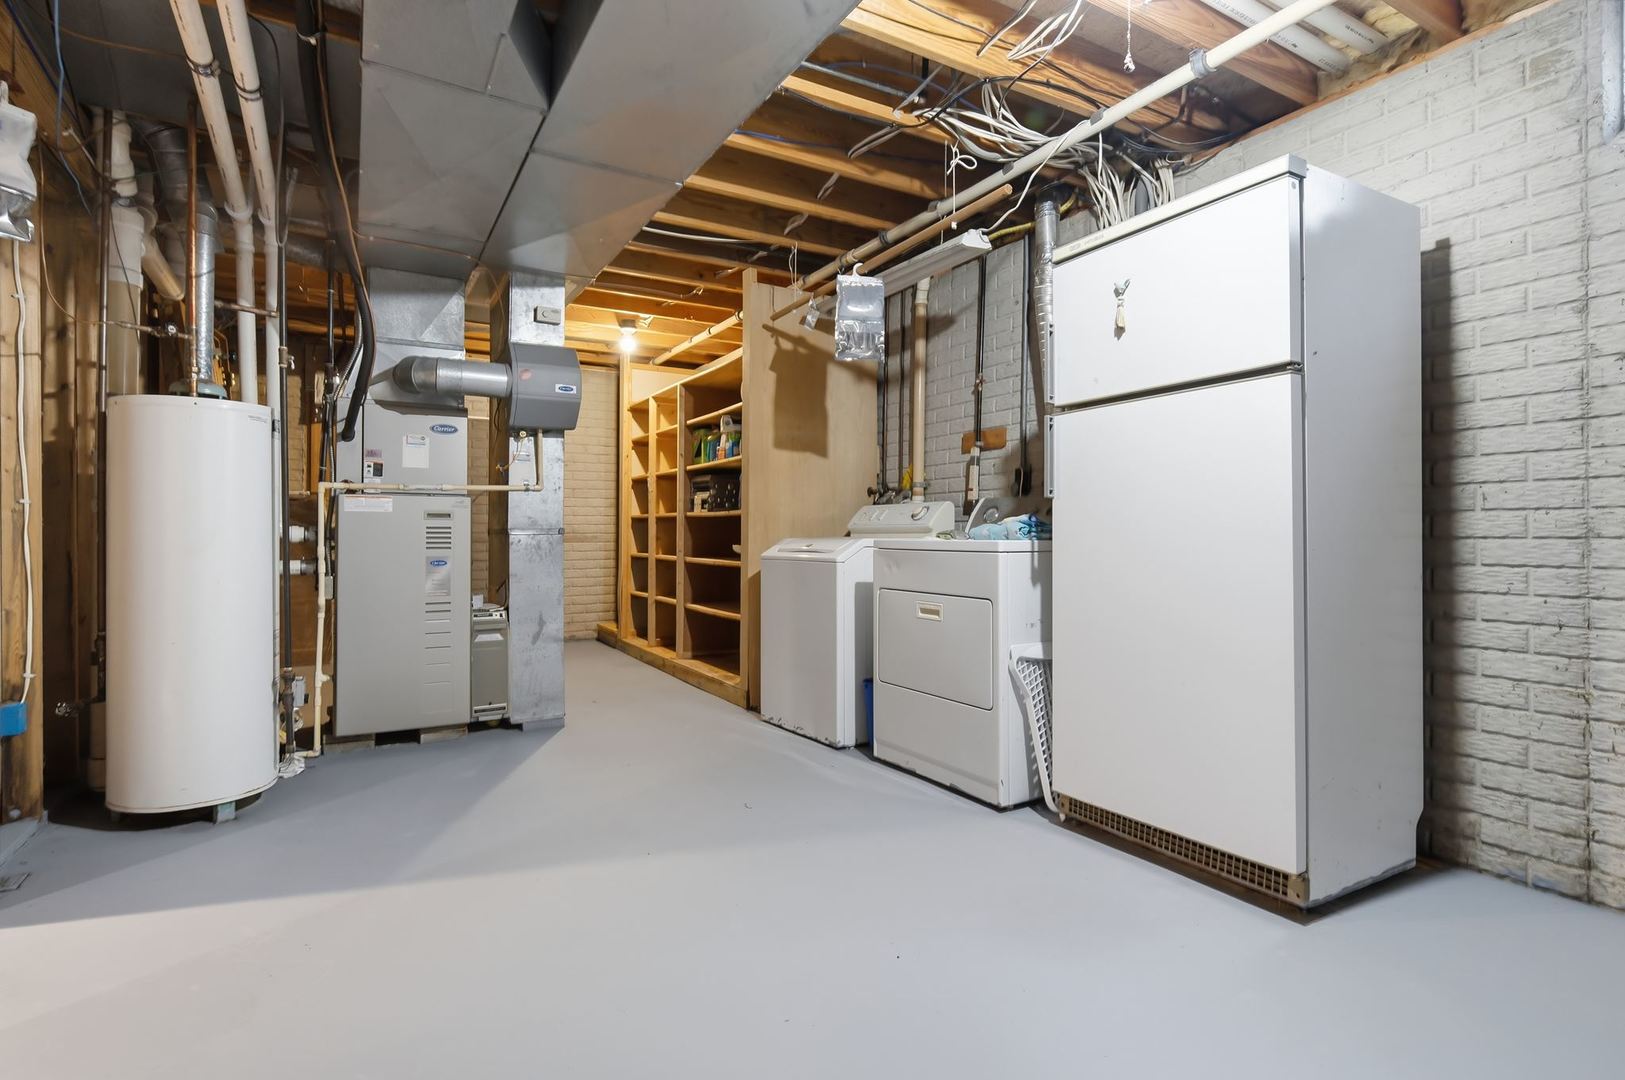
| Appliances | Range, Microwave, Dishwasher, Refrigerator, Washer, Dryer |
| Fireplaces Total | 1 |
| Fireplace Features | Gas Log |
| Laundry Features | Electric Dryer Hookup |
| Window Features | Window Treatments |
Exterior
| Lot Features | Landscaped |
|---|---|
| Construction Materials | Vinyl Siding, Brick |
| Patio And Porch Features | Deck, Patio |
| Fencing | Fenced |
Parking
| Parking Features | Garage Door Opener, Yes, Garage Owned, Attached, Garage |
|---|---|
| Garage Spaces | 2 |
Utilities
| Sewer | Public Sewer |
|---|
Location
| Community Features | Park, Curbs, Sidewalks, Street Lights |
|---|
Taxes
| Tax Year | 2024 |
|---|---|
| Tax Annual Amount | 5500 |
Area Information
| State | IL |
|---|---|
| County | McLean |
| City | Bloomington |
| Zip Code | 61704 |
| Area | Bloomington |
| Community Name | Highlands |
| School District | Normal Community High School |
| Elementary School | Colene Hoose Elementary |
| High School | Normal Community High School |
| Listing VS Median (in Highlands) | |
Price: $280,000 low | high Med: $419,900 sqft: 2,948 low | high Med: 1,800 $ / sqft: $95 low | high Med: $233 On site: 42 low | high Med: 5 | |
Market Activity 61704
Request a showing
Request a showing
Contact
Learn More About This Property

| State | IL |
|---|---|
| County | McLean |
| City | Bloomington |
| Zip Code | 61704 |
| Area | Bloomington |
| Community Name | Highlands |
| School District | Normal Community High School |
| Elementary School | Colene Hoose Elementary |
| High School | Normal Community High School |
| Listing VS Median (in Highlands) | |
Price: $280,000 low | high Med: $419,900 sqft: 2,948 low | high Med: 1,800 $ / sqft: $95 low | high Med: $233 On site: 42 low | high Med: 5 | |
