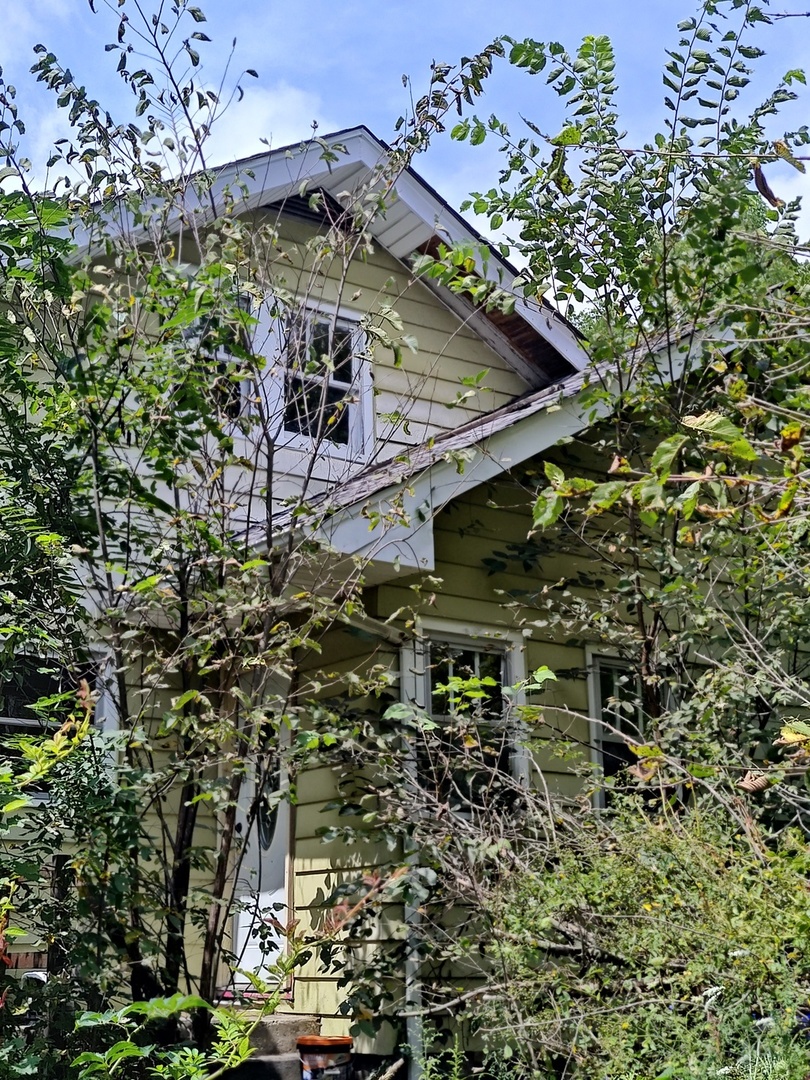
37696 N North Avenue,Beach Park, IL 60087
Beach Park, IL 60087








Description
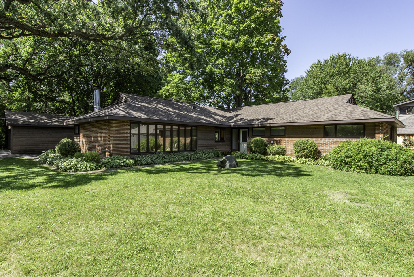
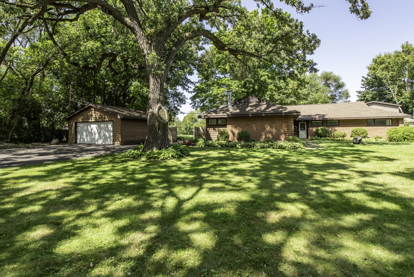
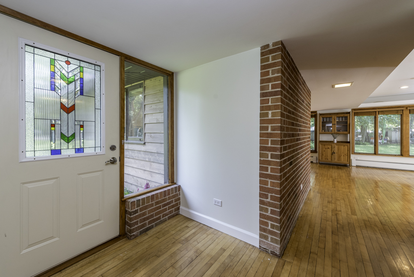
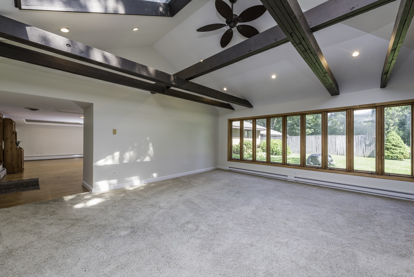
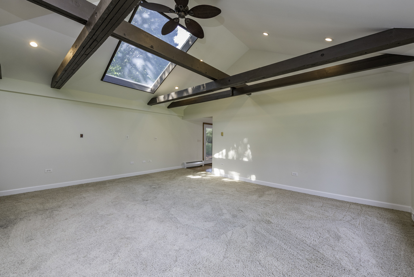
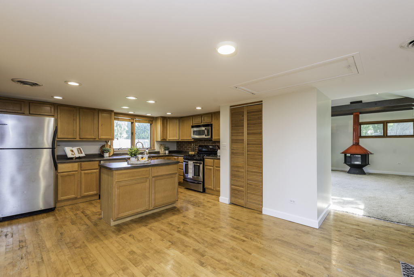
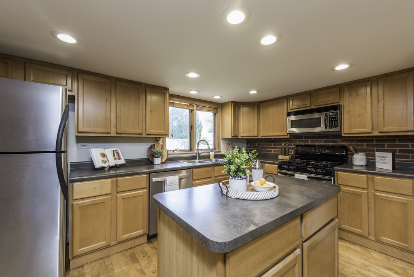
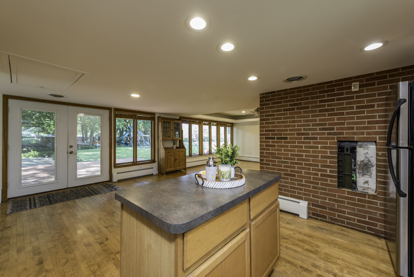
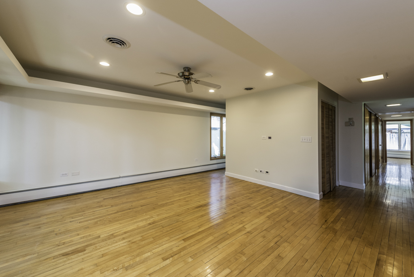
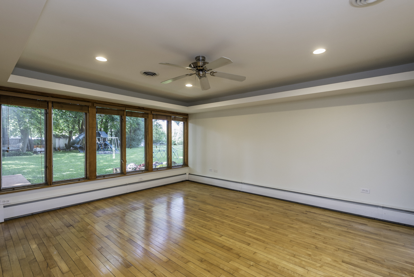
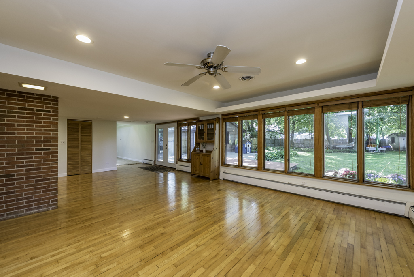
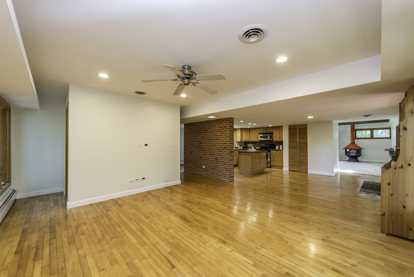
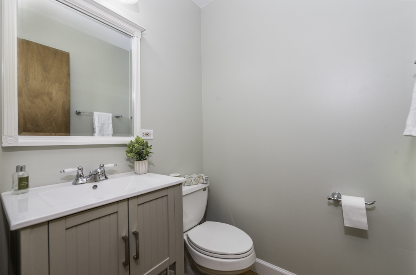
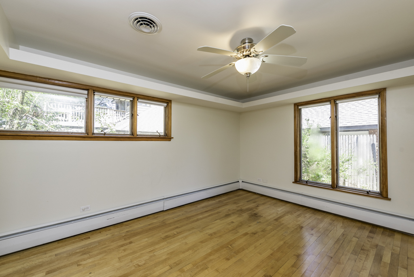
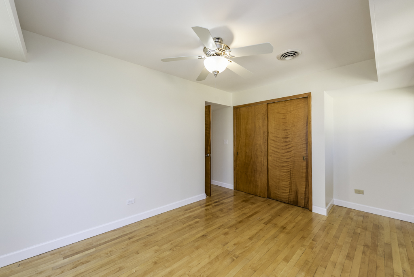
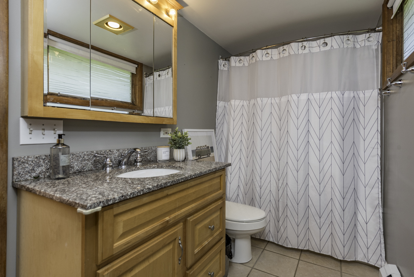
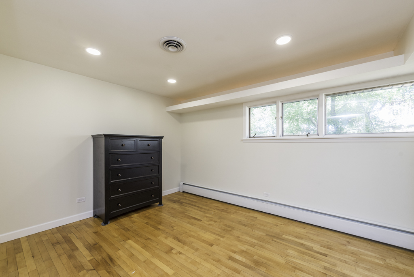
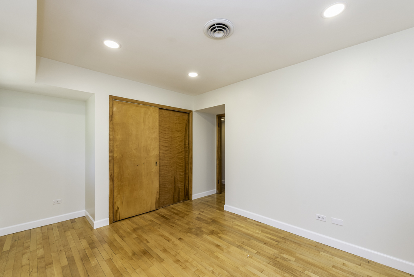
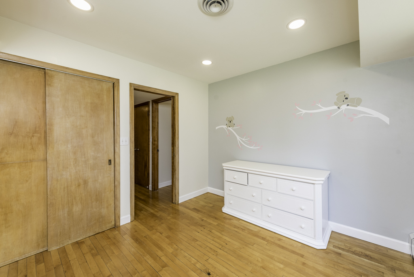
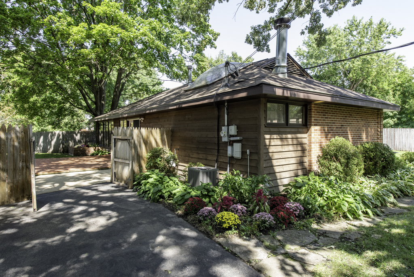
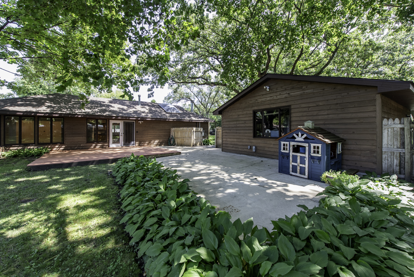
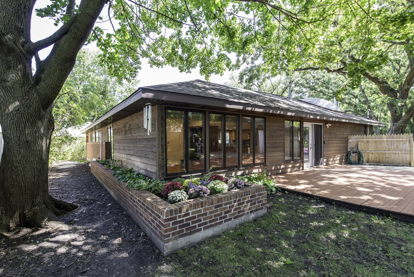
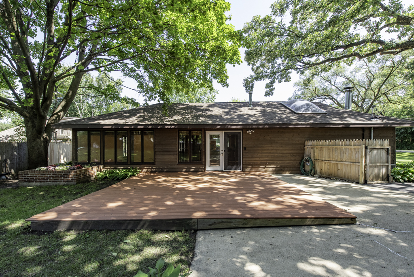
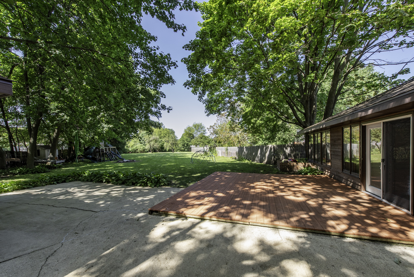
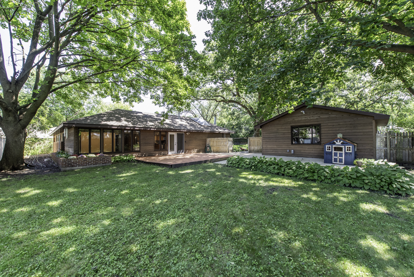
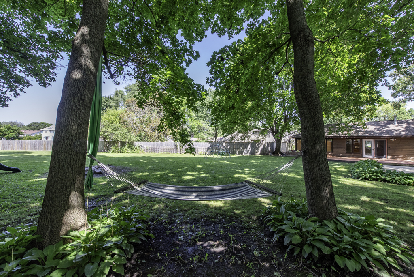
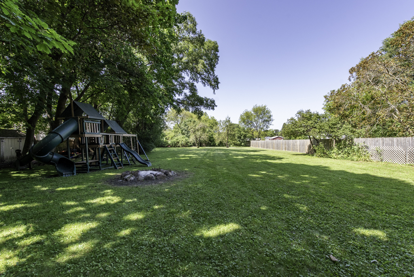
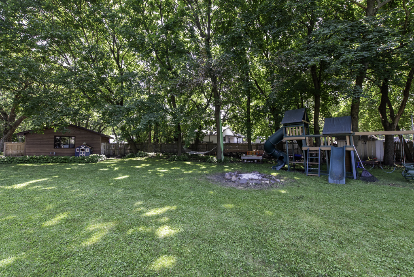
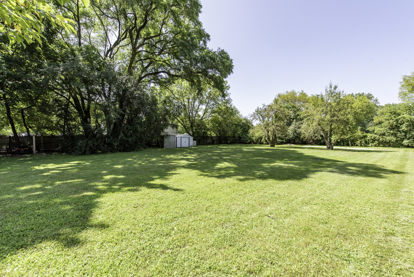
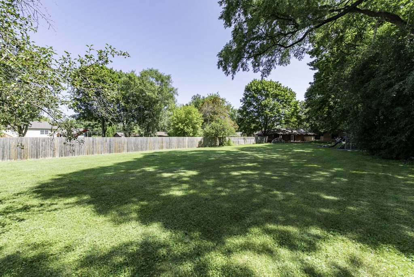
Welcome to 37696 N. North Ave! This stunning custom ranch is a true showstopper! Offering approximately 2,300 sq. ft. of living space and beautifully situated on an impressive .83 acre lot, this home delivers the space, setting, and character you've been looking for. Step inside to a bright and inviting open concept layout filled with natural light. The spacious kitchen offers plenty of room for a table and flows beautifully into the main living areas, making it perfect for everyday living and entertaining. The living room features windows galore, bringing the outdoors in and creating a warm, sun filled space. And then there's the family room, an absolute WOW factor! This incredible space features a dramatic vaulted ceiling with gorgeous exposed beams, oversized skylights, recessed lighting, walls of windows, and a unique freestanding fireplace that adds warmth and character. With sunlight pouring in from above and all around, this is truly a room that makes you stop and take it all in. The home also offers 3 generously sized bedrooms and 1.5 baths with plenty of room to spread out. Outside, enjoy the beauty and privacy of nearly an acre along with an oversized driveway offering plenty of parking. A rare combination of space, character, natural light, and an absolutely beautiful setting. Located within the highly sought after John S. Clark Elementary School attendance area. Buyer to verify school attendance boundaries & info. This is one you won't want to miss!
Details
| MLS # | 12739186 |
|---|---|
| Listing Type | For Sale |
| Style | Farm or Ranch |
| Sub-Type | Resale |
| Status | Active Under Contract |
| Year | 1957 |
| Days On Site | 34 |
| Listing Provided By | Century 21 Circle | Luz Marin |
Features
| Bed(s) | 3 |
|---|---|
| Bath(s) | 2 Total |
| SQ Feet | 2,314 |
| Garage | 2 |
| Story(s) | 1 |
| Acreage | 0.83 |
Interior
| Rooms Total | 6 |
|---|---|
| Cooling | Central Air |
| Heating | Natural Gas, Electric, Steam, Baseboard |
| Interior Features | Vaulted Ceiling(s), 1st Floor Bedroom, 1st Floor Full Bath, Beamed Ceilings, Open Floorplan |
| Appliances | Range, Dishwasher, Refrigerator, Stainless Steel Appliance(s) |
| Fireplaces Total | 1 |
| Fireplace Features | Wood Burning Stove, Gas Starter |
| Laundry Features | Main Level, Gas Dryer Hookup, Laundry Closet |
| Window Features | Skylight(s), Drapes |
Exterior
| Exterior Features | Fire Pit |
|---|---|
| Roof | Asphalt |
| Foundation Details | Concrete Perimeter |
| Construction Materials | Brick, Cedar |
| Patio And Porch Features | Deck |
| Fencing | Fenced |
Parking
| Parking Features | Asphalt, Yes, Garage Owned, Detached, Driveway, Garage |
|---|---|
| Garage Spaces | 2 |
Utilities
| Sewer | Public Sewer |
|---|---|
| Electric | 200+ Amp Service |
Taxes
| Tax Year | 2025 |
|---|---|
| Tax Annual Amount | 6595.46 |
Area Information
| State | IL |
|---|---|
| County | Lake |
| City | Beach Park |
| Zip Code | 60087 |
| Area | Beach Park |
| Listing VS Median (in 60087) | |
Price: $349,000 low | high Med: $286,400 sqft: 2,314 low | high Med: 1,446 $ / sqft: $151 low | high Med: $206 On site: 34 low | high Med: 88.5 | |
Market Activity 60087
Request a showing
Request a showing
Contact
Learn More About This Property

| State | IL |
|---|---|
| County | Lake |
| City | Beach Park |
| Zip Code | 60087 |
| Area | Beach Park |
| Listing VS Median (in 60087) | |
Price: $349,000 low | high Med: $286,400 sqft: 2,314 low | high Med: 1,446 $ / sqft: $151 low | high Med: $206 On site: 34 low | high Med: 88.5 | |