
Description
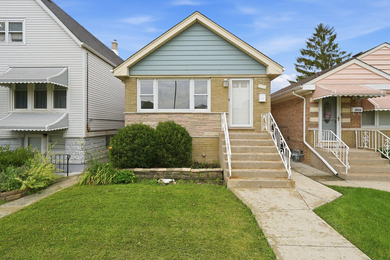
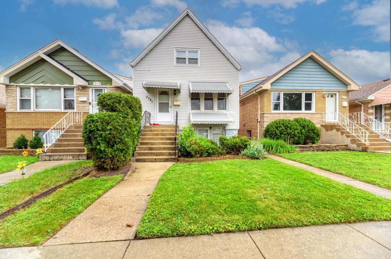
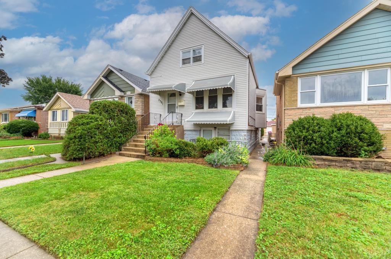
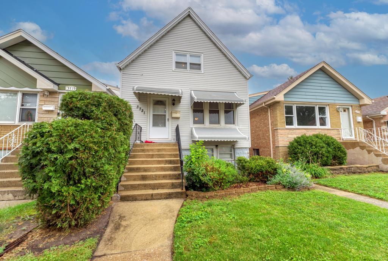
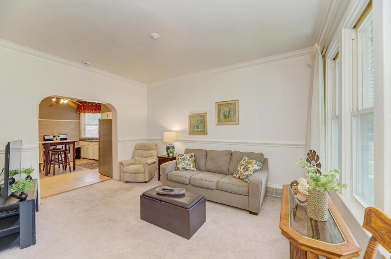
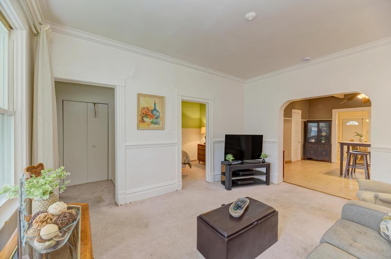
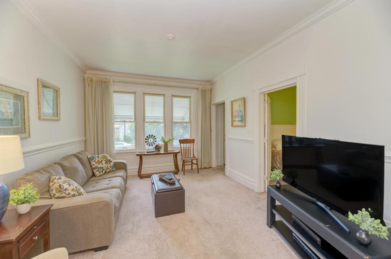
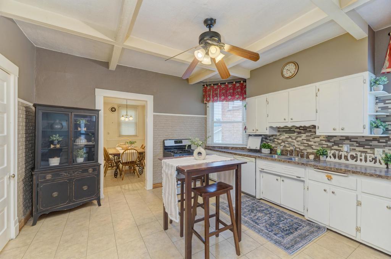
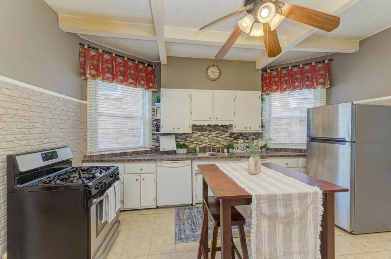
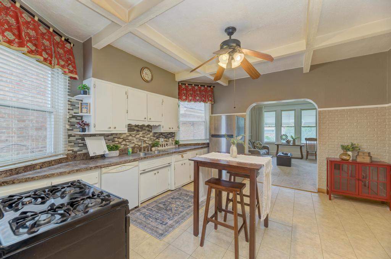
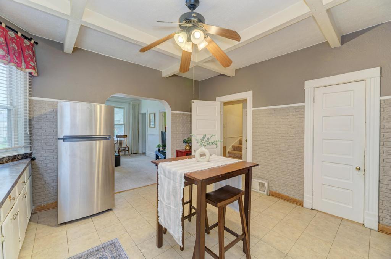
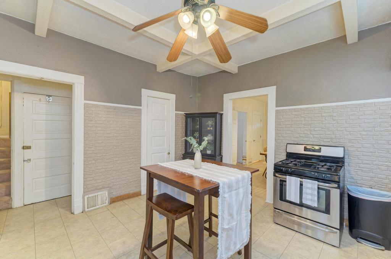
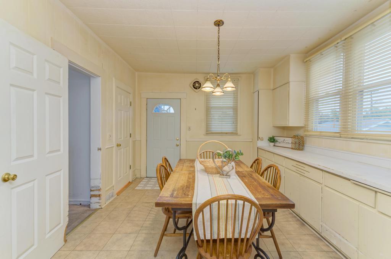
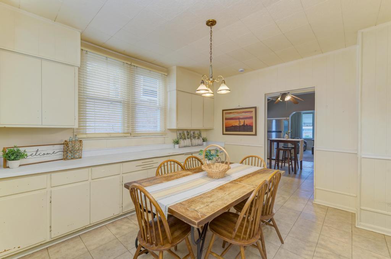
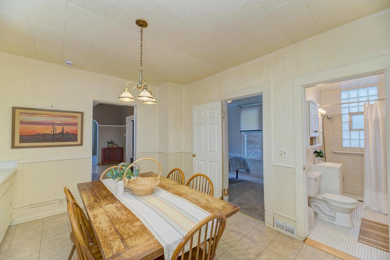
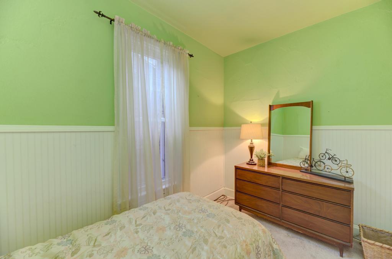
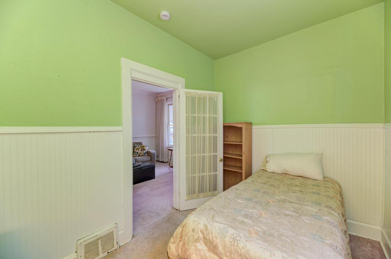
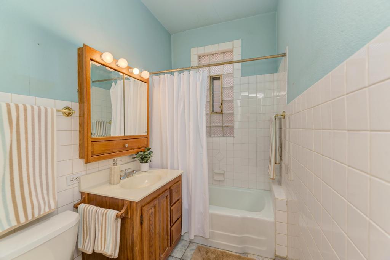
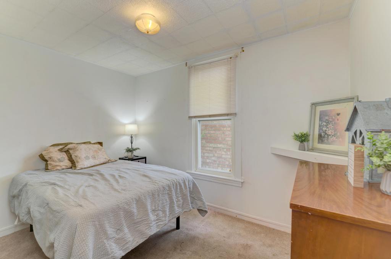
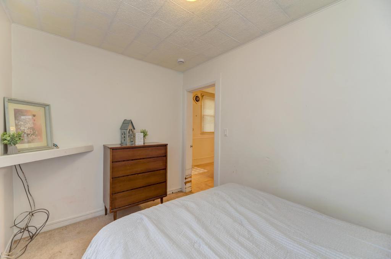
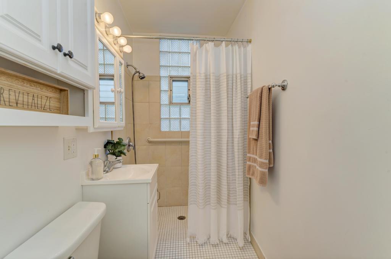
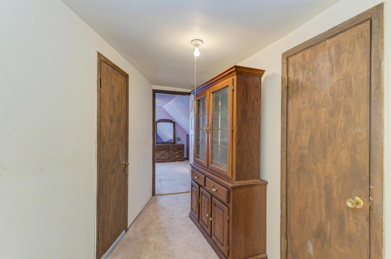
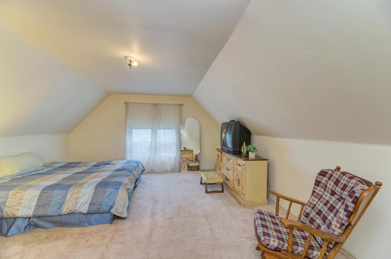
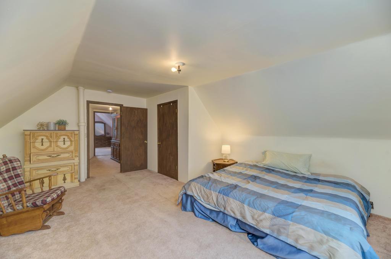
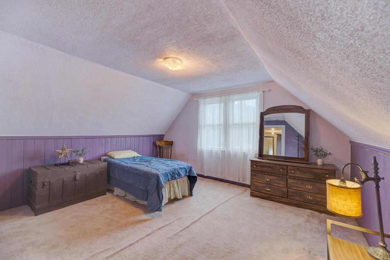
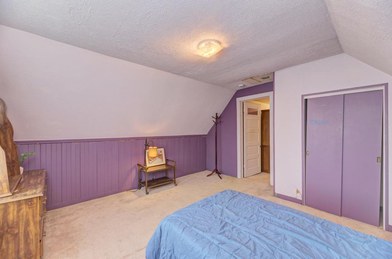
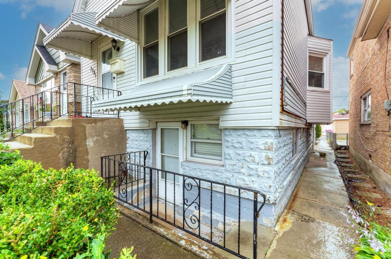
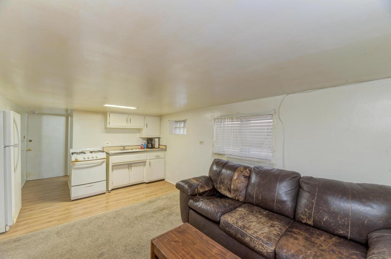
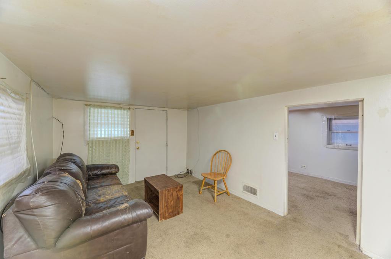
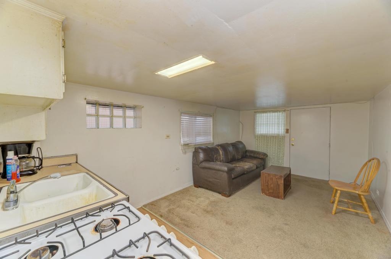
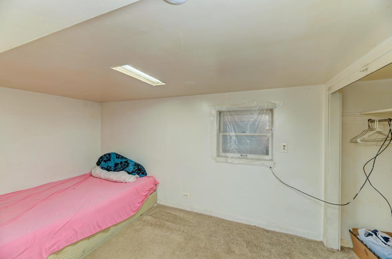
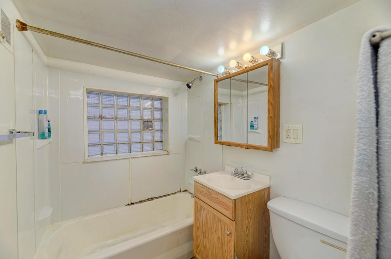
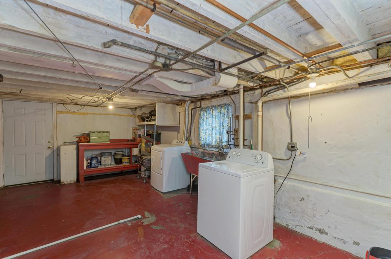
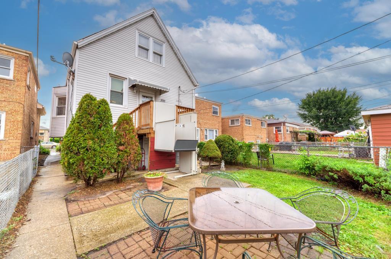
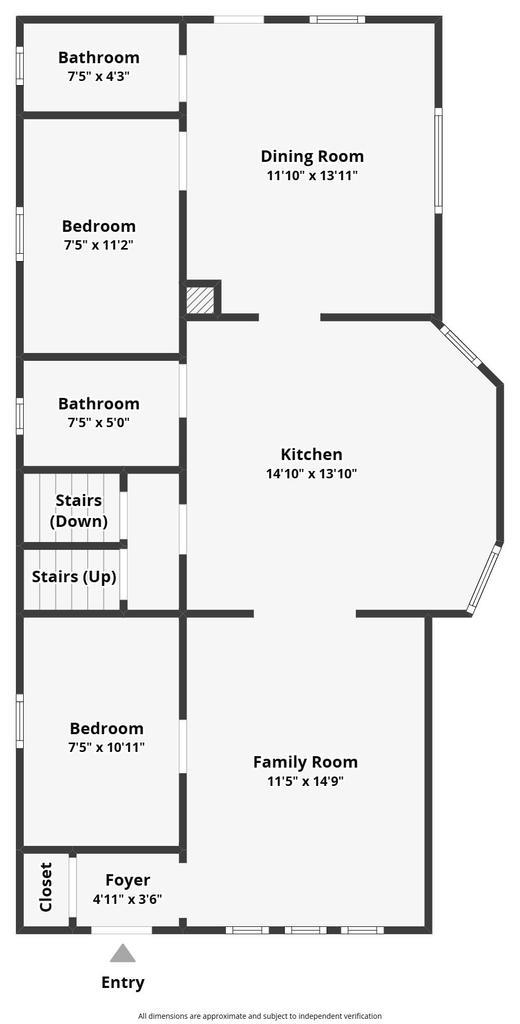
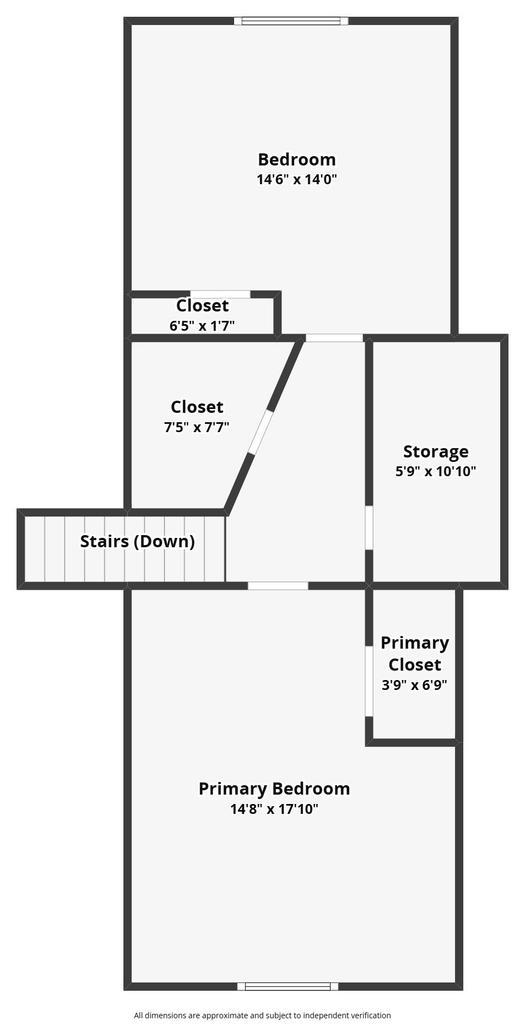
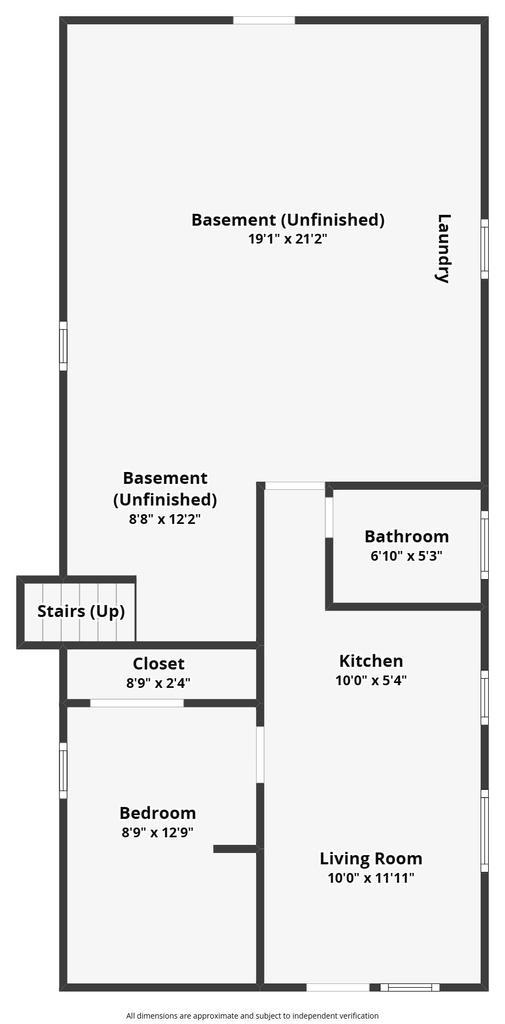
Welcome to this spacious home, updated over the years and ready for a fresh start! With tremendous potential, this property is an excellent canvas for RENOVATORS, INVESTORS, OR SAVY BUYERS looking to build sweat equity. The main level features a generous living room and kitchen with white cabinetry, laminate countertops, a glass tile backsplash, a neutral-painted brick accent wall, a ceiling fan, a newer Whirlpool stainless steel refrigerator, and a Frigidaire gas range. Beyond the kitchen is a versatile rear dining room that could also serve as a game room, craft room, or playroom, complete with abundant storage cabinetry. Two bedrooms and two full bathrooms are also located on the main level. One bathroom offers accessible features, including a roll-in shower, grab bars, a white vanity, and a medicine cabinet. Upstairs are two spacious bedrooms with tall ceilings and private closets, along with two hallway oversized storage closets that may provide an opportunity for a future bathroom addition. The basement currently contains an unfinished area and a noncompliant apartment, including a bathroom. These rooms are not factored into the room count. The laundry area includes a Kenmore washer, a 2020 Insignia dryer, and a concrete dual-basin utility sink. Additional improvements include updated copper piping, a roof replaced in 2016, and a rear porch added approximately two years ago with a fully functioning chairlift. The fully fenced backyard features a parking pad with the potential for a future garage. This home offers an exciting opportunity to renovate, personalize, and bring your vision to life. BUYER TO ACCEPT THE VILLAGE INSPECTION REPORT; PLEASE VIEW UNDER ADDITIONAL INFORMATION. NO FHA; SOLD AS-IS.
Details
| MLS # | 12725507 |
|---|---|
| Listing Type | For Sale |
| Style | House |
| Sub-Type | Resale |
| Status | Active |
| Year | 1898 |
| Days On Site | 12 |
| Listing Provided By | Platinum Partners Realtors | Sara Kolpek |
Features
| Bed(s) | 4 |
|---|---|
| Bath(s) | 2 Total |
| SQ Feet | 1,320 |
| Basement | Y |
| Story(s) | 1 |
| Acreage | 0.07 |
Interior
| Rooms Total | 7 |
|---|---|
| Cooling | Central Air |
| Heating | Natural Gas, Forced Air |
| Interior Features | 1st Floor Bedroom, 1st Floor Full Bath, Built-in Features, Beamed Ceilings |
| Appliances | Range, Dishwasher, Refrigerator, Washer, Dryer, Humidifier |
| Laundry Features | Gas Dryer Hookup, In Unit |
| Window Features | Drapes, Shades |
Exterior
| Roof | Asphalt |
|---|---|
| Construction Materials | Vinyl Siding |
| Patio And Porch Features | Deck, Patio |
| Fencing | Fenced |
Parking
| Parking Features | Concrete, Off Street, Yes, Owned |
|---|
Utilities
| Sewer | Public Sewer |
|---|---|
| Electric | 100 Amp Service |
Location
| Community Features | Park, Curbs, Street Lights, Street Paved |
|---|
Taxes
| Tax Year | 2025 |
|---|---|
| Tax Annual Amount | 5592.84 |
Area Information
| State | IL |
|---|---|
| County | Cook |
| City | Cicero |
| Zip Code | 60804 |
| Area | Cicero |
| School District | J Sterling Morton East High Scho |
| Elementary School | Drexel Elementary School |
| High School | J Sterling Morton East High Scho |
| Listing VS Median (in 60804) | |
Price: $275,000 low | high Med: $300,000 sqft: 1,320 low | high Med: 2,022 $ / sqft: $208 low | high Med: $148 On site: 12 low | high Med: 75.5 | |
Market Activity 60804
Request a showing
Request a showing
Contact
Learn More About This Property

| State | IL |
|---|---|
| County | Cook |
| City | Cicero |
| Zip Code | 60804 |
| Area | Cicero |
| School District | J Sterling Morton East High Scho |
| Elementary School | Drexel Elementary School |
| High School | J Sterling Morton East High Scho |
| Listing VS Median (in 60804) | |
Price: $275,000 low | high Med: $300,000 sqft: 1,320 low | high Med: 2,022 $ / sqft: $208 low | high Med: $148 On site: 12 low | high Med: 75.5 | |