3601 Windmere Lane,Johnsburg, IL 60051
Johnsburg, IL 60051

Description
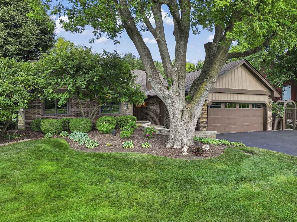
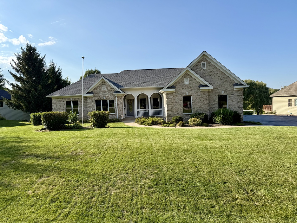
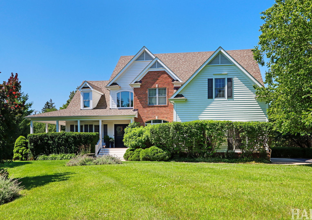
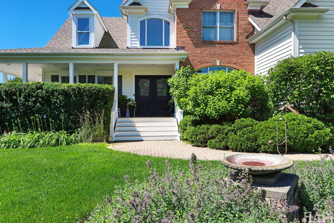
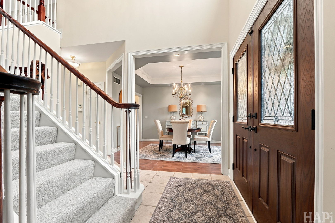
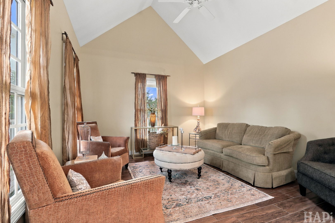
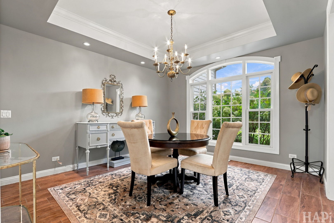
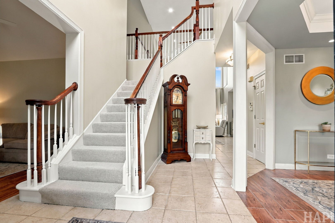
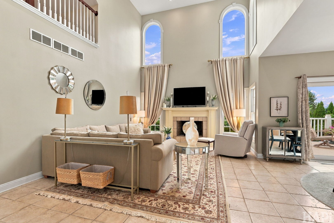
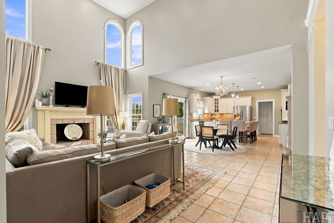
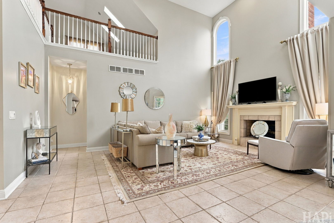
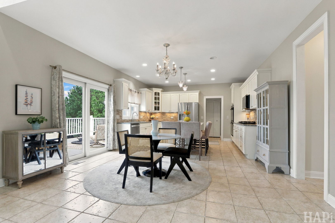
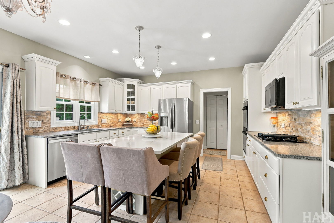
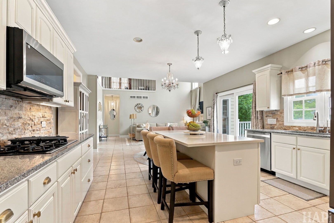
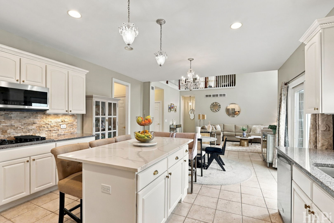
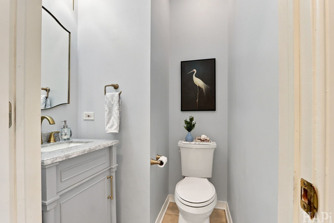
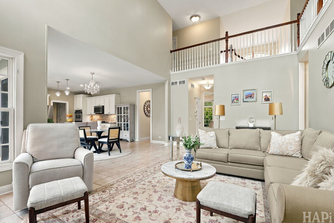
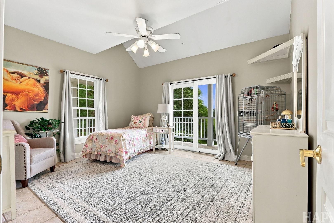
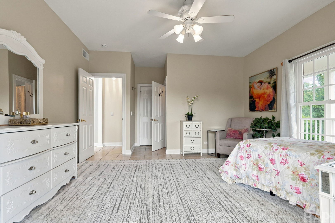
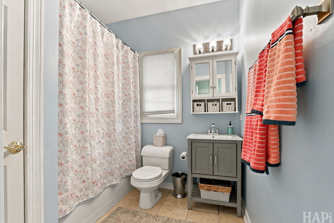
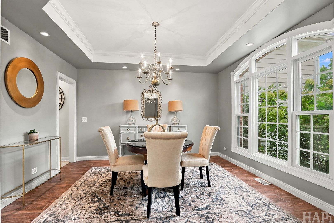
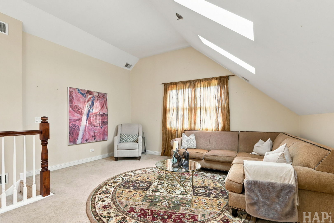
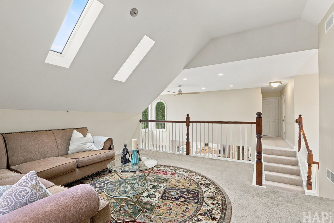
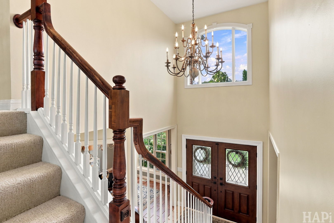
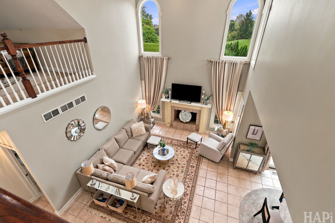
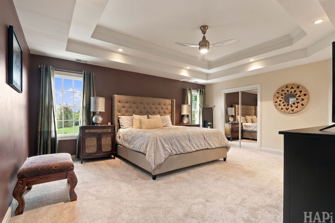
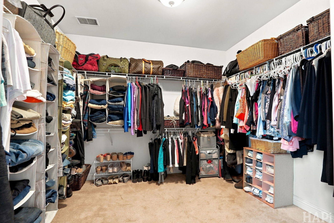
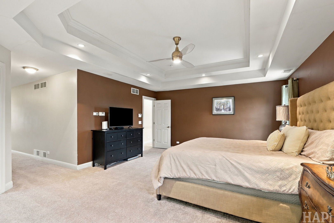
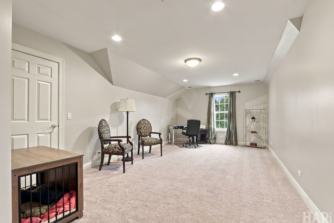
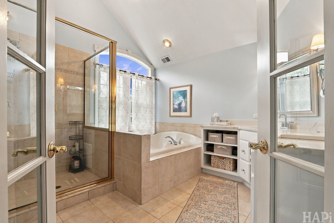
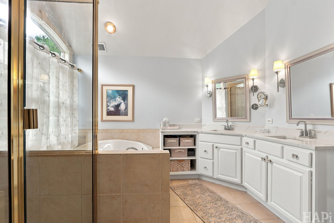
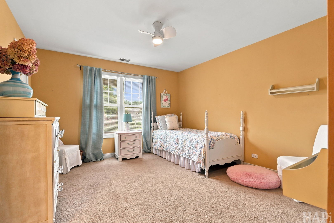
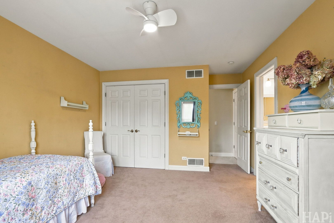
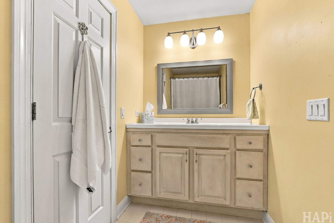
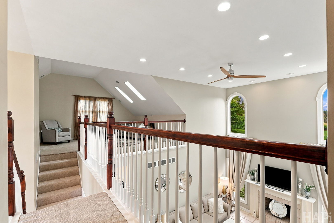
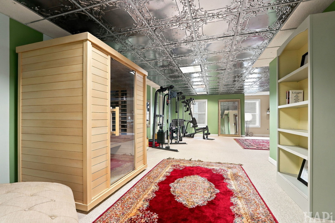
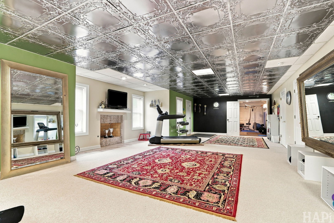
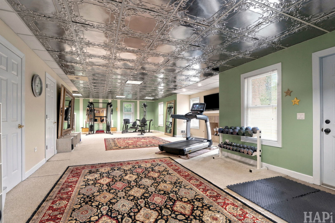
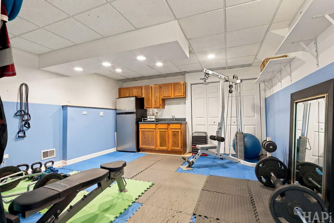
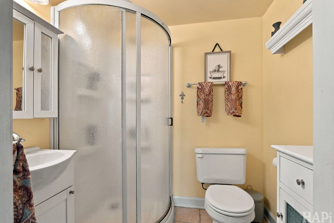
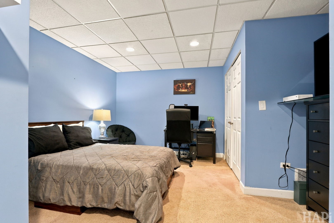
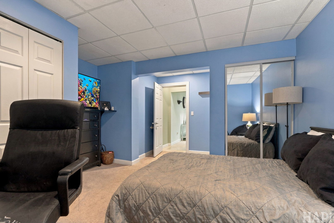
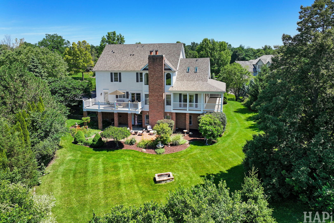
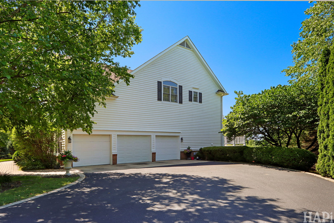
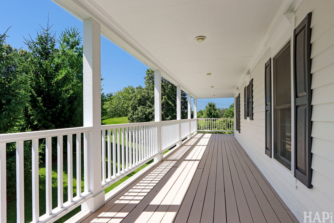
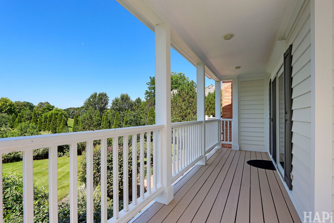
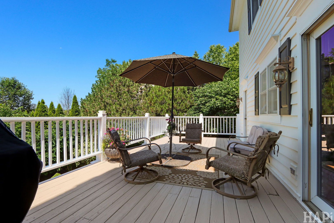
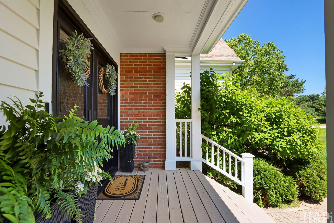
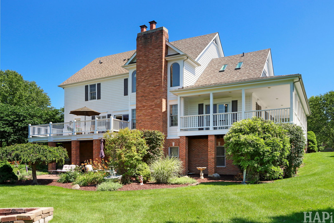
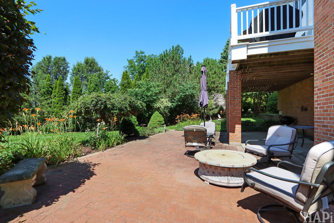
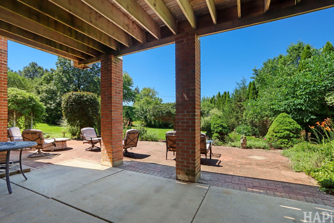
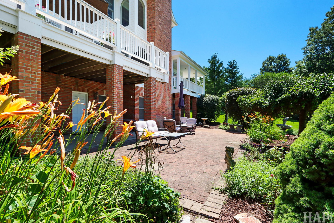
In-law or multigenerational living? Discover exceptional space and custom details in the heart of Johnsburg, close to the Chain O'Lakes. Set on over an acre, this brick-and-cedar home welcomes you with fresh landscaping, a full wraparound deck, and a three-car garage with ample room for vehicles, storage, and recreational gear. A new entry door opens to a bright interior with soaring vaulted ceilings. The kitchen features stainless steel appliances, a double oven, white cabinetry, granite countertops, recessed lighting, and a large island with breakfast-bar seating. Access to the deck and an open connection to the family room make entertaining easy. A wood-burning fireplace, vaulted ceiling, and views of the grounds create an inviting gathering space, while the formal dining room adds elegance with a tray ceiling and large windows. The main-floor bedroom offers a private bath and generous closet space. Upstairs, a skylit loft overlooks the living space below. The spacious primary suite features a tray ceiling, ample closet space, and an ensuite bath with a whirlpool tub, separate shower, dual sinks with granite countertops, and built-in storage. Another generously sized bedroom includes an oversized closet and access to a private bath. The finished walkout basement expands the possibilities with flexible space for recreation, work, or exercise, plus two additional bedrooms, a full bath, and a partial kitchen with potential for an in-law arrangement. Recently updated zoned heating and air conditioning, new carpet, and refreshed landscaping complete this inviting home. Enjoy room to spread out, gather, and entertain-all near the recreation of the Chain of Lakes. Close to basketball and Tennis courts.
Details
| MLS # | 12758175 |
|---|---|
| Listing Type | For Sale |
| Style | House |
| HOA Dues | $960 |
| Sub-Type | Resale |
| Status | Active |
| Year | 2000 |
| Days On Site | 14 |
| Listing Provided By | Realty Executives Cornerstone | Kevin Kalbach |
Features
| Bed(s) | 4 |
|---|---|
| Bath(s) | 5 Total |
| SQ Feet | 3,091 |
| Garage | 3 |
| Basement | Y |
| Story(s) | 2 |
| Acreage | 1.03 |
Interior
| Rooms Total | 12 |
|---|---|
| Cooling | Central Air |
| Heating | Natural Gas, Forced Air |
| Interior Features | Vaulted Ceiling(s), Cathedral Ceiling(s), Sauna, 1st Floor Bedroom, In-Law Floorplan, 1st Floor Full Bath, Walk-In Closet(s), Open Floorplan, Granite Counters |
| Appliances | Double Oven, Microwave, Dishwasher, Washer, Dryer, Stainless Steel Appliance(s), Cooktop, Water Softener, Gas Cooktop, Humidifier |
| Fireplaces Total | 2 |
| Fireplace Features | Wood Burning, Gas Log |
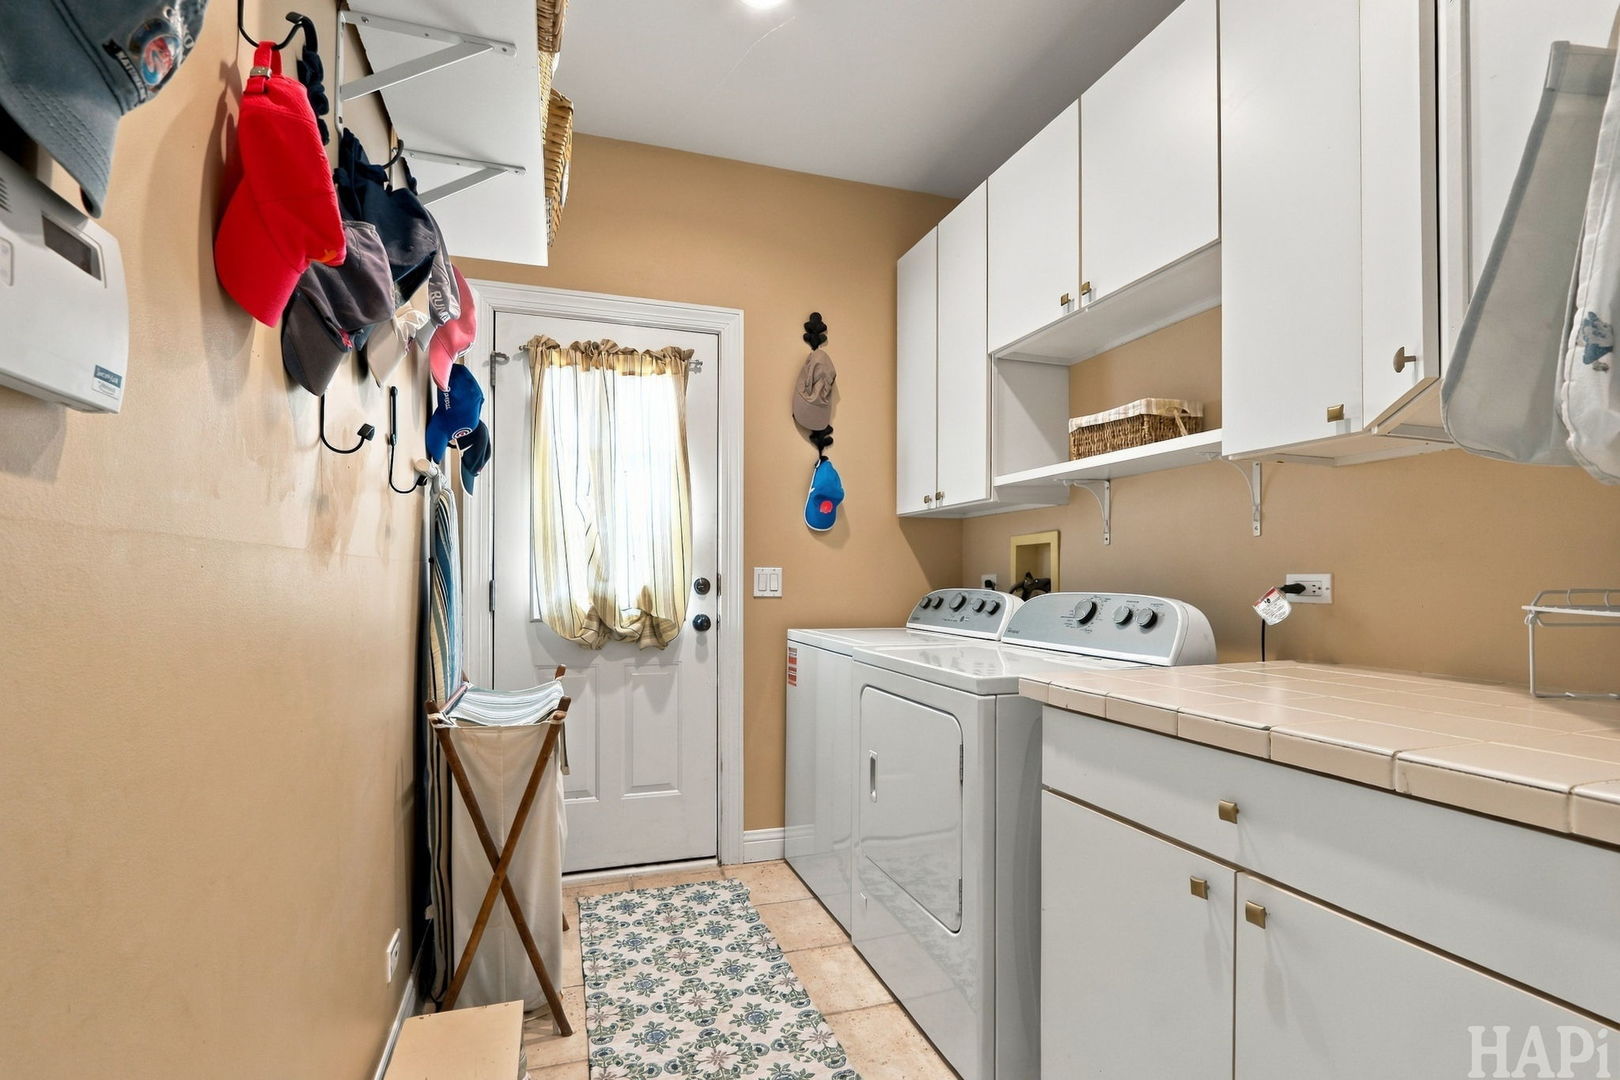
| Laundry Features | Main Level, Gas Dryer Hookup, In Unit |
| Window Features | Screens, Skylight(s), Window Treatments |
Exterior
| Exterior Features | Balcony, Fire Pit |
|---|---|
| Roof | Shake |
| Foundation Details | Concrete Perimeter |
| Lot Features | Corner Lot |
| Construction Materials | Brick, Cedar |
| Patio And Porch Features | Deck, Patio, Porch |
Parking
| Parking Features | Asphalt, Concrete, Garage Door Opener, Yes, Garage Owned, Attached, Garage |
|---|---|
| Garage Spaces | 3 |
Utilities
| Sewer | Public Sewer |
|---|---|
| Electric | Circuit Breakers, 200+ Amp Service |
Location
| Community Features | Park, Tennis Court(s), Street Lights, Street Paved |
|---|
Taxes
| Tax Year | 2025 |
|---|---|
| Tax Annual Amount | 14992 |
Area Information
| State | IL |
|---|---|
| County | McHenry |
| City | Johnsburg |
| Zip Code | 60051 |
| Area | Holiday Hills | Johnsburg | McHenry | Lakemoor | McCullom Lake | |
| School District | Johnsburg High School |
| Elementary School | Johnsburg Elementary School |
| High School | Johnsburg High School |
| Listing VS Median (in 60051) | |
Price: $698,800 low | high Med: $389,900 sqft: 3,091 low | high Med: 2,641 $ / sqft: $226 low | high Med: $148 On site: 14 low | high Med: 35 | |
Market Activity 60051
Request a showing
Request a showing
Contact
Learn More About This Property

| State | IL |
|---|---|
| County | McHenry |
| City | Johnsburg |
| Zip Code | 60051 |
| Area | Holiday Hills | Johnsburg | McHenry | Lakemoor | McCullom Lake | |
| School District | Johnsburg High School |
| Elementary School | Johnsburg Elementary School |
| High School | Johnsburg High School |
| Listing VS Median (in 60051) | |
Price: $698,800 low | high Med: $389,900 sqft: 3,091 low | high Med: 2,641 $ / sqft: $226 low | high Med: $148 On site: 14 low | high Med: 35 | |